Save
Ask
Tour
Hide
Share
$1,350,000
1 Day On Site

3318 W Owasso Boulevard
Shoreview, MN 55126

Single Family Residence|Coming Soon
4
Beds
4
Total Baths
2
Full Baths
2
Partial Baths
3,818
SqFt
$354
/SqFt
2021
Built
Subdivision:
Lake Owasso Heights, , Ramsey Co
County:
Ramsey
Listing courtesy of Edina Realty, Inc.

Due to the health concerns created by Coronavirus we are offering personal 1-1 online video walkthough tours where possible.

Call Now: 1-651-468-9099
Is this the listing for you? We can help make it yours.
1-651-468-9099
3318 W Owasso Boulevard3318 W Owasso Boulevard3318 W Owasso Boulevard
Save
Ask
Tour
Hide
Share

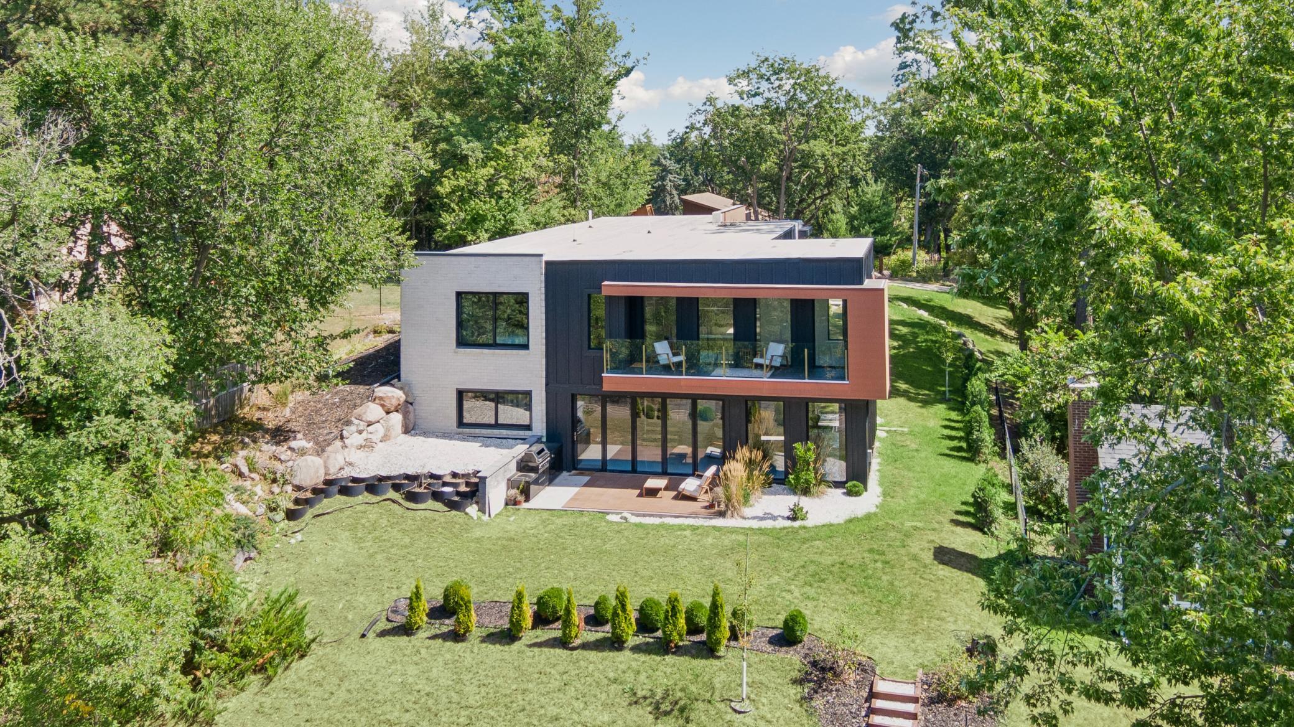
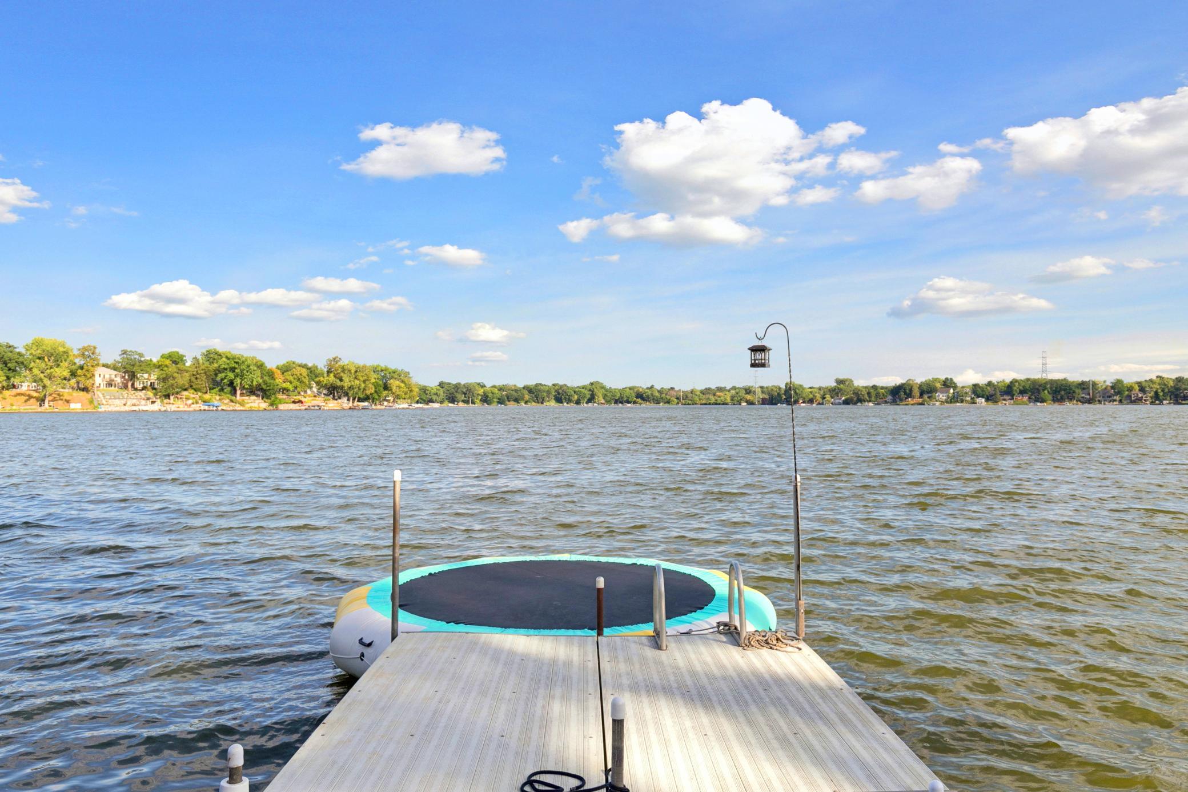
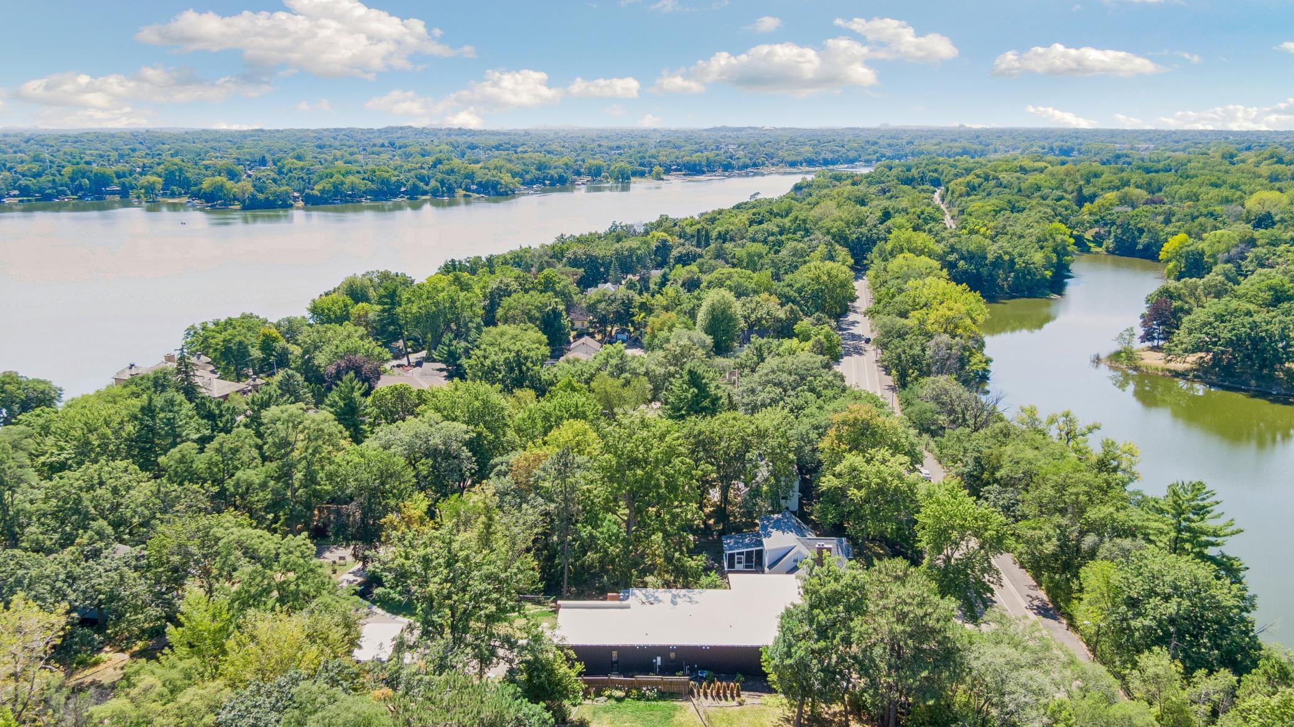
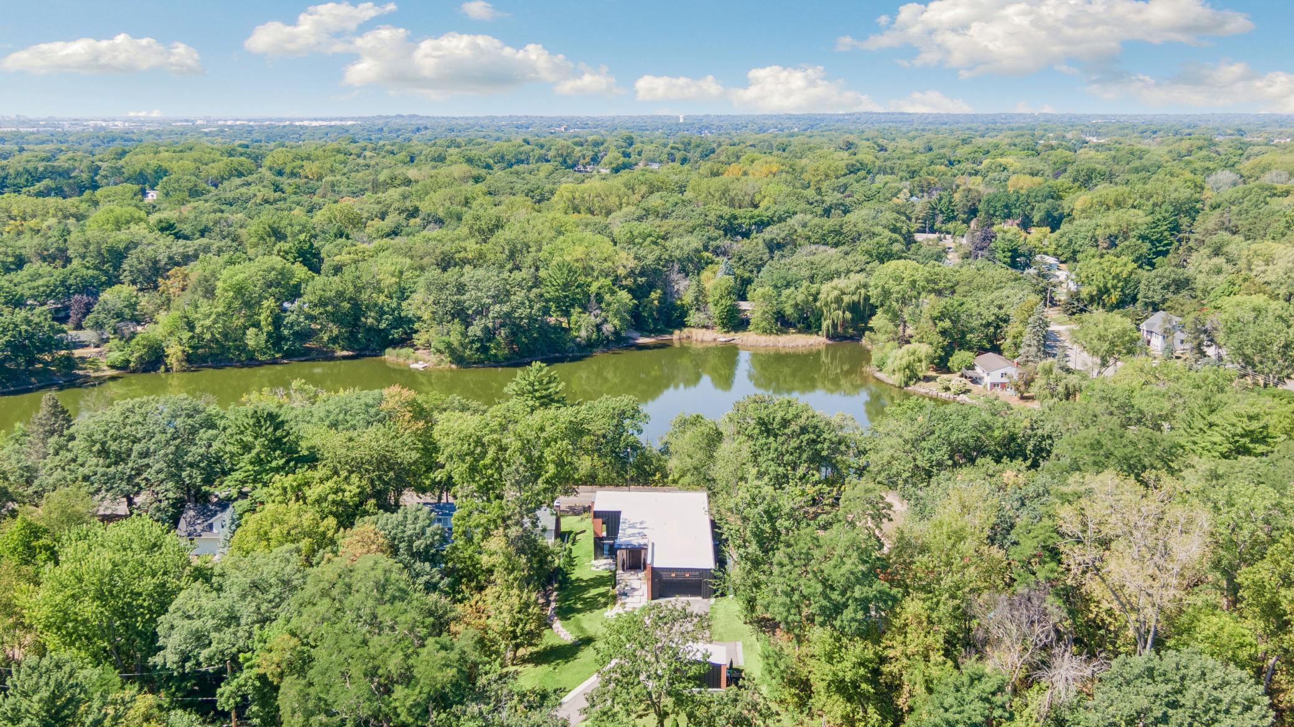
Lakeside Luxury Meets Modern Masterpiece! Perfectly perched on an elevated 0.42-acre lot, this exceptional 4-bedroom, 4-bathroom contemporary rambler offers over 3,800 finished square feet of architectural brilliance and breathtaking, panoramic views of both Lake Emily and Lake Owasso. Custom-built in 2021 with premium Insulating Concrete Forms (ICF) for top-tier green energy efficiency, this one-of-a-kind property delivers the ultimate Minnesota lakeside lifestyle with deeded, shared dock access to Lake Owasso and zero association fees. Step inside to an expansive, light-filled open floor plan where clean lines, soaring ceilings, and walls of glass capture serene water views. The main level showcases a welcoming foyer, dining room, custom mudroom, laundry room, and a relaxing balcony overlooking Lake Emily. The gourmet kitchen is a chef’s dream, featuring custom cabinetry, an oversized center island, a walk-in pantry, and a generous dining area designed for seamless gatherings. Retreat to the luxurious primary suite, a private oasis complete with a massive walk-in closet and a spa-inspired bath offering a custom tiled walk-in shower, standalone stone soaking tub, and a built-in full glass sauna. A striking glass-and-steel staircase leads to the walkout lower level, engineered for premier entertainment. The dramatic, sun-drenched two-story family room features a focal-point gas fireplace and a sleek wet bar, walking straight out to a covered patio and an incredible outdoor kitchen for effortless indoor-outdoor living. This level also hosts three large secondary bedrooms, two bathrooms, a private home office, a media room, and a cozy amusement room—providing endless space for family and guests. Complete with an insulated 3-car garage equipped with an EV charging station and floor drain, this spectacular home is ideally located near top-rated Roseville schools, parks, trails, shopping, and dining. Welcome home!

Save
Ask
Tour
Hide
Share
Listing Snapshot
Price 
$1,350,000
Days On Site 
1 Day
Bedrooms 
4
Inside Area (SqFt) 
3,818 sqft
Total Baths 
4
Full Baths 
2
Partial Baths 
2
Lot Size 
0.427 Acres
Year Built 
2021
MLS® Number 
7138457
Status 
Coming Soon
Property Tax 
$20,545
HOA/Condo/Coop Fees 
N/A
Sq Ft Source 
N/A
Friends & Family
Recent Activity
13 hours agoListing updated with changes from the MLS®
yesterdayListing first seen on site
General Features
Acres 
0.427
Attached Garage 
Yes
Garage 
Yes
Garage Spaces 
3
Land Lease 
No
Levels 
One
Number Of Stories 
1
Parking 
AsphaltElectric Vehicle Charging Station(s)Garage Door OpenerAttached
Property Sub Type 
Single Family Residence
Sewer 
Public Sewer
SqFt Above 
1754
SqFt Below 
2064
SqFt Total 
4392
Water Source 
Public
Zoning 
Residential-Single Family
Interior Features
Appliances 
OvenCooktopDishwasherDisposalDouble OvenDryerENERGY STAR Qualified AppliancesExhaust FanMicrowaveRefrigeratorStainless Steel Appliance(s)Tankless Water HeaterWasher
Basement 
Walk-Out AccessFinishedFullStorage SpaceSump Pump
Cooling 
Ceiling Fan(s)Central Air
Electric 
Circuit Breakers200+ Amp Service
Fireplace 
Yes
Fireplace Features 
Family RoomGas
Fireplaces 
2
Flooring 
Hardwood
Heating 
Natural GasForced Air
Interior 
Breakfast BarEat-in KitchenKitchen IslandSaunaWalk-In Closet(s)Wet BarHis and Hers Closets
Laundry Features 
Laundry RoomMain LevelSinkWasher Hookup
Amusement Room 
Dimensions - 17x16Level - Lower
Bedroom 
Dimensions - 17x23Level - Main
Bedroom 2 
Dimensions - 10x14Level - Lower
Bedroom 3 
Dimensions - 12x10Level - Lower
Bedroom 4 
Dimensions - 12x12Level - Lower
Deck 
Dimensions - 7x28Level - Main
Dining Room 
Dimensions - 11x12Level - Main
Family Room 
Dimensions - 28x23Level - Lower
Foyer 
Dimensions - 10x6Level - Main
Kitchen 
Dimensions - 23x23Level - Main
Laundry 
Dimensions - 8x9Level - Main
Media Room 
Dimensions - 17x13Level - Lower
Mud Room 
Dimensions - 9x16Level - Main
Office 
Dimensions - 13x13Level - Lower
Patio 
Dimensions - 20x12Level - Lower
Primary Bathroom 
Dimensions - 10x16Level - Main
Utility Room 
Dimensions - 13x11Level - Lower
Save
Ask
Tour
Hide
Share
Exterior Features
Construction Details 
ConcreteICFs (Insulated Concrete Forms)StoneOther
Exterior 
DockBalcony
Fencing 
None
Other Structures 
Garage(s)
Patio And Porch 
PatioRear PorchDeck
Pool Features 
None
Road Frontage 
City Street
Roof 
FlatGreen Roof
View 
Lake
Waterview 
Lake
Windows/Doors 
French Doors
Community Features
Roads 
Paved
School District 
623 - Roseville
Township 
Shoreview
Schools
School District
623 - Roseville
Elementary School
Unknown
Middle School
Unknown
High School
Unknown
Listing courtesy of Edina Realty, Inc.


Listing information is provided by Participants of the Northstar MLS. IDX information is provided exclusively for personal, non-commercial use, and may not be used for any purpose other than to identify prospective properties consumers may be interested in purchasing. Information is deemed reliable but not guaranteed. Copyright 2026, Northstar MLS.
Last checked: 2026-09-05 07:42 AM UTC

Neighborhood & Commute
Source: Walkscore
Save
Ask
Tour
Hide
Share