Save
Ask
Tour
Hide
Share
$470,000
New Listing

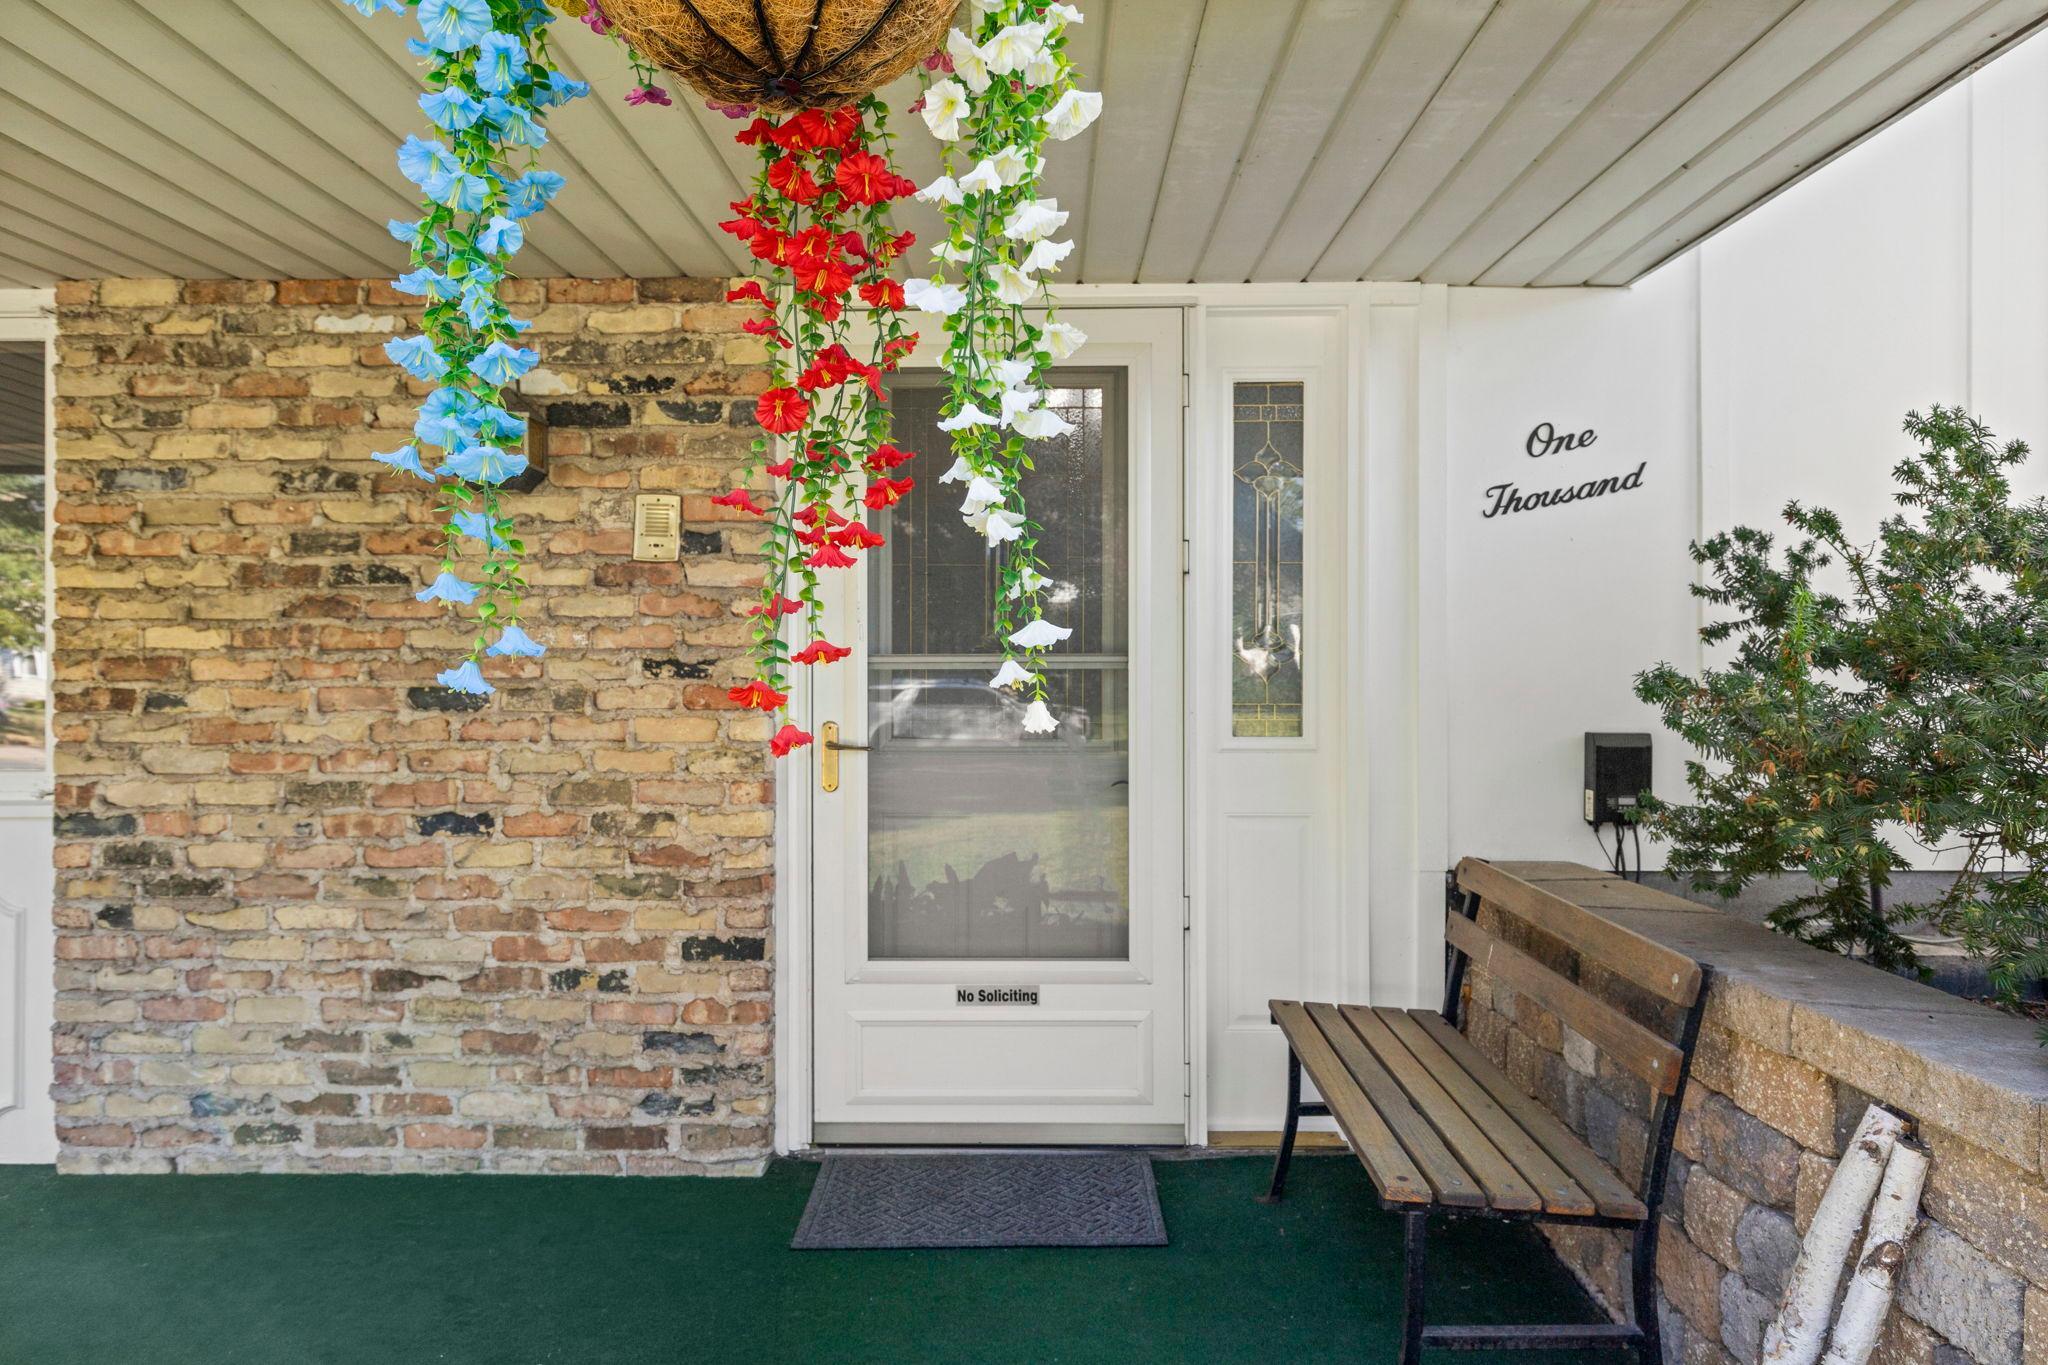
1000 Tiller Lane
Shoreview, MN 55126

Single Family Residence|Coming Soon
4
Beds
2
Total Baths
1
Full Bath
1
Partial Bath
2,188
SqFt
$215
/SqFt
1966
Built
Subdivision:
Sunset Park
County:
Ramsey
Listing courtesy of RE/MAX Results

Due to the health concerns created by Coronavirus we are offering personal 1-1 online video walkthough tours where possible.

Call Now: 1-651-468-9099
Is this the listing for you? We can help make it yours.
1-651-468-9099
Upcoming Open Houses
Due to COVID-19, we recommend you verify Open Houses before attending.
Thu, Sep 10, 4:00 PM - 6:00 PM
Fri, Sep 11, 4:00 PM - 6:00 PM
Sat, Sep 12, 1:00 PM - 3:00 PM
1000 Tiller Lane1000 Tiller Lane1000 Tiller Lane1000 Tiller Lane
Save
Ask
Tour
Hide
Share

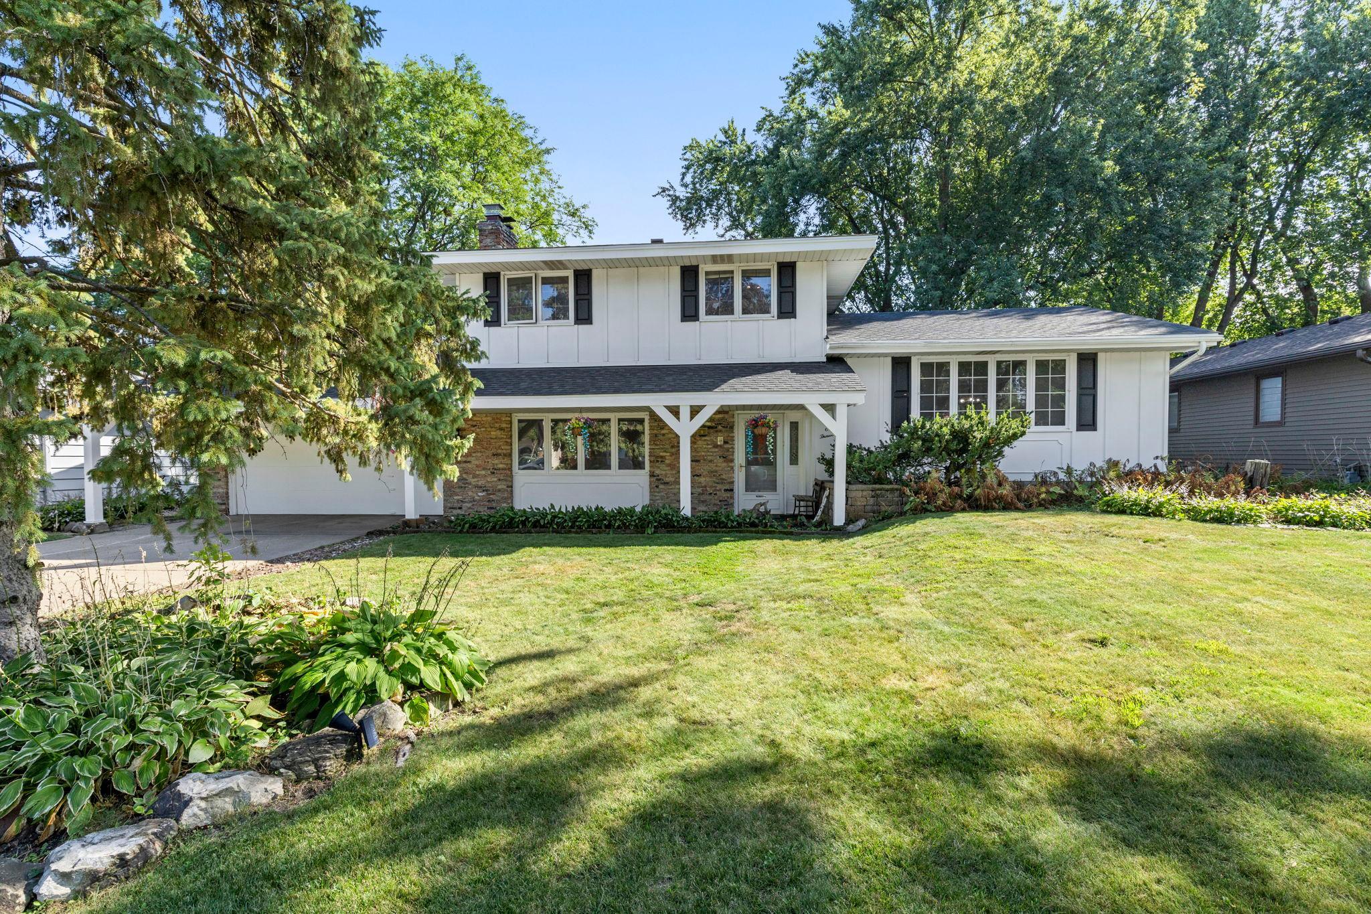
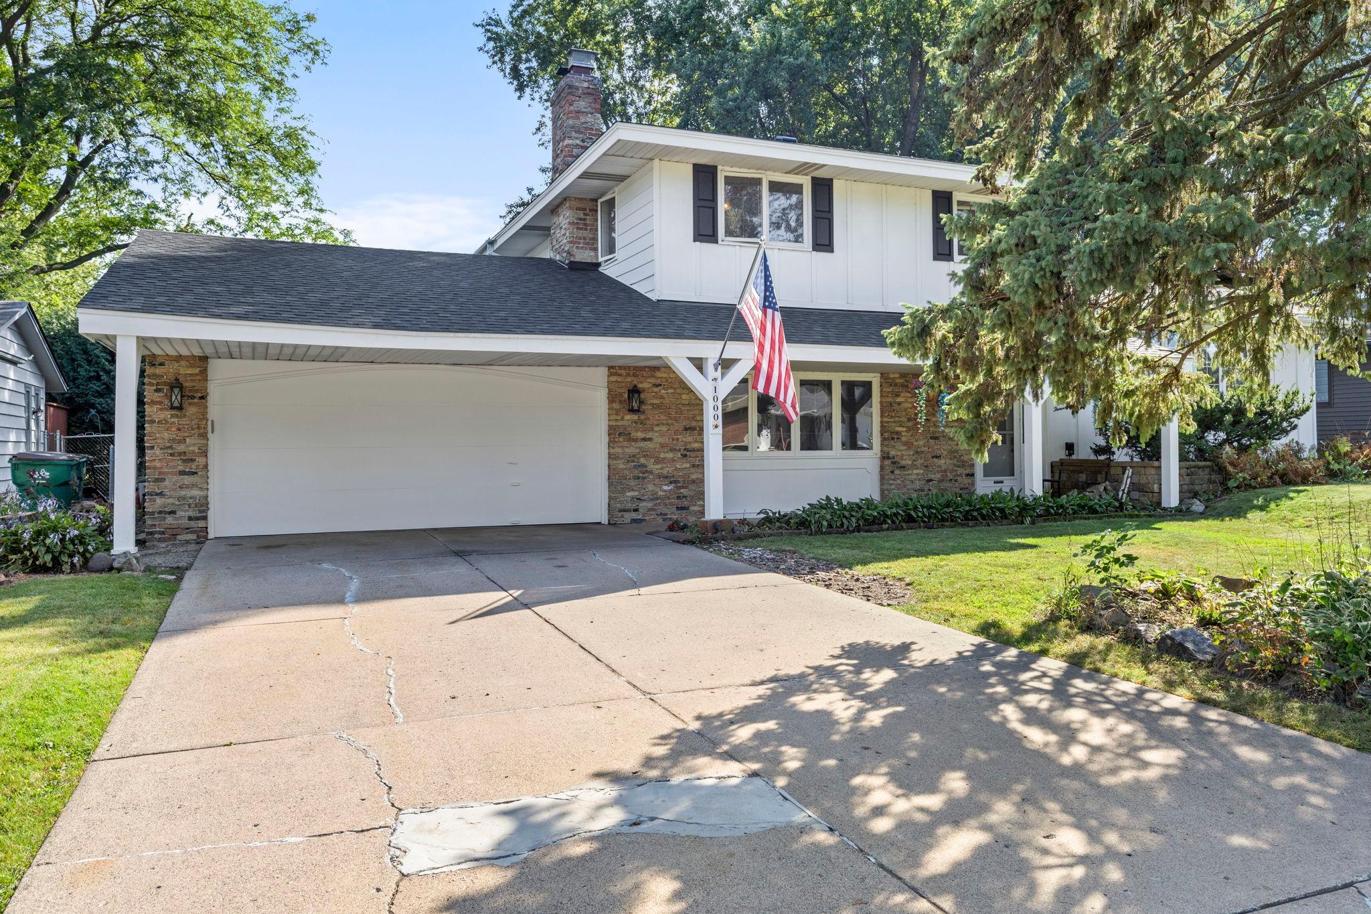
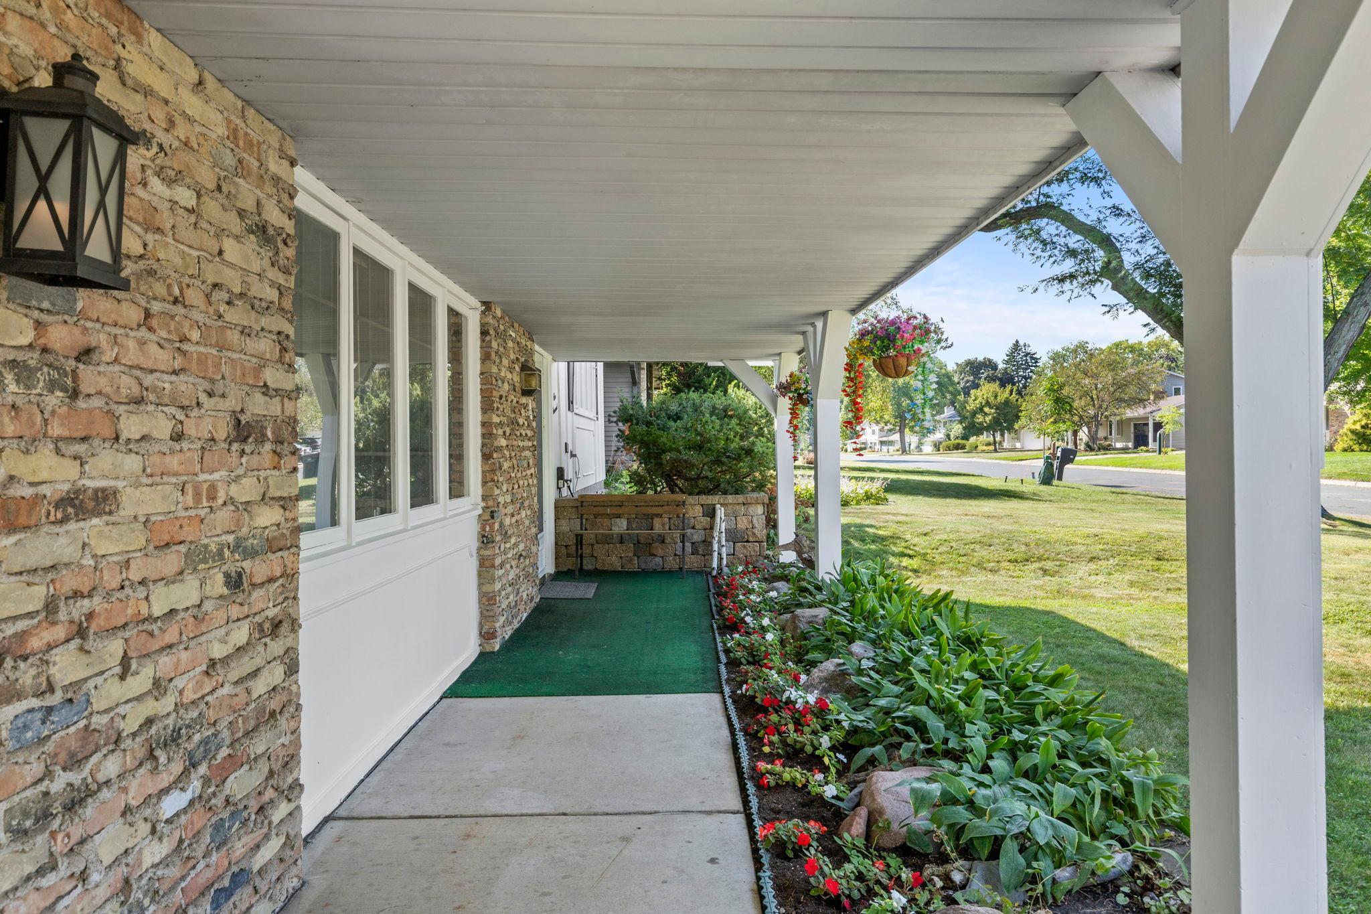
Welcome to 1000 Tiller Lane in Shoreview, proudly owned and cared for by the same owners since 1979—an incredible 47 years! This spacious four-level split offers a flexible layout, thoughtful updates, and wonderful indoor-outdoor living. The kitchen was beautifully updated in 2022 with Kraft cabinetry, quartz countertops, soft-close cabinets, a custom island, pull-out pantry, pull-out spice and canned-goods storage, a lazy Susan, and pull-out utensil storage. Hardwood floors and built-ins add warmth and character to the main living spaces. One of the home’s standout features is the four-season porch, added in 2006. With warm wood finishes, two operable skylights, four sliding glass doors, and large windows, the space is filled with natural light and has a cozy, cabin-like feel. The porch opens to a maintenance-free multi-level composite deck, creating easy indoor-outdoor flow. Outside, enjoy the hot tub, mature landscaping, perennial gardens, and a large, flat, fully fenced backyard—perfect for relaxing, entertaining, or simply enjoying the outdoors. Inside, you’ll find three bedrooms on one level, a cozy wood-burning fireplace in the family room, a large garage, workshop, and additional storage. A new roof was installed in 2025. The location is another highlight, with Lake Judy approximately 0.1 mile away and convenient access to Snail Lake Regional Park, Island Lake County Park, Shoreview Commons Park, Lake Josephine, and more than 60 miles of trails and sidewalks. Shopping, dining, coffee, recreation, and everyday conveniences are also close by. A well-loved Shoreview home offering space, character, thoughtful updates, and a location that makes it easy to enjoy everything the area has to offer.

Save
Ask
Tour
Hide
Share
Listing Snapshot
Price 
$470,000
Days On Site 
0 Days
Bedrooms 
4
Inside Area (SqFt) 
2,188 sqft
Total Baths 
2
Full Baths 
1
Partial Baths 
1
Lot Size 
0.232 Acres
Year Built 
1966
MLS® Number 
7138539
Status 
Coming Soon
Property Tax 
$6,724
HOA/Condo/Coop Fees 
N/A
Sq Ft Source 
N/A
Friends & Family
Recent Activity
2 hours agoListing updated with changes from the MLS®
8 hours agoListing first seen on site
General Features
Acres 
0.232
Attached Garage 
Yes
Foundation 
Block
Garage 
Yes
Garage Spaces 
2
Land Lease 
No
Levels 
Multi/Split
Parking 
ConcreteAttached
Property Sub Type 
Single Family Residence
Sewer 
Public Sewer
SqFt Above 
1833
SqFt Below 
355
SqFt Total 
2953
Water Source 
Public
Zoning 
Residential-Single Family
Interior Features
Appliances 
CooktopDishwasherDisposalDryerGas Water HeaterMicrowaveRangeRefrigeratorStainless Steel Appliance(s)Washer
Basement 
Finished
Cooling 
Ceiling Fan(s)Wall Unit(s)Window Unit(s)
Electric 
Circuit Breakers100 Amp Service
Fireplace 
Yes
Fireplace Features 
Family RoomWood Burning
Fireplaces 
1
Flooring 
Hardwood
Heating 
Natural GasBaseboardFireplace(s)
Interior 
Breakfast BarEat-in KitchenKitchen Island
Laundry Features 
Laundry RoomMain Level
Spa 
Yes
Window Features 
Skylight(s)
Bedroom 
Dimensions - 14 X 10Level - Upper
Bedroom 2 
Dimensions - 13 X 10Level - Upper
Bedroom 3 
Dimensions - 10 X 10Level - Upper
Bedroom 4 
Dimensions - 10 X 9Level - Basement
Breezeway 
Dimensions - 10 X 8Level - Main
Dining Room 
Dimensions - 12 X 10Level - Second
Family Room 
Dimensions - 17 X 13Level - Main
Kitchen 
Dimensions - 12x11Level - Second
Laundry 
Dimensions - 10 X 10Level - Main
Living Room 
Dimensions - 20 X 13Level - Basement
Porch 
Dimensions - 16 X 12Level - Second
Save
Ask
Tour
Hide
Share
Exterior Features
Construction Details 
Aluminum SidingStone
Fencing 
Chain Link
Other Structures 
Shed(s)Workshop
Patio And Porch 
DeckPorchRear Porch
Road Frontage 
City Street
Roof 
Shingle
Spa 
Yes
Windows/Doors 
Skylight(s)
Community Features
Accessibility Features 
Accessible Full Bath
School District 
623 - Roseville
Township 
Shoreview
Roads 
Paved
Schools
School District
623 - Roseville
Elementary School
Unknown
Middle School
Unknown
High School
Unknown
Listing courtesy of RE/MAX Results


Listing information is provided by Participants of the Northstar MLS. IDX information is provided exclusively for personal, non-commercial use, and may not be used for any purpose other than to identify prospective properties consumers may be interested in purchasing. Information is deemed reliable but not guaranteed. Copyright 2026, Northstar MLS.
Last checked: 2026-09-08 09:02 AM UTC

Neighborhood & Commute
Source: Walkscore
Save
Ask
Tour
Hide
Share