

Save
Ask
Tour
Hide
$389,900
1 Day On Site
379 Wheelock Parkway ESaint Paul, MN 55130
For Sale|Single Family Residence|Active
4
Beds
3
Total Baths
2
Full Baths
1
Partial Bath
2,020
SqFt
$193
/SqFt
2004
Built
Subdivision:
Clarkes 2nd Add
County:
Ramsey
Listing courtesy of Keller Williams Premier Realty
Due to the health concerns created by Coronavirus we are offering personal 1-1 online video walkthough tours where possible.
Call Now: 1-651-468-9099
Is this the listing for you? We can help make it yours.
1-651-468-9099Upcoming Open Houses
Due to COVID-19, we recommend you verify Open Houses before attending.
Sat, Sep 5, 11:00 AM - 1:00 PM
Sun, Sep 6, 11:00 AM - 1:00 PM
Save
Ask
Tour
Hide
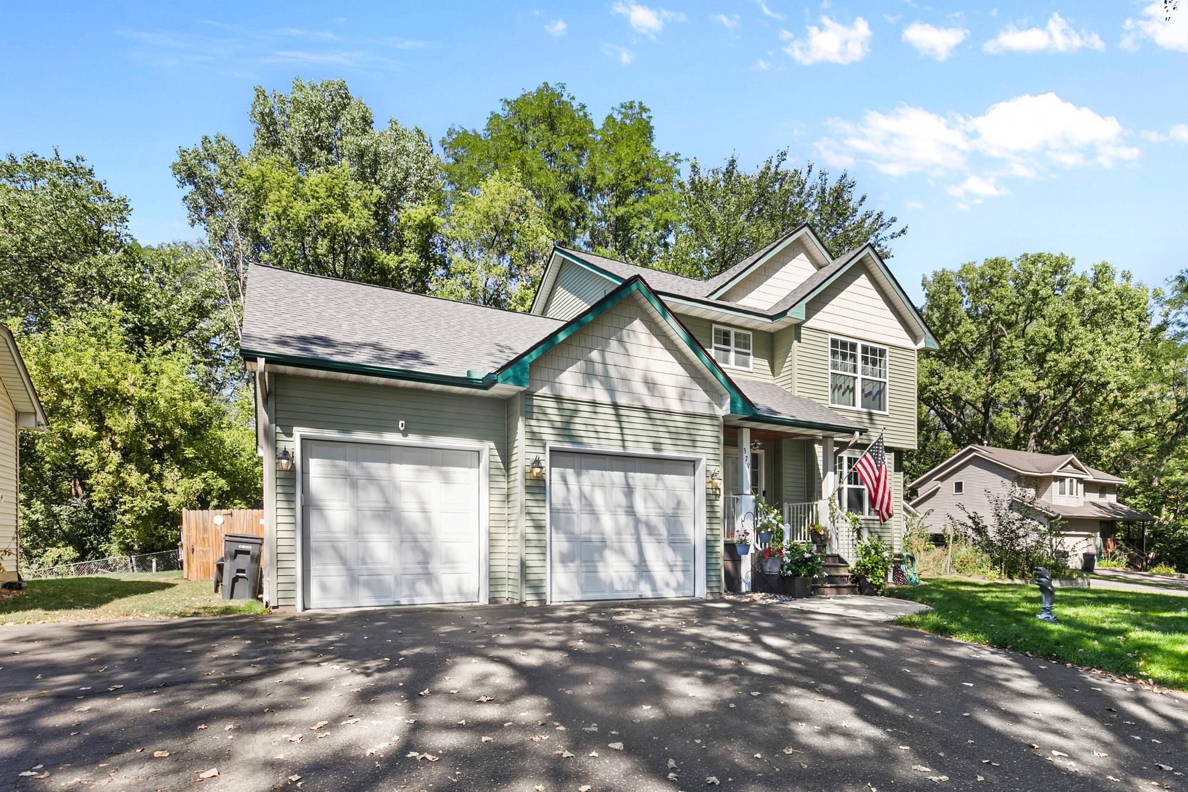
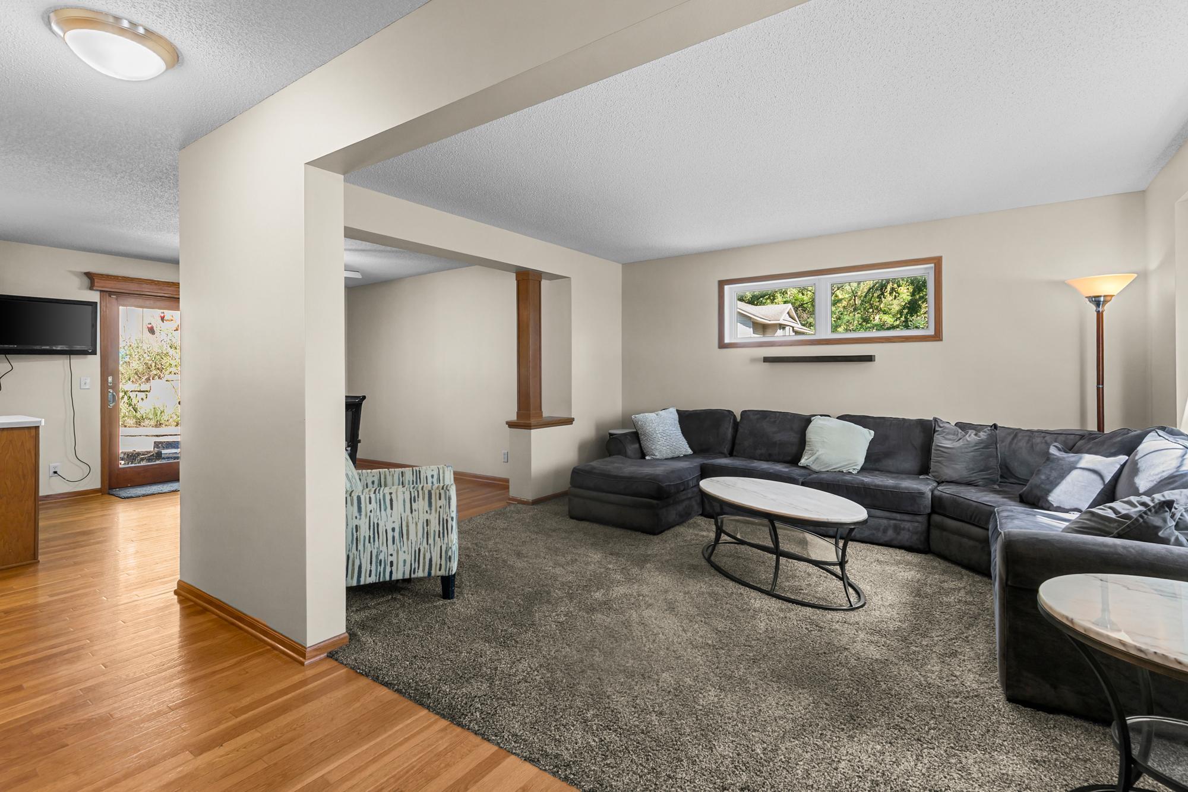
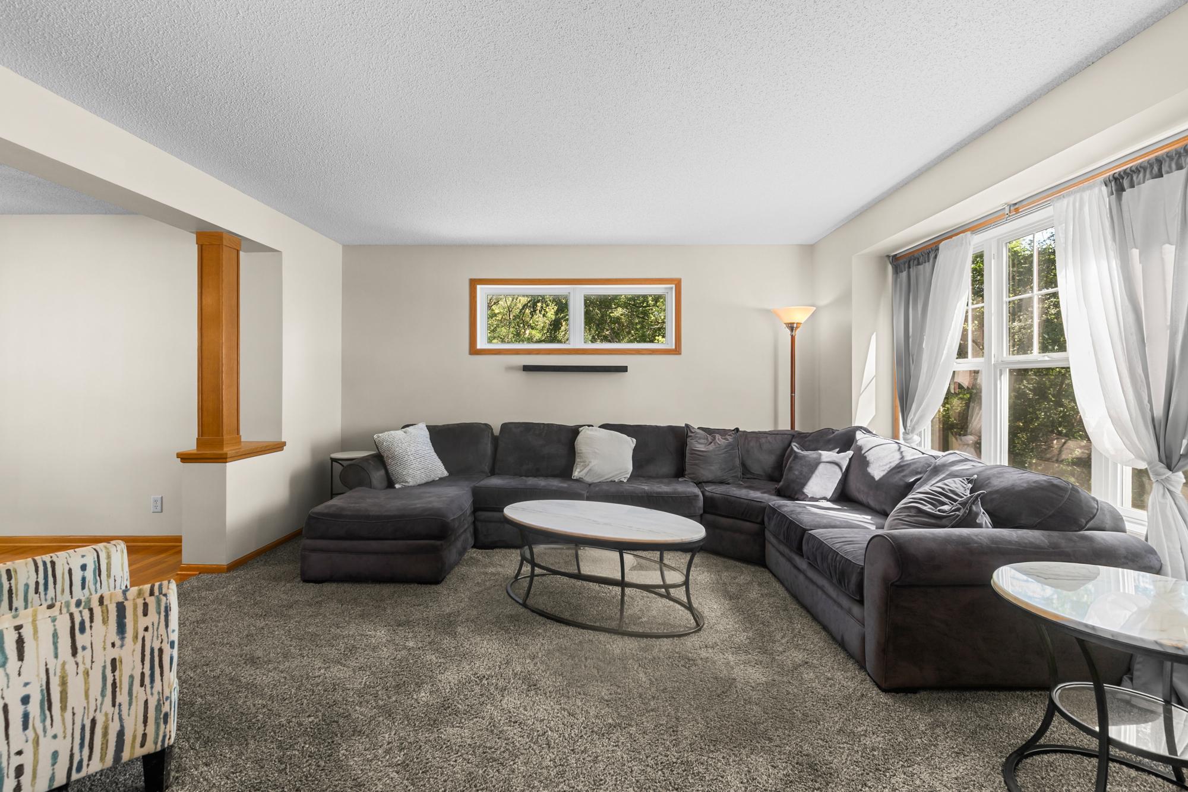
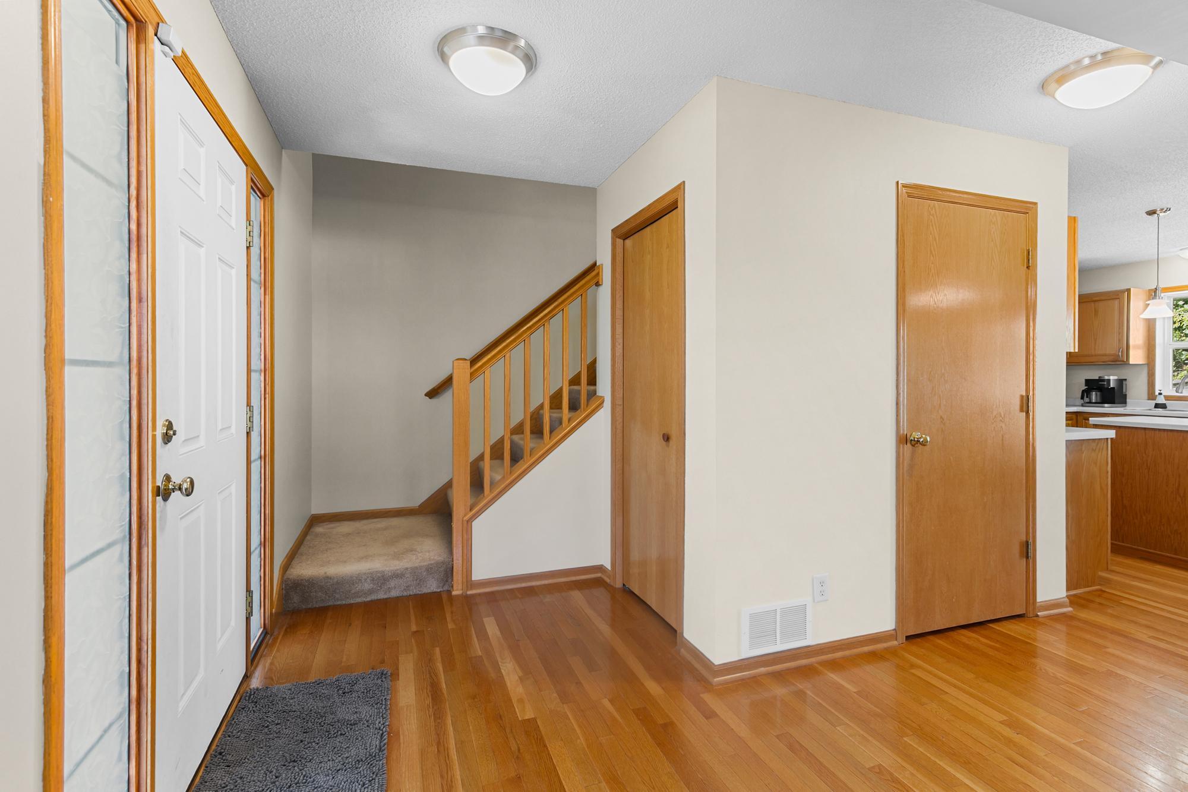
Welcome Home. Gorgeous home located on highly desirable Wheelock Parkway in Saint Paul, minutes from shopping, restaurants, parks, hiking and biking trails, with fantastic connection to all major interstates in the Twin Cites. Great floor plan with lots of space, new paint throughout, new roof in2026, all new siding in 2026. Large fenced back yard with a huge patio to enjoy entertaining. This homeis well maintained by the original owners with love and care showing throughout.
Save
Ask
Tour
Hide
Listing Snapshot
Price
$389,900
Days On Site
1 Day
Bedrooms
4
Inside Area (SqFt)
2,020 sqft
Total Baths
3
Full Baths
2
Partial Baths
1
Lot Size
0.202 Acres
Year Built
2004
MLS® Number
7138556
Status
Active
Property Tax
$4,571
HOA/Condo/Coop Fees
N/A
Sq Ft Source
N/A
Friends & Family
Recent Activity
| 7 hours ago | Listing updated with changes from the MLS® | |
| yesterday | Listing first seen on site |
General Features
Acres
0.202
Attached Garage
Yes
Garage
Yes
Garage Spaces
2
Land Lease
No
Levels
Two
Number Of Stories
2
Parking
Attached
Property Sub Type
Single Family Residence
Sewer
Public Sewer
SqFt Above
1400
SqFt Below
620
SqFt Total
2100
Water Source
Public
Zoning
Residential-Single Family
Interior Features
Appliances
DishwasherDryerFreezerMicrowaveRangeRefrigeratorWasher
Basement
Full
Cooling
Central Air
Fireplace
Yes
Fireplaces
1
Heating
Natural GasForced Air
Bathroom
Dimensions - 9x8Level - Upper
Bedroom
Dimensions - 13x12Level - Upper
Bedroom 2
Dimensions - 11x10Level - Upper
Bedroom 3
Dimensions - 11x10Level - Upper
Bedroom 4
Dimensions - 12x11Level - Basement
Dining Room
Dimensions - 12x10Level - Main
Family Room
Dimensions - 20x14Level - Basement
Garage
Dimensions - 23x21Level - Main
Kitchen
Dimensions - 13x11Level - Main
Laundry
Dimensions - 6x10Level - Main
Living Room
Dimensions - 15x13Level - Main
Save
Ask
Tour
Hide
Exterior Features
Construction Details
Vinyl Siding
Community Features
School District
625 - St. Paul
Township
Saint Paul
Schools
School District
625 - St. Paul
Elementary School
Unknown
Middle School
Unknown
High School
Unknown
Listing courtesy of Keller Williams Premier Realty

Listing information is provided by Participants of the Northstar MLS. IDX information is provided exclusively for personal, non-commercial use, and may not be used for any purpose other than to identify prospective properties consumers may be interested in purchasing. Information is deemed reliable but not guaranteed. Copyright 2026, Northstar MLS.
Last checked: 2026-09-05 07:42 AM UTC
Listing information is provided by Participants of the Northstar MLS. IDX information is provided exclusively for personal, non-commercial use, and may not be used for any purpose other than to identify prospective properties consumers may be interested in purchasing. Information is deemed reliable but not guaranteed. Copyright 2026, Northstar MLS.
Last checked: 2026-09-05 07:42 AM UTC
Neighborhood & Commute
Source: Walkscore
Save
Ask
Tour
Hide