Save
Ask
Tour
Hide
Share
$405,000
1 Day On Site

1060 Grand Avenue 300
Saint Paul, MN 55105

Condominium|Coming Soon
2
Beds
1
Total Bath
1
Full Bath
1,101
SqFt
$368
/SqFt
2005
Built
Subdivision:
Oxford Hill
County:
Ramsey
Listing courtesy of Coldwell Banker Realty - Lakes

Due to the health concerns created by Coronavirus we are offering personal 1-1 online video walkthough tours where possible.
Call Now: 1-651-468-9099
Is this the listing for you? We can help make it yours.
1-651-468-9099
1060 Grand Avenue 3001060 Grand Avenue 3001060 Grand Avenue 3001060 Grand Avenue 300
Save
Ask
Tour
Hide
Share

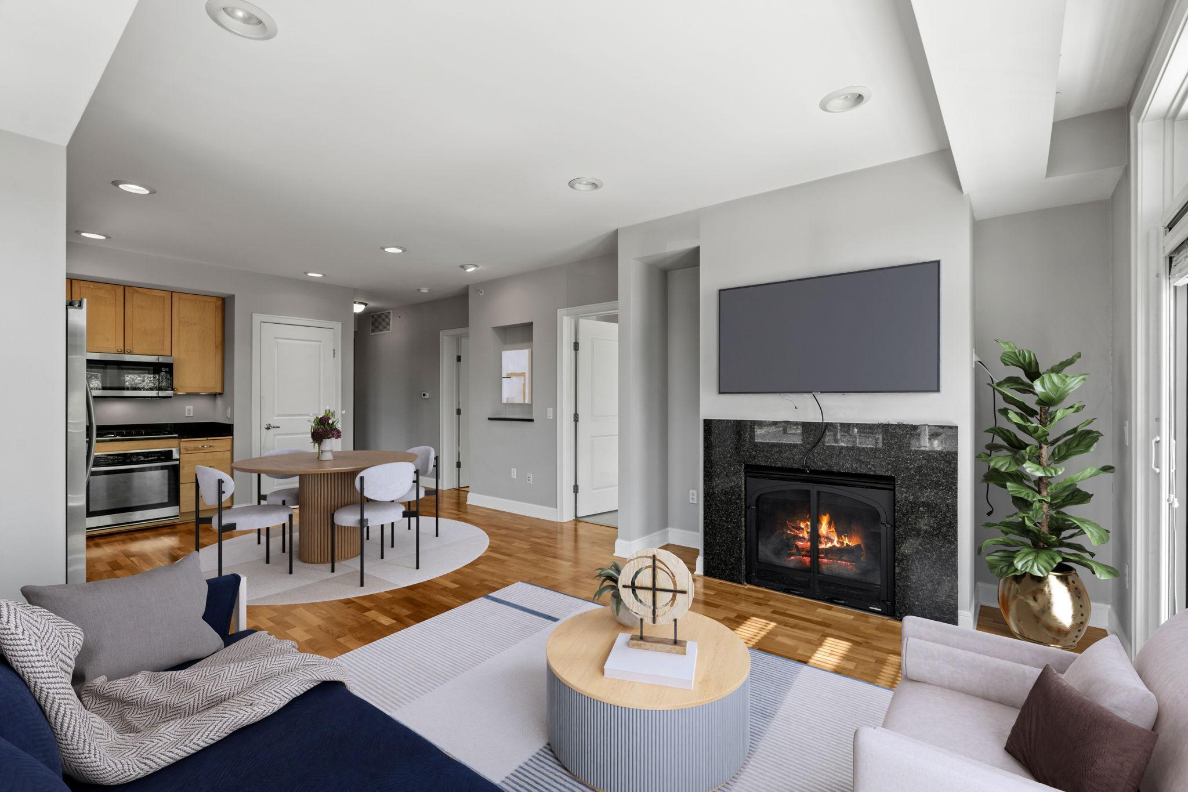
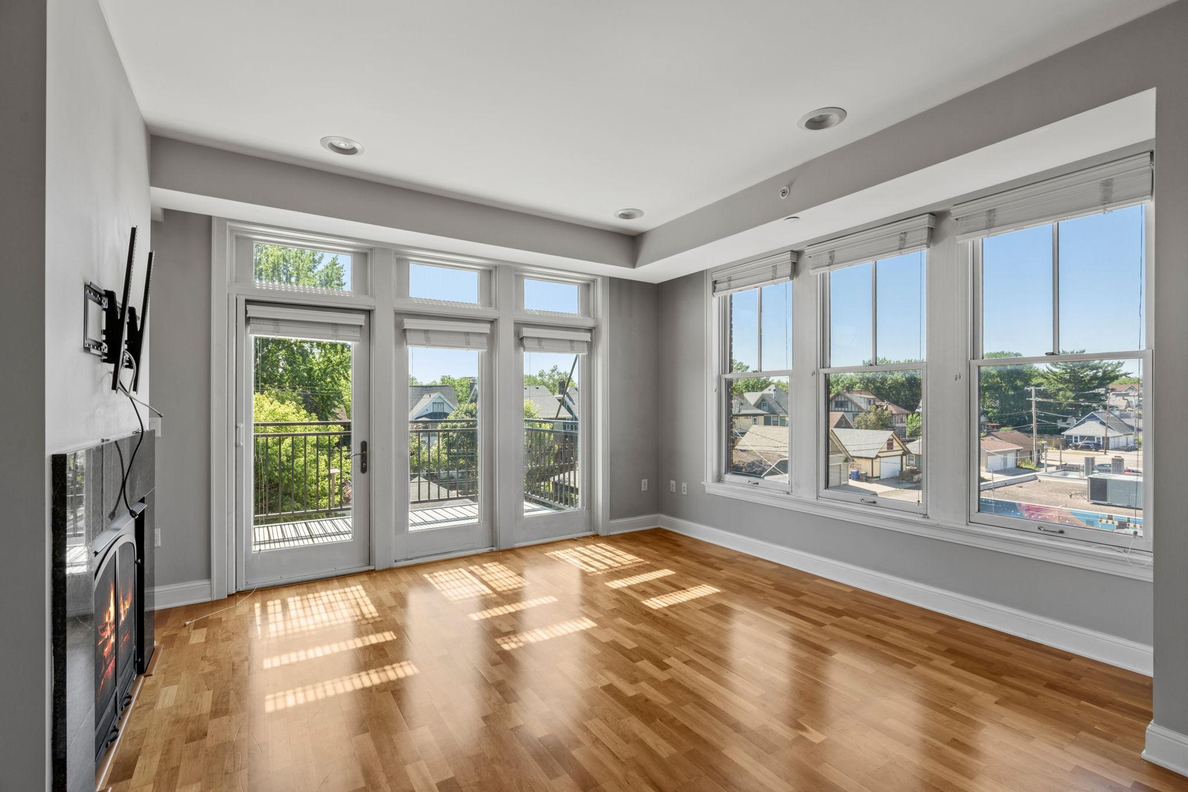
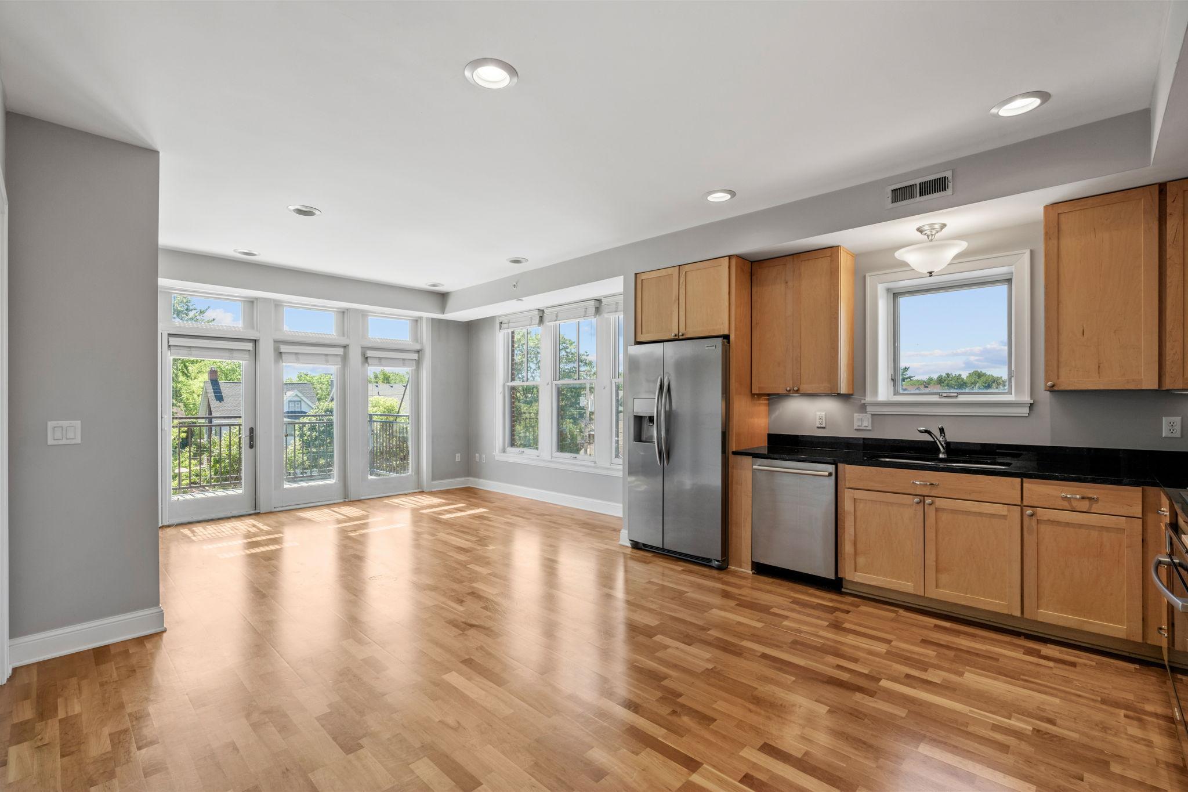
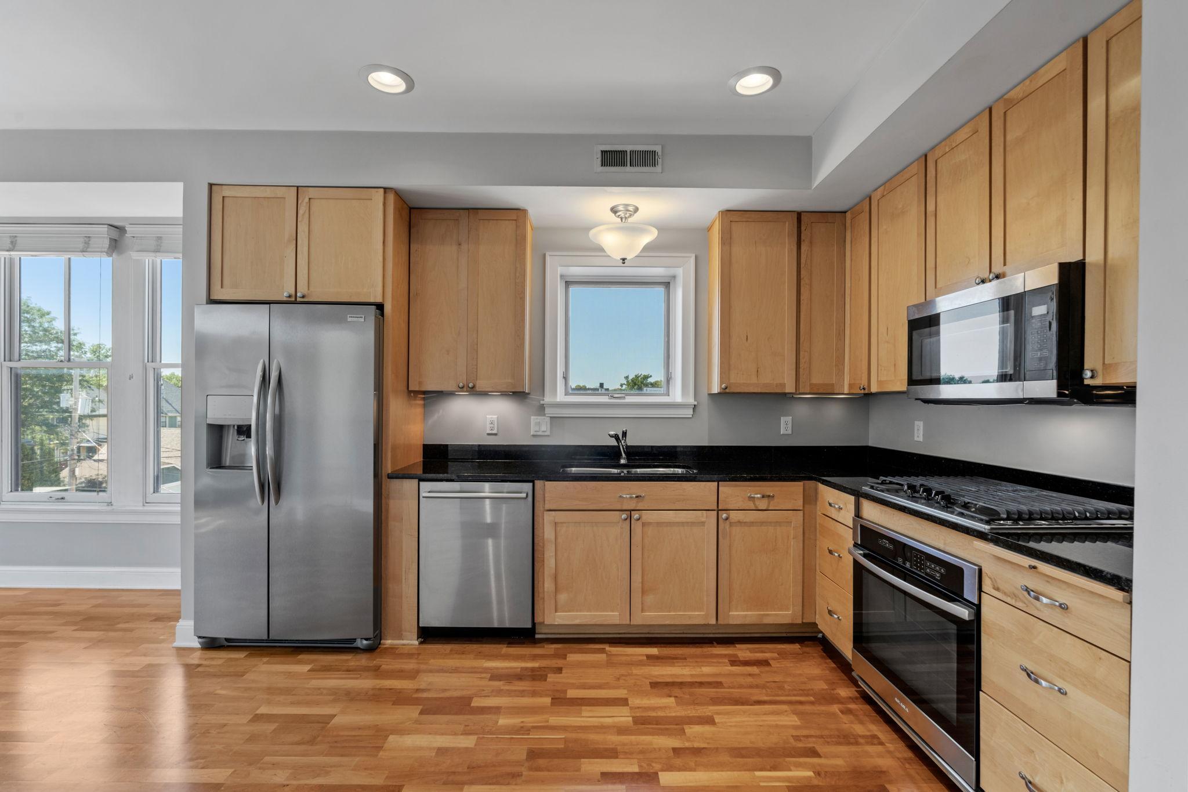
Bright, south-facing 2-bedroom condominium on Grand Avenue in Saint Paul's Crocus Hill/Summit Hill neighborhood, set in a distinctive elevator building with a gracious, traditional lobby. Step inside to a wide, welcoming entry hall that opens to a living room wrapped in south-facing windows, with a private balcony and sweeping south, east, and west views. Thoughtfully improved with hardwood floors, granite countertops, stainless steel appliances, a gas range, custom built-in closets, and custom window treatments. The spacious full bath offers a double vanity, tiled walk-in shower, and soaking tub, with private access from both the primary suite and the living area. The south-facing primary includes a walk-in closet with a built-in safe; the second bedroom faces east. Two heated, covered underground garage spaces make Minnesota winters effortless. CVS and Starbucks are right downstairs, Grand Avenue's dining and shops steps away, and I-94 minutes off — downtown Saint Paul in 5, Minneapolis about 10.

Save
Ask
Tour
Hide
Share
Listing Snapshot
Price 
$405,000
Days On Site 
1 Day
Bedrooms 
2
Inside Area (SqFt) 
1,101 sqft
Total Baths 
1
Full Baths 
1
Partial Baths 
N/A
Lot Size 
N/A
Year Built 
2005
MLS® Number 
7138646
Status 
Coming Soon
Property Tax 
$6,926
HOA/Condo/Coop Fees 
$510 monthly
Sq Ft Source 
N/A
Friends & Family
Recent Activity
yesterdayListing updated with changes from the MLS®
yesterdayListing first seen on site
General Features
Attached Garage 
Yes
Garage 
Yes
Garage Spaces 
2
Land Lease 
No
Levels 
Multi/Split
Parking 
Garage Door OpenerHeated GarageUndergroundAttached
Property Sub Type 
Condominium
Sewer 
Public Sewer
SqFt Above 
1101
SqFt Total 
1101
Water Source 
Public
Zoning 
Residential-Multi-Family
Interior Features
Appliances 
DishwasherDisposalDryerMicrowaveRangeRefrigeratorWasher
Basement 
None
Cooling 
Ceiling Fan(s)Central Air
Fireplace 
Yes
Fireplace Features 
Gas
Fireplaces 
1
Flooring 
Hardwood
Heating 
Natural GasForced Air
Interior 
ElevatorEat-in KitchenWalk-In Closet(s)
Laundry Features 
Laundry ClosetMain LevelIn Unit
Bathroom 
Dimensions - 08x13Level - Main
Bedroom 
Dimensions - 17x14Level - Main
Bedroom 2 
Dimensions - 09x12Level - Main
Deck 
Dimensions - 07x10Level - Main
Foyer 
Dimensions - 05x30Level - Main
Kitchen 
Dimensions - 13x16Level - Main
Living Room 
Dimensions - 12x15Level - Main
Save
Ask
Tour
Hide
Share
Exterior Features
Construction Details 
Stone
Exterior 
Balcony
Lot Features 
Near Public Transit
Patio And Porch 
Deck
Community Features
Accessibility Features 
Accessible Elevator Installed
Association Amenities 
Elevator(s)
Association Dues 
510
HOA Fee Frequency 
Monthly
School District 
625 - St. Paul
Township 
Saint Paul
Schools
School District
625 - St. Paul
Elementary School
Unknown
Middle School
Unknown
High School
Unknown
Listing courtesy of Coldwell Banker Realty - Lakes


Listing information is provided by Participants of the Northstar MLS. IDX information is provided exclusively for personal, non-commercial use, and may not be used for any purpose other than to identify prospective properties consumers may be interested in purchasing. Information is deemed reliable but not guaranteed. Copyright 2026, Northstar MLS.
Last checked: 2026-09-05 07:42 AM UTC

Neighborhood & Commute
Source: Walkscore
Save
Ask
Tour
Hide
Share