Save
Ask
Tour
Hide
Share
$646,000
New Listing

2139 14th Avenue E
North Saint Paul, MN 55109

For Sale|Single Family Residence|Active
4
Beds
4
Total Baths
2
Full Baths
2
Partial Baths
3,616
SqFt
$179
/SqFt
1990
Built
Subdivision:
Spirit Hills 3
County:
Ramsey
Listing courtesy of JMAC Realty Inc.

Due to the health concerns created by Coronavirus we are offering personal 1-1 online video walkthough tours where possible.
Call Now: 1-651-468-9099
Is this the listing for you? We can help make it yours.
1-651-468-9099
2139 14th Avenue E2139 14th Avenue E2139 14th Avenue E2139 14th Avenue E
Save
Ask
Tour
Hide
Share

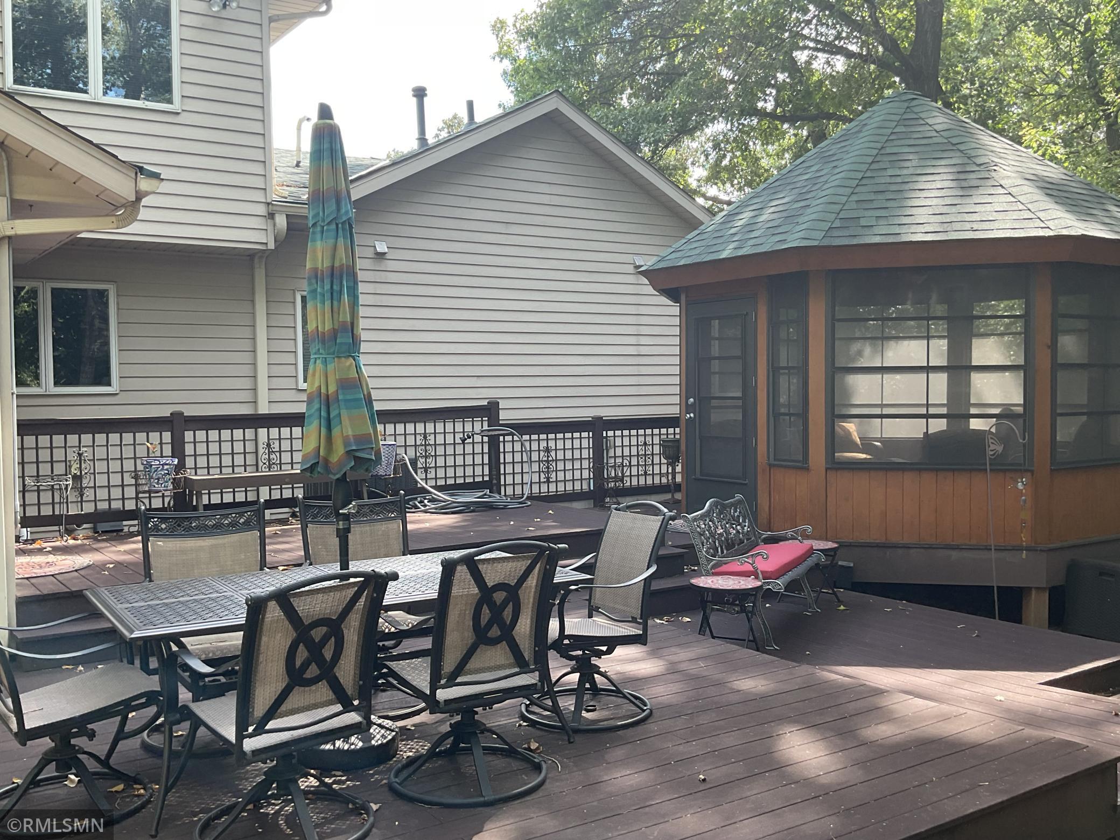
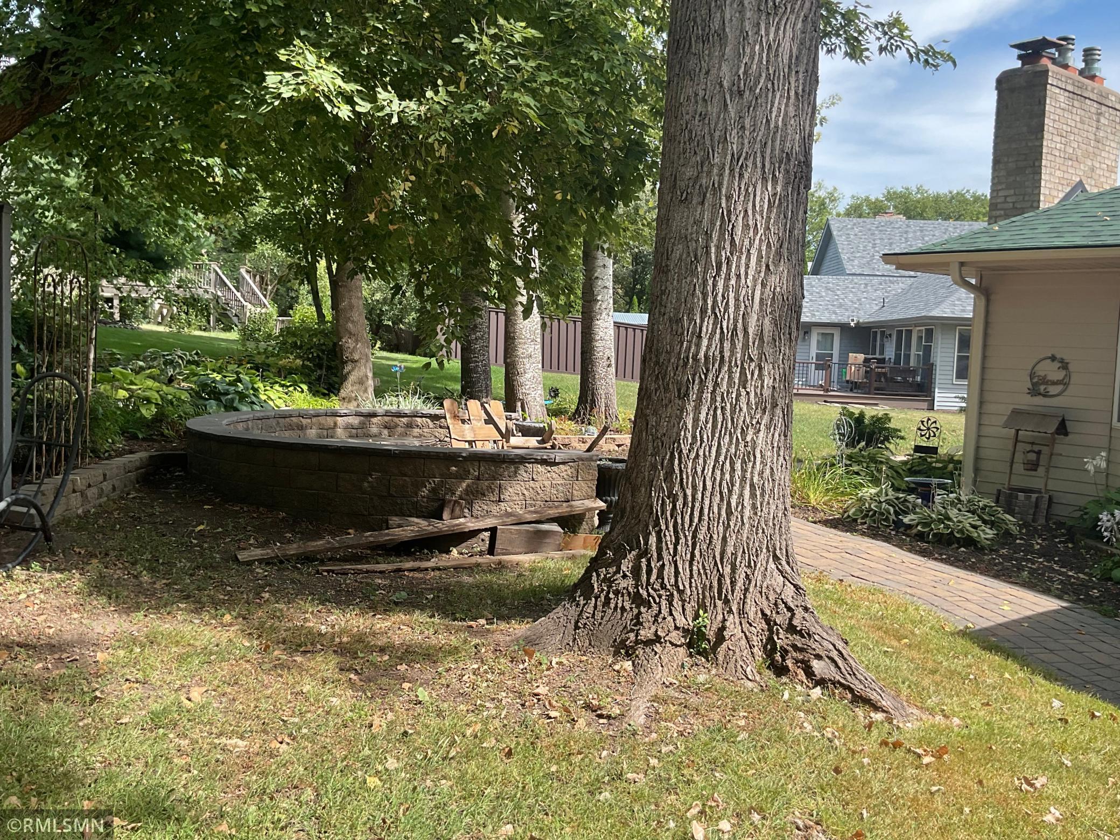
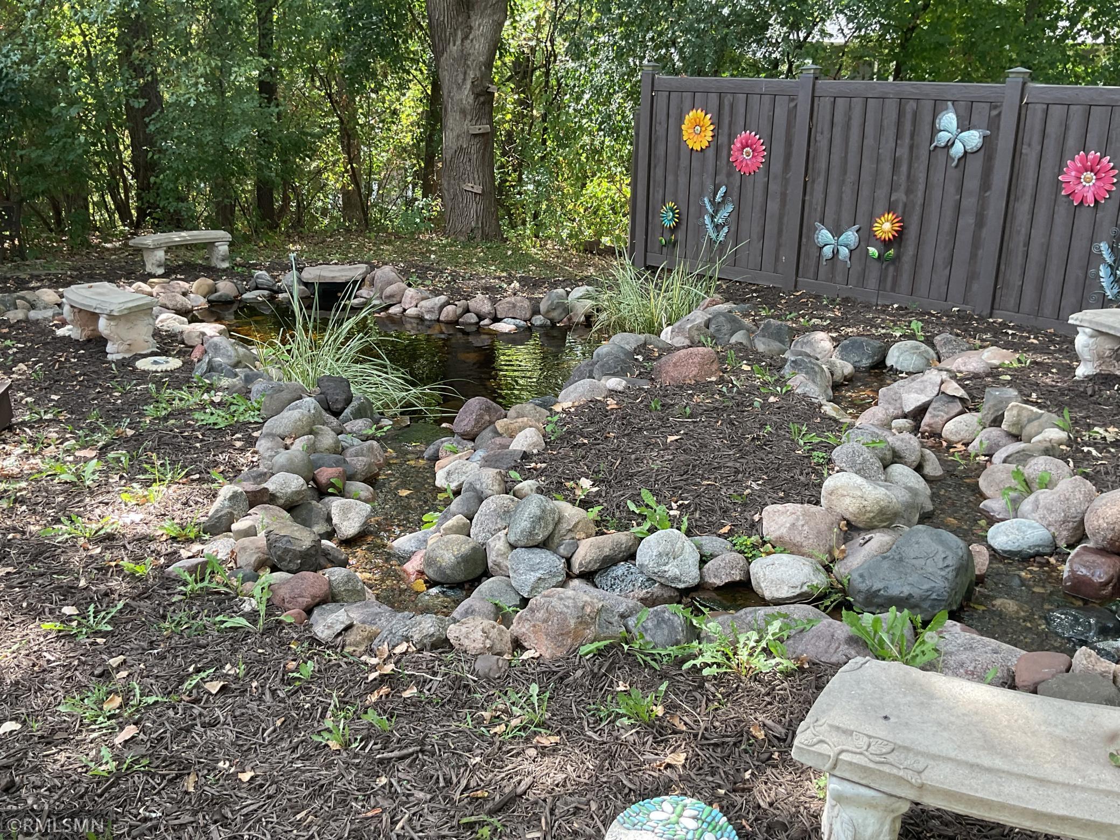
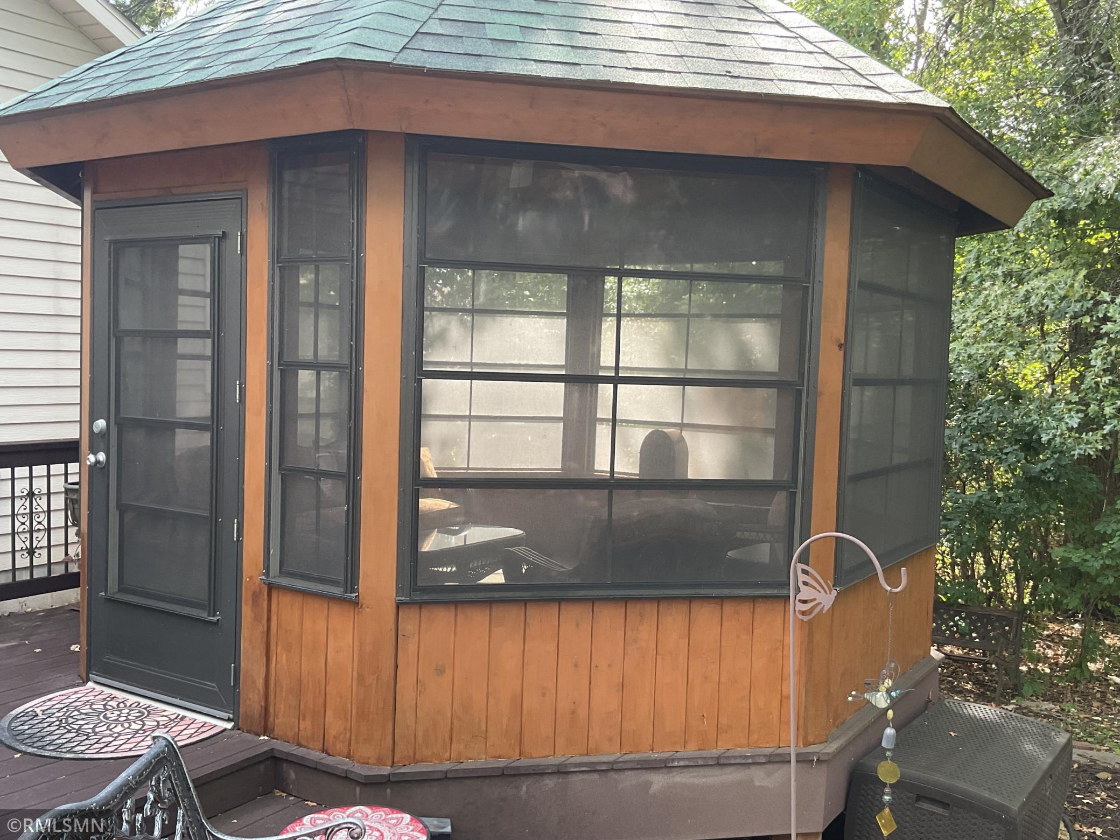
This immaculate two story home has the highly sought after main floor master bedroom,This one owner home comes with all updated finishes professionally completed including maintenance free countertops,hardwood floors and paneled doors.Relax in the 4 season room overlooking your backyard Oasis.Beautiful gazebo overlooking a small pond area with cascading waterfall,Check out the custom fire pit area,to complete this backyard sanctuary,This home is situated on a quiet culdesac street setting:Play a game of pool in your lower level finished area game room.Plus much,much more.All appliances on site are included.Quick possession available.

Save
Ask
Tour
Hide
Share
Listing Snapshot
Price 
$646,000
Days On Site 
0 Days
Bedrooms 
4
Inside Area (SqFt) 
3,616 sqft
Total Baths 
4
Full Baths 
2
Partial Baths 
2
Lot Size 
0.317 Acres
Year Built 
1990
MLS® Number 
7138799
Status 
Active
Property Tax 
$10,412
HOA/Condo/Coop Fees 
N/A
Sq Ft Source 
N/A
Friends & Family
Recent Activity
11 hours agoListing updated with changes from the MLS®
16 hours agoListing first seen on site
General Features
Acres 
0.317
Attached Garage 
Yes
Foundation 
Block
Garage 
Yes
Garage Spaces 
3
Land Lease 
No
Levels 
Two
Number Of Stories 
2
Parking 
Attached
Property Sub Type 
Single Family Residence
Sewer 
Public Sewer
SqFt Above 
2666
SqFt Below 
950
SqFt Total 
3736
Water Source 
Public
Zoning 
Residential-Single Family
Interior Features
Appliances 
OvenCooktopDryerMicrowaveRefrigeratorWasher
Basement 
Crawl SpacePartially Finished
Cooling 
Central Air
Electric 
150 Amp Service
Fireplace 
Yes
Fireplace Features 
InsertLiving RoomStoneMaster Bedroom
Fireplaces 
2
Heating 
Natural GasForced Air
Laundry Features 
In HallLaundry Room
Bedroom 
Dimensions - 19x15Level - Main
Bedroom 2 
Dimensions - 11x15Level - Upper
Bedroom 3 
Dimensions - 13x14Level - Upper
Bedroom 4 
Dimensions - 11x14Level - Upper
Dining Room 
Dimensions - 15x13Level - Main
Family Room 
Dimensions - 19x15Level - Main
Flex Room 
Dimensions - 13x13Level - Main
Four Season Porch 
Dimensions - 12x14Level - Main
Kitchen 
Dimensions - 21x15Level - Main
Save
Ask
Tour
Hide
Share
Exterior Features
Construction Details 
Stone
Patio And Porch 
PatioDeck
Community Features
School District 
622 - North St Paul-Maplewood
Township 
North Saint Paul
Schools
School District
622 - North St Paul-Maplewood
Elementary School
Unknown
Middle School
Unknown
High School
Unknown
Listing courtesy of JMAC Realty Inc.


Listing information is provided by Participants of the Northstar MLS. IDX information is provided exclusively for personal, non-commercial use, and may not be used for any purpose other than to identify prospective properties consumers may be interested in purchasing. Information is deemed reliable but not guaranteed. Copyright 2026, Northstar MLS.
Last checked: 2026-09-05 07:42 AM UTC

Neighborhood & Commute
Source: Walkscore
Save
Ask
Tour
Hide
Share