Save
Ask
Tour
Hide
Share
$250,000
New Listing

2495 Canabury Drive 134
Little Canada, MN 55117

For Sale|Condominium|Active
3
Beds
2
Total Baths
2
Full Baths
1,503
SqFt
$166
/SqFt
1972
Built
Subdivision:
Cic 11 Canabury Condo
County:
Ramsey
Listing courtesy of Red Key Realty

Due to the health concerns created by Coronavirus we are offering personal 1-1 online video walkthough tours where possible.
Call Now: 1-651-468-9099
Is this the listing for you? We can help make it yours.
1-651-468-9099
2495 Canabury Drive 1342495 Canabury Drive 1342495 Canabury Drive 1342495 Canabury Drive 134
Save
Ask
Tour
Hide
Share

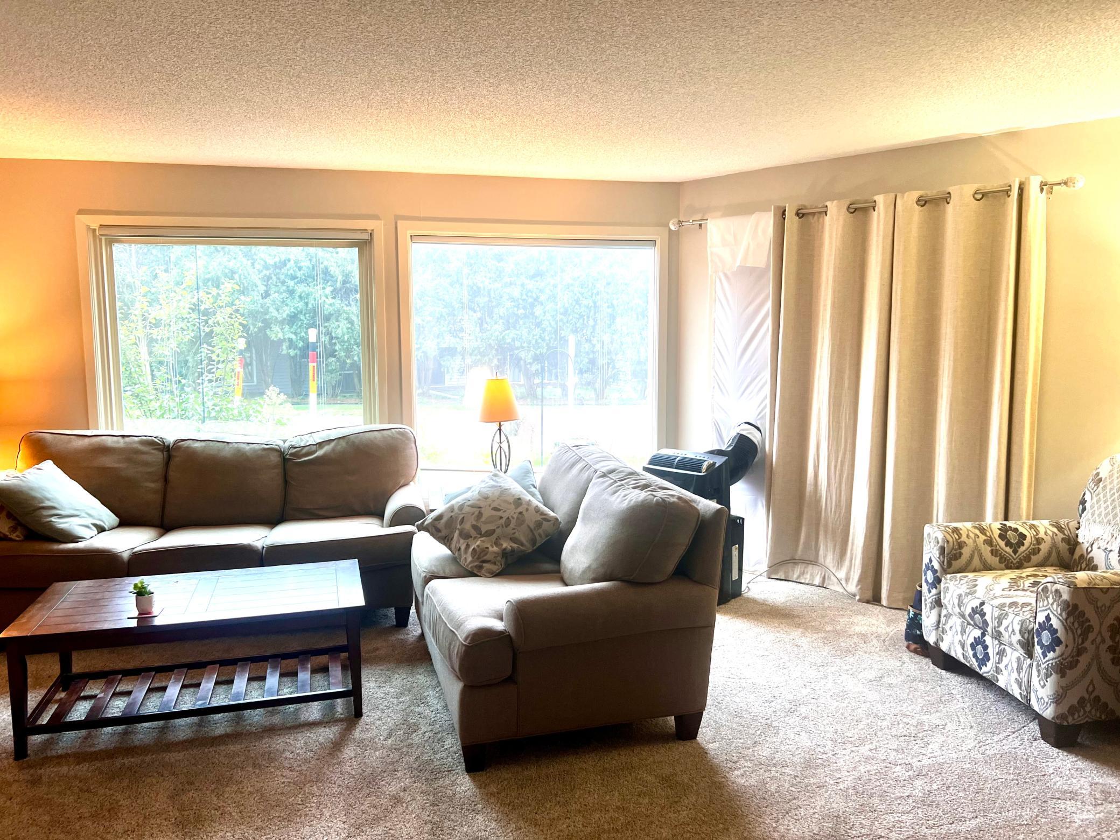
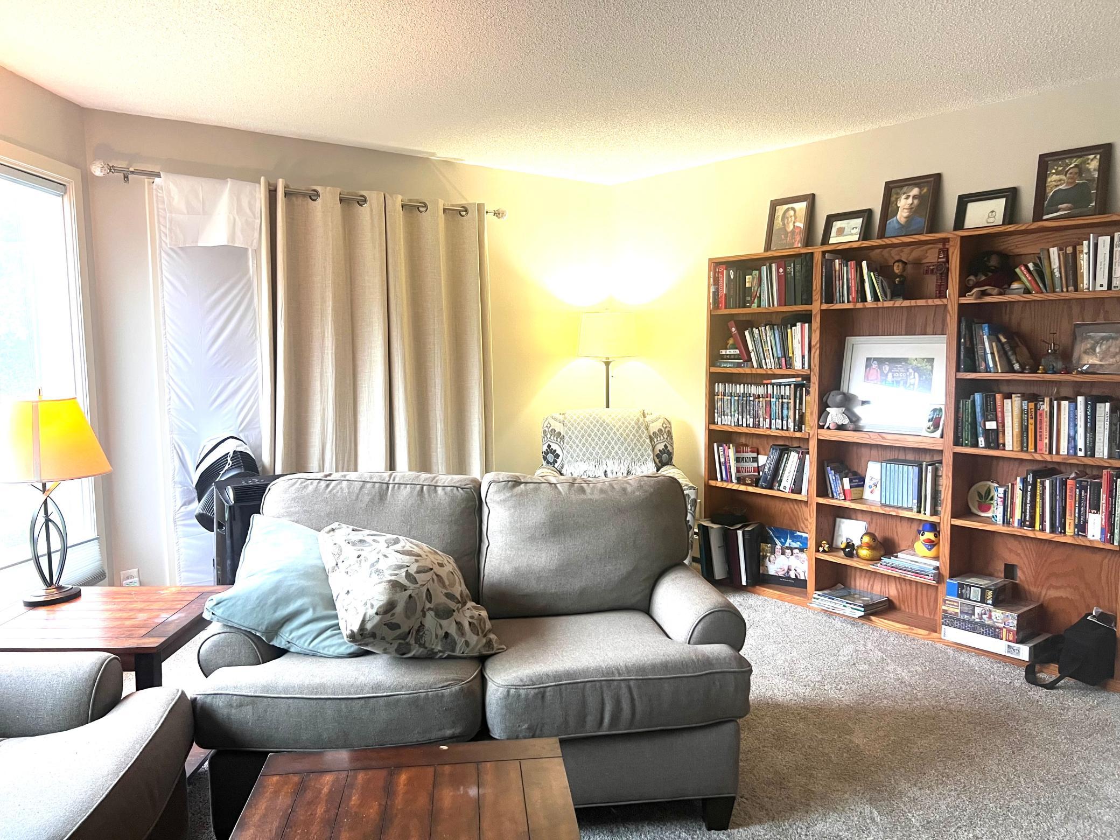
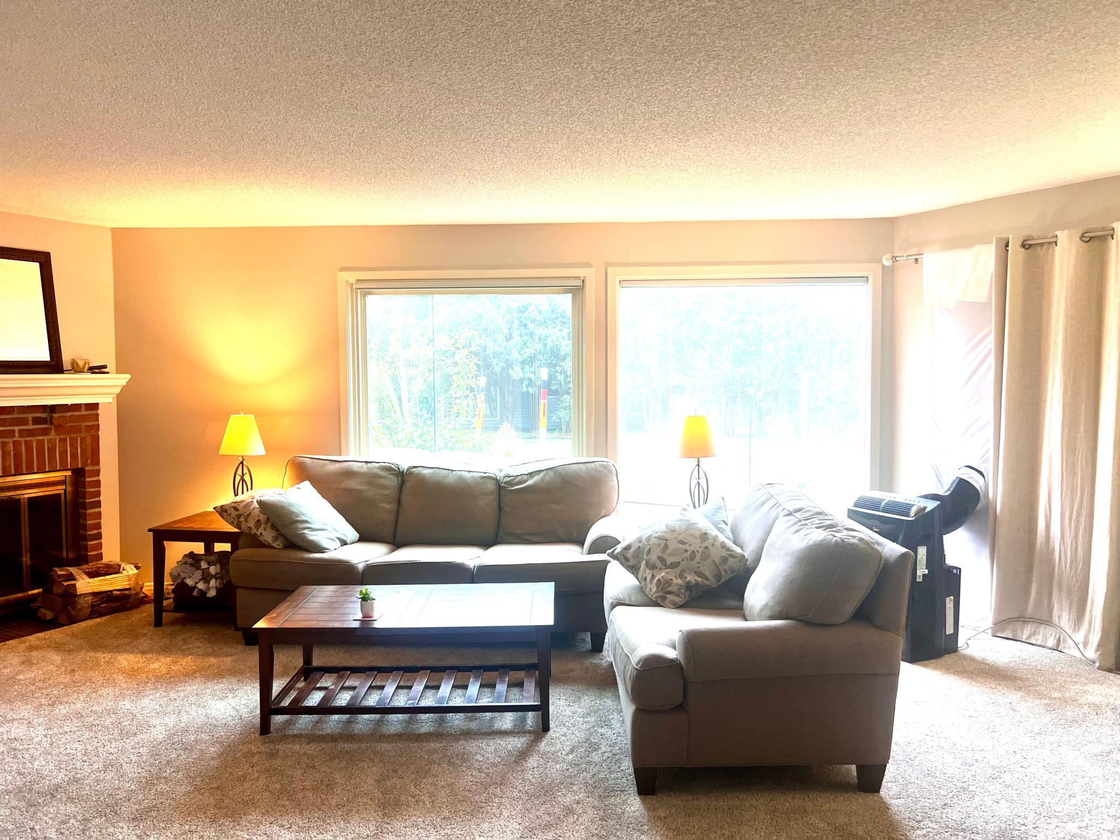
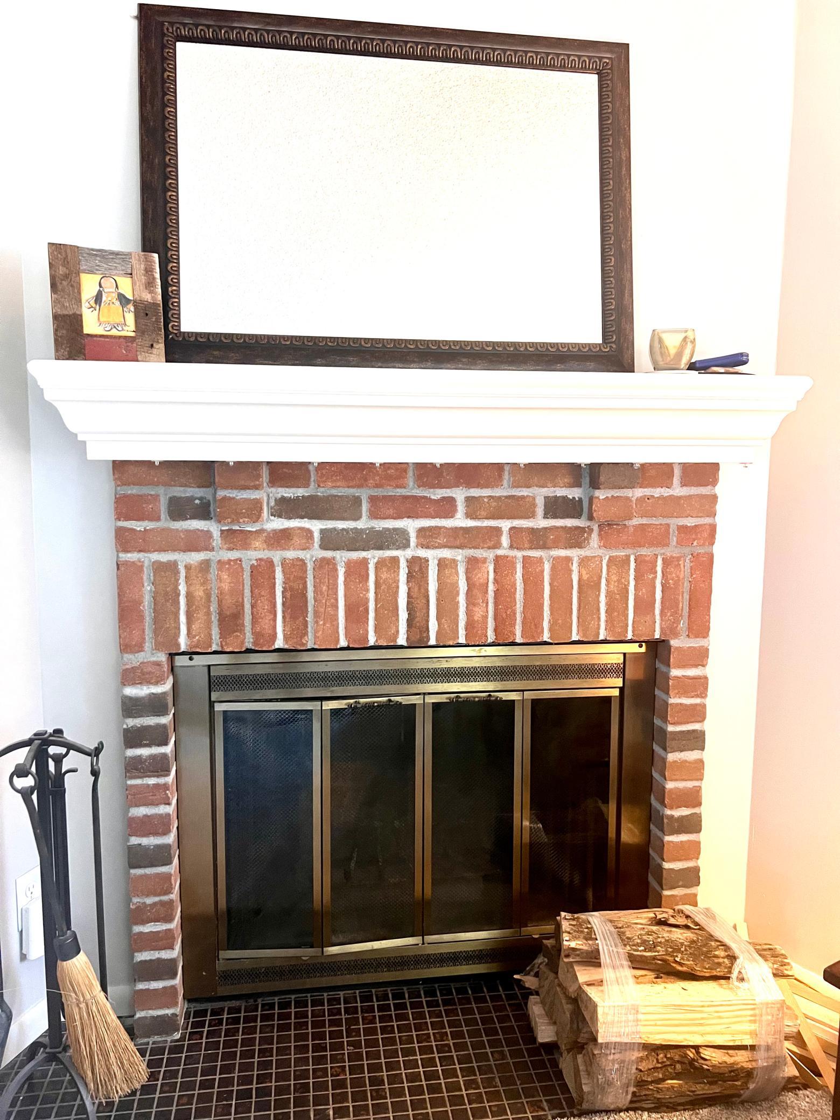
Enjoy easy main-level living in this inviting corner-unit condo, a rare 3-bedroom, located in a quiet first-floor setting. Step outside onto your own private patio, perfect for relaxing or entertaining. The spacious living room features one of the only wood-burning fireplaces in the building, adding warmth and character to the home. The kitchen was just updated, and fresh paint, carpet, and flooring were installed. The secure underground garage is conveniently located just two doors down and includes two heated private parking spaces, two large storage units, and bike racks. Residents also enjoy wonderful shared amenities including an indoor heated pool, hot tub, sauna, fitness center, library, community rooms, and gathering spaces throughout the grounds. The secure building offers easy highway access and a quick commute to the Twin Cities. Monthly association dues include heat, gas, water, sanitation, laundry, and two heated underground parking stalls. This is a wonderful opportunity to enjoy comfort, convenience, and low-maintenance living — come make this home yours!

Save
Ask
Tour
Hide
Share
Listing Snapshot
Price 
$250,000
Days On Site 
0 Days
Bedrooms 
3
Inside Area (SqFt) 
1,503 sqft
Total Baths 
2
Full Baths 
2
Partial Baths 
N/A
Lot Size 
0.03 Acres
Year Built 
1972
MLS® Number 
7138857
Status 
Active
Property Tax 
$2,428
HOA/Condo/Coop Fees 
$783.23 monthly
Sq Ft Source 
N/A
Friends & Family
Recent Activity
5 hours agoListing updated with changes from the MLS®
10 hours agoListing first seen on site
General Features
Acres 
0.03
Foundation 
Brick/Mortar
Garage 
Yes
Garage Spaces 
2
Land Lease 
No
Levels 
One
Number Of Stories 
1
Parking 
AssignedGarage Door OpenerHeated GarageParking LotSecuredUnderground
Property Sub Type 
Condominium
Sewer 
Public Sewer
SqFt Total 
1503
Water Source 
Public
Zoning 
Residential-Single Family
Interior Features
Appliances 
DishwasherExhaust FanMicrowaveRangeRefrigerator
Basement 
None
Cooling 
Central Air
Fireplace 
Yes
Fireplace Features 
Wood Burning
Fireplaces 
1
Heating 
Natural GasBaseboardHot Water
Interior 
ElevatorKitchen Island
Laundry Features 
Common Area
Bedroom 
Dimensions - 14X16Level - Main
Bedroom 2 
Dimensions - 10X14Level - Main
Bedroom 3 
Dimensions - 10X12Level - Main
Dining Room 
Dimensions - 9X12Level - Main
Foyer 
Level - Main
Kitchen 
Dimensions - 11X12Level - Main
Living Room 
Dimensions - 18X20Level - Main
Three Season Porch 
Dimensions - 6X11Level - Main
Save
Ask
Tour
Hide
Share
Exterior Features
Construction Details 
Stucco
Patio And Porch 
PatioPorchGlass EnclosedScreened
Pool Features 
HeatedIndoor
Road Frontage 
City Street
Community Features
Accessibility Features 
Accessible Full BathAccessible Elevator InstalledAccessible Entrance
Association Amenities 
LaundryElevator(s)SaunaCar Wash Area
Association Dues 
783.23
Community Features 
Pool
HOA Fee Frequency 
Monthly
Roads 
Paved
School District 
623 - Roseville
Township 
Little Canada
Schools
School District
623 - Roseville
Elementary School
Unknown
Middle School
Unknown
High School
Unknown
Listing courtesy of Red Key Realty


Listing information is provided by Participants of the Northstar MLS. IDX information is provided exclusively for personal, non-commercial use, and may not be used for any purpose other than to identify prospective properties consumers may be interested in purchasing. Information is deemed reliable but not guaranteed. Copyright 2026, Northstar MLS.
Last checked: 2026-09-05 07:42 AM UTC

Neighborhood & Commute
Source: Walkscore
Save
Ask
Tour
Hide
Share