Save
Ask
Tour
Hide
Share
$259,900
New Listing

401 S 1st Street 1718
Minneapolis, MN 55401

For Sale|Condominium|Active
1
Bed
1
Total Bath
1
Full Bath
832
SqFt
$312
/SqFt
1989
Built
Subdivision:
Riverwest
County:
Hennepin
Listing courtesy of DRG

Due to the health concerns created by Coronavirus we are offering personal 1-1 online video walkthough tours where possible.
Call Now: 1-651-468-9099
Is this the listing for you? We can help make it yours.
1-651-468-9099
401 S 1st Street 1718401 S 1st Street 1718401 S 1st Street 1718401 S 1st Street 1718
Save
Ask
Tour
Hide
Share

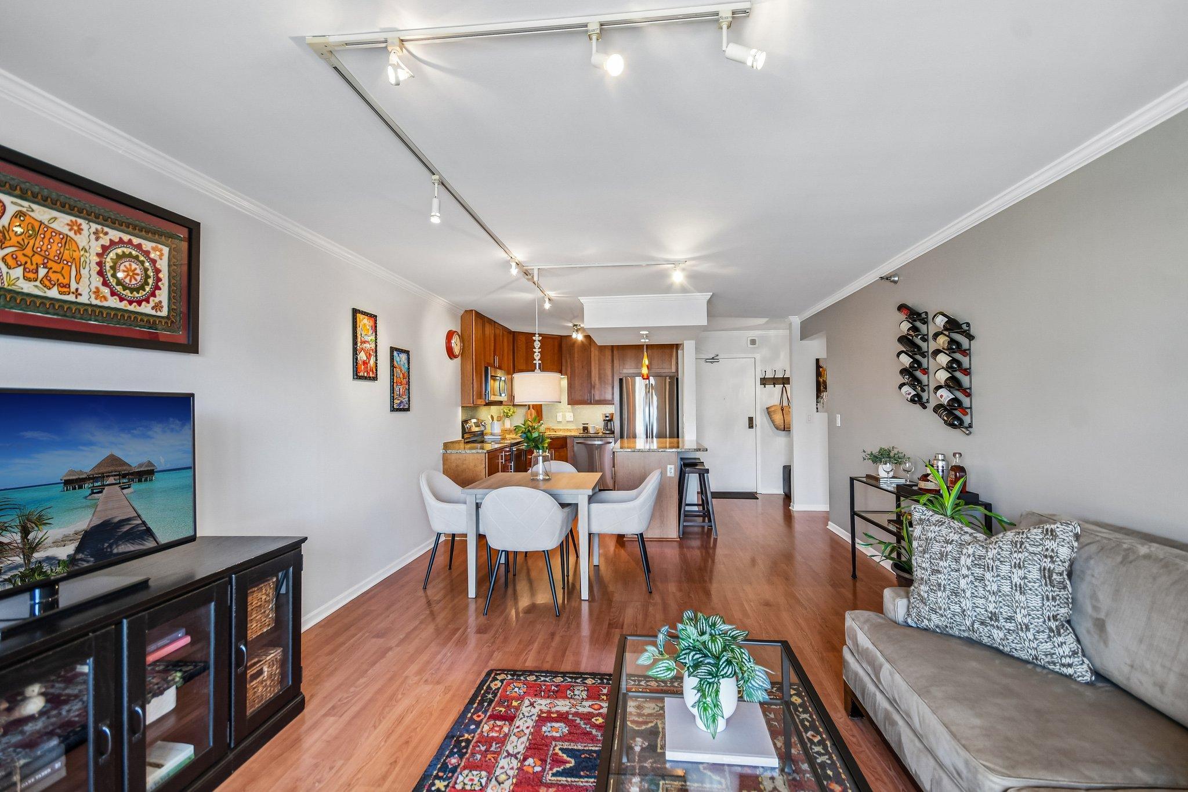
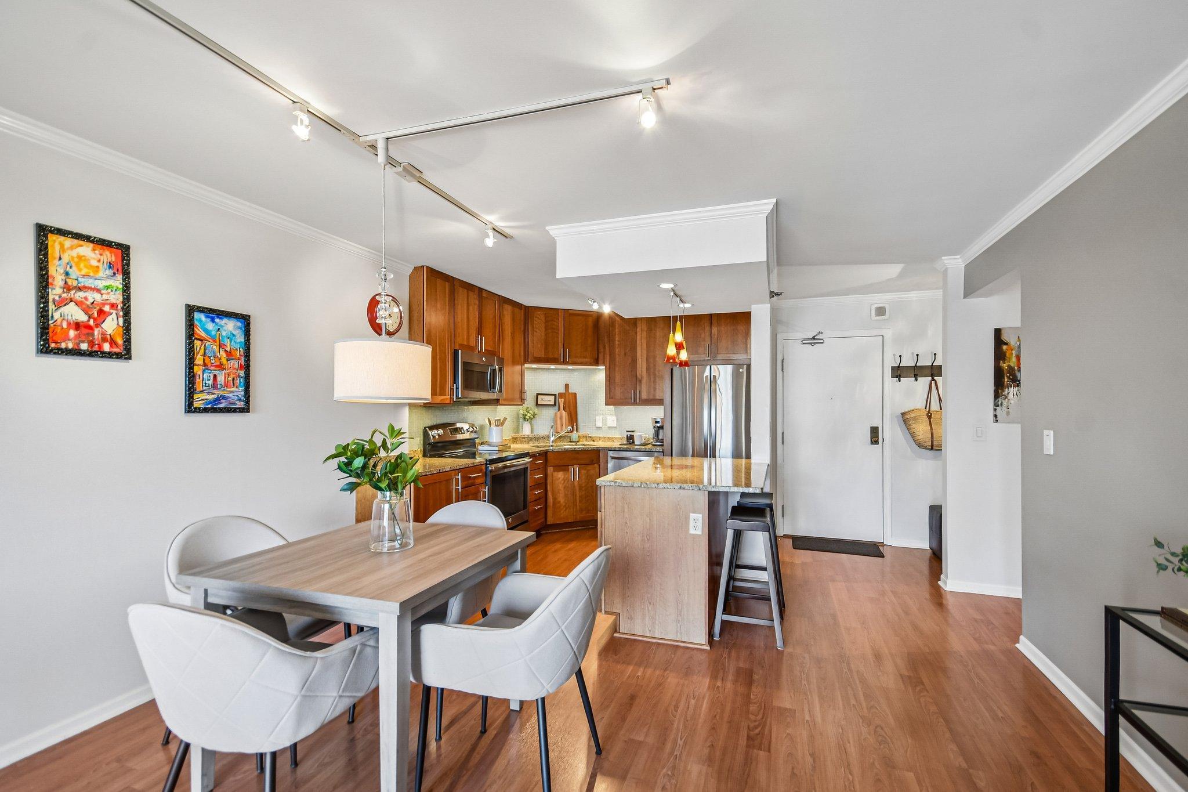
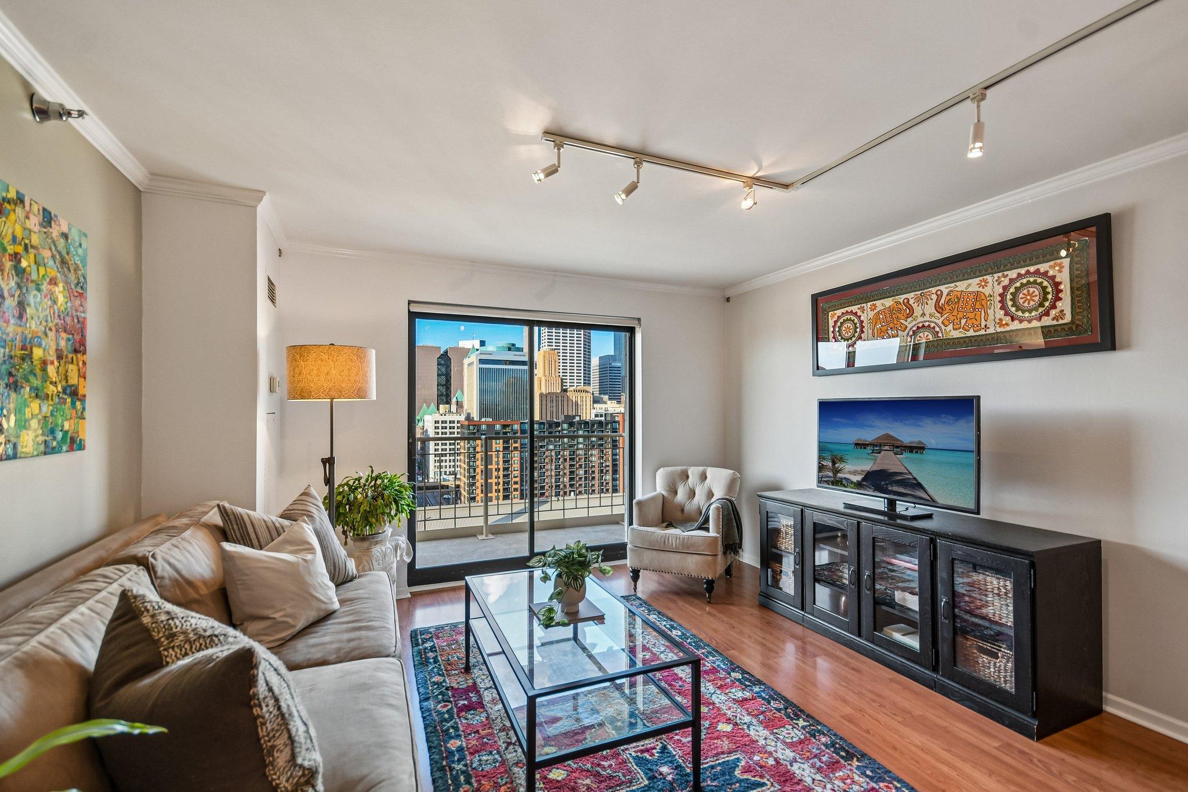
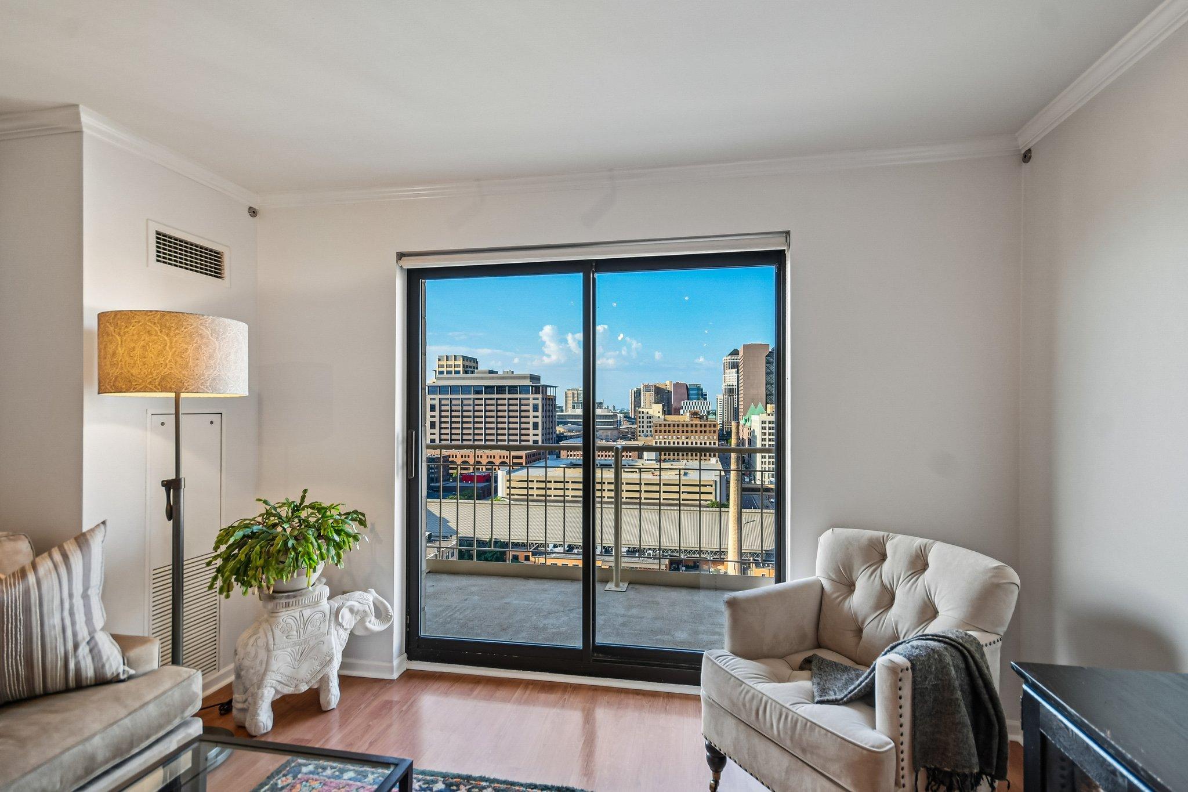
Experience penthouse-style living from the 17th floor of RiverWest, where spectacular million-dollar views of the Minneapolis skyline create an unforgettable backdrop. Enjoy your morning coffee above the city, glowing sunsets, and sparkling downtown lights each evening. This beautifully upgraded condo features smooth ceilings, crown molding, high-end lighting, and an onyx and travertine bathroom. Additional improvements include California Closets in the bedroom, a built-in desk, overhead laundry storage, updated lighting controls, newer kitchen appliances, and a brand-new microwave. Unbeatable value: this condo includes two side-by-side parking spaces, an exceptional convenience. RiverWest offers impressive first-floor amenities and a prime Mill District location near acclaimed restaurants, cafes, the Guthrie Theater, U.S. Bank Stadium, and the Mississippi Riverfront. Walk or bike along the river, dine downtown, and enjoy the best of Minneapolis just outside your door.

Save
Ask
Tour
Hide
Share
Listing Snapshot
Price 
$259,900
Days On Site 
0 Days
Bedrooms 
1
Inside Area (SqFt) 
832 sqft
Total Baths 
1
Full Baths 
1
Partial Baths 
N/A
Lot Size 
N/A
Year Built 
1989
MLS® Number 
7139025
Status 
Active
Property Tax 
$3,951.06
HOA/Condo/Coop Fees 
$646.7 monthly
Sq Ft Source 
N/A
Friends & Family
Recent Activity
13 hours agoListing updated with changes from the MLS®
19 hours agoListing first seen on site
General Features
Foundation 
Other
Garage 
Yes
Garage Spaces 
2
Land Lease 
No
Levels 
One
Number Of Stories 
1
Parking 
AssignedGarage Door OpenerHeated GarageSecuredUnderground
Property Sub Type 
Condominium
Security 
Gated with Guard
Sewer 
Public Sewer
SqFt Above 
832
SqFt Total 
832
Water Source 
Public
Zoning 
Residential-Single Family
Interior Features
Appliances 
CooktopDishwasherDisposalDryerMicrowaveRangeRefrigeratorWasher
Basement 
None
Cooling 
Central Air
Flooring 
Hardwood
Heating 
Natural GasForced Air
Interior 
Elevator
Bedroom 
Dimensions - 14x12Level - Main
Dining Room 
Dimensions - 13x8Level - Main
Kitchen 
Dimensions - 11x10Level - Main
Living Room 
Dimensions - 13x13Level - Main
Patio 
Dimensions - 5x12Level - Main
Save
Ask
Tour
Hide
Share
Exterior Features
Construction Details 
Stone
Exterior 
Balcony
Lot Features 
Waterfront
Pool Features 
Heated
Waterfront 
Yes
Waterfront Features 
River Front
Community Features
Accessibility Features 
Accessible Elevator Installed
Association Amenities 
Elevator(s)SaunaCar Wash Area
Association Dues 
646.7
Community Features 
Pool
HOA Fee Frequency 
Monthly
School District 
1 - Minneapolis
Township 
Minneapolis
Schools
School District
1 - Minneapolis
Elementary School
Unknown
Middle School
Unknown
High School
Unknown
Listing courtesy of DRG


Listing information is provided by Participants of the Northstar MLS. IDX information is provided exclusively for personal, non-commercial use, and may not be used for any purpose other than to identify prospective properties consumers may be interested in purchasing. Information is deemed reliable but not guaranteed. Copyright 2026, Northstar MLS.
Last checked: 2026-09-05 07:42 AM UTC

Neighborhood & Commute
Source: Walkscore
Save
Ask
Tour
Hide
Share