Save
Ask
Tour
Hide
Share
$1,895,000
1 Day On Site

674 Montcalm Place
Saint Paul, MN 55116

For Sale|Single Family Residence|Active
6
Beds
5
Total Baths
2
Full Baths
3
Partial Baths
4,877
SqFt
$389
/SqFt
2014
Built
County:
Ramsey
Listing courtesy of Edina Realty, Inc.
Call Now: 1-651-468-9099
Is this the listing for you? We can help make it yours.
1-651-468-9099
674 Montcalm Place674 Montcalm Place674 Montcalm Place674 Montcalm Place
Save
Ask
Tour
Hide
Share

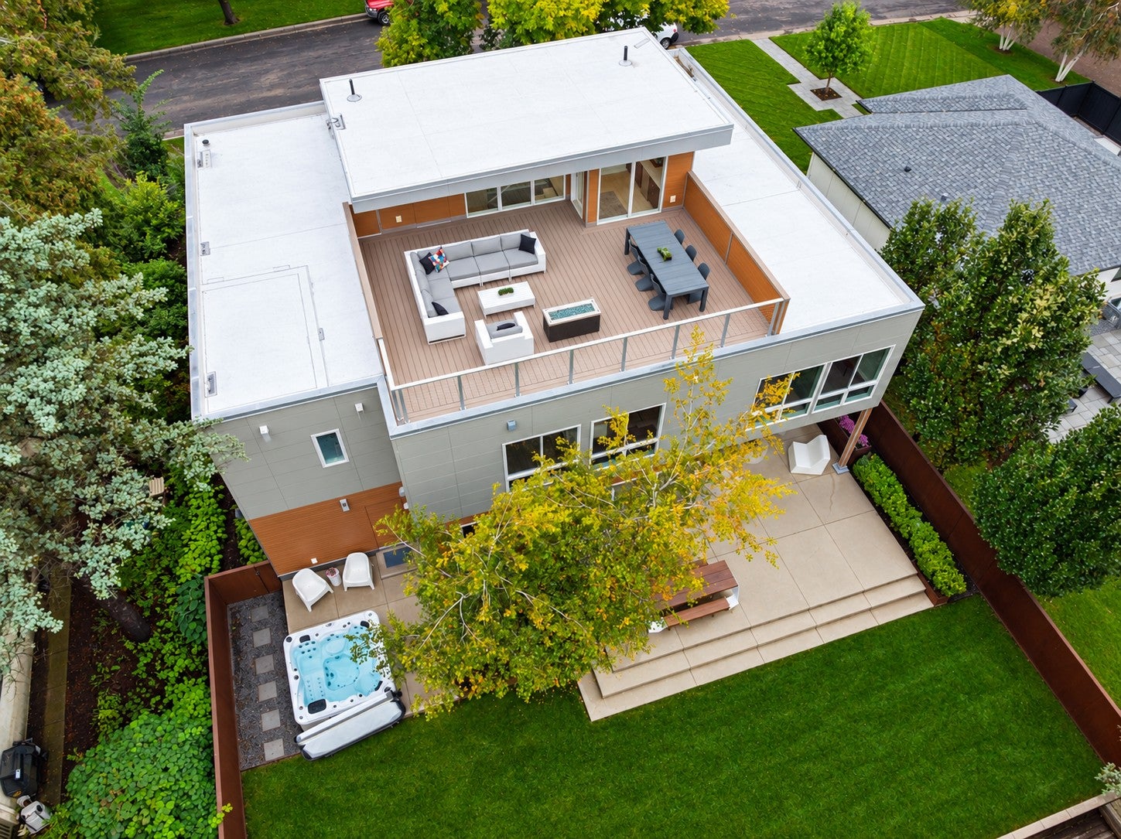
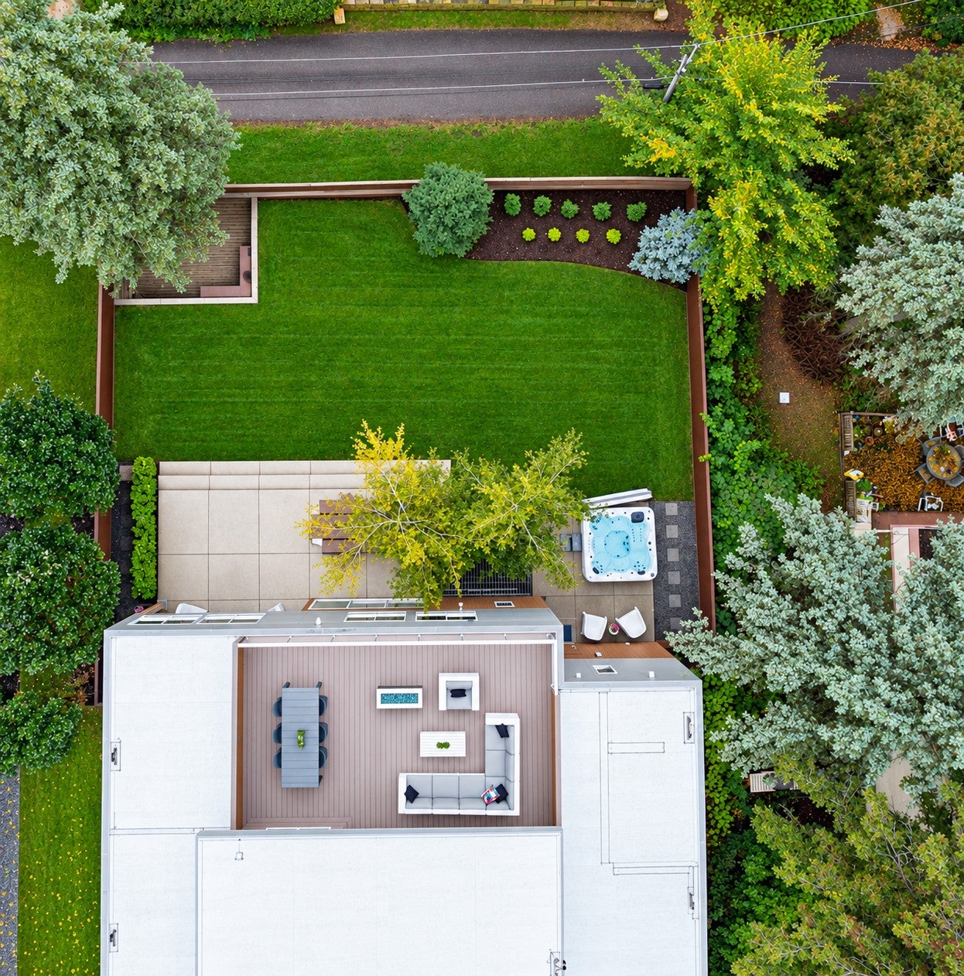
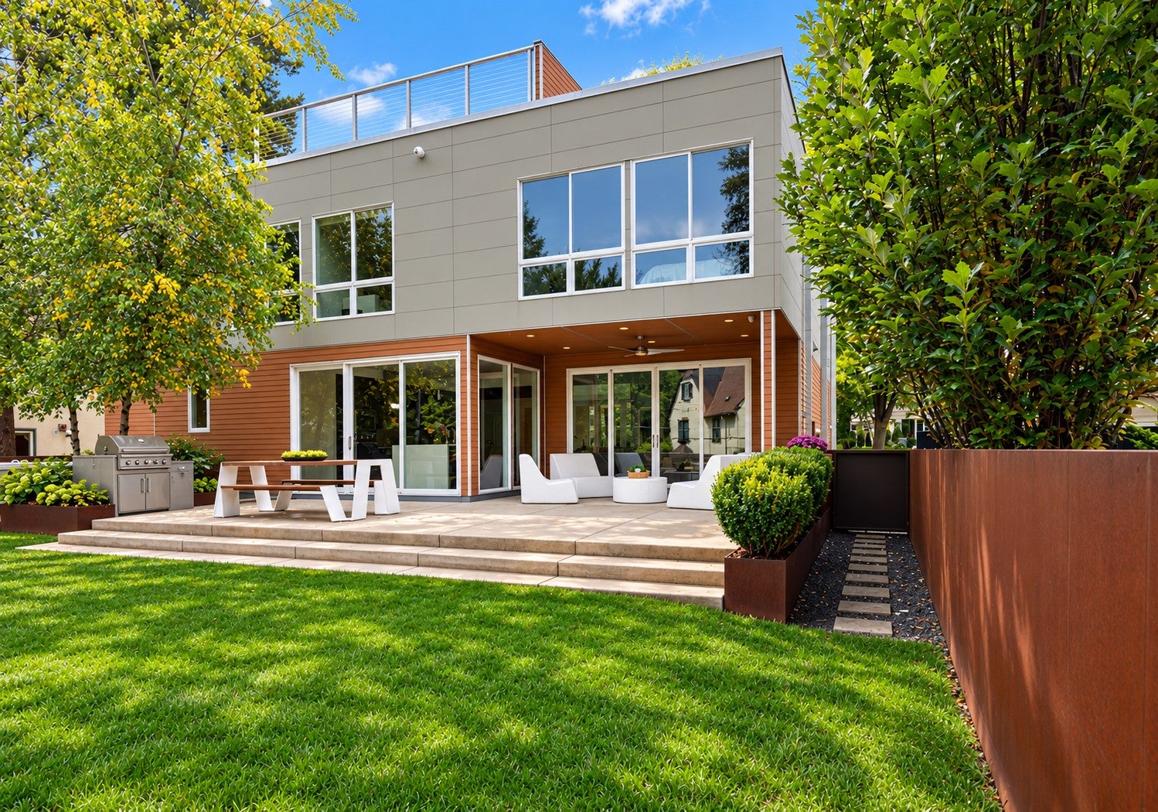
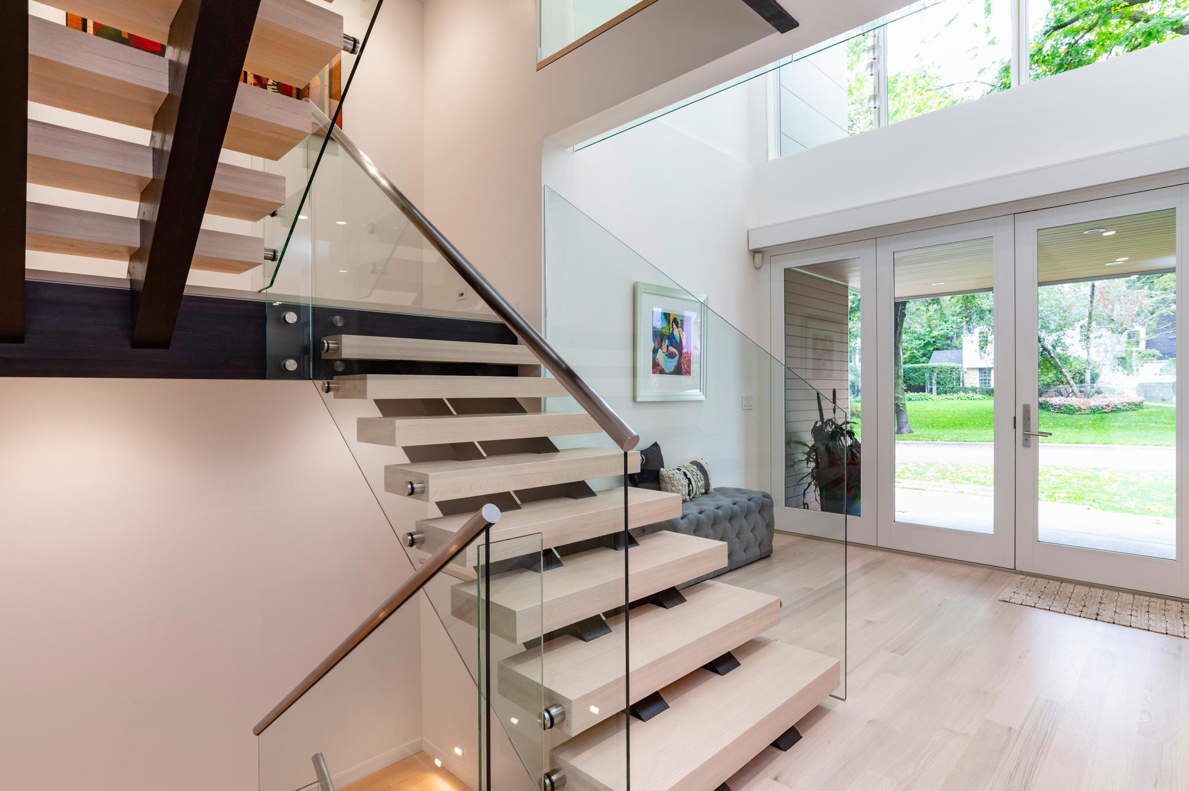
This remarkable custom-designed home was built in 2014 and is beautifully situated on nearly a quarter acre lot, this six-bedroom, five-bathroom home offers four finished levels of thoughtfully designed living space, exceptional craftsmanship, and top-of-the-line materials and finishes throughout. Step inside to a dramatic open-concept main level, where soaring ceilings, abundant natural light, and striking floating stairs create an immediate sense of space and architectural interest. Generous living and dining areas flow seamlessly together, creating a wonderful setting for both everyday living and entertaining. A spacious mudroom provides the kind of practical everyday convenience that makes a beautifully designed home even more livable. The expansive second level offers five large bedrooms, two full bathrooms, and conveniently located laundry. Continue to the unique upper level, designed with entertaining in mind. A wet bar and half bathroom complement an incredible walkout rooftop deck, creating a private setting for gathering with friends, relaxing outdoors, or enjoying summer evenings. With remarkable ten foot ceilings through out the lower level, this floor offers exceptional flexibility with a large family room, another bedroom, and custom bathroom featuring a walk-in stall shower, making it an ideal retreat for overnight guests, extended family, or multi-generational living. Even the garage was thoughtfully designed. Heated and fully finished, it features two long parking spaces plus a third tandem stall, offering room for an additional vehicle, recreational equipment, or generous storage. Recently rejuvenated with fresh paint, both inside and out, new siding and beautifully refinished hardwood flooring throughout, the home feels new and move-in ready while retaining the distinctive design and quality that set it apart. With six bedrooms, five bathrooms, four finished levels, exceptional entertaining spaces, and a private setting on nearly a quarter acre lot, 674 Montcalm Place offers a rare combination of modern architecture, luxury, functionality, and privacy in the heart of St. Paul

Save
Ask
Tour
Hide
Share
Listing Snapshot
Price 
$1,895,000
Days On Site 
1 Day
Bedrooms 
6
Inside Area (SqFt) 
4,877 sqft
Total Baths 
5
Full Baths 
2
Partial Baths 
3
Lot Size 
0.211 Acres
Year Built 
2014
MLS® Number 
7139033
Status 
Active
Property Tax 
$27,002
HOA/Condo/Coop Fees 
N/A
Sq Ft Source 
N/A
Friends & Family
Recent Activity
16 hours agoListing updated with changes from the MLS®
16 hours agoStatus changed to Active
yesterdayListing first seen on site
General Features
Acres 
0.211
Attached Garage 
Yes
Garage 
Yes
Garage Spaces 
3
Land Lease 
No
Parking 
ConcreteHeated GarageStorageAttachedGarage
Property Sub Type 
Single Family Residence
Security 
Security System
Sewer 
Public Sewer
SqFt Above 
3830
SqFt Below 
1047
SqFt Total 
5217
Water Source 
Public
Zoning 
Residential-Single Family
Interior Features
Appliances 
OvenDishwasherDisposalDryerExhaust FanGas Water HeaterMicrowaveRangeRefrigeratorStainless Steel Appliance(s)WasherWine Cooler
Basement 
FinishedStorage SpaceSump Pump
Cooling 
Central Air
Electric 
200+ Amp Service
Fireplace 
Yes
Fireplace Features 
GasLiving RoomDouble Sided
Fireplaces 
1
Flooring 
Hardwood
Heating 
Natural GasForced Air
Interior 
Eat-in KitchenKitchen IslandVaulted Ceiling(s)Walk-In Closet(s)Wet BarChandelier
Laundry Features 
Laundry RoomSinkUpper Level
Bar/Wet Bar Room 
Dimensions - 13.3x8.9Level - Third
Bedroom 
Dimensions - 17.2x13.3Level - Main
Bedroom 2 
Dimensions - 17.2x12.11Level - Upper
Bedroom 3 
Dimensions - 17.2x12.10Level - Upper
Bedroom 4 
Dimensions - 13.8x12.4Level - Upper
Bedroom 5 
Dimensions - 13.8x12.4Level - Upper
Bedroom 6 
Dimensions - 14.4x12Level - Lower
Deck 
Dimensions - 27.8x21.6Level - Third
Dining Room 
Dimensions - 15.10x16Level - Main
Family Room 
Dimensions - 16.3x12.1Level - Lower
Kitchen 
Dimensions - 21.7x14.1Level - Main
Laundry 
Dimensions - 8.6x7.10Level - Upper
Living Room 
Dimensions - 21x21.1Level - Main
Mud Room 
Dimensions - 14.4x8.11Level - Main
Primary Bathroom 
Dimensions - 15.3x13.8Level - Upper
Recreation Room 
Dimensions - 21.7x10.10Level - Lower
Walk-In Closet 
Dimensions - 14x9.1Level - Upper
Save
Ask
Tour
Hide
Share
Exterior Features
Construction Details 
ConcreteCement Siding
Fencing 
OtherPrivacy
Lot Features 
Near Public Transit
Patio And Porch 
DeckPatio
Road Frontage 
City Street
Roof 
FlatRubber
Windows/Doors 
French Doors
Community Features
School District 
625 - St. Paul
Township 
Saint Paul
Schools
School District
625 - St. Paul
Elementary School
Unknown
Middle School
Unknown
High School
Unknown
Listing courtesy of Edina Realty, Inc.


Listing information is provided by Participants of the Northstar MLS. IDX information is provided exclusively for personal, non-commercial use, and may not be used for any purpose other than to identify prospective properties consumers may be interested in purchasing. Information is deemed reliable but not guaranteed. Copyright 2026, Northstar MLS.
Last checked: 2026-10-02 08:37 PM UTC

Neighborhood & Commute
Source: Walkscore
Save
Ask
Tour
Hide
Share