Save
Ask
Tour
Hide
Share
$165,000
2 Days On Site

2913 N 4th Street
Minneapolis, MN 55411

For Sale|Single Family Residence|Active
3
Beds
2
Total Baths
1
Full Bath
1
Partial Bath
1,383
SqFt
$119
/SqFt
2026
Built
Subdivision:
Morrisons Add To North
County:
Hennepin
Listing courtesy of City of Lakes Community Realty

Due to the health concerns created by Coronavirus we are offering personal 1-1 online video walkthough tours where possible.
Call Now: 1-651-468-9099
Is this the listing for you? We can help make it yours.
1-651-468-9099
2913 N 4th Street2913 N 4th Street2913 N 4th Street2913 N 4th Street
Save
Ask
Tour
Hide
Share

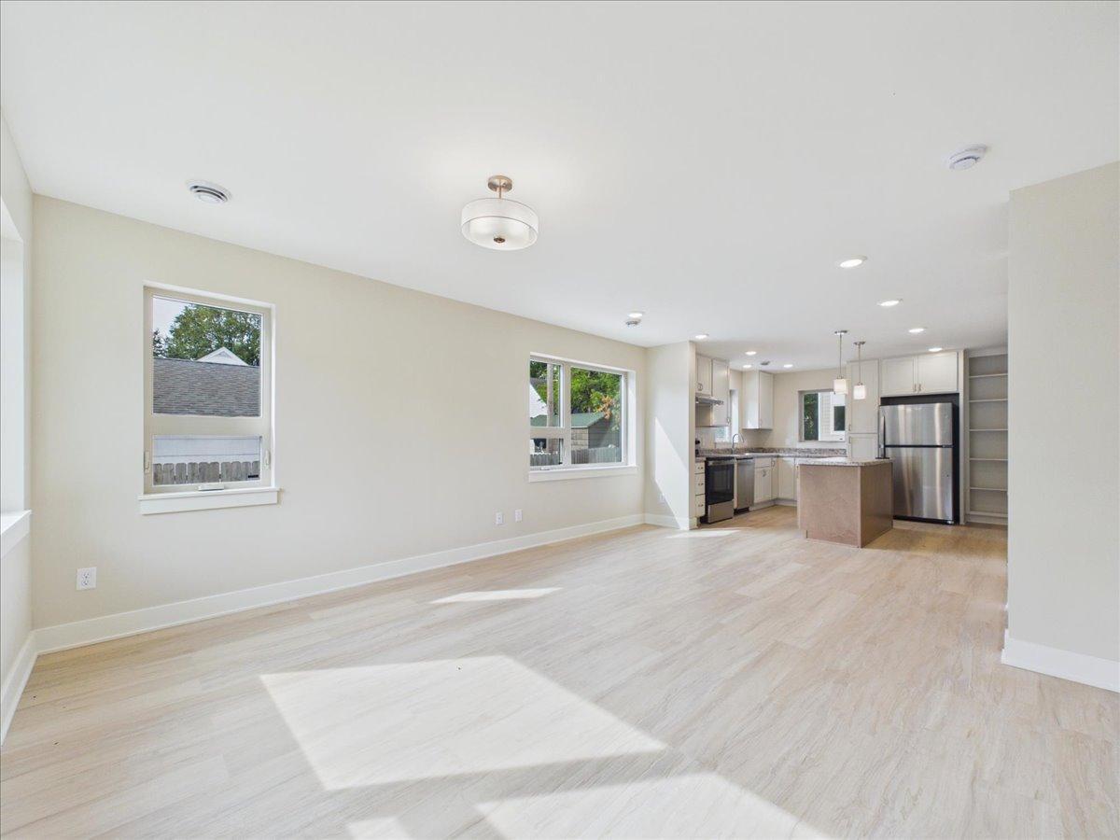
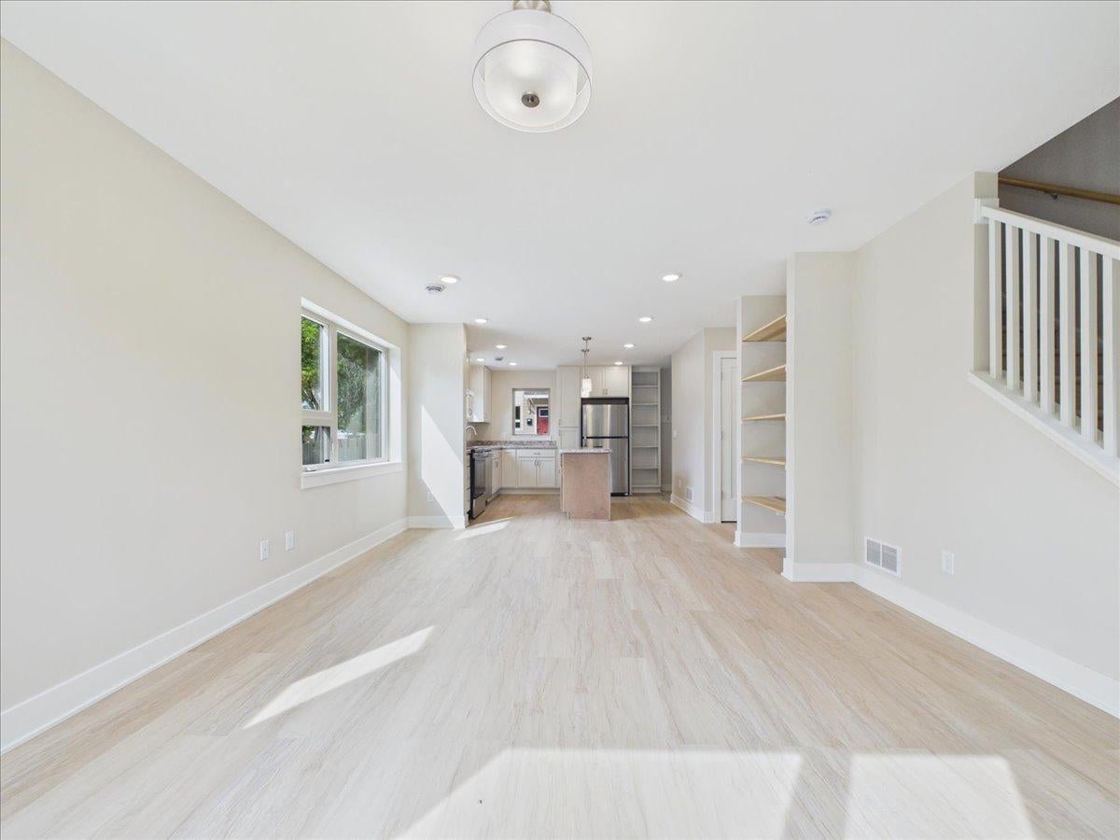
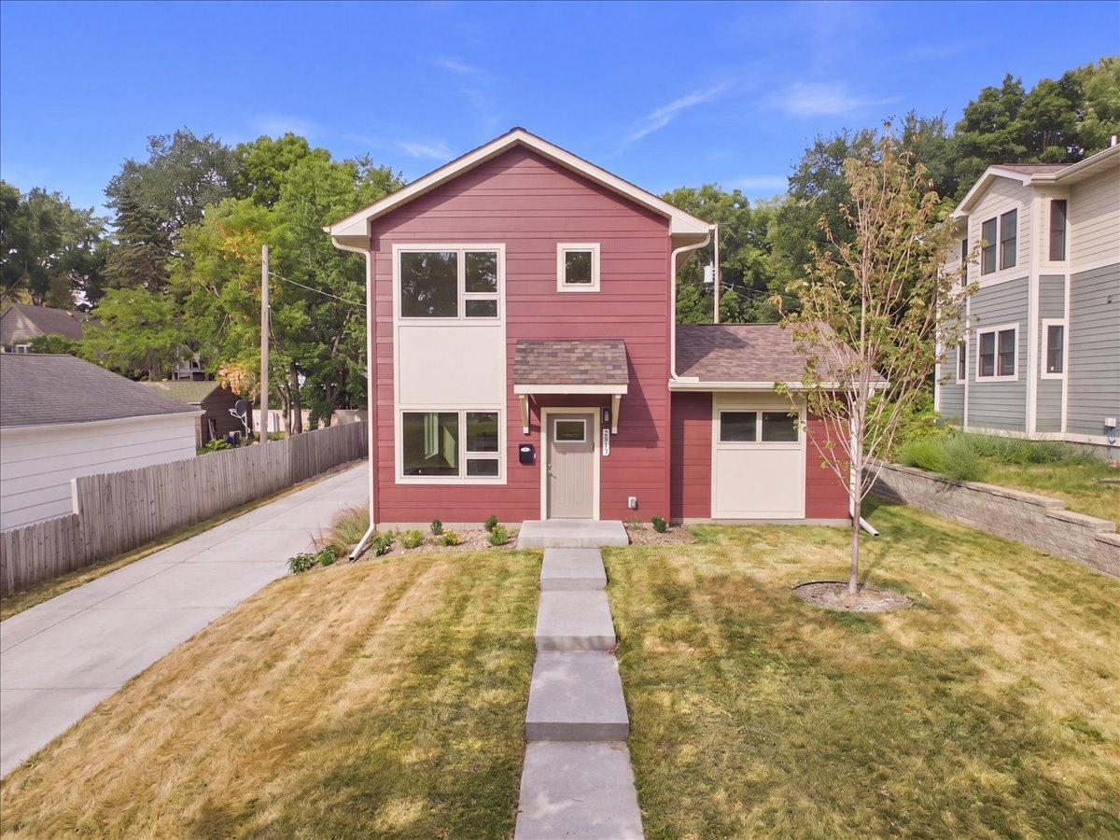
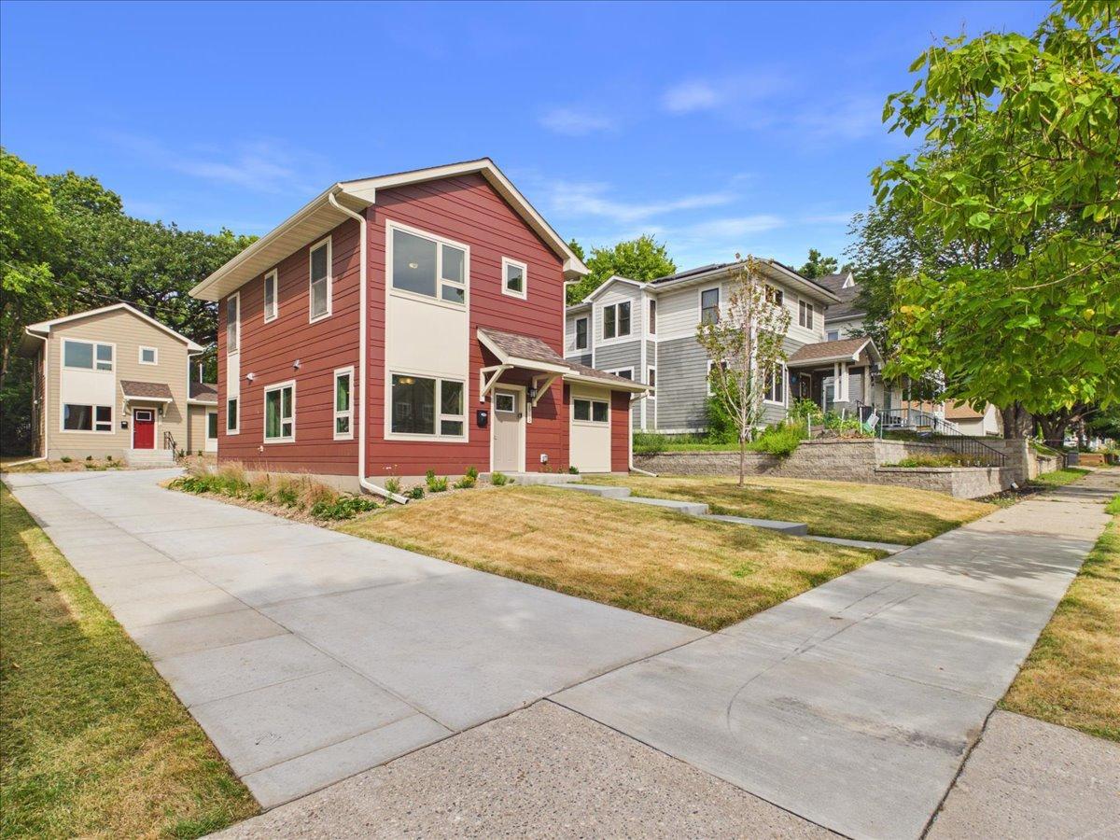
Welcome to this newly constructed 3-bedroom, 2-bath home offering a thoughtfully designed living space. The efficient two-story floor plan includes a main-floor bedroom, bathroom, and laundry, providing convenient single-level living options, with two other spacious bedrooms and a full bath upstairs. A detached one-car garage and private yard space add functionality and outdoor enjoyment. Handicap accessibility from garage to rear of property is available. This house shares a property site location with another similar newly constructed house (2911 N 4th St.) creating a wonderful opportunity for multi-generational living. Built with exceptional energy efficiency in mind, this home is certified as a Net Zero Ready Home, Energy Star® v3.3 certified, Indoor airPLUS certified, and meets Minnesota Green Communities standards. Features include an air-source heat pump for heating and cooling, high-efficiency heat pump water heater, ERV whole-house ventilation system, Energy Star appliances, high-performance windows, low-flow WaterSense fixtures, and solar-ready infrastructure. The home's impressive HERS rating is projected to provide significant annual energy savings. This is a community land trust property. Buyers must meet income limits and other program requirements. Resale restrictions apply.

Save
Ask
Tour
Hide
Share
Listing Snapshot
Price 
$165,000
Days On Site 
2 Days
Bedrooms 
3
Inside Area (SqFt) 
1,383 sqft
Total Baths 
2
Full Baths 
1
Partial Baths 
1
Lot Size 
0.21 Acres
Year Built 
2026
MLS® Number 
7139156
Status 
Active
Property Tax 
$304
HOA/Condo/Coop Fees 
N/A
Sq Ft Source 
N/A
Friends & Family
Recent Activity
yesterdayListing updated with changes from the MLS®
3 days agoListing first seen on site
General Features
Acres 
0.21
Foundation 
Other
Garage 
Yes
Garage Spaces 
1
Land Lease 
Yes
Lease Amount 
$20.0
Levels 
Two
Number Of Stories 
2
Property Condition 
New Construction
Property Sub Type 
Single Family Residence
Sewer 
Public Sewer
SqFt Above 
1383
SqFt Total 
1383
Water Source 
Public
Zoning 
Residential-Single Family
Interior Features
Appliances 
DishwasherDryerExhaust FanRangeRefrigeratorWasher
Basement 
None
Cooling 
Ceiling Fan(s)Central AirHeat Pump
Heating 
Natural GasForced AirHeat Pump
Interior 
Kitchen Island
Laundry Features 
Laundry ClosetMain Level
Bathroom 
Dimensions - 6x8.10Level - Main
Bedroom 
Dimensions - 11.5x12.10Level - Main
Bedroom 2 
Dimensions - 13.2x10.4Level - Upper
Bedroom 3 
Dimensions - 12.11x11.8Level - Upper
Dining Room 
Dimensions - 12.11x6.1Level - Main
Kitchen 
Dimensions - 11.3x12.7Level - Main
Laundry 
Dimensions - 10.7x9.2Level - Main
Living Room 
Dimensions - 16.6x12.1Level - Main
Mud Room 
Dimensions - 5.2x5.3Level - Main
Save
Ask
Tour
Hide
Share
Exterior Features
Construction Details 
Frame
Fencing 
None
Roof 
Asphalt
Community Features
School District 
1 - Minneapolis
Township 
Minneapolis
Schools
School District
1 - Minneapolis
Elementary School
Unknown
Middle School
Unknown
High School
Unknown
Listing courtesy of City of Lakes Community Realty


Listing information is provided by Participants of the Northstar MLS. IDX information is provided exclusively for personal, non-commercial use, and may not be used for any purpose other than to identify prospective properties consumers may be interested in purchasing. Information is deemed reliable but not guaranteed. Copyright 2026, Northstar MLS.
Last checked: 2026-09-08 09:02 AM UTC

Neighborhood & Commute
Source: Walkscore
Save
Ask
Tour
Hide
Share