Save
Ask
Tour
Hide
Share
$625,000
New Listing

5431 Hilltop Avenue N
Lake Elmo, MN 55042

For Sale|Single Family Residence|Active
3
Beds
3
Total Baths
1
Full Bath
2
Partial Baths
3,468
SqFt
$180
/SqFt
1978
Built
Subdivision:
Demontreville Highlands 4th Add
County:
Washington
Listing courtesy of Keller Williams Select Realty

Due to the health concerns created by Coronavirus we are offering personal 1-1 online video walkthough tours where possible.
Call Now: 1-651-468-9099
Is this the listing for you? We can help make it yours.
1-651-468-9099
Upcoming Open Houses
Due to COVID-19, we recommend you verify Open Houses before attending.
Thu, Sep 17, 4:00 PM - 5:00 PM
Fri, Sep 18, 3:30 PM - 4:30 PM
Sat, Sep 19, 1:00 PM - 2:00 PM
Sun, Sep 20, 1:00 PM - 2:00 PM
5431 Hilltop Avenue N5431 Hilltop Avenue N5431 Hilltop Avenue N5431 Hilltop Avenue N
Save
Ask
Tour
Hide
Share

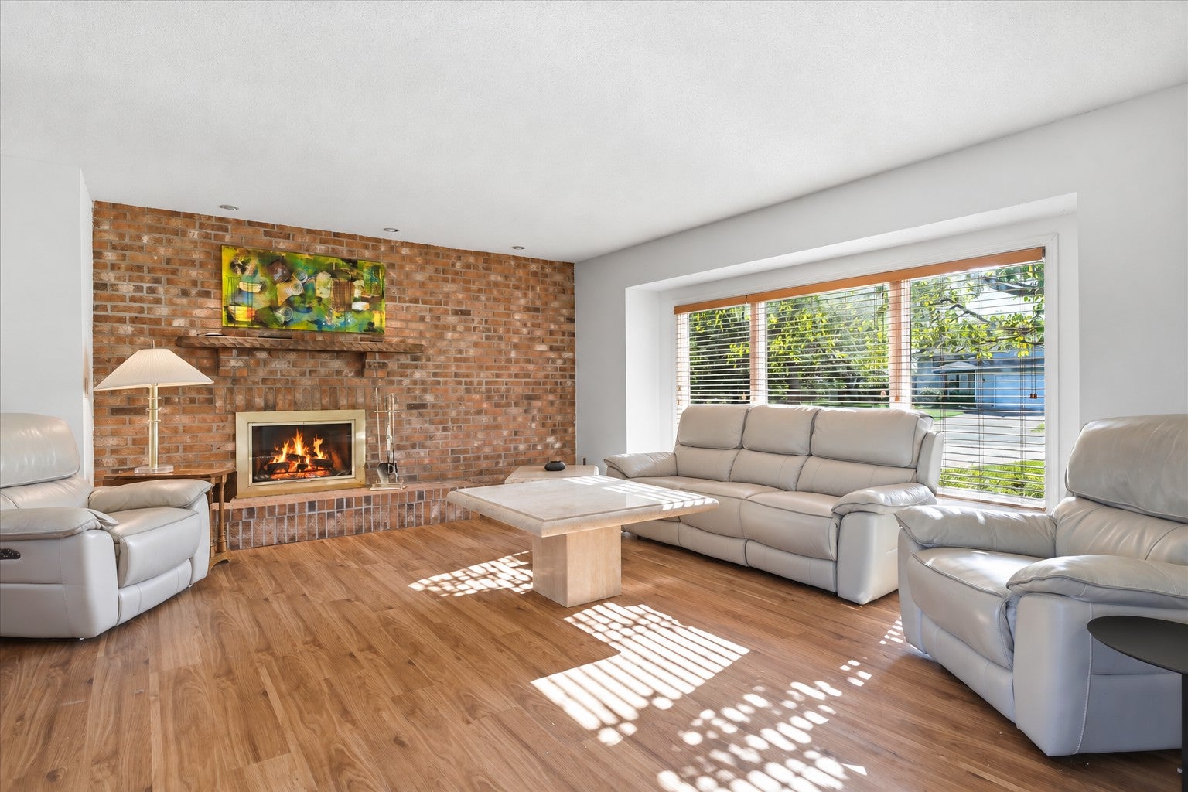
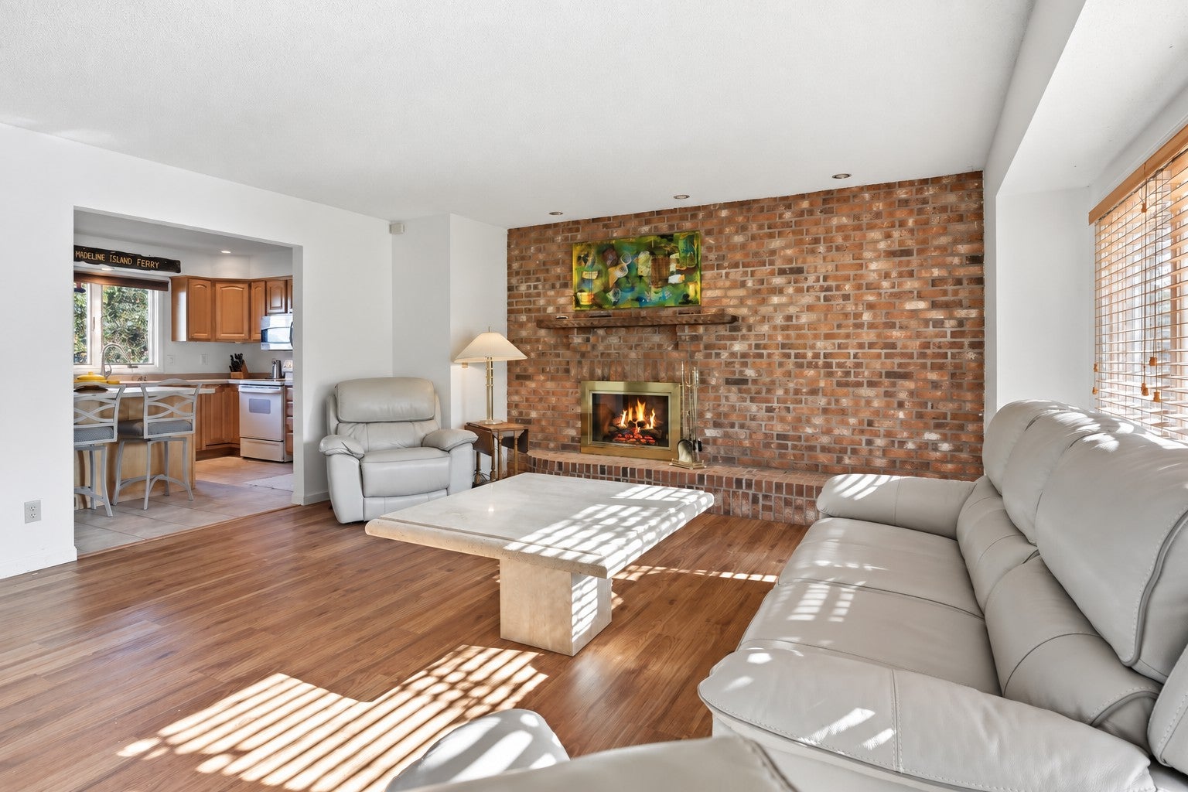
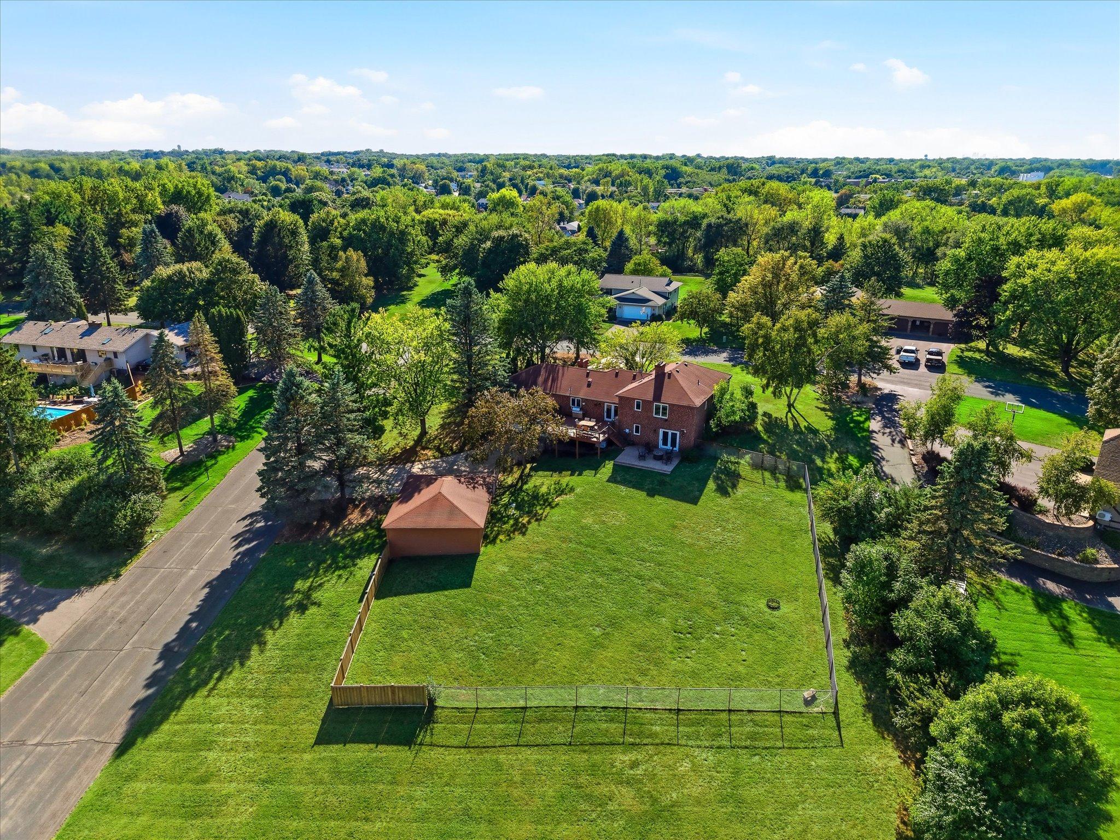
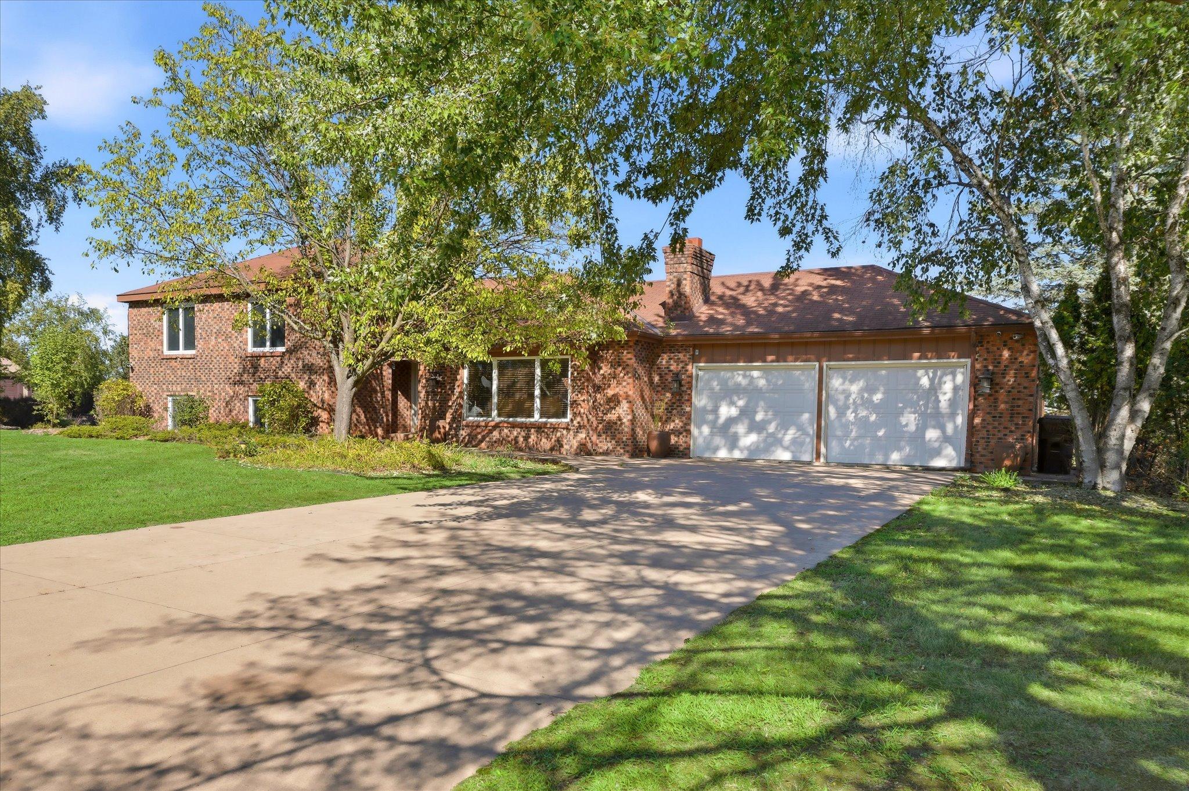
Garage lover’s paradise on 1 acre in the highly sought-after Tri-Lakes area! Offering an incredible 6.5 total garage stalls, this property features a 2-stall attached garage, 2 additional Spancrete garage stalls below, plus a 2.5-stall detached garage—an exceptional setup for vehicles, recreational toys, hobbies, storage, or workshop space. Inside, this spacious multi-level home offers multiple gathering areas and an impressive four brick fireplaces throughout. The kitchen features a center island with Corian countertops, cabinetry, and an additional snack bar, opening to the dining room and adjacent hearth room with a dramatic two-story vaulted ceiling. Hardwood floors and a wood-burning fireplace create a warm and inviting living room. Upstairs, you’ll find three bedrooms and two bathrooms, including a private primary suite. The lower level provides even more living space with a family room and wood-burning fireplace, laundry room, an additional bedroom with its own fireplace, and convenient walkout access to the yard. Continue to the basement level where you’ll find a spacious recreation room with the home’s fourth wood-burning fireplace, flexible crafting or hobby spaces, and direct access to the Spancrete lower-level garage. With an acre of space, multiple living and recreation areas, four fireplaces, and an incredible garage configuration, this property offers room for your lifestyle, hobbies, vehicles, and more!

Save
Ask
Tour
Hide
Share
Listing Snapshot
Price 
$625,000
Days On Site 
0 Days
Bedrooms 
3
Inside Area (SqFt) 
3,468 sqft
Total Baths 
3
Full Baths 
1
Partial Baths 
2
Lot Size 
1.006 Acres
Year Built 
1978
MLS® Number 
7139319
Status 
Active
Property Tax 
$6,270
HOA/Condo/Coop Fees 
N/A
Sq Ft Source 
N/A
Friends & Family
Recent Activity
3 hours agoListing updated with changes from the MLS®
8 hours agoStatus changed to Active
18 hours agoListing first seen on site
General Features
Acres 
1.006
Attached Garage 
Yes
Foundation 
Block
Garage 
Yes
Garage Spaces 
6.5
Land Lease 
No
Levels 
Multi/Split
Parking 
ConcreteGarage Door OpenerAttachedGarage
Property Sub Type 
Single Family Residence
Sewer 
Private Sewer
SqFt Above 
1809
SqFt Below 
1659
SqFt Total 
3516
Water Source 
PrivateWell
Zoning 
Residential-Single Family
Interior Features
Appliances 
DishwasherDryerGas Water HeaterMicrowaveRangeRefrigeratorWasher
Basement 
Walk-Out AccessFinishedFull
Cooling 
Central Air
Fireplace 
Yes
Fireplace Features 
Family RoomLiving RoomOtherWood Burning
Fireplaces 
4
Flooring 
Hardwood
Heating 
Natural GasForced AirFireplace(s)
Interior 
Kitchen IslandWalk-In Closet(s)
Laundry Features 
Lower LevelLaundry Room
Bedroom 
Dimensions - 15x13Level - Upper
Bedroom 2 
Dimensions - 11x12Level - Upper
Bedroom 3 
Dimensions - 13x12Level - Upper
Deck 
Dimensions - 25x19
Dining Room 
Dimensions - 16x12Level - Main
Family Room 
Dimensions - 13x21Level - Lower
Kitchen 
Dimensions - 16x12Level - Main
Laundry 
Dimensions - 11x14Level - Lower
Living Room 
Dimensions - 18x17Level - Main
Office 
Dimensions - 25x11Level - Lower
Recreation Room 
Dimensions - 25x17Level - Basement
Save
Ask
Tour
Hide
Share
Exterior Features
Construction Details 
Stone
Fencing 
FencedFull
Lot Features 
Corner LotIrregular Lot
Other Structures 
Garage(s)
Patio And Porch 
PatioDeck
Road Frontage 
City Street
Roof 
Asphalt
Windows/Doors 
French Doors
Community Features
School District 
622 - North St Paul-Maplewood
Township 
Lake Elmo
Roads 
Paved
Schools
School District
622 - North St Paul-Maplewood
Elementary School
Unknown
Middle School
Unknown
High School
Unknown
Listing courtesy of Keller Williams Select Realty


Listing information is provided by Participants of the Northstar MLS. IDX information is provided exclusively for personal, non-commercial use, and may not be used for any purpose other than to identify prospective properties consumers may be interested in purchasing. Information is deemed reliable but not guaranteed. Copyright 2026, Northstar MLS.
Last checked: 2026-09-17 01:01 PM UTC

Neighborhood & Commute
Source: Walkscore
Save
Ask
Tour
Hide
Share