

11743 Madison Street NEBlaine, MN 55434
Due to the health concerns created by Coronavirus we are offering personal 1-1 online video walkthough tours where possible.
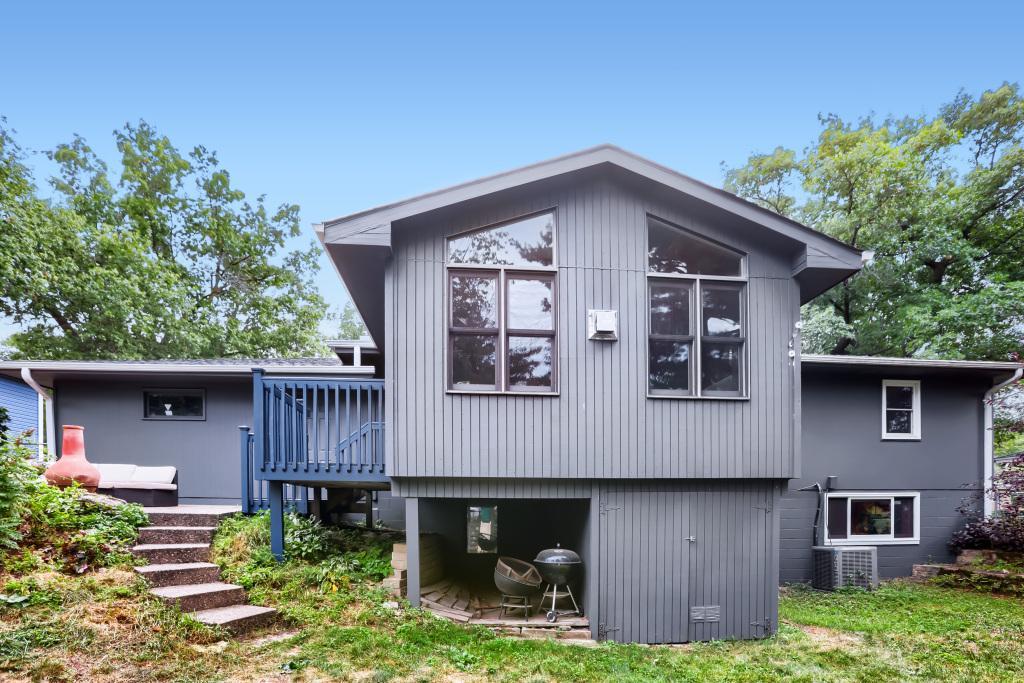
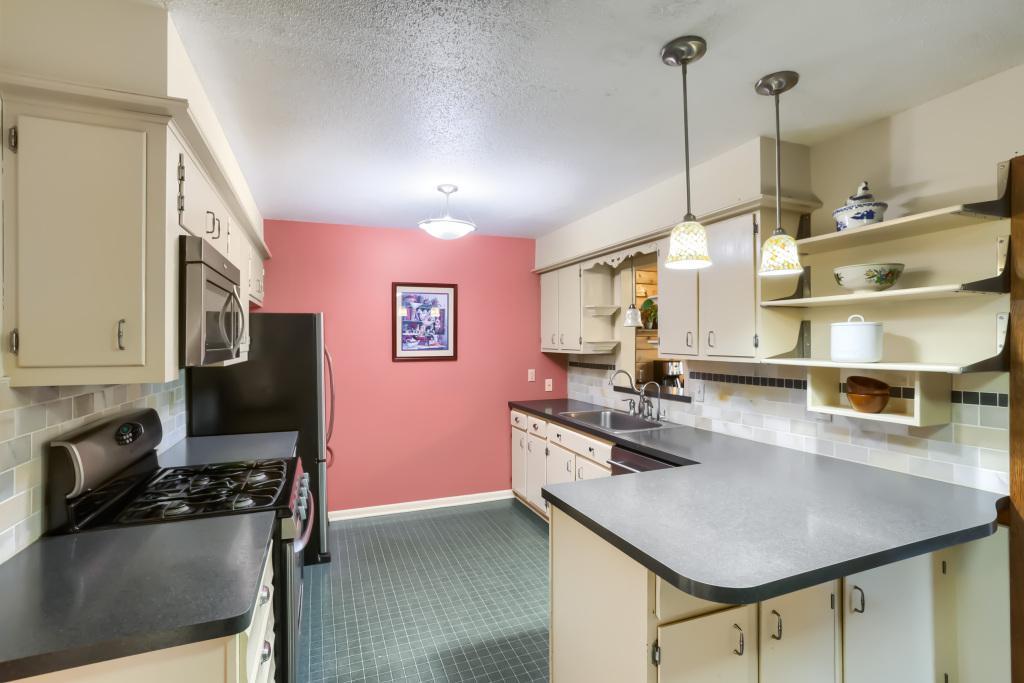
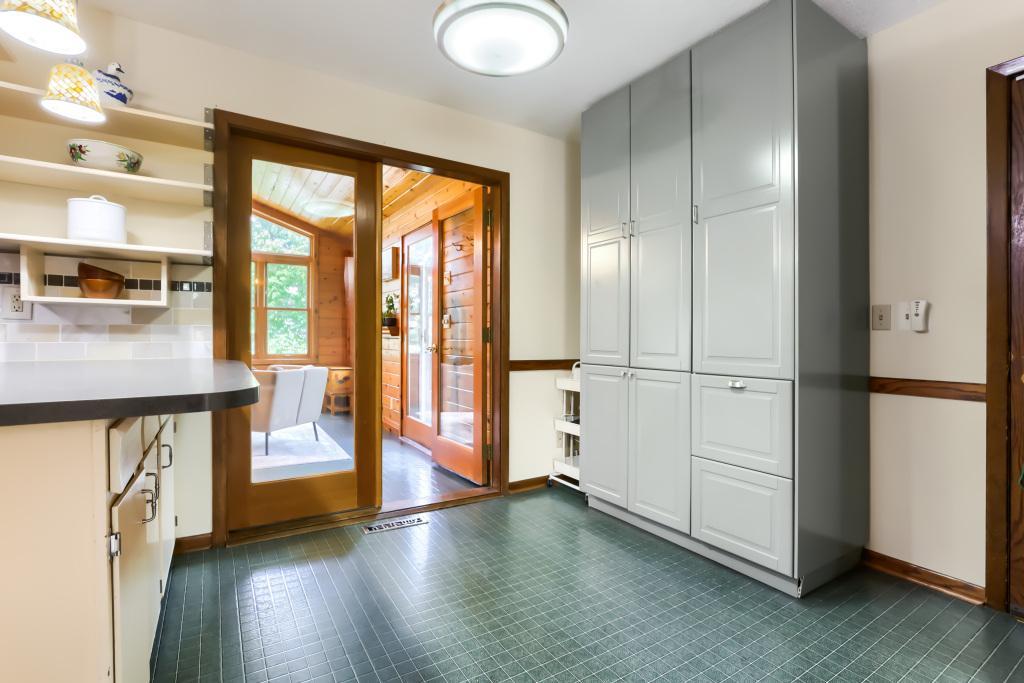
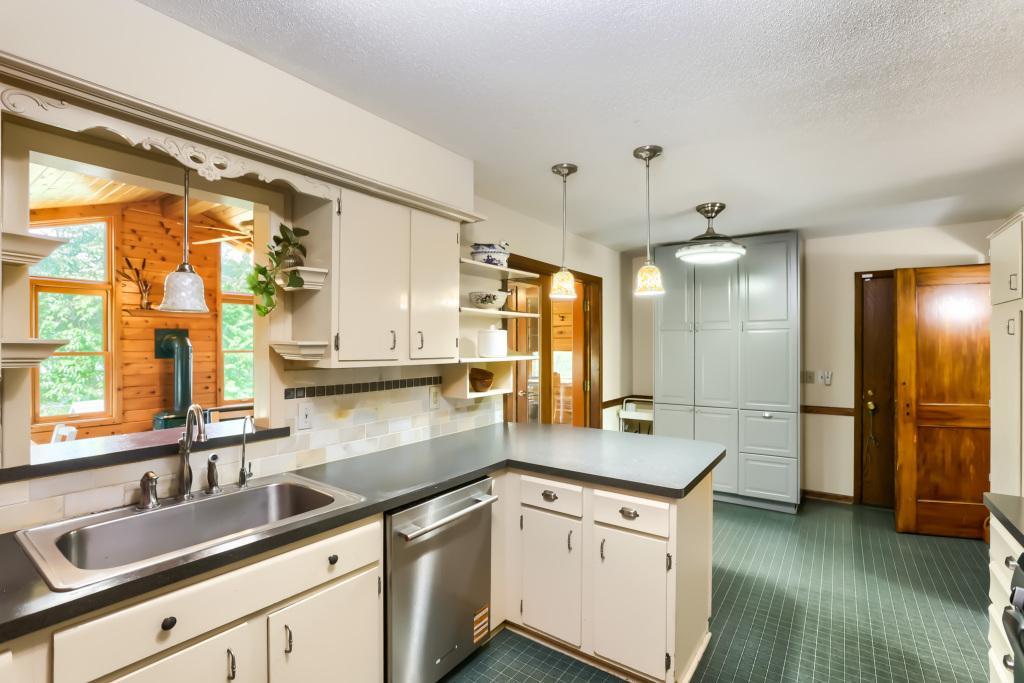
On a tidy, tree lined street just minutes from every convenience that Blaine has to offer, you'll find this exceptional walk-out rambler. As you step inside, you'll immediately notice the way the sunshine dances across the original hardwood floors. This bright and welcoming living room is the perfect place to relax in front of the picture window. Curl up with a good book and enjoy the sunshine on your face. Head into the kitchen where you'll find stainless appliances, marble-tile backsplash, exceptional prep space and the cheerful personality of a room meant for feeding your body and your soul. You'll appreciate the floor to ceiling built-in cabinet for all your grocery and pantry storage. From the sink, you can look over the spectacular 4-season porch and you'll feel like you've been transported to an A-Frame cabin in the woods. With Fall just around the corner, you'll want to curl up in front of the gas stove and enjoy a hot drink while you watch the leaves change. Put together a puzzle, tend to your collection of beautiful plants, or knit a sweater. However you use this porch, it is sure to bring you a wonderful feeling of contentment. There are 3 spacious bedrooms and a full tile bath rounding out the main level. The lower level is an outstanding destination for entertainment. Enjoy a movie, use the 4th bedroom as a music or gaming room, and utilize the walk-out and expand your outdoor living area. If you have pets or kids, this is the best access point for the fenced back yard. There is an updated 3/4 bath for your convenience and ample storage throughout. The oversized 2 stall garage has room for your gardening and tinkering tools, toys and work area. Welcome Home!
| 8 hours ago | Listing updated with changes from the MLS® | |
| 2 weeks ago | Status changed to Active | |
| 2 weeks ago | Listing first seen on site |

Listing information is provided by Participants of the Northstar MLS. IDX information is provided exclusively for personal, non-commercial use, and may not be used for any purpose other than to identify prospective properties consumers may be interested in purchasing. Information is deemed reliable but not guaranteed. Copyright 2026, Northstar MLS.
Last checked: 2026-09-22 08:14 AM UTC
Did you know? You can invite friends and family to your search. They can join your search, rate and discuss listings with you.