Save
Ask
Tour
Hide
Share
$1,350,000
New Listing

761 Lincoln Avenue
Saint Paul, MN 55105

Single Family Residence|Coming Soon
5
Beds
4
Total Baths
1
Full Bath
3
Partial Baths
4,870
SqFt
$277
/SqFt
1896
Built
Subdivision:
Summit Park Add To, St Pa
County:
Ramsey
Listing courtesy of Edina Realty, Inc.

Due to the health concerns created by Coronavirus we are offering personal 1-1 online video walkthough tours where possible.

Call Now: 1-651-468-9099
Is this the listing for you? We can help make it yours.
1-651-468-9099
761 Lincoln Avenue761 Lincoln Avenue761 Lincoln Avenue761 Lincoln Avenue
Save
Ask
Tour
Hide
Share

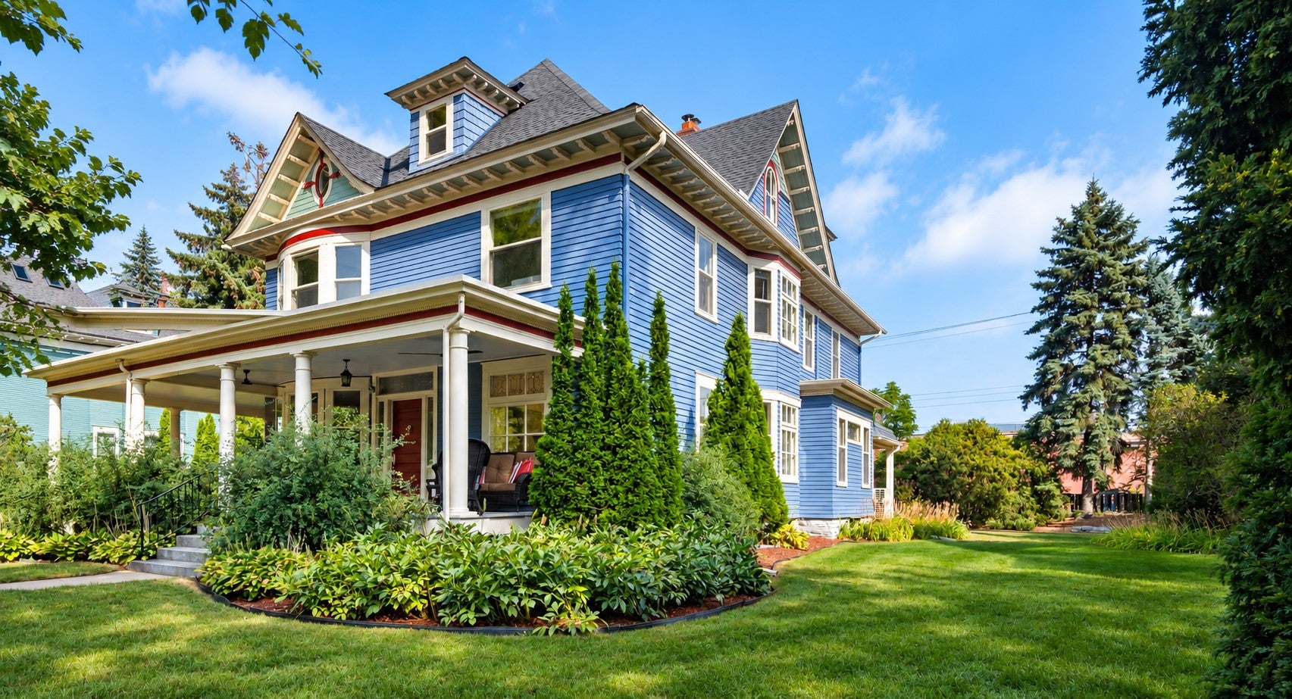
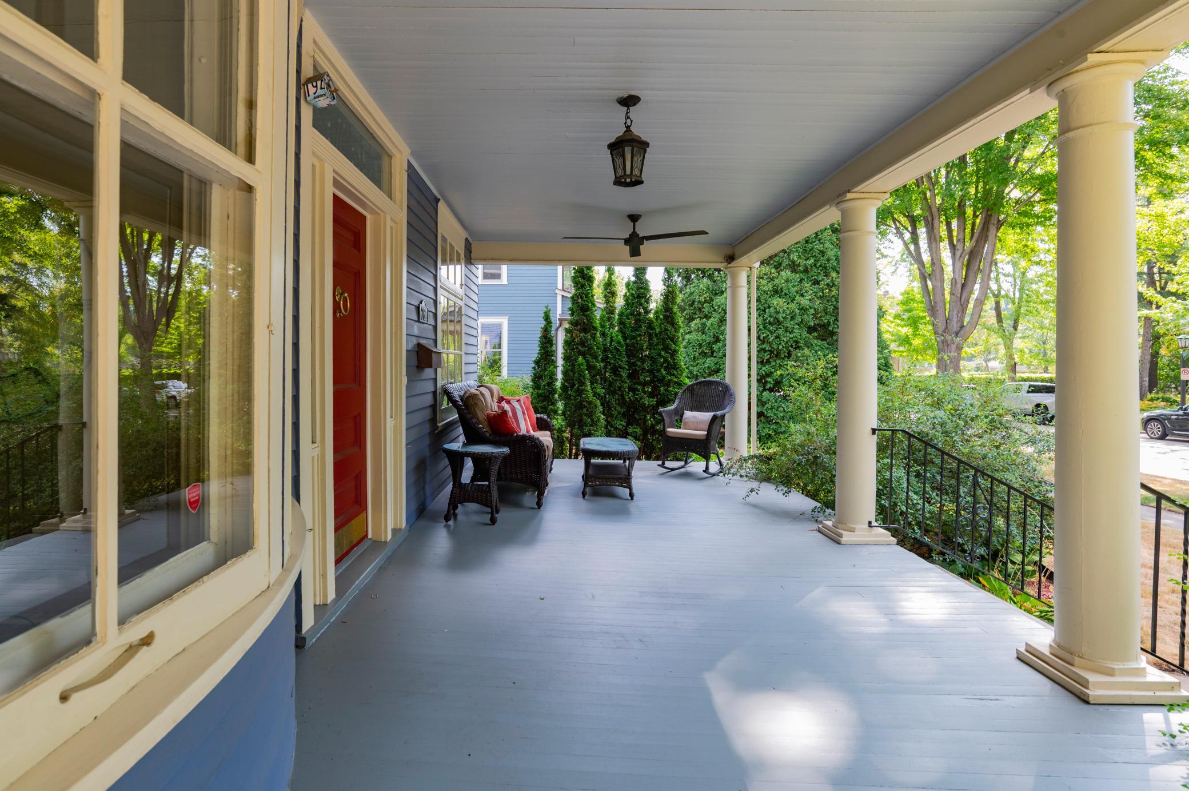
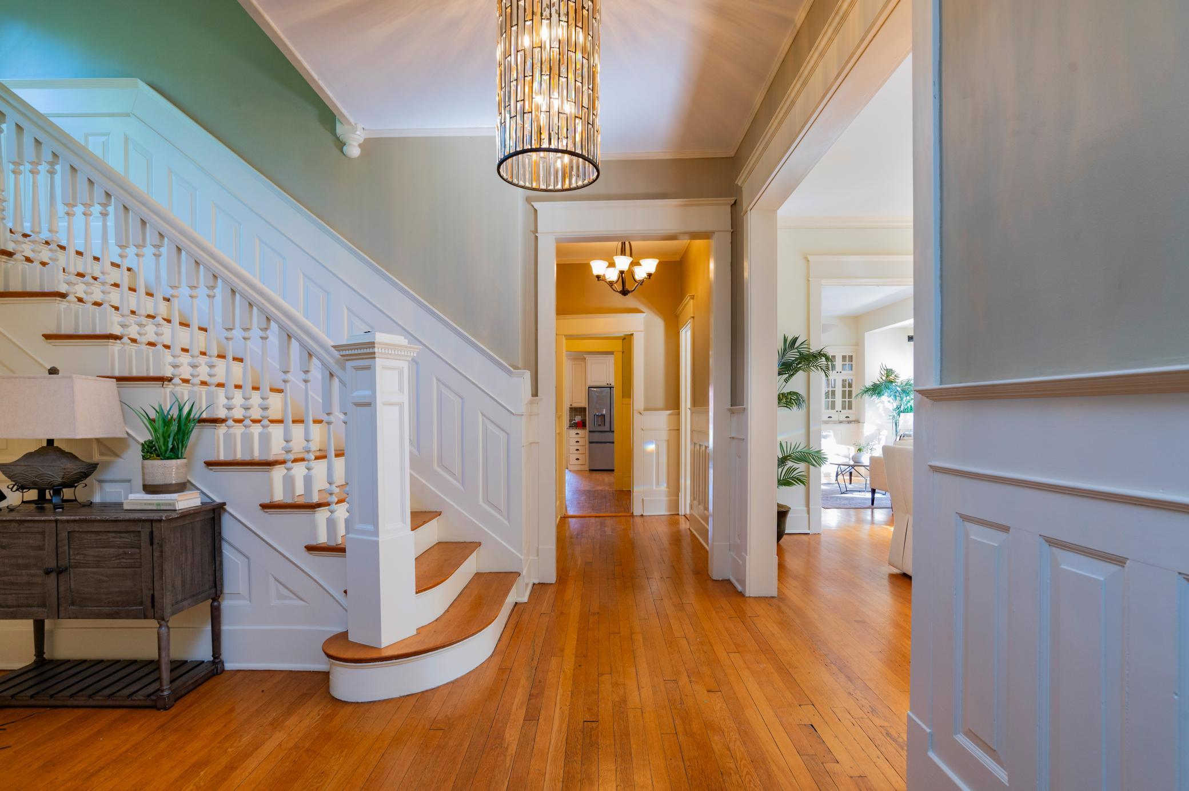
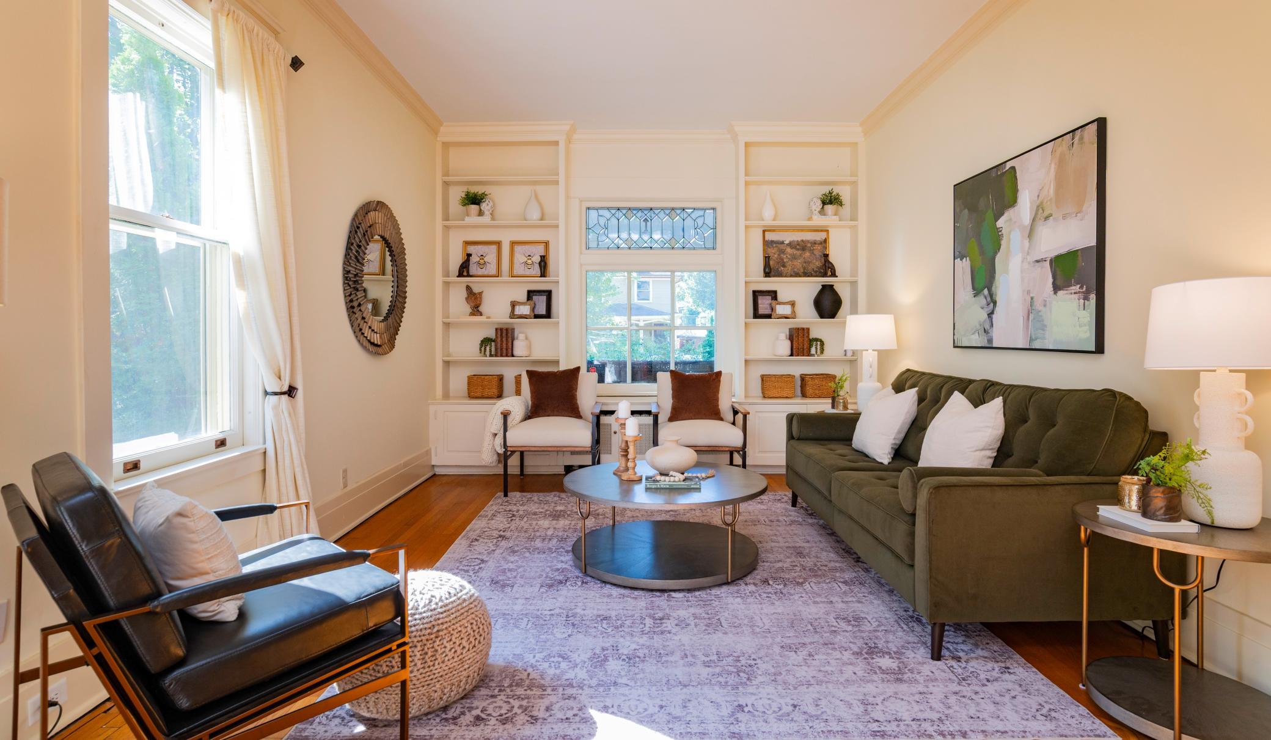
Welcome to 761 Lincoln Avenue, an exceptional 1896 home set on a remarkable 100-foot-wide lot spanning over one-third of an acre. A charming open front porch welcomes you into the grand foyer and an incredibly spacious and versatile main level. The large kitchen, complete with an adjoining pantry area, flows effortlessly into the generous dining room and oversized living room, creating wonderful spaces for both everyday living and entertaining. This level also features a main-floor bedroom currently used as a playroom, a separate home office, and an expansive mudroom with laundry conveniently located just inside the back entrance. Best of all, the mudroom can simply be closed off when real life gets a little less than picture-perfect. Upstairs, the second level is highlighted by an impressive primary suite with a private bathroom, custom closets, and an adjoining bedroom offering wonderful flexibility as a sitting room, nursery, dressing room, or additional bedroom. Another full four-piece bathroom and a second laundry area complete this level. Continue to the third floor, where a huge family room provides an amazing space to gather, relax, work, or play, along with another bedroom and updated bathroom. Outside, the unusually large lot offers exceptional space and privacy. The garage features unique drive-through access to the alley, while the concrete driveway passes beneath the home’s original porte cochère, adding both architectural character and everyday convenience. All of this in the heart of St. Paul’s sought-after Summit Hill neighborhood, just footsteps from Grand Avenue and its incredible collection of restaurants, coffee shops, shopping, fitness, parks, and neighborhood favorites.

Save
Ask
Tour
Hide
Share
Listing Snapshot
Price 
$1,350,000
Days On Site 
0 Days
Bedrooms 
5
Inside Area (SqFt) 
4,870 sqft
Total Baths 
4
Full Baths 
1
Partial Baths 
3
Lot Size 
0.344 Acres
Year Built 
1896
MLS® Number 
7139449
Status 
Coming Soon
Property Tax 
$21,068
HOA/Condo/Coop Fees 
N/A
Sq Ft Source 
N/A
Friends & Family
Recent Activity
8 hours agoListing updated with changes from the MLS®
10 hours agoListing first seen on site
General Features
Acres 
0.344
Foundation 
Stone
Garage 
Yes
Garage Spaces 
2
Land Lease 
No
Parking 
Concrete
Property Sub Type 
Single Family Residence
Sewer 
Public Sewer
SqFt Above 
4870
SqFt Total 
6939
Water Source 
Public
Zoning 
Residential-Single Family
Interior Features
Appliances 
DishwasherDisposalDouble OvenDryerGas Water HeaterMicrowaveRangeRefrigeratorStainless Steel Appliance(s)WasherWine Cooler
Basement 
FullUnfinished
Cooling 
Ductless
Electric 
Circuit Breakers
Fireplace 
Yes
Fireplaces 
1
Flooring 
Hardwood
Heating 
Natural GasHot Water
Interior 
Eat-in KitchenKitchen IslandWalk-In Closet(s)
Laundry Features 
Laundry ClosetLaundry RoomMain LevelUpper Level
Bedroom 
Dimensions - 12x12Level - Main
Bedroom 2 
Dimensions - 22x12Level - Upper
Bedroom 3 
Dimensions - 14x12Level - Upper
Bedroom 4 
Dimensions - 13x13Level - Upper
Bedroom 5 
Dimensions - 13x12Level - Upper
Bedroom 6 
Dimensions - 16x8Level - Third
Dining Room 
Dimensions - 17x15Level - Main
Family Room 
Dimensions - 12x12Level - Main
Foyer 
Dimensions - 19x10Level - Main
Kitchen 
Dimensions - 17x12Level - Main
Living Room 
Dimensions - 29x12Level - Main
Mud Room 
Dimensions - 15x10Level - Main
Pantry (Walk-In) 
Dimensions - 13x7Level - Main
Save
Ask
Tour
Hide
Share
Exterior Features
Fencing 
PartialPrivacy
Lot Features 
Near Public Transit
Patio And Porch 
PorchFront PorchRear Porch
Road Frontage 
City Street
Roof 
AsphaltFlatRubber
Community Features
School District 
625 - St. Paul
Township 
Saint Paul
Schools
School District
625 - St. Paul
Elementary School
Unknown
Middle School
Unknown
High School
Unknown
Listing courtesy of Edina Realty, Inc.


Listing information is provided by Participants of the Northstar MLS. IDX information is provided exclusively for personal, non-commercial use, and may not be used for any purpose other than to identify prospective properties consumers may be interested in purchasing. Information is deemed reliable but not guaranteed. Copyright 2026, Northstar MLS.
Last checked: 2026-09-05 07:42 AM UTC

Neighborhood & Commute
Source: Walkscore
Save
Ask
Tour
Hide
Share