Save
Ask
Tour
Hide
Share
$745,000
2 Days On Site

9720 James Circle N
Lake Elmo, MN 55042

For Sale|Single Family Residence|Active
3
Beds
3
Total Baths
2
Full Baths
1
Partial Bath
3,245
SqFt
$230
/SqFt
2020
Built
Subdivision:
Lake Ridge Crossing
County:
Washington
Listing courtesy of LPT Realty, LLC

Due to the health concerns created by Coronavirus we are offering personal 1-1 online video walkthough tours where possible.
Call Now: 1-651-468-9099
Is this the listing for you? We can help make it yours.
1-651-468-9099
9720 James Circle N9720 James Circle N9720 James Circle N9720 James Circle N
Save
Ask
Tour
Hide
Share

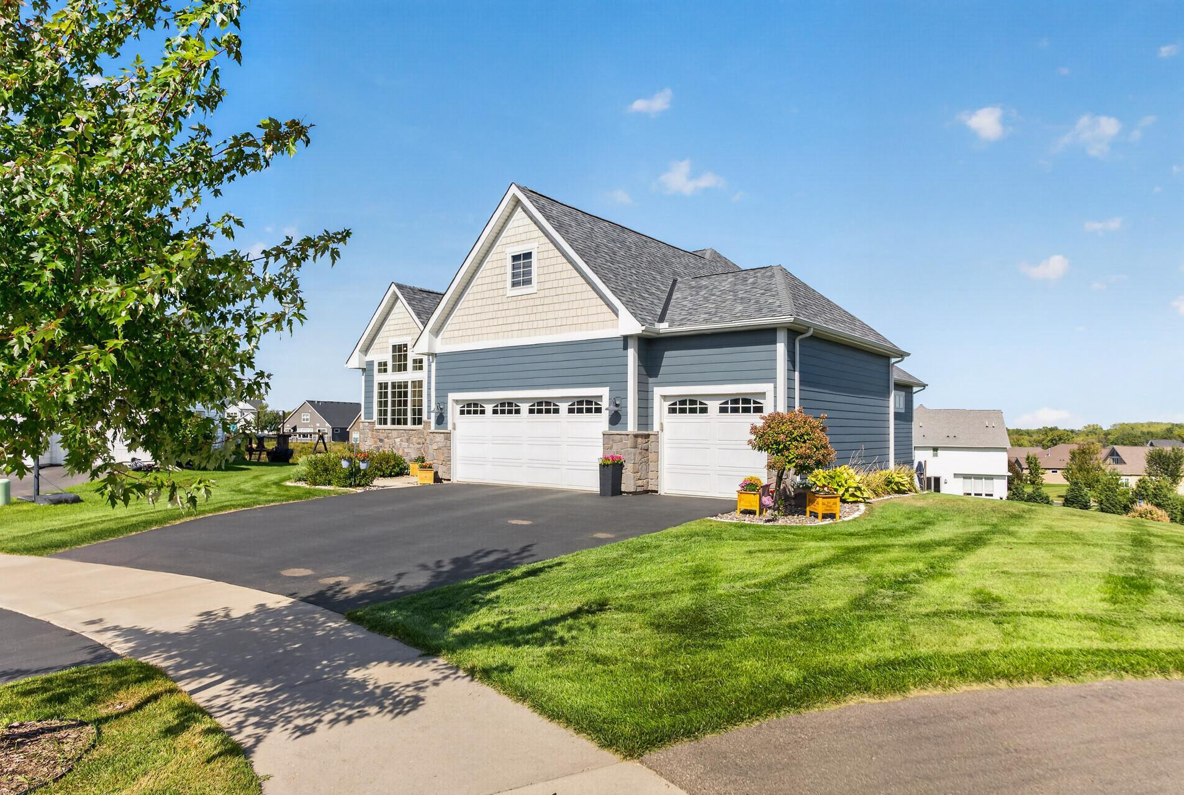
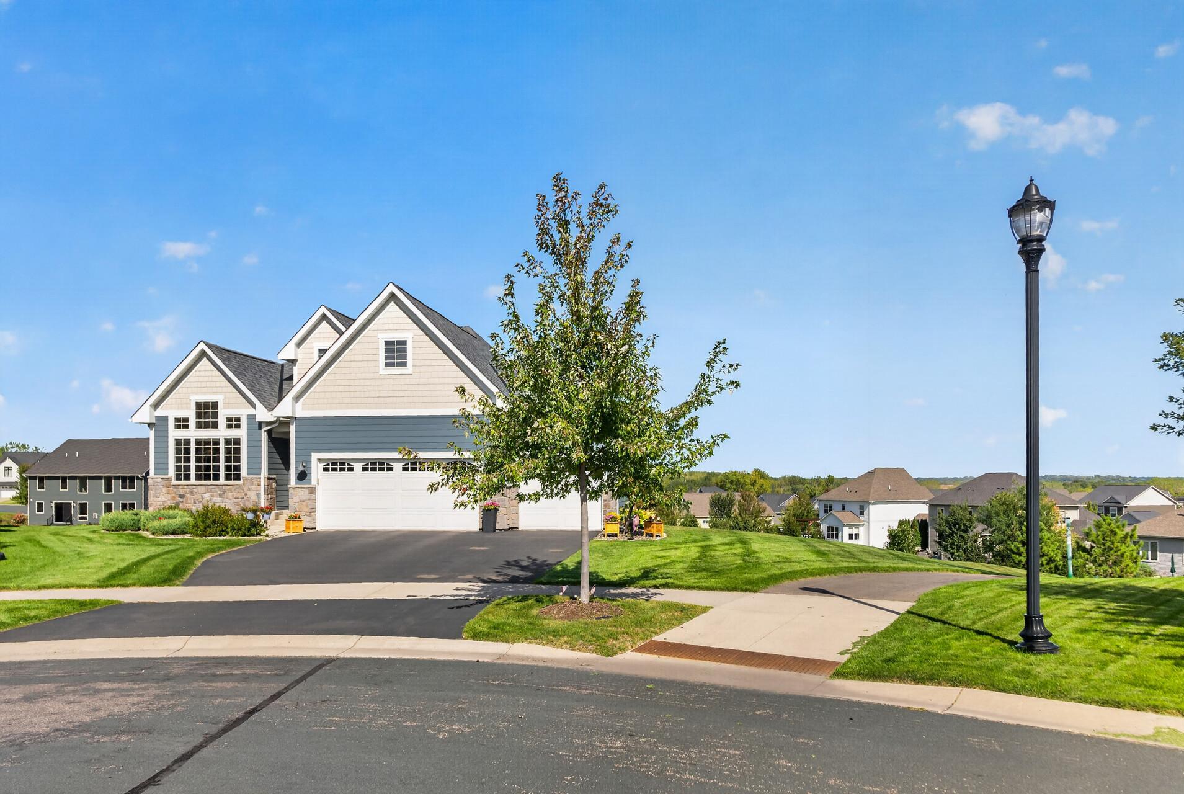
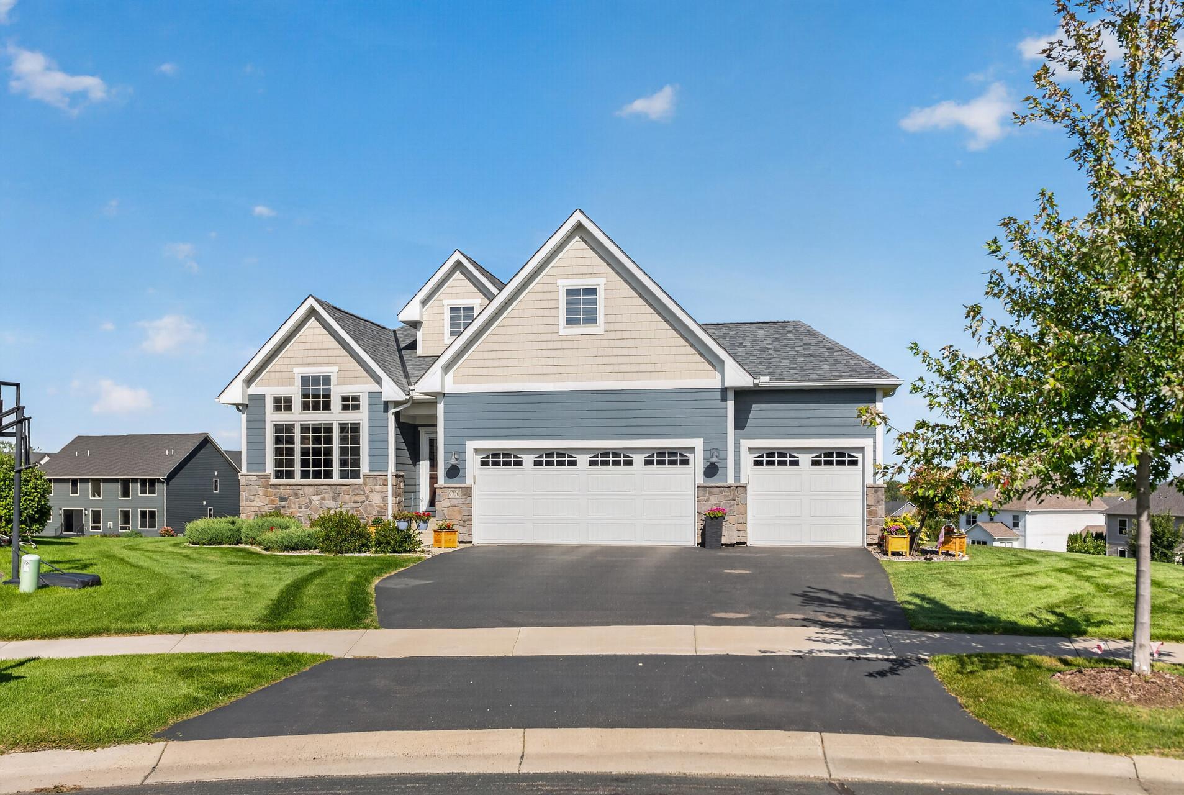
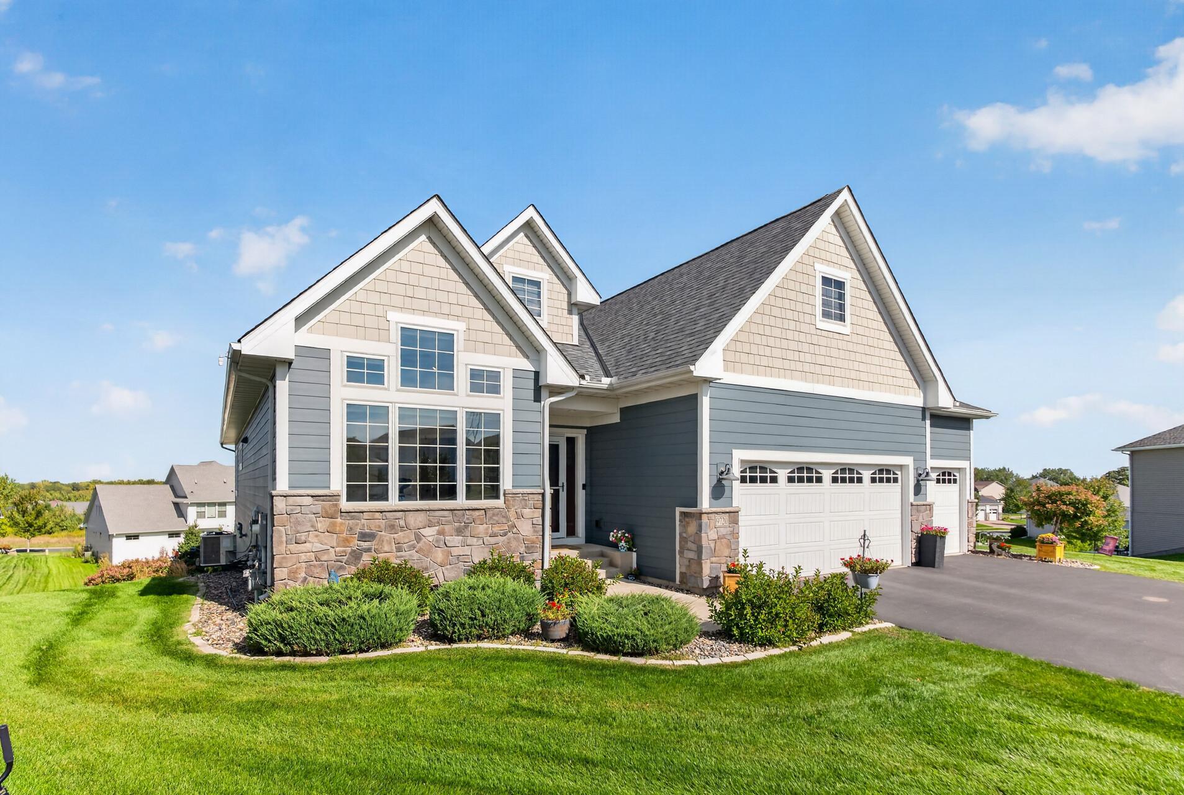
Built in 2020, this stunning one-story walk-out offers 3 bedrooms, 3 baths, and a spacious 3.5 car garage. An open-concept main floor seamlessly connects the family room, dining, and kitchen. The spacious kitchen features granite countertops, a large center island, walk-in pantry and stainless-steel appliances; including a gas cooktop, wall oven/microwave, dishwasher and French-door refrigerator. The main level also includes a laundry/mudroom, gas fireplace with cultured stone and mantle, luxury vinyl plank flooring, and a sunroom with an arched soffit, gable vault and walk-out access to the deck. The owners’ suite features a box vault ceiling and private bath with quartz countertop, freestanding tub and separate tiled shower. The second main-floor bath has a granite countertop and tiled shower. Two bedrooms are on the main level. The walk-out lower level includes a third bedroom with walk-in closet, recreation room, wet bar, full bath, sauna and storage room. The bar, completed in the summer of 2021, features custom Amish rustic cherry cabinets, a beautiful quartz counter, hammered copper sink and stainless-steel refrigerator. The lower-level bath has a Silestone quartz countertop, tub/shower combo and linen closet. Carpet updated in August 2026. Improvements and additions include Hardie Plank siding (2023), Celebright front lighting (2025), whole-house water treatment system (2023), kitchen sink and basement bar RO systems (2021). The Trex composite deck and 3-season screened porch with tongue-and-groove cedar ceiling, fan and outdoor light completed in 2020. Retaining wall, paver patio and landscaping also completed in 2020. Additional features include dual zone heating and A/C, Hunter Douglas blinds, ceiling fans, Ring camera, and in-ground sprinklers. Close to Lake Elmo Park Reserve, walking trails, restaurants, businesses and 94. Schedule a showing today!

Save
Ask
Tour
Hide
Share
Listing Snapshot
Price 
$745,000
Days On Site 
2 Days
Bedrooms 
3
Inside Area (SqFt) 
3,245 sqft
Total Baths 
3
Full Baths 
2
Partial Baths 
1
Lot Size 
0.352 Acres
Year Built 
2020
MLS® Number 
7139458
Status 
Active
Property Tax 
$6,982
HOA/Condo/Coop Fees 
$60 monthly
Sq Ft Source 
N/A
Friends & Family
Recent Activity
yesterdayListing updated with changes from the MLS®
2 days agoListing first seen on site
General Features
Acres 
0.352
Attached Garage 
Yes
Garage 
Yes
Garage Spaces 
3
Land Lease 
No
Levels 
One
Number Of Stories 
1
Parking 
AsphaltGarage Door OpenerStorageAttached
Property Sub Type 
Single Family Residence
Sewer 
Public Sewer
SqFt Above 
1935
SqFt Below 
1310
SqFt Total 
3870
Water Source 
Public
Zoning 
Residential-Single Family
Interior Features
Appliances 
OvenCooktopDishwasherDisposalDryerENERGY STAR Qualified AppliancesExhaust FanHumidifierGas Water HeaterMicrowaveRangeRefrigeratorStainless Steel Appliance(s)WasherWater Softener OwnedWater Purifier
Basement 
Walk-Out AccessFinishedFullStorage SpaceSump Pump
Cooling 
Ceiling Fan(s)Central AirZoned
Electric 
Circuit Breakers200+ Amp Service
Fireplace 
Yes
Fireplace Features 
Family RoomGas
Fireplaces 
1
Heating 
Natural GasForced AirFireplace(s)Zoned
Interior 
Kitchen IslandSaunaVaulted Ceiling(s)Walk-In Closet(s)Wet BarChandelier
Laundry Features 
Gas Dryer HookupLaundry RoomMain LevelSinkWasher Hookup
Bathroom 
Dimensions - 6x9Level - Main
Bedroom 
Dimensions - 15x13Level - Main
Bedroom 2 
Dimensions - 13x12Level - Main
Bedroom 3 
Dimensions - 14x17Level - Lower
Family Room 
Dimensions - 22x16Level - Main
Kitchen 
Dimensions - 15x12Level - Main
Laundry 
Dimensions - 9x8Level - Main
Recreation Room 
Dimensions - 39x26Level - Lower
Storage 
Dimensions - 10x8Level - Lower
Sun Room 
Dimensions - 13x11Level - Main
Unfinished 
Dimensions - 27x19Level - Lower
Save
Ask
Tour
Hide
Share
Exterior Features
Construction Details 
ConcreteFrameStoneCement Siding
Fencing 
Invisible
Patio And Porch 
DeckPorchCoveredPatioRear PorchScreened
Pool Features 
None
Road Frontage 
City Street
Roof 
Asphalt
Community Features
Association Fee 
$180.0
Association Fee Frequency 
Quarterly
School District 
834 - Stillwater
Township 
Lake Elmo
Roads 
Paved
Schools
School District
834 - Stillwater
Elementary School
Unknown
Middle School
Unknown
High School
Unknown
Listing courtesy of LPT Realty, LLC


Listing information is provided by Participants of the Northstar MLS. IDX information is provided exclusively for personal, non-commercial use, and may not be used for any purpose other than to identify prospective properties consumers may be interested in purchasing. Information is deemed reliable but not guaranteed. Copyright 2026, Northstar MLS.
Last checked: 2026-09-20 01:34 PM UTC

Neighborhood & Commute
Source: Walkscore
Save
Ask
Tour
Hide
Share