Save
Ask
Tour
Hide
Share
$1,290,000
7 Days On Site

4 Thrush Lane
North Oaks, MN 55127

Single Family Residence|Coming Soon
3
Beds
3
Total Baths
2
Full Baths
1
Partial Bath
3,359
SqFt
$384
/SqFt
1971
Built
County:
Ramsey
Listing courtesy of Edina Realty, Inc.

Due to the health concerns created by Coronavirus we are offering personal 1-1 online video walkthough tours where possible.
Call Now: 1-651-468-9099
Is this the listing for you? We can help make it yours.
1-651-468-9099
4 Thrush Lane4 Thrush Lane4 Thrush Lane4 Thrush Lane
Save
Ask
Tour
Hide
Share

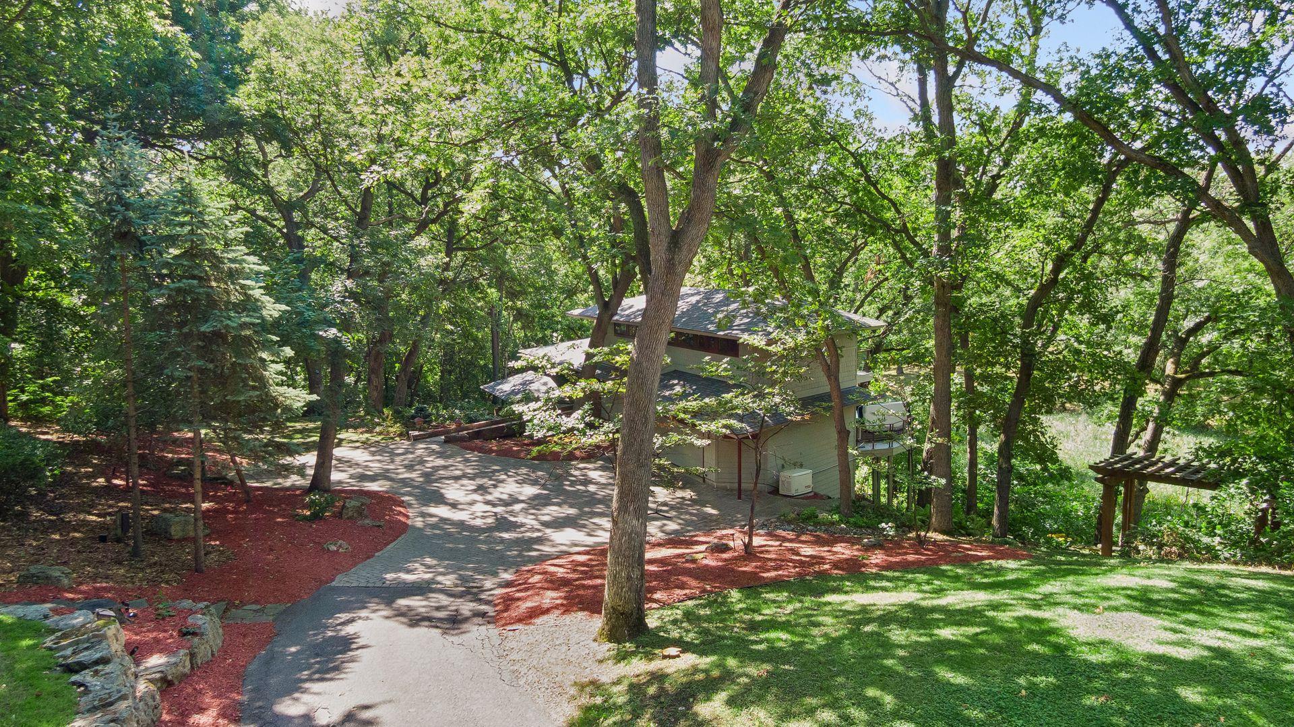
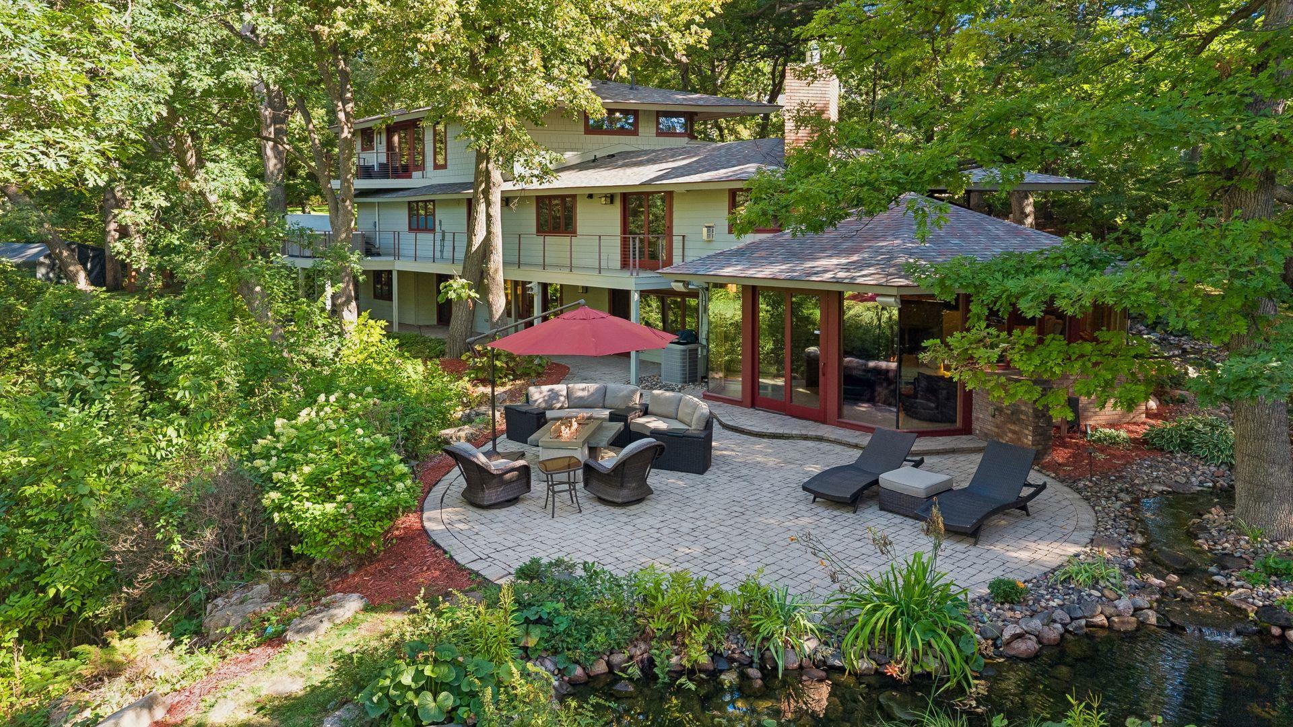
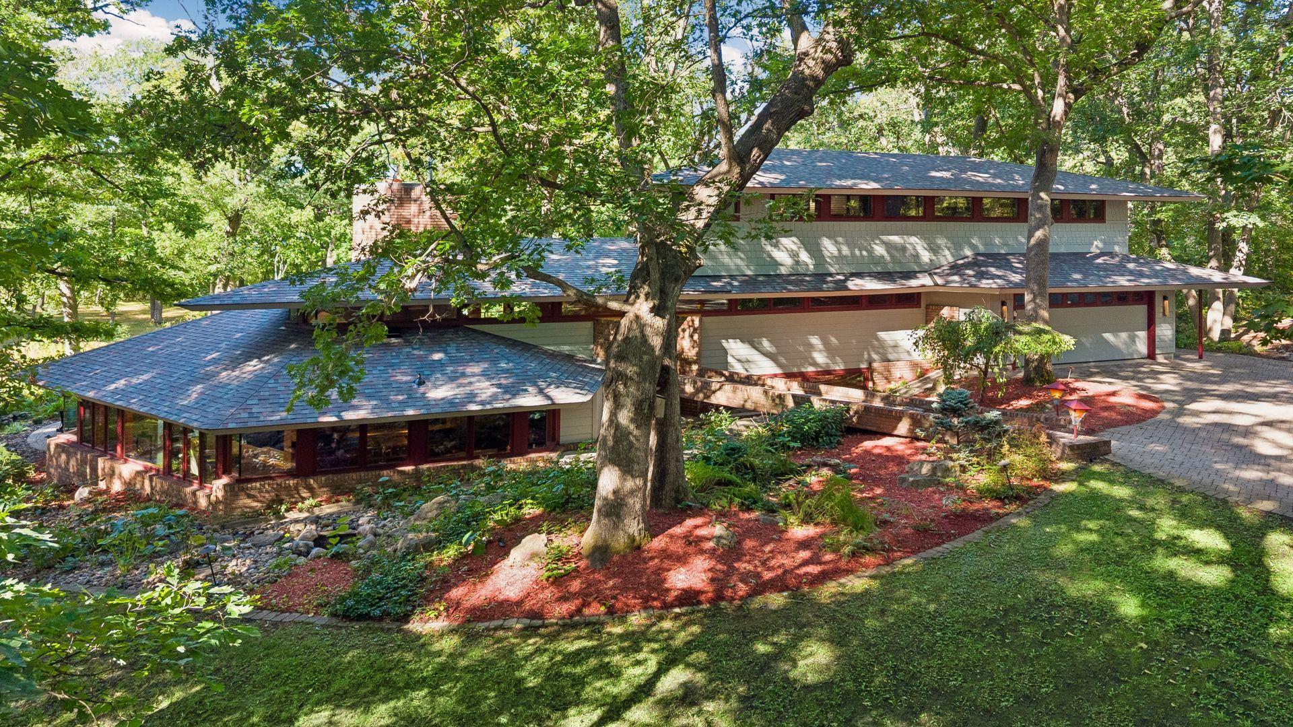
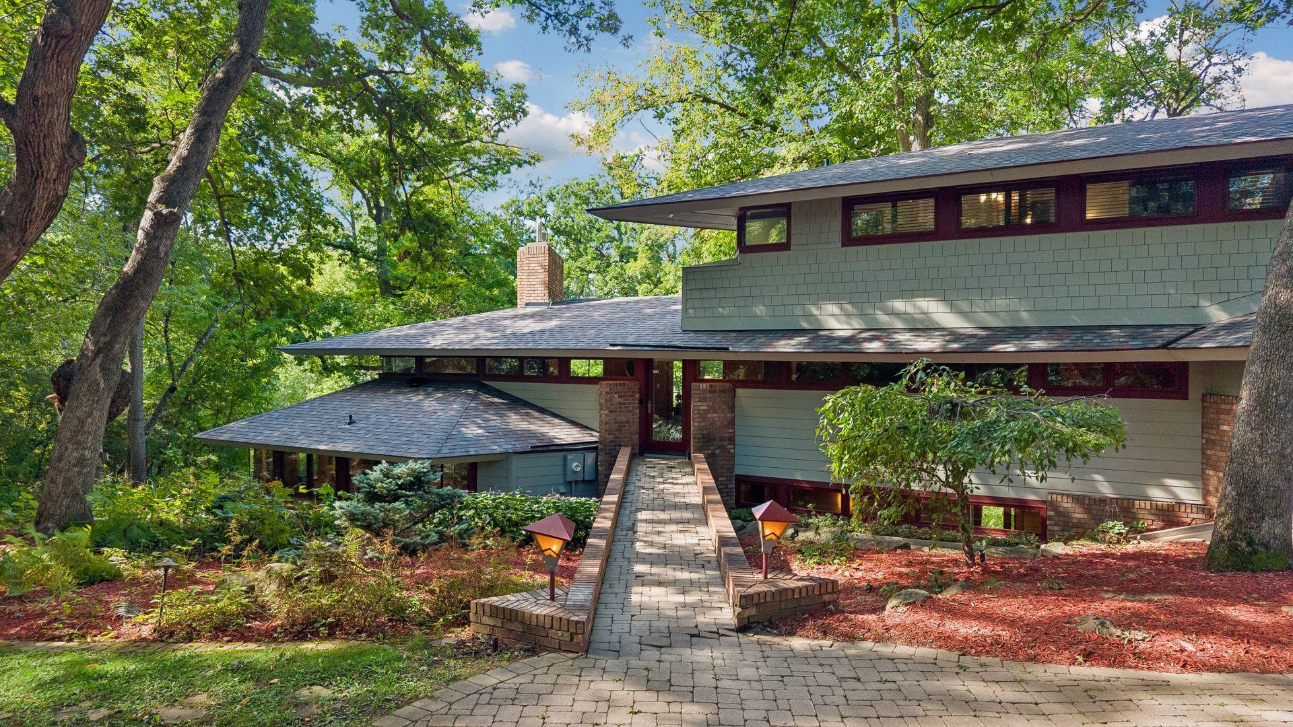
A rare Mid-Century Modern retreat designed by renowned architect John Howe, whose work was deeply influenced by his years with Frank Lloyd Wright. Privately nestled on nearly 3 acres, this distinctive home offers exceptional privacy with no neighbors to the rear, a beautiful setting abutting Pleasant Lake, and a private dock for enjoying the water. Thoughtfully maintained and enhanced by the current owners, including a new roof and numerous additional improvements, the home blends its remarkable architectural character with today’s comfort and functionality. Walls of windows and warm architectural details create a wonderful connection to the surrounding landscape. The entire upper level is dedicated to the private primary suite, featuring its own balcony, an expansive walk-in closet and a spacious bath with dual vanities, soaking tub, large separate shower and private water closet. Inviting living and family rooms each offer a gas fireplace, while the walkout lower level is designed for entertaining with a media room, projector and screen, and wet bar. Outdoor living is equally impressive with an expansive deck and hot tub, large paver patio with a gas-connected bonfire table, landscaped pond and waterfall, and pergola area with both child and adult swings. Additional highlights include automated family room blinds, extensive lawn irrigation, whole-home generator and security system. A truly one-of-a-kind North Oaks property offering iconic architecture, remarkable privacy and an extraordinary connection to nature and Pleasant Lake.

Save
Ask
Tour
Hide
Share
Listing Snapshot
Price 
$1,290,000
Days On Site 
7 Days
Bedrooms 
3
Inside Area (SqFt) 
3,359 sqft
Total Baths 
3
Full Baths 
2
Partial Baths 
1
Lot Size 
2.79 Acres
Year Built 
1971
MLS® Number 
7139475
Status 
Coming Soon
Property Tax 
$13,338
HOA/Condo/Coop Fees 
$175.83 monthly
Sq Ft Source 
N/A
Friends & Family
Recent Activity
24 hours agoListing updated with changes from the MLS®
a week agoListing first seen on site
General Features
Acres 
2.79
Attached Garage 
Yes
Foundation 
Block
Garage 
Yes
Garage Spaces 
2
Land Lease 
No
Levels 
One and One Half
Number Of Stories 
1
Parking 
Heated GarageAttached
Property Sub Type 
Single Family Residence
Security 
Security System
Sewer 
Private Sewer
SqFt Above 
1559
SqFt Below 
1800
SqFt Total 
3453
Water Source 
PrivateWell
Zoning 
Residential-Single Family
Interior Features
Appliances 
DishwasherDisposalDryerElectric Water HeaterExhaust FanFreezerHumidifierMicrowaveRangeRefrigeratorStainless Steel Appliance(s)WasherWater Softener OwnedWine Cooler
Basement 
Walk-Out AccessFinishedFullSump PumpDaylight
Cooling 
Central AirDuctless
Fireplace 
Yes
Fireplace Features 
Family RoomGasLiving Room
Fireplaces 
2
Flooring 
Hardwood
Heating 
Natural GasBaseboardForced Air
Interior 
Vaulted Ceiling(s)Walk-In Closet(s)Wet Bar
Laundry Features 
Laundry RoomMain LevelSink
Spa 
Yes
Bedroom 
Dimensions - 17x17Level - Upper
Bedroom 2 
Dimensions - 13x11Level - Lower
Bedroom 3 
Dimensions - 14x12Level - Lower
Deck 
Dimensions - 18x11Level - Main
Dining Room 
Dimensions - 11x09Level - Lower
Family Room 
Dimensions - 25x10Level - Lower
Kitchen 
Dimensions - 24x08Level - Lower
Laundry 
Dimensions - 07x06Level - Main
Living Room 
Dimensions - 18x16Level - Main
Media Room 
Dimensions - 21x16Level - Lower
Office 
Dimensions - 16x10Level - Main
Patio 
Dimensions - 18x11Level - Lower
Walk-In Closet 
Dimensions - 18x09Level - Upper
Save
Ask
Tour
Hide
Share
Exterior Features
Construction Details 
StoneCement Siding
Exterior 
DockBalcony
Fencing 
Invisible
Lot Features 
Waterfront
Patio And Porch 
DeckPatio
Road Frontage 
Private Road
Roof 
Asphalt
Spa 
Yes
View 
Lake
Waterfront 
Yes
Waterfront Features 
Lake Front
Waterview 
Lake
Community Features
Association Amenities 
Tennis Court(s)Trail(s)
Association Fee 
$2110.0
Association Fee Frequency 
Annually
School District 
621 - Mounds View
Township 
North Oaks
Roads 
Paved
Schools
School District
621 - Mounds View
Elementary School
Unknown
Middle School
Unknown
High School
Unknown
Listing courtesy of Edina Realty, Inc.


Listing information is provided by Participants of the Northstar MLS. IDX information is provided exclusively for personal, non-commercial use, and may not be used for any purpose other than to identify prospective properties consumers may be interested in purchasing. Information is deemed reliable but not guaranteed. Copyright 2026, Northstar MLS.
Last checked: 2026-09-23 07:01 PM UTC

Neighborhood & Commute
Source: Walkscore
Save
Ask
Tour
Hide
Share