Save
Ask
Tour
Hide
Share
$375,000
New Listing

3947 Snelling Avenue
Minneapolis, MN 55406

Single Family Residence|Coming Soon
4
Beds
2
Total Baths
1
Full Bath
1
Partial Bath
1,473
SqFt
$255
/SqFt
1922
Built
County:
Hennepin
Listing courtesy of Compass

Due to the health concerns created by Coronavirus we are offering personal 1-1 online video walkthough tours where possible.
Call Now: 1-651-468-9099
Is this the listing for you? We can help make it yours.
1-651-468-9099
Upcoming Open Houses
Due to COVID-19, we recommend you verify Open Houses before attending.
Thu, Sep 24, 4:30 PM - 6:00 PM
3947 Snelling Avenue3947 Snelling Avenue3947 Snelling Avenue3947 Snelling Avenue
Save
Ask
Tour
Hide
Share

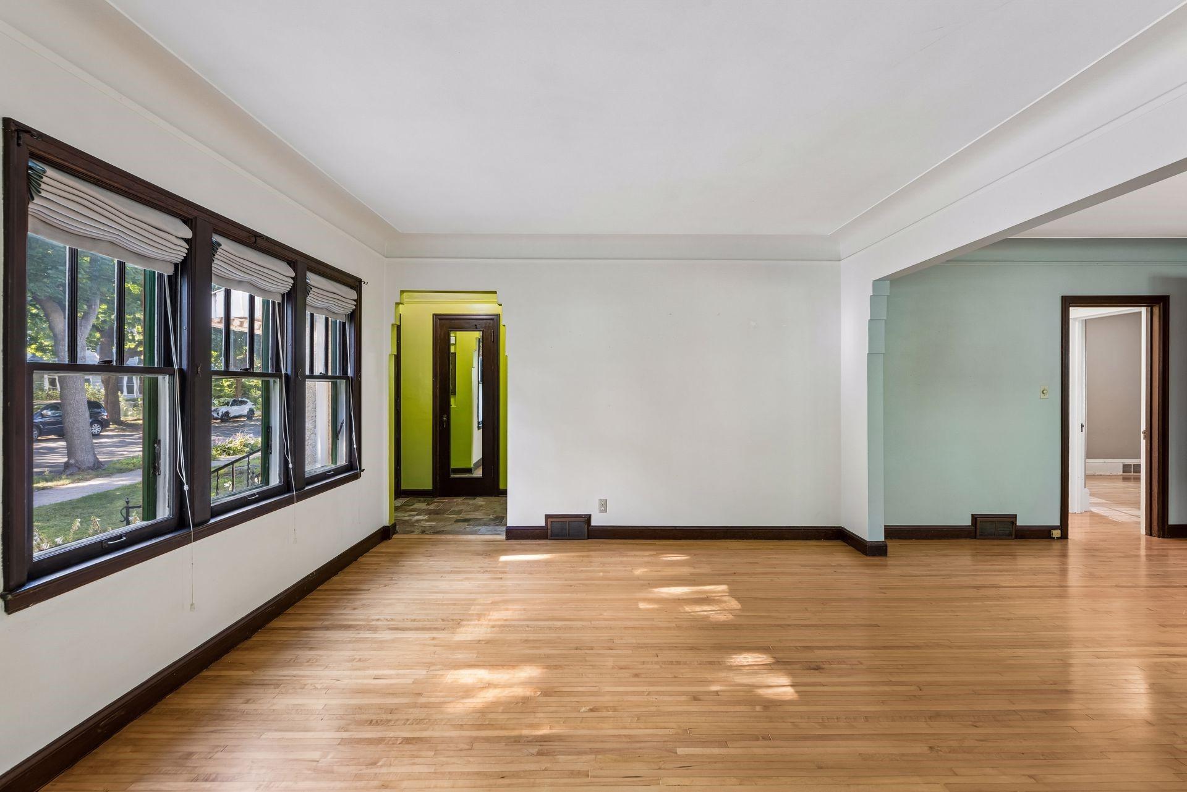
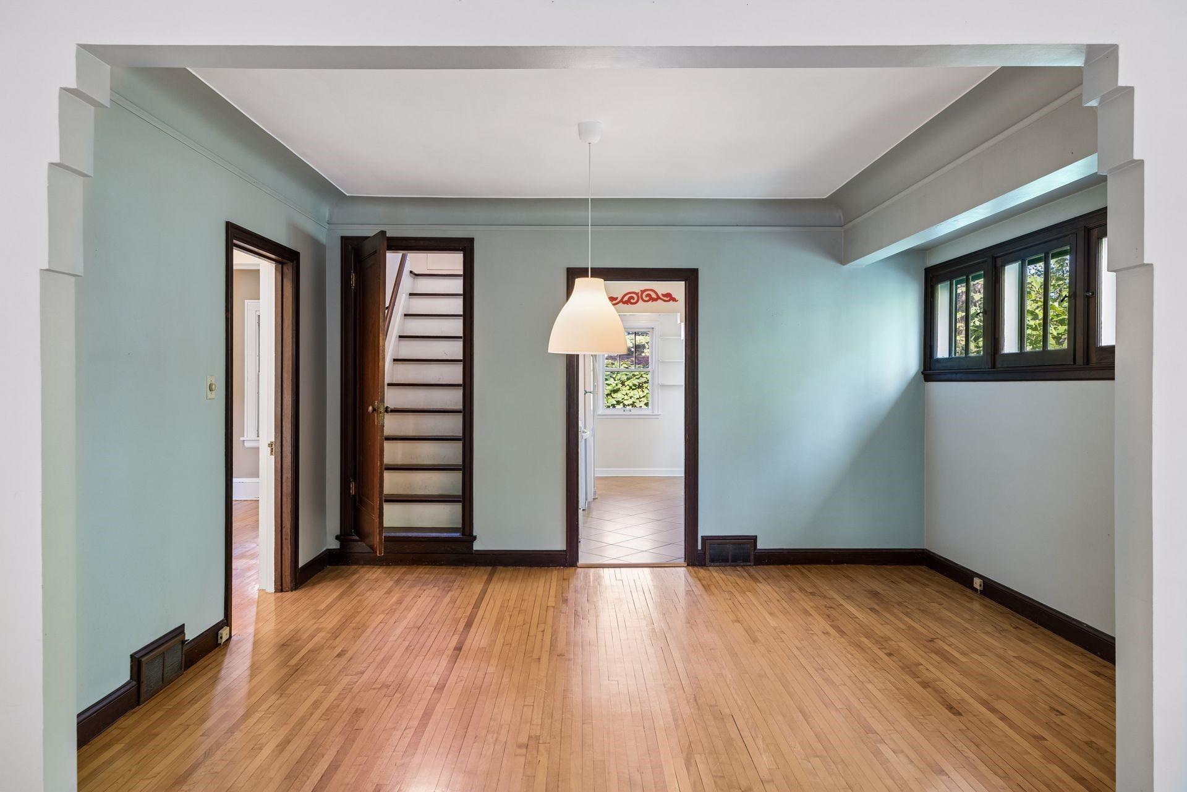
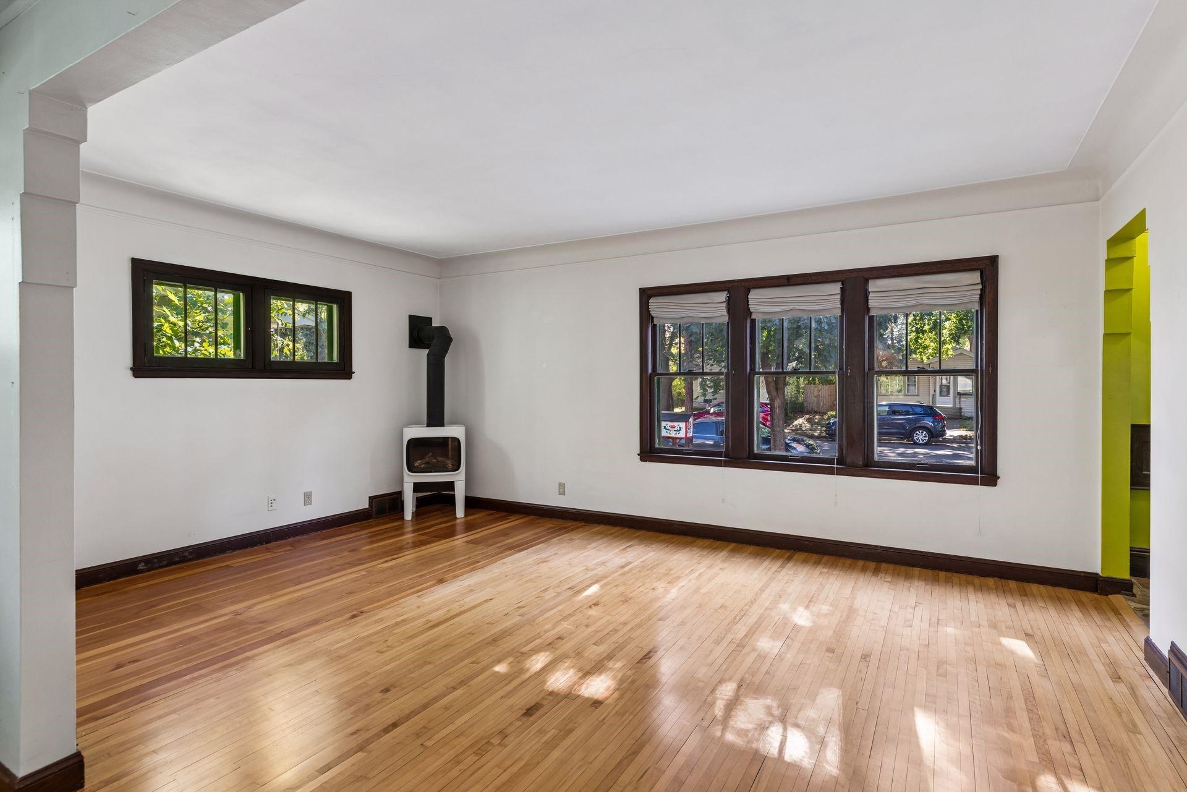
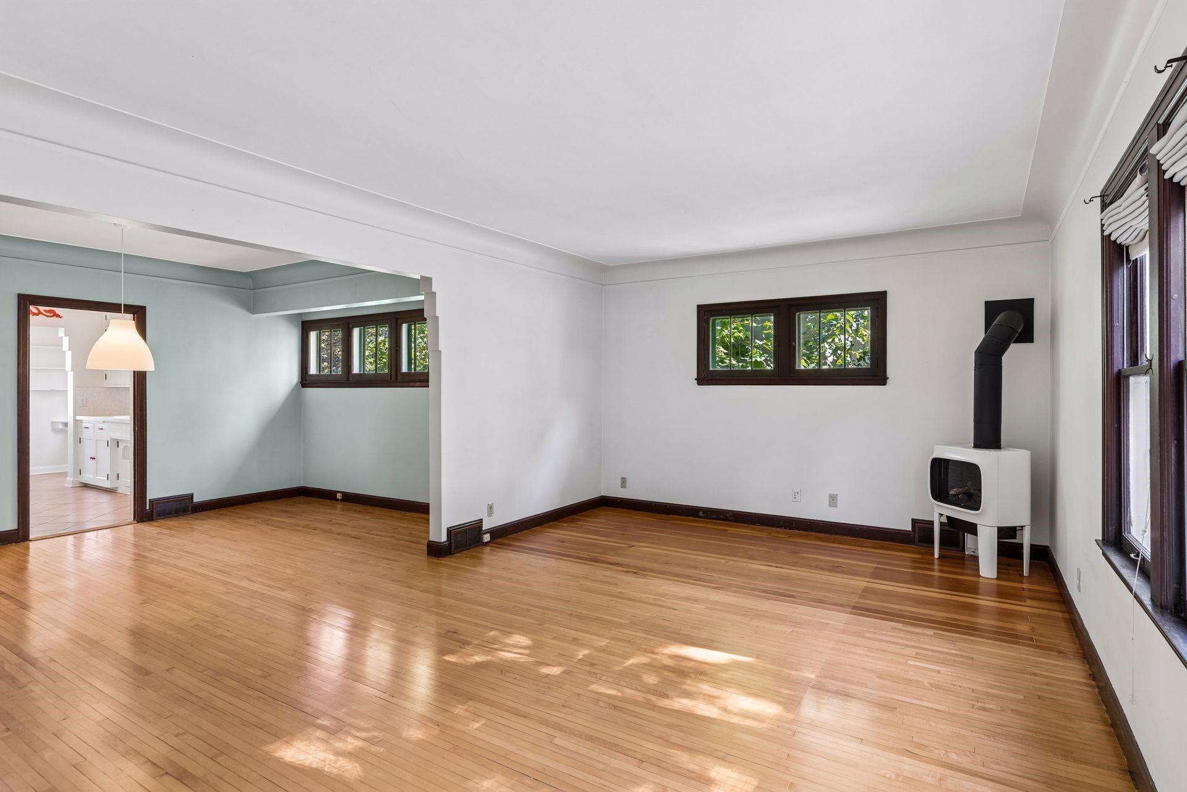
Step into the warmth and craftsmanship of this beautifully maintained 1920s Arts & Crafts home in Greater Longfellow. Abundant natural light, distinctive architectural details and handcrafted plate-display shelving give the home a personality rarely found in newer construction, while a freestanding gas stove added in 2021 creates an inviting place to gather. The lower level offers useful additional space with updated electrical and paint completed around 2018, plus a bathroom added in 2021 and opportunity for further finishing. Significant improvements include the furnace (2018), water heater (2019), chimney, bathtub plumbing, sewer line and A/C (2022), LeafFilter gutter guards (2023), concrete patio, roof decking and shingles (2024), and thermostat, weather stripping and warranted radon fan (2026). Outside, enjoy a pergola draped in a remarkable 90-year-old grapevine, an adorable garden shed and a garage with automatic openers and valuable overhead storage. Conveniently located near the Blue Line, Mississippi River, restaurants, eclectic shops, both downtowns and the airport.

Save
Ask
Tour
Hide
Share
Listing Snapshot
Price 
$375,000
Days On Site 
0 Days
Bedrooms 
4
Inside Area (SqFt) 
1,473 sqft
Total Baths 
2
Full Baths 
1
Partial Baths 
1
Lot Size 
0.14 Acres
Year Built 
1922
MLS® Number 
7139715
Status 
Coming Soon
Property Tax 
$4,439.6
HOA/Condo/Coop Fees 
N/A
Sq Ft Source 
N/A
Friends & Family
Recent Activity
5 hours agoListing updated with changes from the MLS®
17 hours agoListing first seen on site
General Features
Acres 
0.14
Foundation 
Block
Garage 
Yes
Garage Spaces 
2
Land Lease 
No
Levels 
One and One Half
Number Of Stories 
1
Property Sub Type 
Single Family Residence
Sewer 
Public Sewer
SqFt Above 
1473
SqFt Total 
2551
Water Source 
Public
Zoning 
Residential-Single Family
Interior Features
Appliances 
DishwasherRangeRefrigerator
Basement 
FullDaylight
Cooling 
Central Air
Flooring 
Hardwood
Heating 
Natural GasHot Water
Interior 
Walk-In Closet(s)
Bedroom 
Dimensions - 10x10Level - Main
Bedroom 2 
Dimensions - 10x11Level - Main
Bedroom 3 
Dimensions - 8x10Level - Upper
Bedroom 4 
Dimensions - 11x14Level - Upper
Dining Room 
Dimensions - 11x14Level - Main
Foyer 
Dimensions - 5x6Level - Main
Informal Dining Room 
Dimensions - 6x8Level - Main
Kitchen 
Dimensions - 8x9Level - Main
Living Room 
Dimensions - 13x18Level - Main
Porch 
Dimensions - 6x12Level - Main
Save
Ask
Tour
Hide
Share
Exterior Features
Construction Details 
Stucco
Lot Features 
Near Public Transit
Patio And Porch 
Porch
Road Frontage 
City Street
Roof 
Asphalt
Community Features
School District 
1 - Minneapolis
Township 
Minneapolis
Schools
School District
1 - Minneapolis
Elementary School
Unknown
Middle School
Unknown
High School
Unknown
Listing courtesy of Compass


Listing information is provided by Participants of the Northstar MLS. IDX information is provided exclusively for personal, non-commercial use, and may not be used for any purpose other than to identify prospective properties consumers may be interested in purchasing. Information is deemed reliable but not guaranteed. Copyright 2026, Northstar MLS.
Last checked: 2026-09-23 01:47 PM UTC

Neighborhood & Commute
Source: Walkscore
Save
Ask
Tour
Hide
Share