Save
Ask
Tour
Hide
Share
$818,065
32 Days On Site

855 Woodlawn Avenue I
Saint Paul, MN 55116

For Sale|Townhouse|Active Under Contract
3
Beds
4
Total Baths
2
Full Baths
2
Partial Baths
2,525
SqFt
$324
/SqFt
2026
Built
Subdivision:
HIGHLAND BRIDGE
County:
Ramsey
Listing courtesy of Pulte Homes Of Minnesota, LLC
Call Now: 1-651-468-9099
Is this the listing for you? We can help make it yours.
1-651-468-9099
855 Woodlawn Avenue I855 Woodlawn Avenue I855 Woodlawn Avenue I855 Woodlawn Avenue I
Save
Ask
Tour
Hide
Share

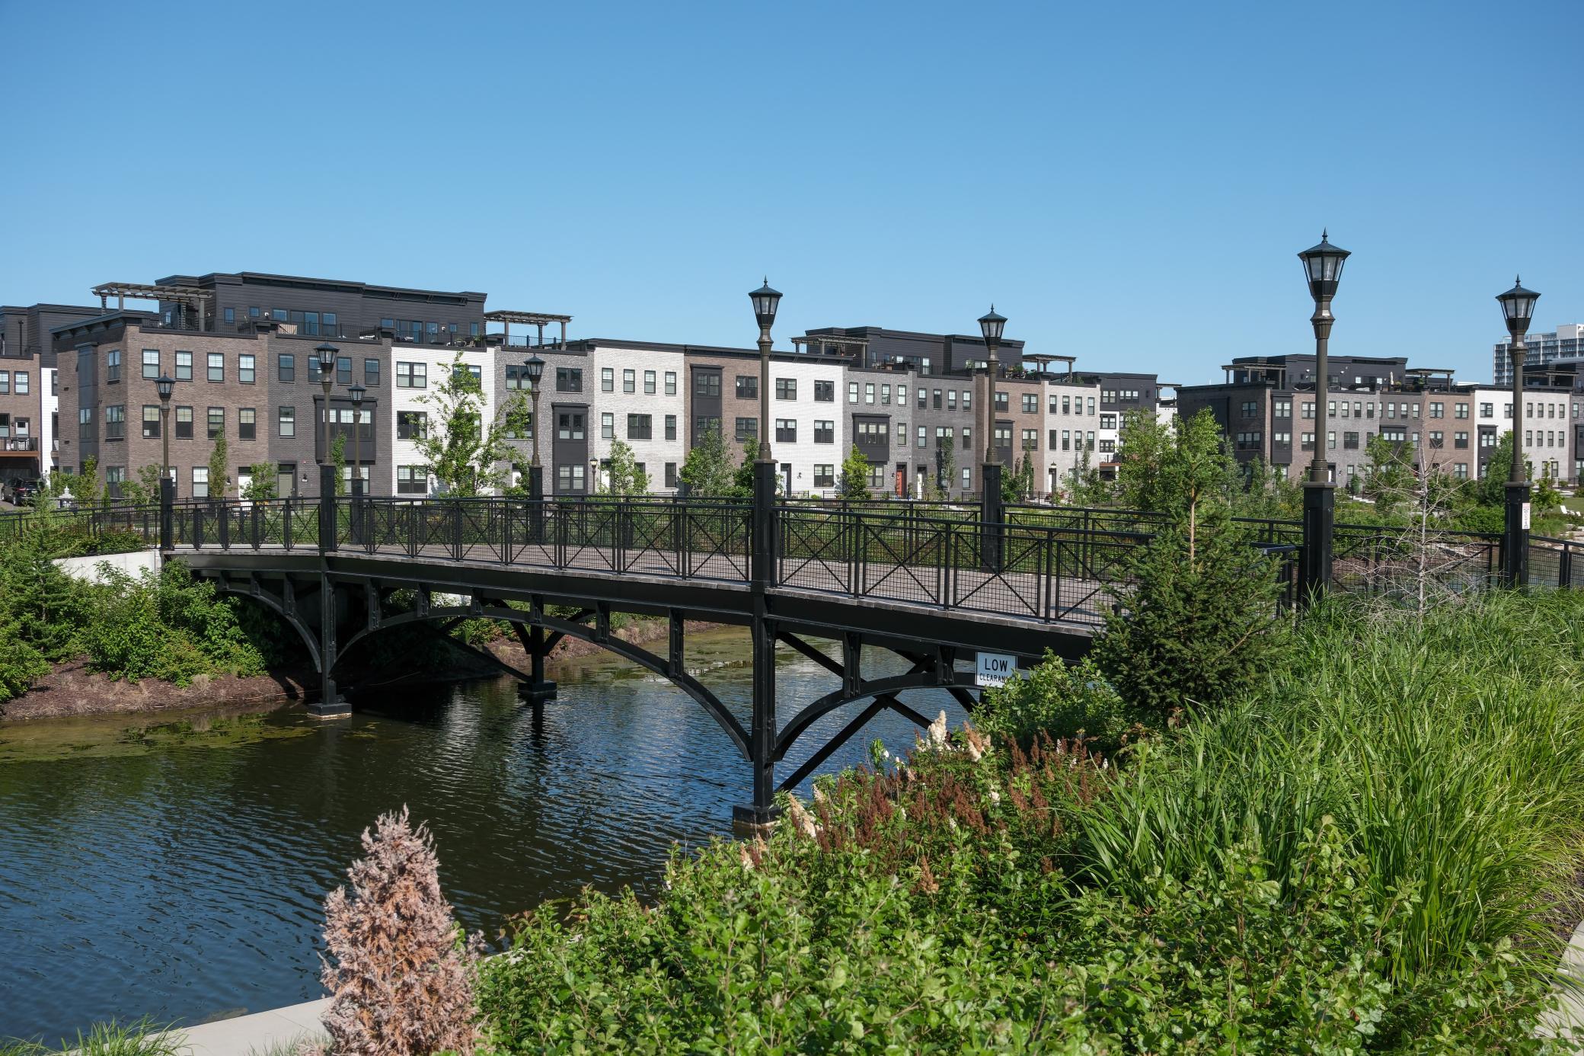
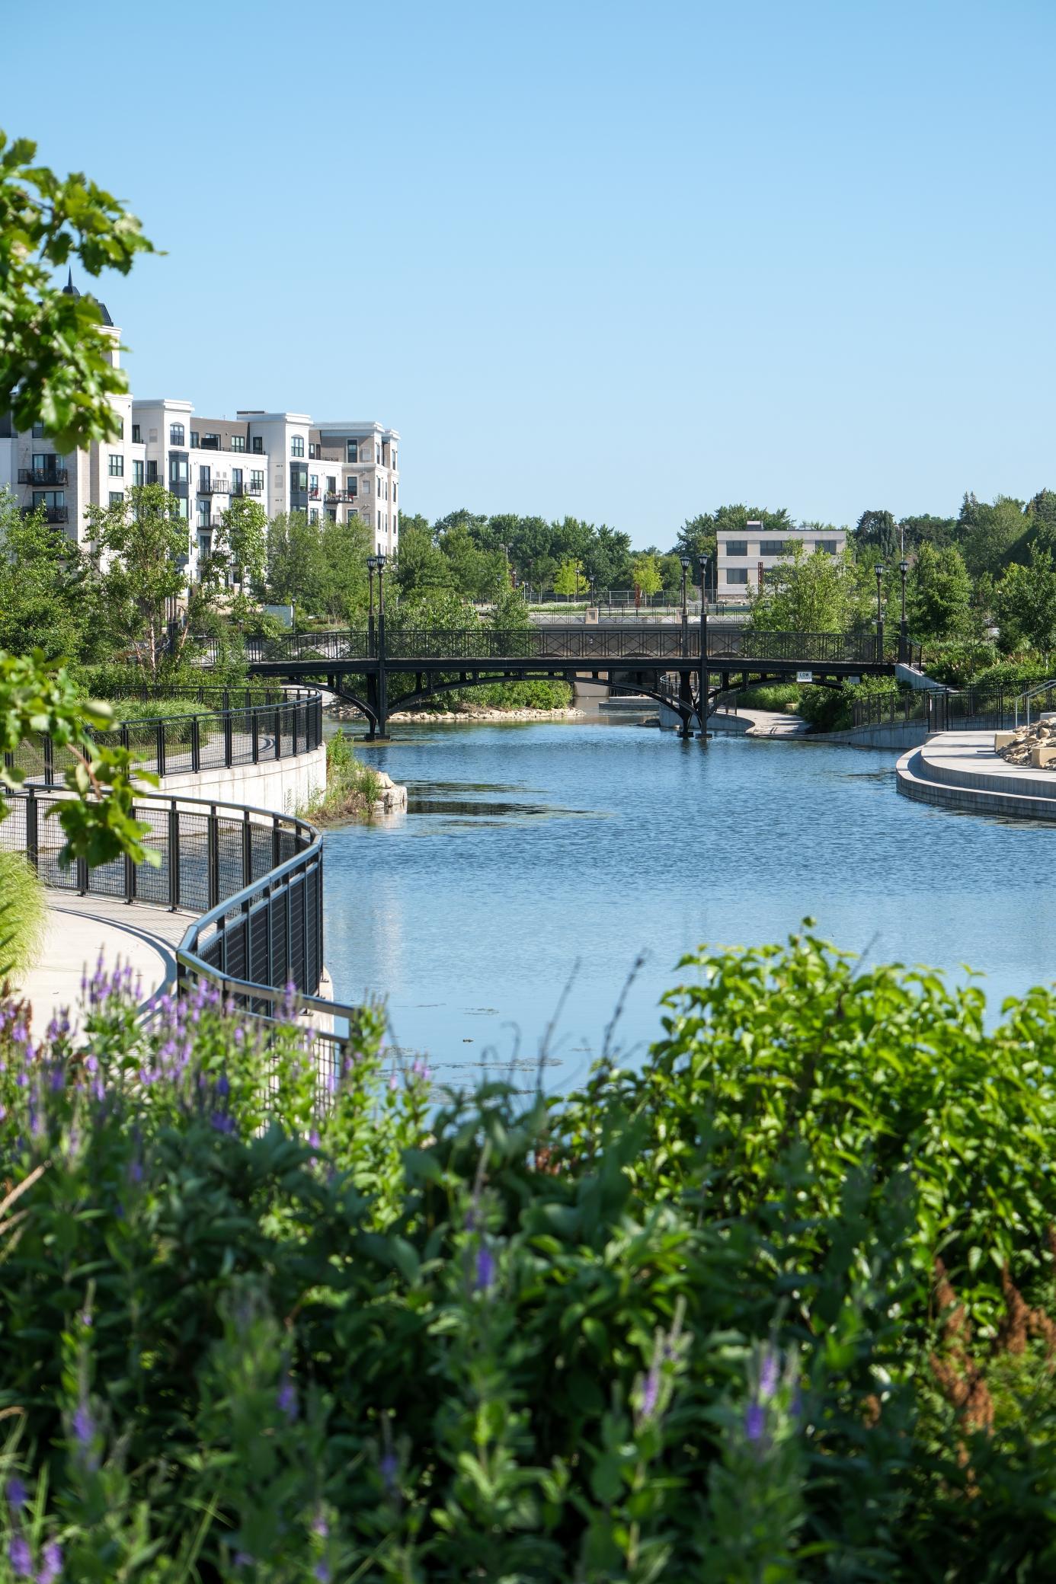
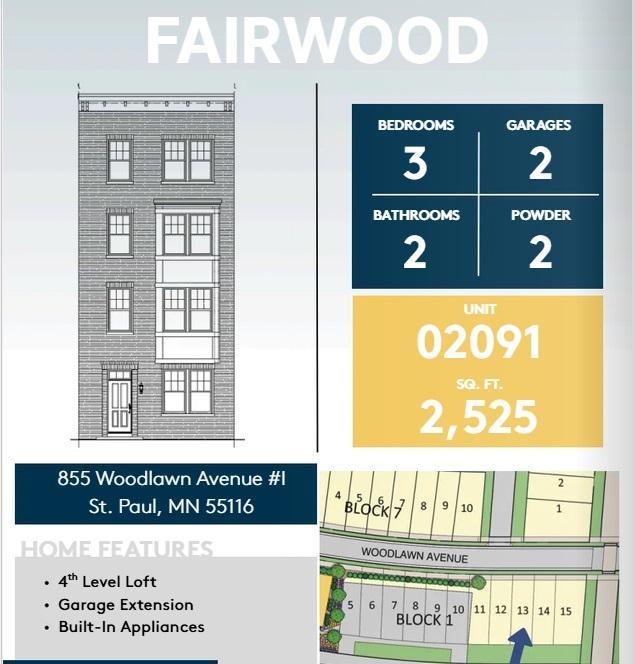
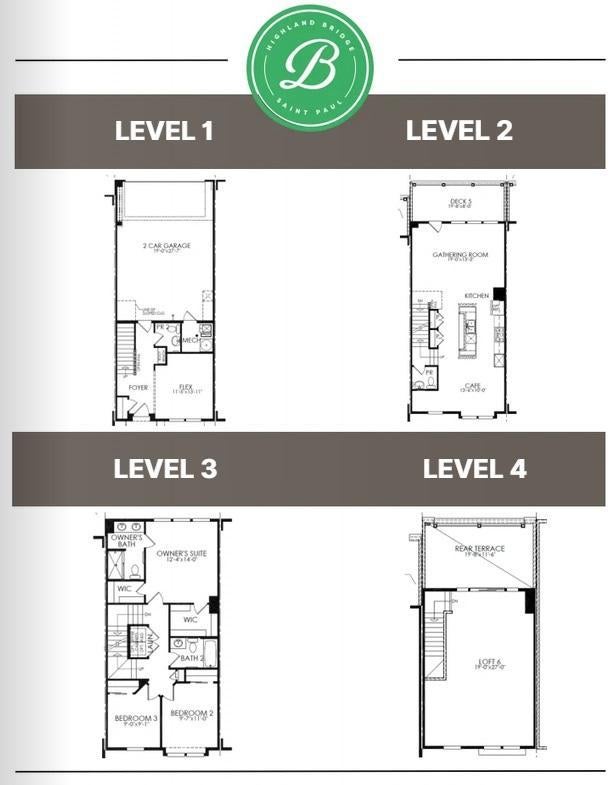
*Start enjoying the Highland Bridge lifestyle in your new rowhome! Whether it is a beautiful bike ride, walking extensive trails, paddle boarding on The Central Water Feature or taking your dog for play time at the new off leash dog park-it is all right outside your door in Highland Bridge. 4 story Fairwood features 4th level loft with terrace, extended 2 car garage, a gorgeous kitchen centrally located on the main floor between the café & the large gathering room. This will be the perfect space for family dinners & game nights with friends. With sustainability and innovation at its core, Highland Bridge offers a fresh take on city life—all while keeping the timeless landmarks and charm of Minnesota’s capital close at hand. Home will be ready for spring 2027 move-in. Please visit our model homes for more information this home.

Save
Ask
Tour
Hide
Share
Listing Snapshot
Price 
$818,065
Days On Site 
32 Days
Bedrooms 
3
Inside Area (SqFt) 
2,525 sqft
Total Baths 
4
Full Baths 
2
Partial Baths 
2
Lot Size 
N/A
Year Built 
2026
MLS® Number 
7139910
Status 
Active Under Contract
Property Tax 
N/A
HOA/Condo/Coop Fees 
$403.75 monthly
Sq Ft Source 
N/A
Friends & Family
Recent Activity
21 hours agoListing updated with changes from the MLS®
5 days agoStatus changed to Active Under Contract
a month agoListing first seen on site
General Features
Attached Garage 
Yes
Available on 
2026-03-31
Foundation 
Slab
Garage 
Yes
Garage Spaces 
2
Land Lease 
No
Parking 
AsphaltAttached
Property Condition 
New Construction
Property Sub Type 
Townhouse
Sewer 
Public Sewer
SqFt Above 
2525
SqFt Total 
2525
Water Source 
Public
Zoning 
Residential-Single Family
Interior Features
Appliances 
OvenCooktopDishwasherDisposalExhaust FanMicrowave
Basement 
None
Cooling 
Central Air
Heating 
Natural GasForced Air
Interior 
Walk-In Closet(s)
Laundry Features 
Upper Level
Bedroom 
Dimensions - 12.4x14Level - Third
Bedroom 2 
Dimensions - 9x9.1Level - Third
Bedroom 3 
Dimensions - 9.7x11Level - Third
Dining Room 
Dimensions - 15.3x10.3Level - Main
Flex Room 
Dimensions - 11.5x13Level - Lower
Kitchen 
Dimensions - 16.8x14Level - Main
Living Room 
Dimensions - 19x12.9Level - Main
Loft 
Dimensions - 19X27Level - Upper
Save
Ask
Tour
Hide
Share
Exterior Features
Construction Details 
Stone
Patio And Porch 
Deck
Community Features
Association Fee 
$403.75
Association Fee Frequency 
Monthly
School District 
625 - St. Paul
Township 
Saint Paul
Schools
School District
625 - St. Paul
Elementary School
Unknown
Middle School
Unknown
High School
Unknown
Listing courtesy of Pulte Homes Of Minnesota, LLC


Listing information is provided by Participants of the Northstar MLS. IDX information is provided exclusively for personal, non-commercial use, and may not be used for any purpose other than to identify prospective properties consumers may be interested in purchasing. Information is deemed reliable but not guaranteed. Copyright 2026, Northstar MLS.
Last checked: 2026-10-11 02:41 PM UTC

Neighborhood & Commute
Source: Walkscore
Save
Ask
Tour
Hide
Share