Save
Ask
Tour
Hide
Share
$425,000
8 Days On Site

651 Allen Avenue
Little Canada, MN 55117

For Sale|Single Family Residence|Active
3
Beds
2
Total Baths
1
Full Bath
1
Partial Bath
2,075
SqFt
$205
/SqFt
1986
Built
County:
Ramsey
Listing courtesy of Coldwell Banker Realty

Due to the health concerns created by Coronavirus we are offering personal 1-1 online video walkthough tours where possible.

Call Now: 1-651-468-9099
Is this the listing for you? We can help make it yours.
1-651-468-9099
Upcoming Open Houses
Due to COVID-19, we recommend you verify Open Houses before attending.
Thu, Sep 17, 3:30 PM - 5:30 PM
651 Allen Avenue651 Allen Avenue651 Allen Avenue651 Allen Avenue
Save
Ask
Tour
Hide
Share

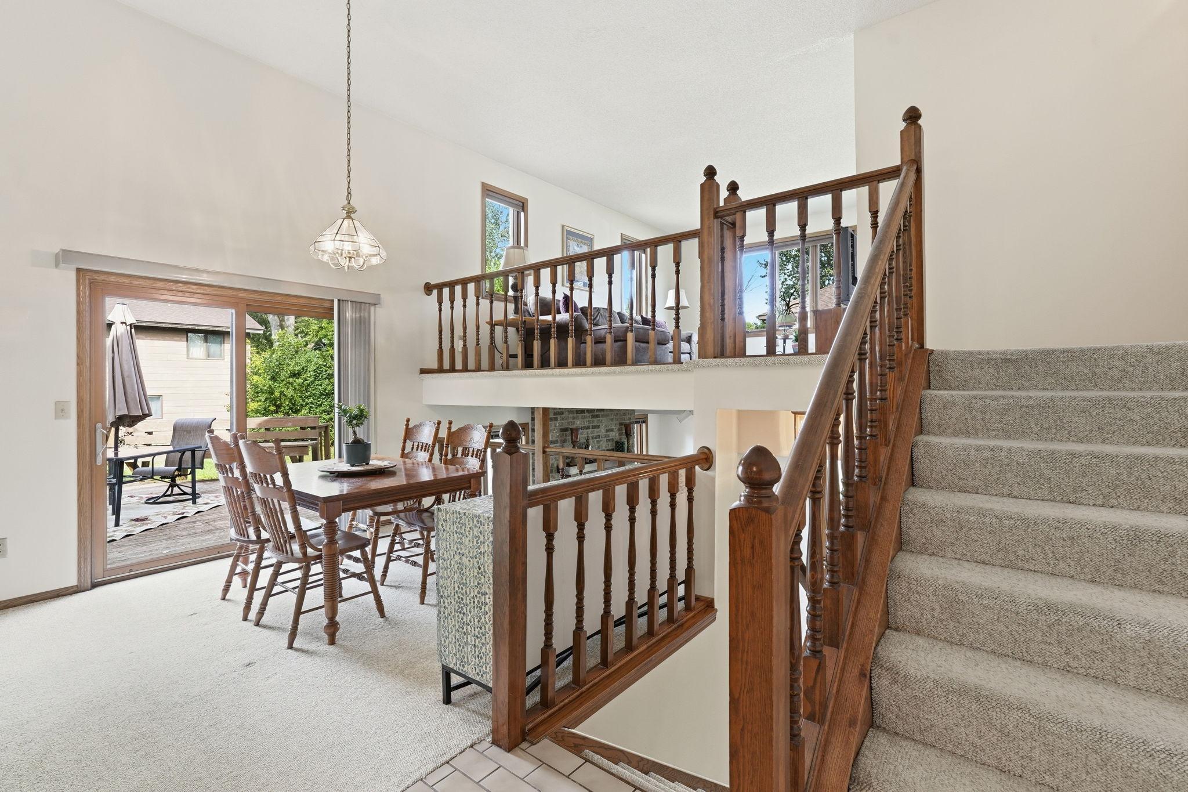
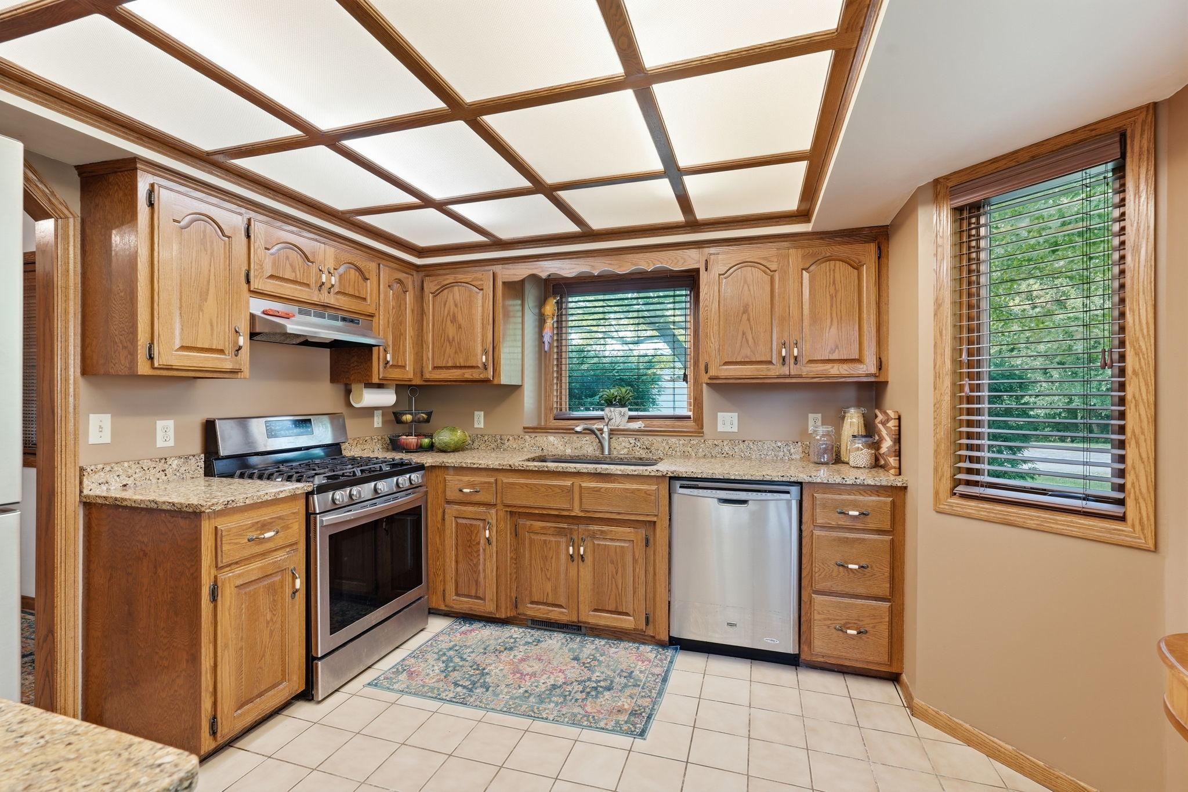
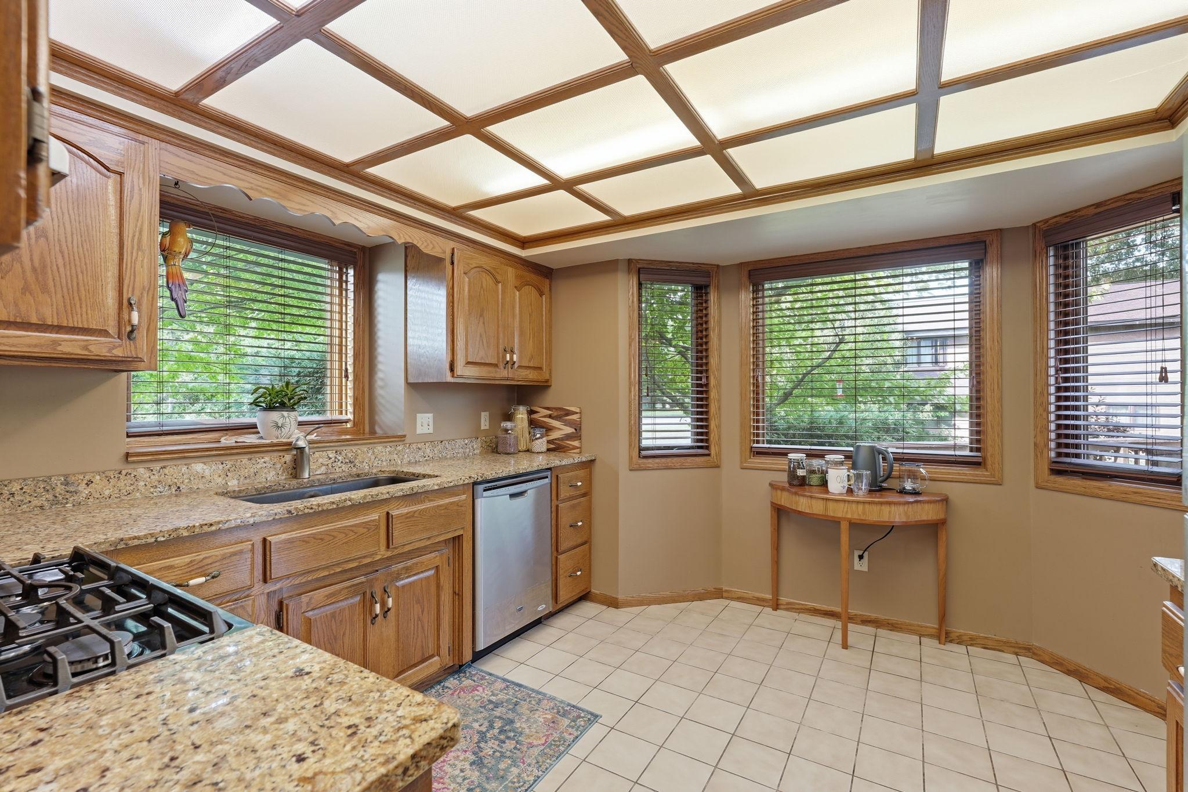
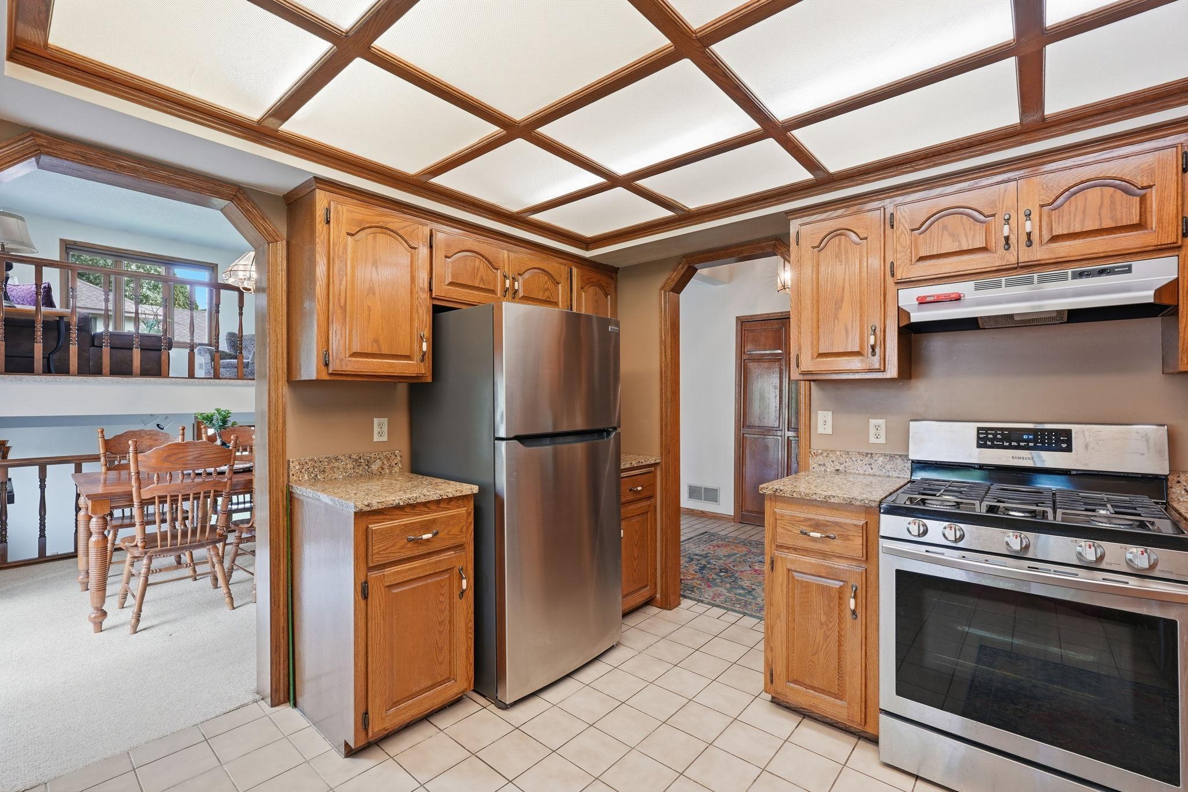
This 3 BR, 2 BA home will captivate you the second you step inside! Be greeted by the spacious foyer before stepping into the stylish kitchen boasting stainless appliances, granite counters, loads of cabinets, and a bay window perfect for an eating nook or coffee/tea bar! The formal DR makes hosting easy while the massive deck provides plenty of space for relaxing or congregating! Not only does the upper level sport a sizable LR, but it also has a huge master suite complete w/WIC (closet organizers too), a 'dry' vanity, and a walk thru master bath w/jacuzzi tub! A second BR completes the upstairs. Moving to the lower level, an expansive family room greets you with its cozy wood FP, walkout patio doors, and massive crawl space perfect for all your storage needs! A roomy laundry area combines with the mechanical room to make laundry anything but a chore and another large BR and ¾ bath rounds out the lower level. As if this wasn't enough, the home boasts newer Marvin Integrity windows and doors throughout in addition to a newer AC, roof, and water heater! The solid redwood garage door & corner lot are the 'cherries on top'! Plus, the home is conveniently located to shopping, parks/walking trails, and main highways making commutes anywhere in the metro super simple. You'll love this home so check it out today!

Save
Ask
Tour
Hide
Share
Listing Snapshot
Price 
$425,000
Days On Site 
8 Days
Bedrooms 
3
Inside Area (SqFt) 
2,075 sqft
Total Baths 
2
Full Baths 
1
Partial Baths 
1
Lot Size 
0.26 Acres
Year Built 
1986
MLS® Number 
7140201
Status 
Active
Property Tax 
$5,524
HOA/Condo/Coop Fees 
N/A
Sq Ft Source 
N/A
Friends & Family
Recent Activity
yesterdayListing updated with changes from the MLS®
5 days agoStatus changed to Active
a week agoListing first seen on site
General Features
Acres 
0.26
Attached Garage 
Yes
Garage 
Yes
Garage Spaces 
2
Land Lease 
No
Levels 
Multi/Split
Parking 
ConcreteGarage Door OpenerStorageAttached
Property Sub Type 
Single Family Residence
Sewer 
Public Sewer
SqFt Above 
1262
SqFt Below 
813
SqFt Total 
2424
Water Source 
Public
Zoning 
Residential-Single Family
Interior Features
Appliances 
DishwasherDisposalDryerExhaust FanRangeRefrigeratorWasher
Basement 
Walk-Out AccessFinishedFullPartially FinishedStorage SpaceSump PumpDaylight
Cooling 
Ceiling Fan(s)Central Air
Electric 
Circuit Breakers150 Amp Service
Fireplace 
Yes
Fireplace Features 
Wood Burning
Fireplaces 
1
Heating 
Natural GasForced Air
Interior 
Vaulted Ceiling(s)Walk-In Closet(s)
Laundry Features 
Lower LevelLaundry RoomSink
Bedroom 
Dimensions - 17x13Level - Upper
Bedroom 2 
Dimensions - 14x11Level - Upper
Bedroom 3 
Dimensions - 11x10Level - Lower
Deck 
Dimensions - 34x16Level - Main
Dining Room 
Dimensions - 10x11Level - Main
Family Room 
Dimensions - 25x15Level - Lower
Foyer 
Dimensions - 12x8Level - Main
Garage 
Dimensions - 22x24Level - Main
Kitchen 
Dimensions - 12x12Level - Main
Laundry 
Dimensions - 13x9Level - Lower
Living Room 
Dimensions - 17x12Level - Upper
Save
Ask
Tour
Hide
Share
Exterior Features
Construction Details 
Brick VeneerCedarCement Siding
Fencing 
None
Lot Features 
Corner Lot
Patio And Porch 
Deck
Pool Features 
None
Road Frontage 
City Street
Roof 
Asphalt
Community Features
School District 
623 - Roseville
Township 
Little Canada
Roads 
Paved
Schools
School District
623 - Roseville
Elementary School
Unknown
Middle School
Unknown
High School
Unknown
Listing courtesy of Coldwell Banker Realty


Listing information is provided by Participants of the Northstar MLS. IDX information is provided exclusively for personal, non-commercial use, and may not be used for any purpose other than to identify prospective properties consumers may be interested in purchasing. Information is deemed reliable but not guaranteed. Copyright 2026, Northstar MLS.
Last checked: 2026-09-17 12:17 PM UTC

Neighborhood & Commute
Source: Walkscore
Save
Ask
Tour
Hide
Share