Save
Ask
Tour
Hide
Share
$295,000
57 Days On Site

15079 French Drive N
Hugo, MN 55038

For Sale|Townhouse|Active
3
Beds
3
Total Baths
2
Full Baths
1
Partial Bath
1,891
SqFt
$156
/SqFt
2006
Built
Subdivision:
Waters Edge South
County:
Washington
Listing courtesy of Pemberton RE
Call Now: 1-651-468-9099
Is this the listing for you? We can help make it yours.
1-651-468-9099
15079 French Drive N15079 French Drive N15079 French Drive N15079 French Drive N
Save
Ask
Tour
Hide
Share

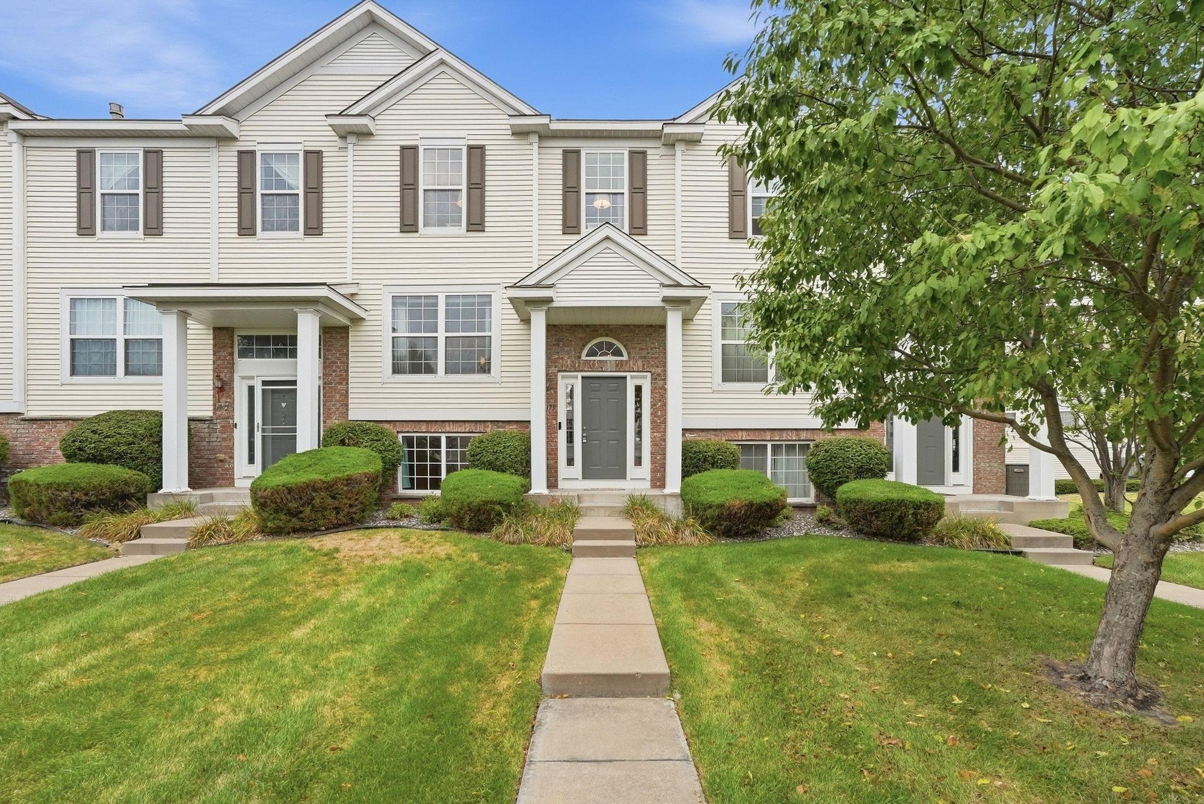
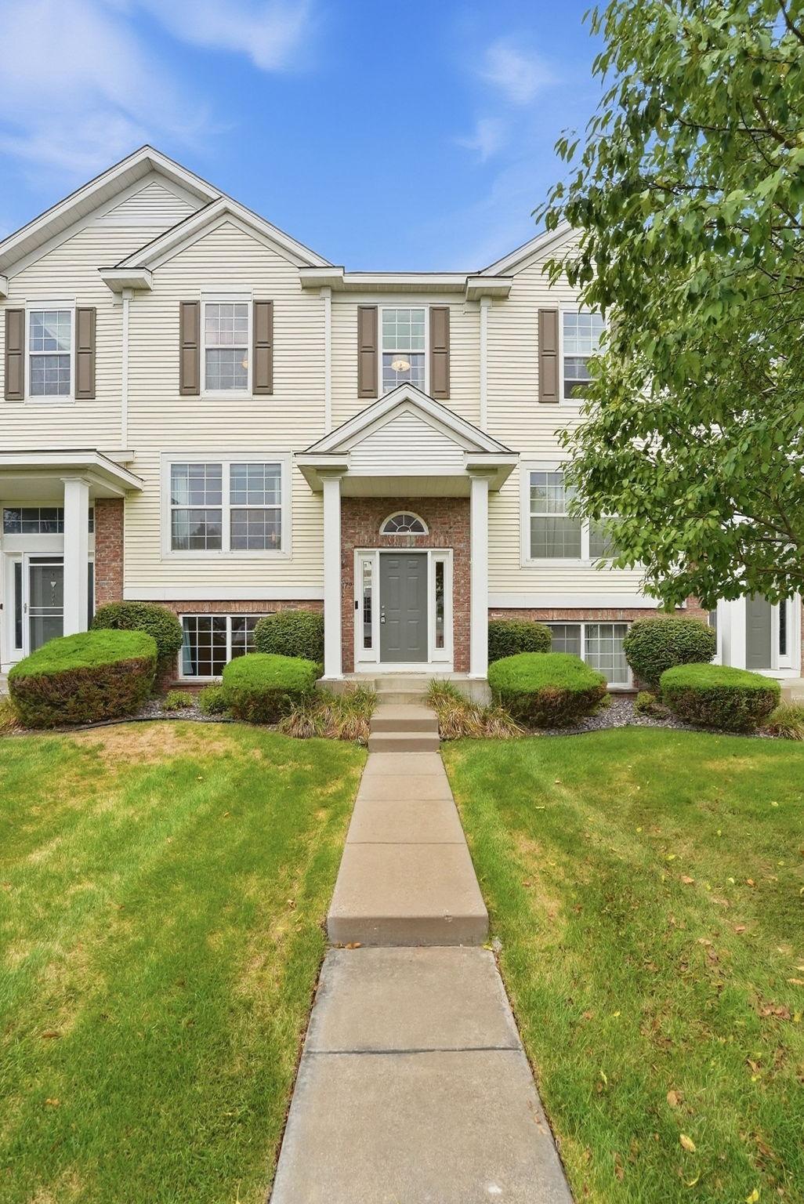
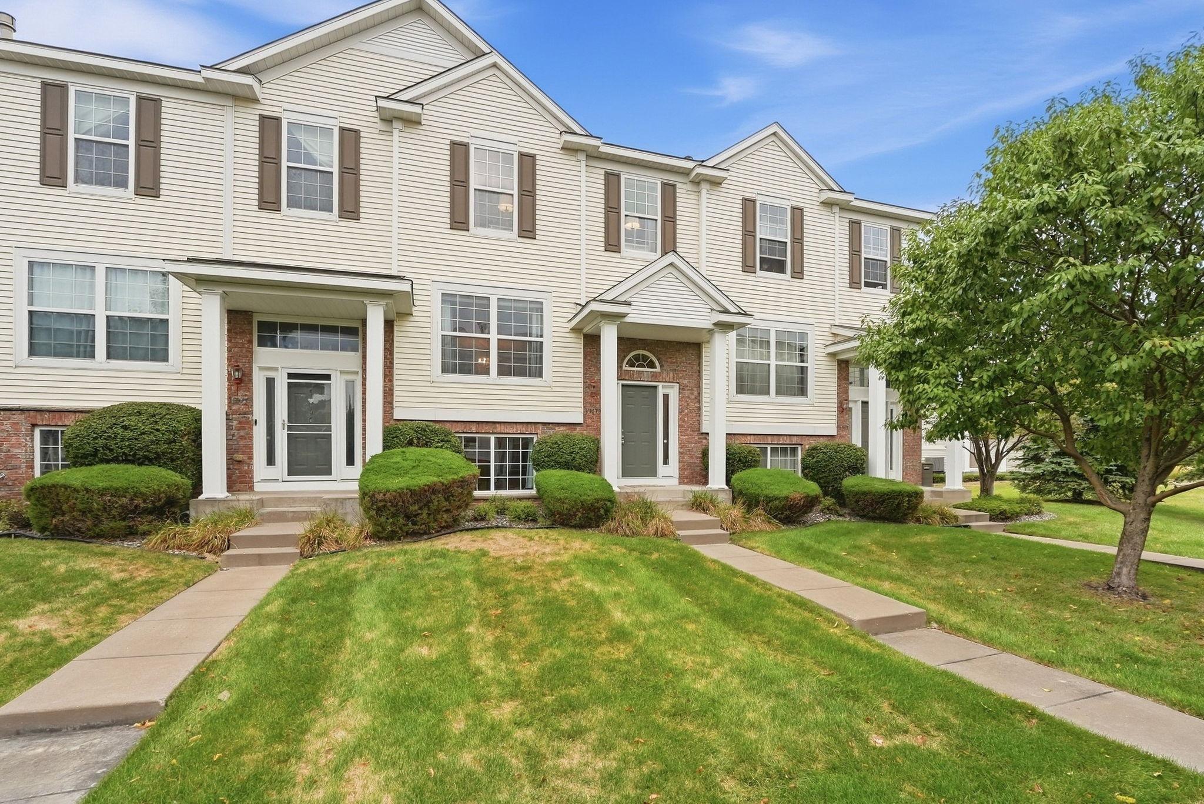
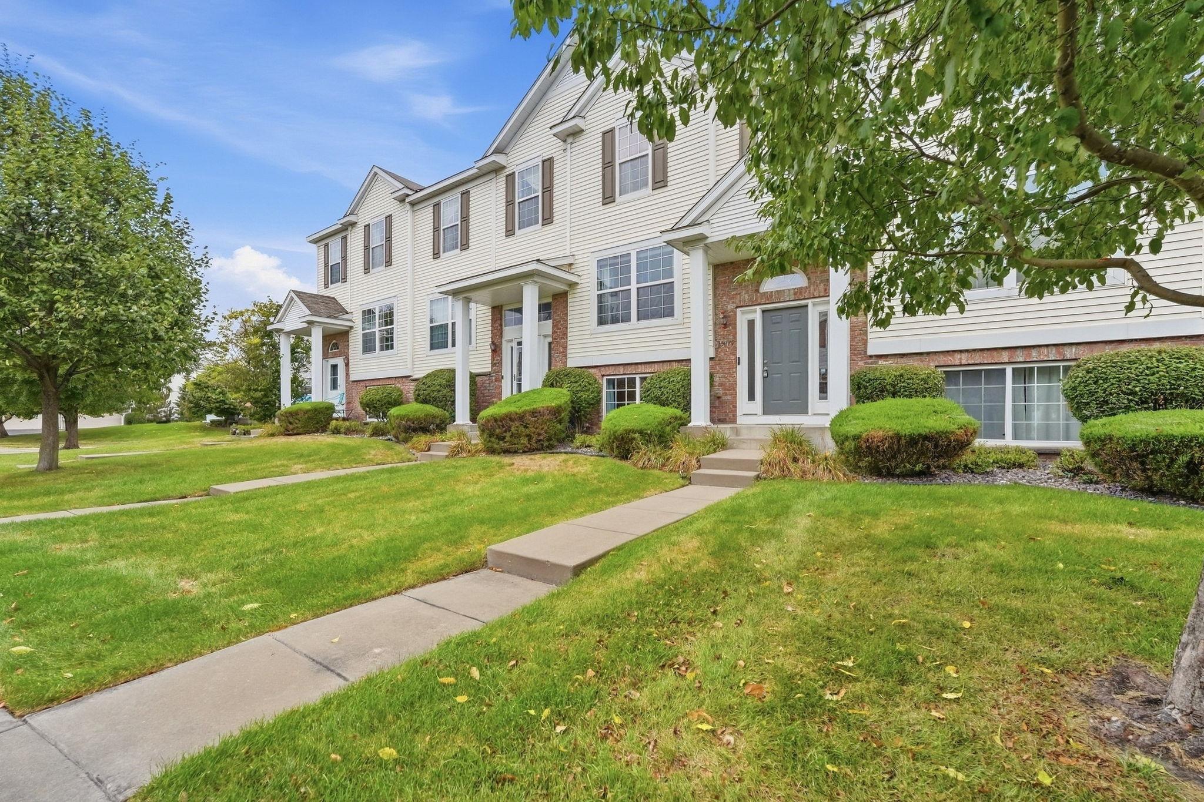
Seller is offering $5000 seller credit to buyer. Welcome home to this spacious 3-bedroom, 3-bath townhome in Hugo! The main level offers a bright, comfortable layout with plenty of room for everyday living and entertaining. Upstairs, you’ll love the generously sized primary bedroom with plenty of space to create your own relaxing retreat. The lower-level loft/flex space adds even more versatility—perfect for a home office, workout area, playroom, or additional living space. Enjoy the convenience of an attached 2-car garage along with HOA amenities that include access to a community pool and fitness room. Located just minutes from I-35E, making commuting and getting around the Twin Cities easy. With nearly 1,900 finished square feet, three bathrooms, great bonus space, and community amenities, this home has so much to offer! Seller is taken doorbell.

Save
Ask
Tour
Hide
Share
Listing Snapshot
Price 
$295,000
Days On Site 
57 Days
Bedrooms 
3
Inside Area (SqFt) 
1,891 sqft
Total Baths 
3
Full Baths 
2
Partial Baths 
1
Lot Size 
0.034 Acres
Year Built 
2006
MLS Number 
7140324
Status 
Active
Property Tax 
$3,476
HOA/Condo/Coop Fees 
$330 monthly
Sq Ft Source 
N/A
Friends & Family
Recent Activity
2 weeks agoListing updated with changes from the MLS
4 weeks agoStatus changed to Active
2 months agoListing first seen on site
General Features
Acres 
0.034
Attached Garage 
Yes
Garage 
Yes
Garage Spaces 
2
Land Lease 
No
Parking 
Attached
Property Sub Type 
Townhouse
Sewer 
Public Sewer
SqFt Above 
1591
SqFt Below 
300
SqFt Total 
1891
Water Source 
Public
Zoning 
Residential-Single Family
Interior Features
Appliances 
CooktopDishwasherDryerExhaust FanMicrowaveRangeRefrigeratorWasherWater Softener Owned
Basement 
Finished
Cooling 
Central Air
Fireplace 
Yes
Fireplace Features 
GasLiving RoomDouble Sided
Fireplaces 
1
Flooring 
Hardwood
Heating 
Natural GasForced Air
Interior 
Walk-In Closet(s)
Bedroom 
Dimensions - 21x13Level - Upper
Bedroom 2 
Dimensions - 10x13Level - Upper
Bedroom 3 
Dimensions - 10x10Level - Upper
Dining Room 
Dimensions - 15x12Level - Main
Family Room 
Dimensions - 21x18Level - Lower
Kitchen 
Dimensions - 17x16Level - Main
Living Room 
Dimensions - 13x14Level - Main
Save
Ask
Tour
Hide
Share
Exterior Features
Construction Details 
StoneVinyl Siding
Exterior 
Balcony
Fencing 
None
Lot Features 
Cul-De-Sac
Road Frontage 
City StreetPrivate Road
Roof 
Asphalt
Community Features
Association Amenities 
Other
Association Fee 
$330.0
Association Fee Frequency 
Monthly
School District 
624 - White Bear Lake
Township 
Hugo
Roads 
Paved
Schools
School District
624 - White Bear Lake
Elementary School
Unknown
Middle School
Unknown
High School
Unknown
Listing courtesy of Pemberton RE


Listing information is provided by Participants of the Northstar MLS. IDX information is provided exclusively for personal, non-commercial use, and may not be used for any purpose other than to identify prospective properties consumers may be interested in purchasing. Information is deemed reliable but not guaranteed. Copyright 2026, Northstar MLS.
Last checked: 2026-11-12 08:12 PM UTC

Neighborhood & Commute
Source: Walkscore
Save
Ask
Tour
Hide
Share