Save
Ask
Tour
Hide
Share
$389,900
1 Day On Site

4556 43rd Avenue S
Minneapolis, MN 55406

Single Family Residence|Coming Soon
3
Beds
1
Total Bath
1
Full Bath
1,573
SqFt
$248
/SqFt
1922
Built
Subdivision:
Fullers River-Dale Add
County:
Hennepin
Listing courtesy of RE/MAX Results
Call Now: 1-651-468-9099
Is this the listing for you? We can help make it yours.
1-651-468-9099
4556 43rd Avenue S4556 43rd Avenue S4556 43rd Avenue S4556 43rd Avenue S
Save
Ask
Tour
Hide
Share

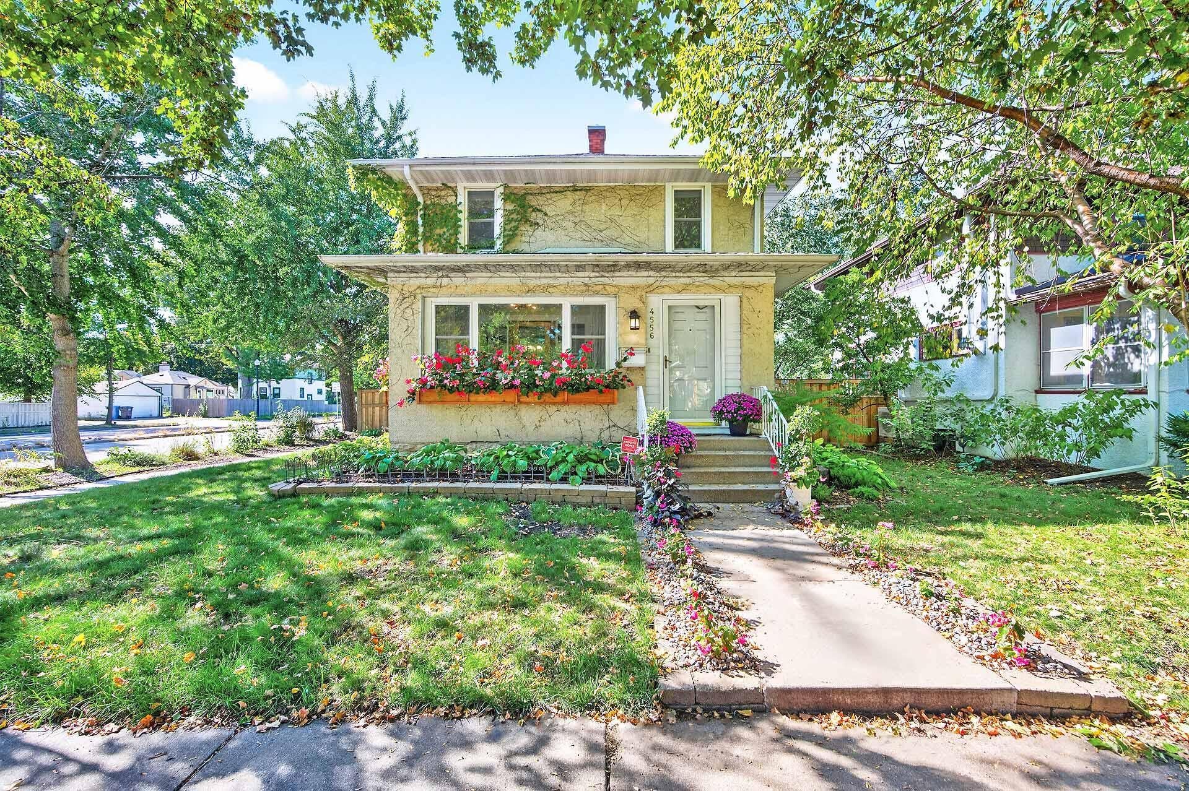
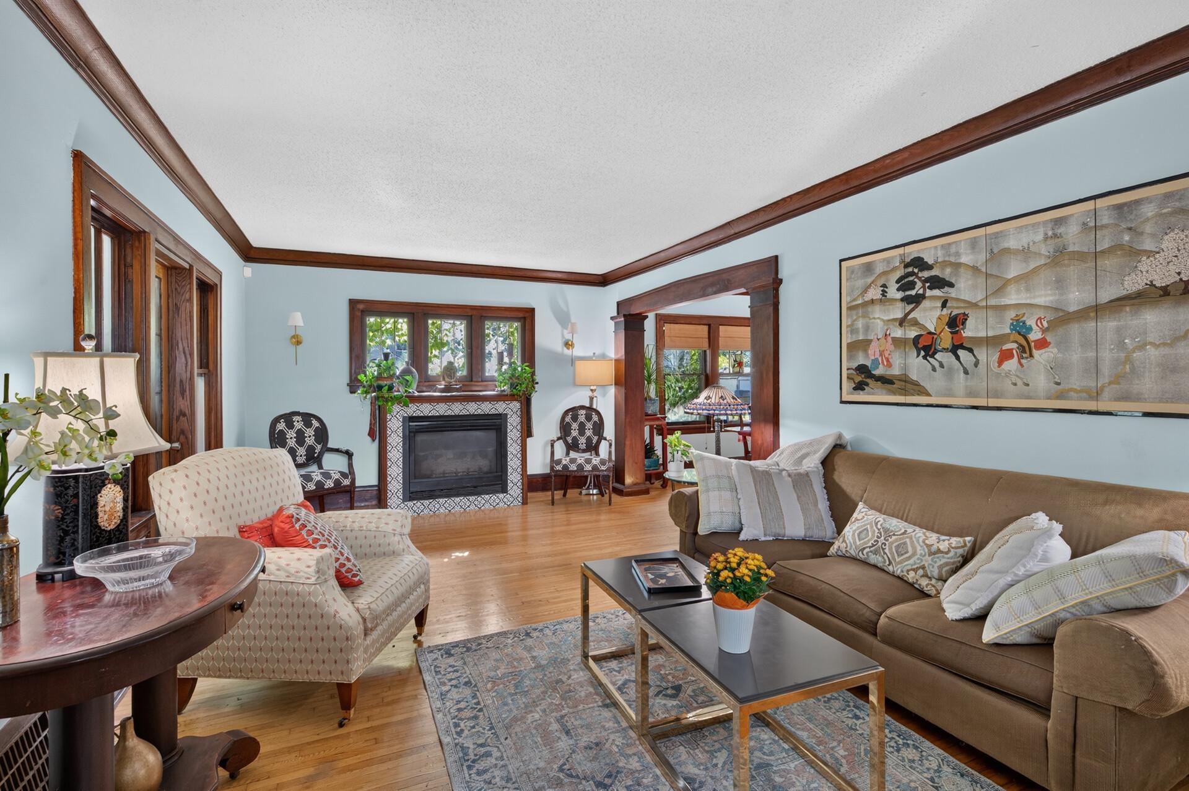
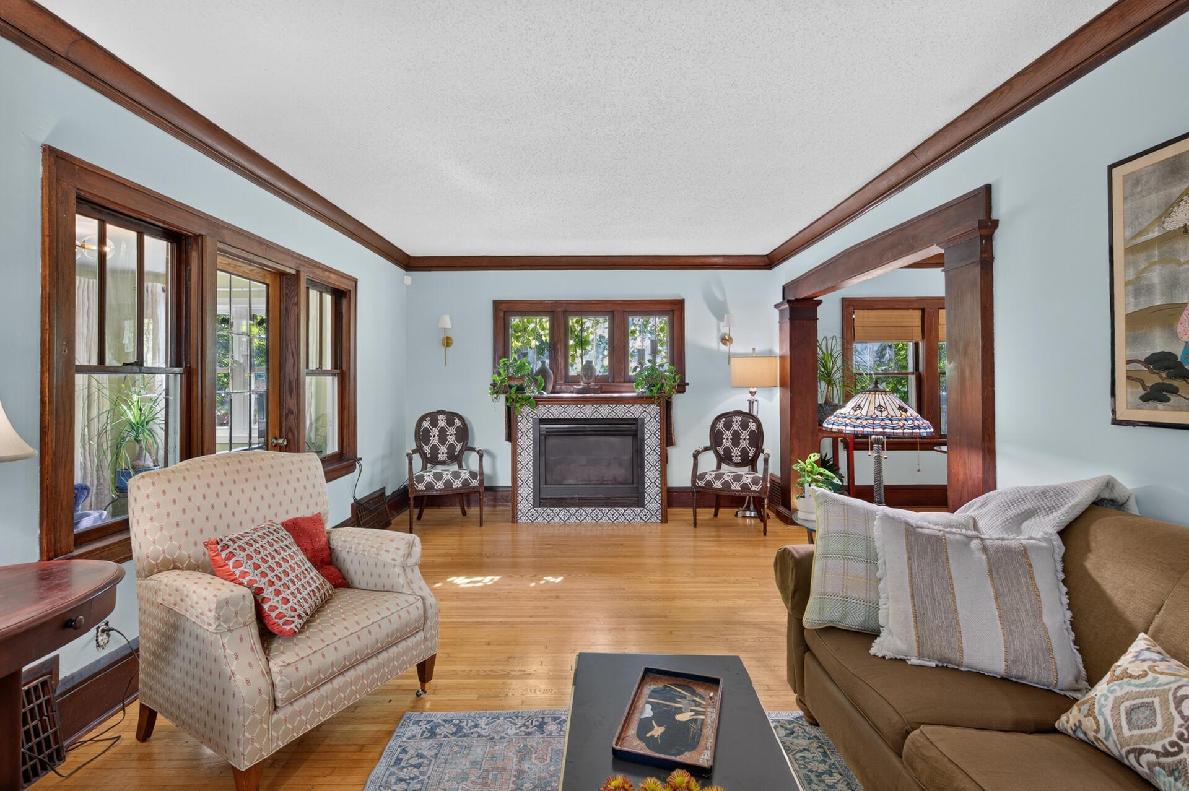
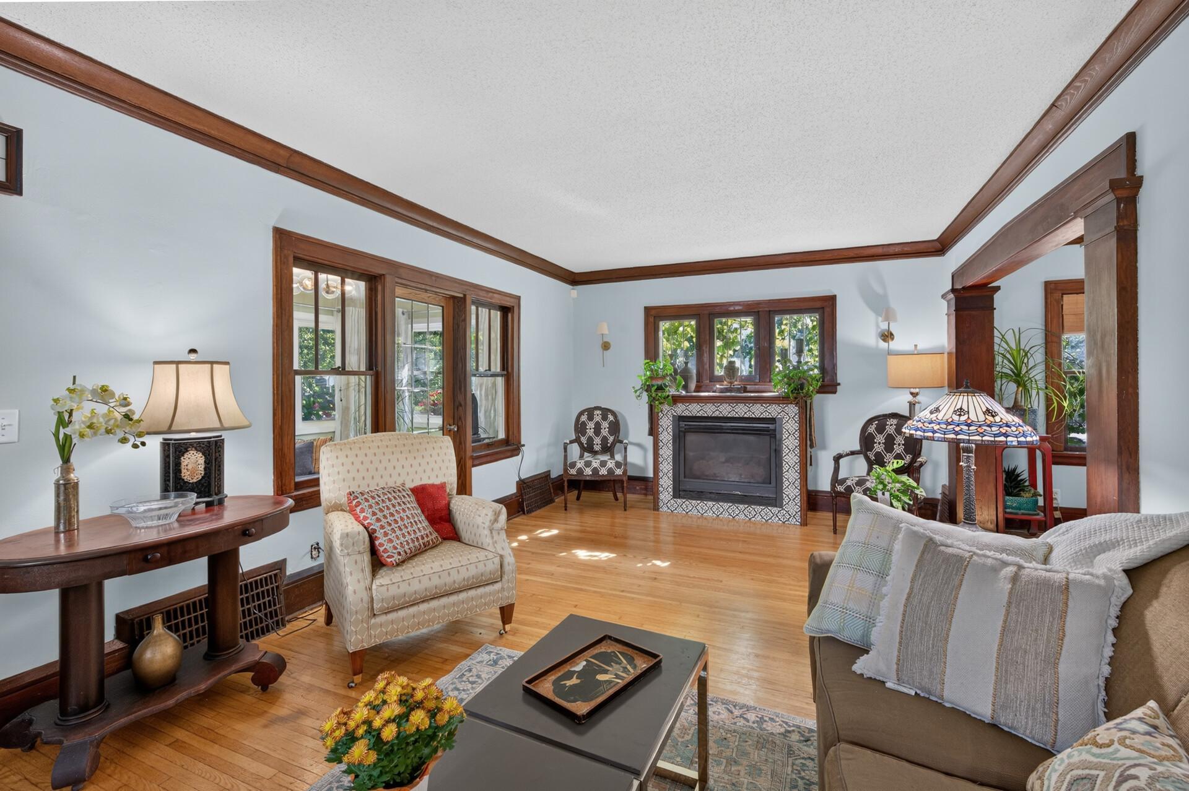
This timeless Foursquare showcases incredible original woodwork, hardwood floors, deep baseboards, square columns, and crown molding! The kind of woodwork that they just don't make anymore. You’ll love the spacious living room with a gas fireplace that flows into the front porch and formal dining room. The sunfilled eat-in kitchen features wood cabinetry, a gas range, and a breakfast bar peninsula with views of the landscaped backyard. Upstairs offers three sunny bedrooms and a full bath, complemented by a finished lower level family room ideal for media or home office space. Enjoy outdoor living in the privacy fenced backyard featuring a brick patio, flagstone paths, lush perennial gardens, a concrete patio with pergola and a newer 2-car garage. The location is hard to beat! Walkable to Minnehaha Falls, the Mississippi river trails, local eateries, coffee shops, and the Light Rail. You’ll enjoy easy access to both Downtown Mpls, St. Paul, and the U of M!

Save
Ask
Tour
Hide
Share
Listing Snapshot
Price 
$389,900
Days On Site 
1 Day
Bedrooms 
3
Inside Area (SqFt) 
1,573 sqft
Total Baths 
1
Full Baths 
1
Partial Baths 
N/A
Lot Size 
0.12 Acres
Year Built 
1922
MLS® Number 
7140663
Status 
Coming Soon
Property Tax 
$5,312
HOA/Condo/Coop Fees 
N/A
Sq Ft Source 
N/A
Friends & Family
Recent Activity
yesterdayListing updated with changes from the MLS®
yesterdayListing first seen on site
General Features
Acres 
0.12
Foundation 
Block
Garage 
Yes
Garage Spaces 
2
Land Lease 
No
Levels 
Two
Number Of Stories 
2
Property Sub Type 
Single Family Residence
Sewer 
Public Sewer
SqFt Above 
1336
SqFt Below 
237
SqFt Total 
1978
Water Source 
Public
Zoning 
Residential-Single Family
Interior Features
Appliances 
DishwasherDryerMicrowaveRangeRefrigeratorWasher
Basement 
FullPartially FinishedDaylight
Cooling 
Ceiling Fan(s)Central Air
Fireplace 
Yes
Fireplace Features 
GasLiving Room
Fireplaces 
1
Flooring 
Hardwood
Heating 
Natural GasForced Air
Laundry Features 
In Basement
Bar/Wet Bar Room 
Dimensions - 6'11" x 8'10"Level - Lower
Bedroom 
Dimensions - 17'3" x 9'6"Level - Upper
Bedroom 2 
Dimensions - 12'10" x 12'1"Level - Upper
Bedroom 3 
Dimensions - 11'4" x 8'8"Level - Upper
Dining Room 
Dimensions - 11'5" x 12'4"Level - Main
Family Room 
Dimensions - 14'9" x 11'4"Level - Lower
Kitchen 
Dimensions - 11'6" x 12'7"Level - Main
Living Room 
Dimensions - 23'3" x 12'4"Level - Main
Sun Room 
Dimensions - 11' x 7'3"Level - Main
Save
Ask
Tour
Hide
Share
Exterior Features
Construction Details 
Stucco
Fencing 
FencedFullPrivacyWood
Lot Features 
Corner LotNear Public Transit
Patio And Porch 
Front PorchPatio
Pool Features 
None
Roof 
Asphalt
Community Features
School District 
1 - Minneapolis
Township 
Minneapolis
Roads 
Paved
Schools
School District
1 - Minneapolis
Elementary School
Unknown
Middle School
Unknown
High School
Unknown
Listing courtesy of RE/MAX Results


Listing information is provided by Participants of the Northstar MLS. IDX information is provided exclusively for personal, non-commercial use, and may not be used for any purpose other than to identify prospective properties consumers may be interested in purchasing. Information is deemed reliable but not guaranteed. Copyright 2026, Northstar MLS.
Last checked: 2026-10-07 01:27 AM UTC

Neighborhood & Commute
Source: Walkscore
Save
Ask
Tour
Hide
Share