Save
Ask
Tour
Hide
Share
$195,000
1 Day On Site

4731 Nicollet Avenue 2
Minneapolis, MN 55419

For Sale|Condominium|Active
2
Beds
1
Total Bath
1
Full Bath
872
SqFt
$224
/SqFt
1931
Built
Subdivision:
Cic 1144 4731 Nicollet Ave Condo
County:
Hennepin
Listing courtesy of Edina Realty, Inc.

Due to the health concerns created by Coronavirus we are offering personal 1-1 online video walkthough tours where possible.
Call Now: 1-651-468-9099
Is this the listing for you? We can help make it yours.
1-651-468-9099
4731 Nicollet Avenue 24731 Nicollet Avenue 24731 Nicollet Avenue 24731 Nicollet Avenue 2
Save
Ask
Tour
Hide
Share

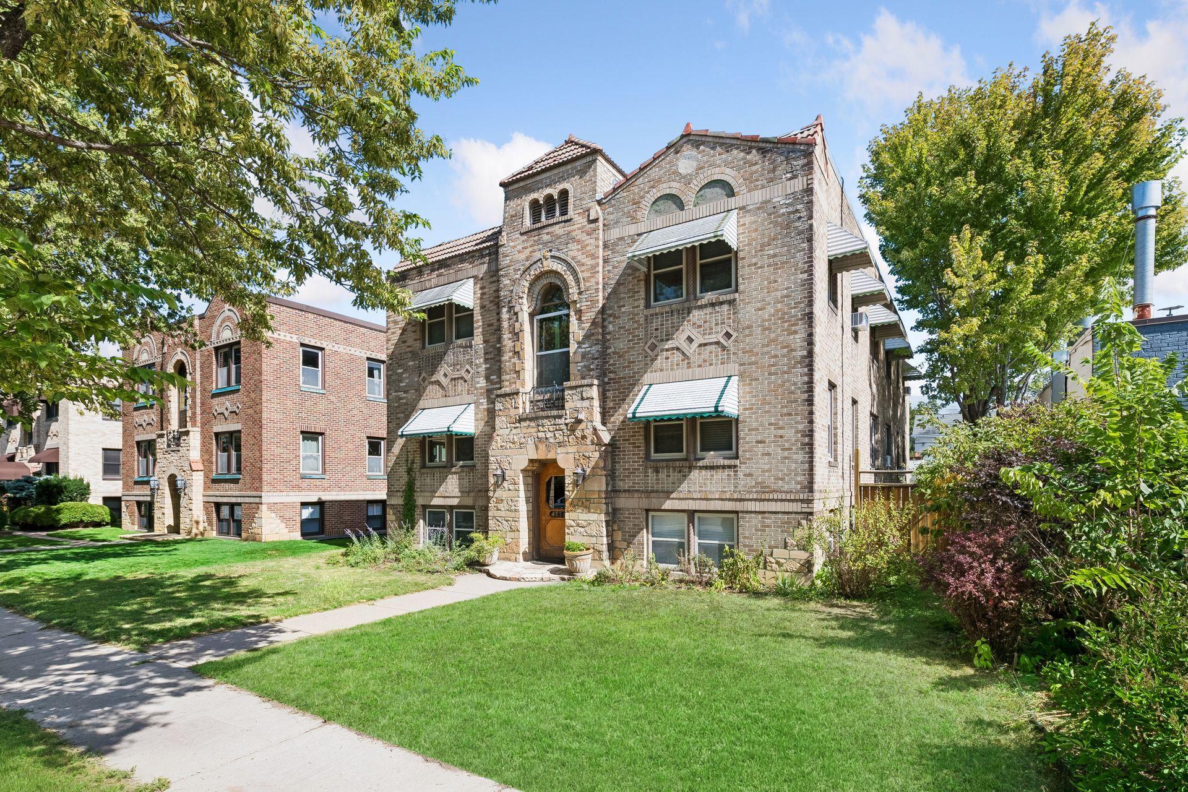
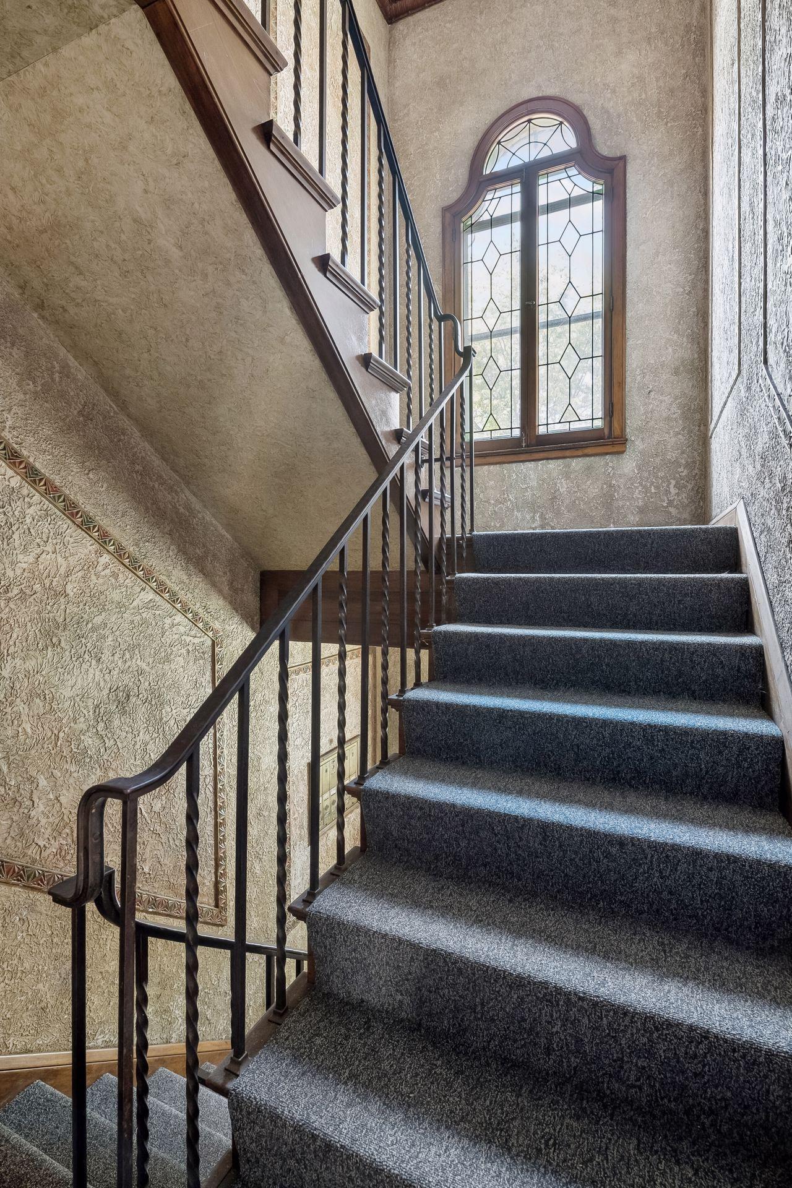
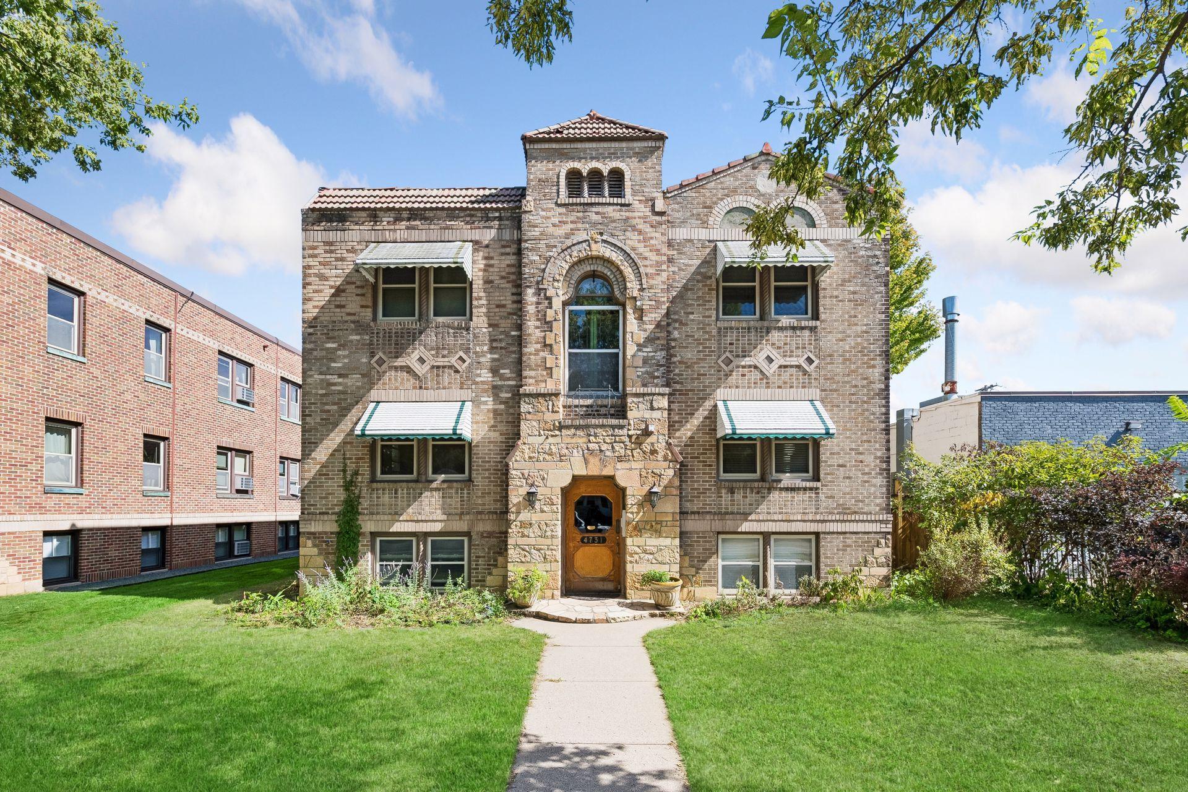
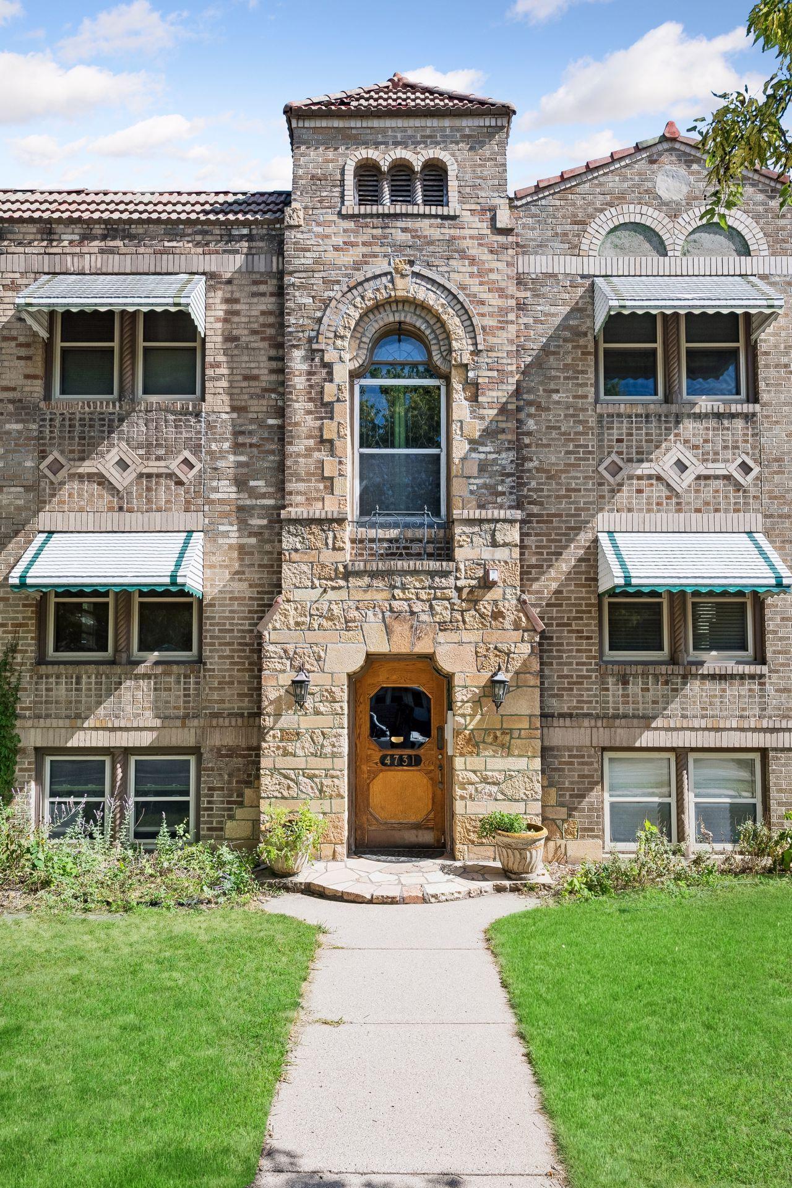
Welcome to 4731 Nicollet Avenue S, Unit #2, located in iconic Tangletown, a neighborhood in the Southwest community of Minneapolis. The neighborhood was officially known as Fuller until 1996 when it was changed to the present name, which reflects the winding streets in the neighborhood that do not conform to the reqular street grid of South Minneapolis. This stately building is one of a few similar buildings within the block and helps to create its own small community. Unit #2 is located on the NW corner of the second floor and is only one of six total units in the building. Upon entering, you are greeted by gilded plaster walls and an impressive staircase leading you up to the second floor unit. This 2 bedroom unit extends from the front of the building to the back, surrounding you with natural light. Gorgeous wood floors throughout, newer windows, built-in glass cases, 2 good sized bedrooms and a vintage bathroom round out this charming unit. The washer and dryer are located in the lower level and are shared by all six units. There is a convenient storage locker also located in the lower level. Enjoy the large back patio during the warmer months of the year with family and friends. There is also a detached one car garage space for your vehicle and extra storage. This is a very walkable location, close to shops, restaurants, the parkway, schools and metro transit. Make this your next home, enjoy.

Save
Ask
Tour
Hide
Share
Listing Snapshot
Price 
$195,000
Days On Site 
1 Day
Bedrooms 
2
Inside Area (SqFt) 
872 sqft
Total Baths 
1
Full Baths 
1
Partial Baths 
N/A
Lot Size 
0.16 Acres
Year Built 
1931
MLS® Number 
7140849
Status 
Active
Property Tax 
$2,570
HOA/Condo/Coop Fees 
$313 monthly
Sq Ft Source 
N/A
Friends & Family
Recent Activity
yesterdayListing updated with changes from the MLS®
yesterdayListing first seen on site
General Features
Acres 
0.16
Foundation 
Block
Garage 
Yes
Garage Spaces 
1
Land Lease 
No
Levels 
One
Number Of Stories 
1
Parking 
AsphaltShared DrivewayGarage Door OpenerDriveway
Property Sub Type 
Condominium
Sewer 
Public Sewer
SqFt Above 
872
SqFt Total 
872
Water Source 
Public
Zoning 
Residential-Single Family
Interior Features
Appliances 
RangeRefrigerator
Basement 
Block
Cooling 
Window Unit(s)
Electric 
Circuit Breakers
Flooring 
Hardwood
Heating 
Natural GasHot Water
Interior 
Walk-In Closet(s)
Laundry Features 
In BasementCommon Area
Bedroom 
Dimensions - 13x9Level - Upper
Bedroom 2 
Dimensions - 13x9Level - Upper
Dining Room 
Dimensions - 11x8Level - Upper
Kitchen 
Dimensions - 11x7Level - Upper
Living Room 
Dimensions - 18x12Level - Upper
Patio 
Dimensions - 35x12Level - Main
Save
Ask
Tour
Hide
Share
Exterior Features
Construction Details 
FrameStone
Lot Features 
Near Public Transit
Patio And Porch 
Patio
Road Frontage 
City Street
Roof 
FlatRubber
Community Features
Association Amenities 
Laundry
Association Fee 
$313.0
Association Fee Frequency 
Monthly
School District 
1 - Minneapolis
Township 
Minneapolis
Roads 
Paved
Schools
School District
1 - Minneapolis
Elementary School
Unknown
Middle School
Unknown
High School
Unknown
Listing courtesy of Edina Realty, Inc.


Listing information is provided by Participants of the Northstar MLS. IDX information is provided exclusively for personal, non-commercial use, and may not be used for any purpose other than to identify prospective properties consumers may be interested in purchasing. Information is deemed reliable but not guaranteed. Copyright 2026, Northstar MLS.
Last checked: 2026-09-20 01:34 PM UTC

Neighborhood & Commute
Source: Walkscore
Save
Ask
Tour
Hide
Share