Save
Ask
Tour
Hide
Share
$335,000
2 Days On Site

2937 Harriet Avenue
Minneapolis, MN 55408

For Sale|Single Family Residence|Active
3
Beds
3
Total Baths
1
Full Bath
2
Partial Baths
1,780
SqFt
$188
/SqFt
1900
Built
Subdivision:
Excelsior Add
County:
Hennepin
Listing courtesy of Coldwell Banker Realty - Lakes

Due to the health concerns created by Coronavirus we are offering personal 1-1 online video walkthough tours where possible.
Call Now: 1-651-468-9099
Is this the listing for you? We can help make it yours.
1-651-468-9099
2937 Harriet Avenue2937 Harriet Avenue2937 Harriet Avenue2937 Harriet Avenue
Save
Ask
Tour
Hide
Share

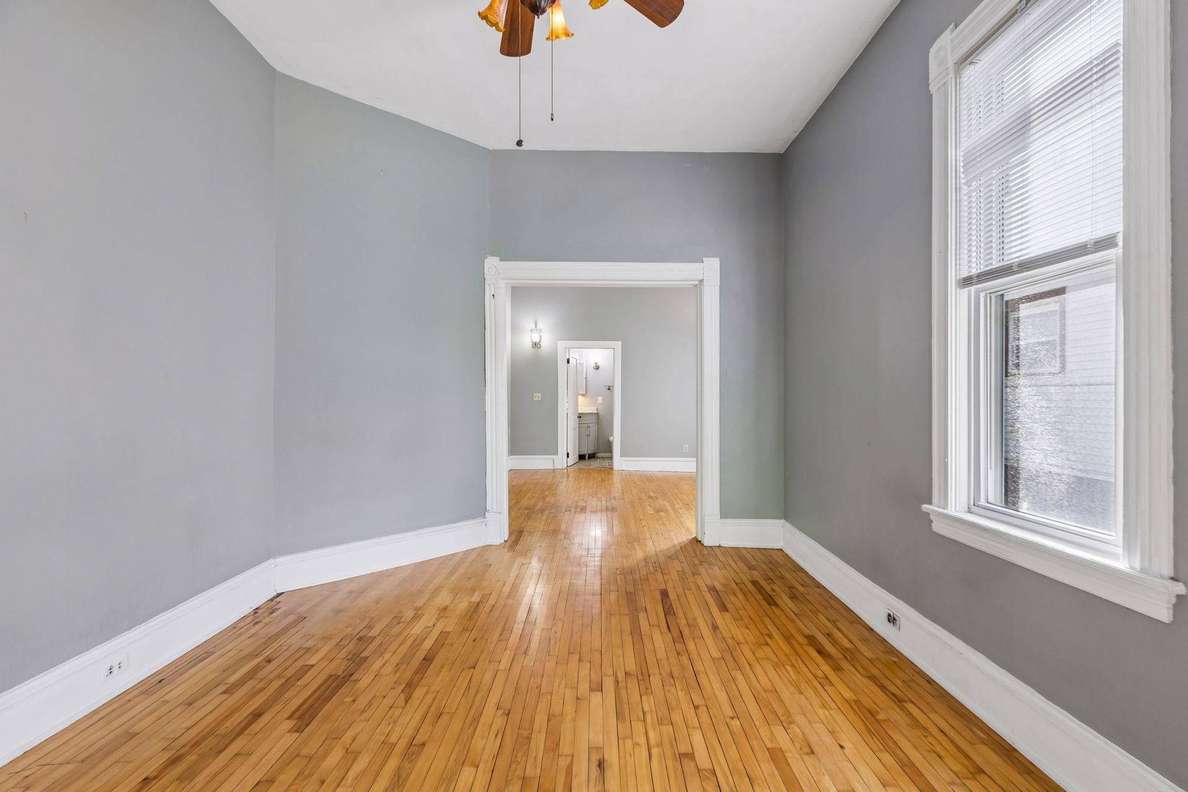
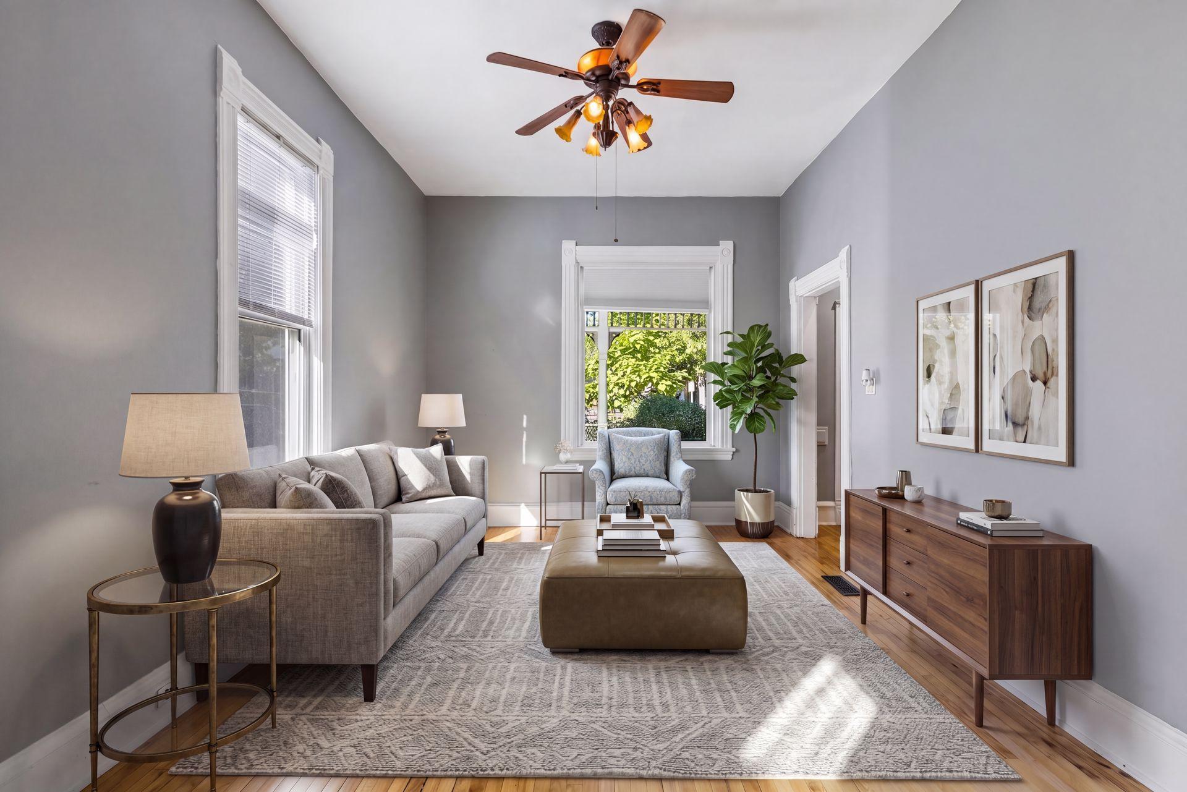
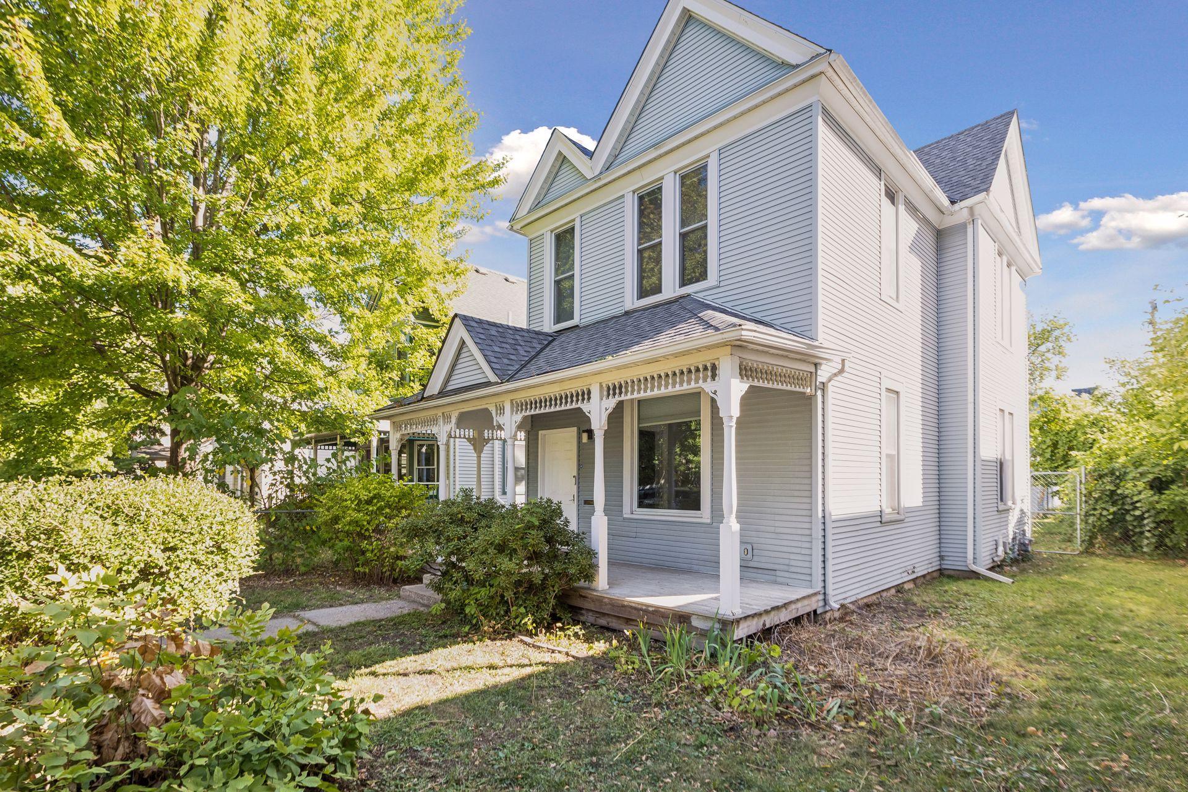
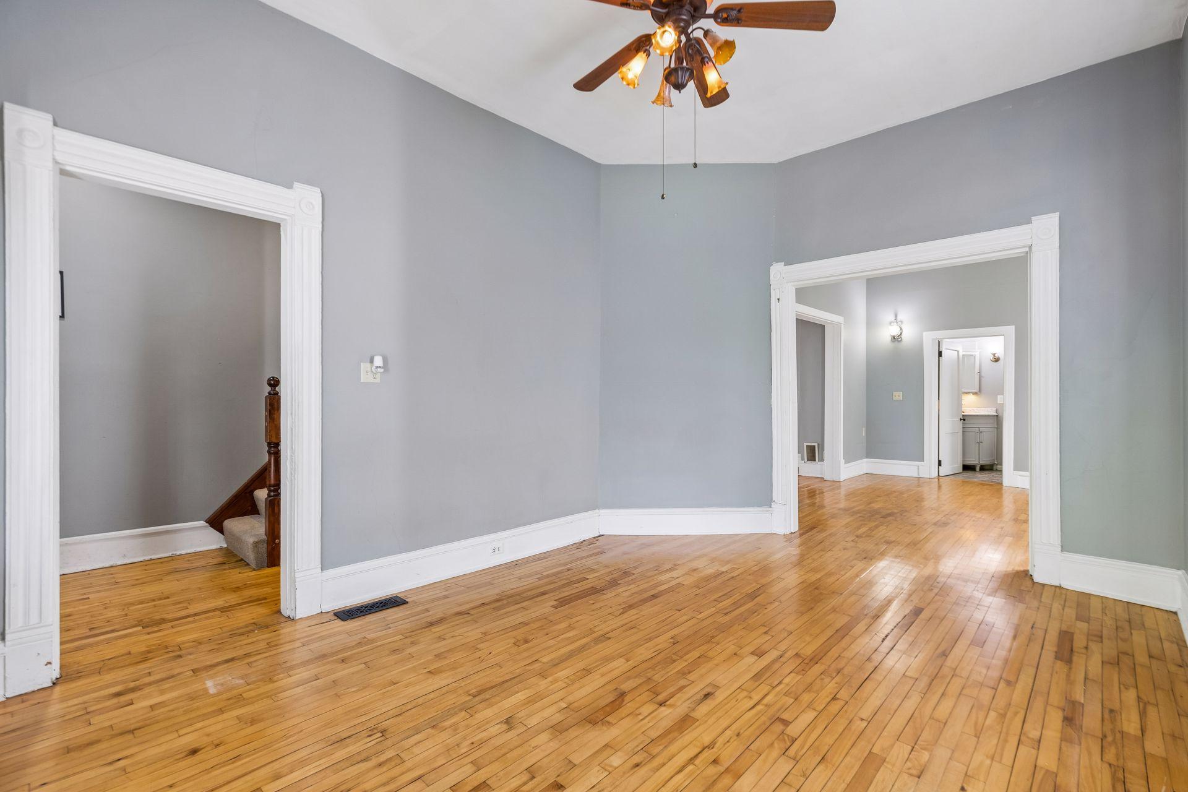
Enjoy all the convenience and energy of city living in this comfortable Victorian-period home, situated in the heart of Uptown and just moments from the city lakes. This charming 3-bedroom (including a primary en-suite), 3-bath, 2-car garage residence offers bright, open spaces filled with gorgeous natural light, high ceilings, and rich hardwood floors throughout. Step outside and explore countless restaurants, cafés, and shops, or hop on the Greenway- only one block away-for effortless biking and commuting. The fenced-in yard is ideal for pets, and the welcoming wrap-around front porch offers a wonderful space for entertaining or simply watching the neighborhood go by. A rare blend of historic character and unbeatable walkability.

Save
Ask
Tour
Hide
Share
Listing Snapshot
Price 
$335,000
Days On Site 
2 Days
Bedrooms 
3
Inside Area (SqFt) 
1,780 sqft
Total Baths 
3
Full Baths 
1
Partial Baths 
2
Lot Size 
0.12 Acres
Year Built 
1900
MLS® Number 
7141113
Status 
Active
Property Tax 
$4,898
HOA/Condo/Coop Fees 
N/A
Sq Ft Source 
N/A
Friends & Family
Recent Activity
yesterdayListing updated with changes from the MLS®
3 days agoListing first seen on site
General Features
Acres 
0.12
Foundation 
Brick/Mortar
Garage 
Yes
Garage Spaces 
2
Land Lease 
No
Levels 
Two
Number Of Stories 
2
Parking 
ConcreteGarage Door Opener
Property Sub Type 
Single Family Residence
Security 
Security System
Sewer 
Public Sewer
SqFt Above 
1780
SqFt Total 
1780
Utilities 
Cable Available
Water Source 
Public
Zoning 
Residential-Single Family
Interior Features
Appliances 
DryerGas Water HeaterMicrowaveRangeRefrigeratorWasher
Basement 
PartialUnfinished
Cooling 
Ceiling Fan(s)Central Air
Electric 
Circuit Breakers100 Amp Service
Flooring 
Hardwood
Heating 
Natural GasForced Air
Laundry Features 
Upper Level
Bedroom 
Dimensions - 15x11Level - Upper
Bedroom 2 
Dimensions - 13x13Level - Upper
Bedroom 3 
Dimensions - 11x9Level - Upper
Dining Room 
Dimensions - 13x13Level - Main
Family Room 
Dimensions - 13x12Level - Main
Kitchen 
Dimensions - 13x10Level - Main
Living Room 
Dimensions - 15x11Level - Main
Porch 
Dimensions - 25x5Level - Main
Save
Ask
Tour
Hide
Share
Exterior Features
Construction Details 
Vinyl Siding
Fencing 
FencedChain LinkFullWood
Patio And Porch 
PorchFront Porch
Road Frontage 
City Street
Roof 
Asphalt
Community Features
School District 
1 - Minneapolis
Township 
Minneapolis
Roads 
Paved
Schools
School District
1 - Minneapolis
Elementary School
Unknown
Middle School
Unknown
High School
Unknown
Listing courtesy of Coldwell Banker Realty - Lakes


Listing information is provided by Participants of the Northstar MLS. IDX information is provided exclusively for personal, non-commercial use, and may not be used for any purpose other than to identify prospective properties consumers may be interested in purchasing. Information is deemed reliable but not guaranteed. Copyright 2026, Northstar MLS.
Last checked: 2026-09-14 10:23 AM UTC

Neighborhood & Commute
Source: Walkscore
Save
Ask
Tour
Hide
Share