Save
Ask
Tour
Hide
Share
$405,000
24 Days On Site

416 Duke Street
Saint Paul, MN 55102

For Sale|Townhouse|Active
3
Beds
3
Total Baths
2
Full Baths
1
Partial Bath
2,320
SqFt
$175
/SqFt
2000
Built
Subdivision:
Cic 386 Ths At River Heights
County:
Ramsey
Listing courtesy of Counselor Realty, Inc
Call Now: 1-651-468-9099
Is this the listing for you? We can help make it yours.
1-651-468-9099
416 Duke Street416 Duke Street416 Duke Street416 Duke Street
Save
Ask
Tour
Hide
Share

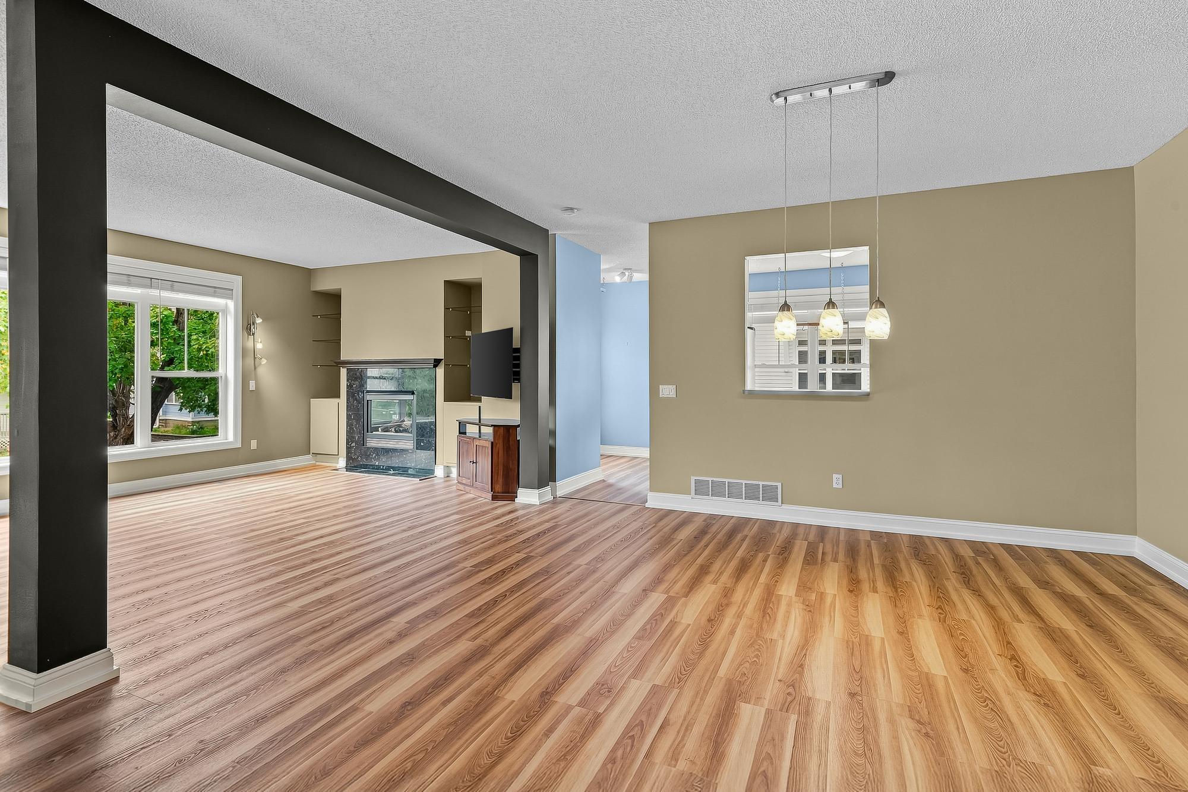
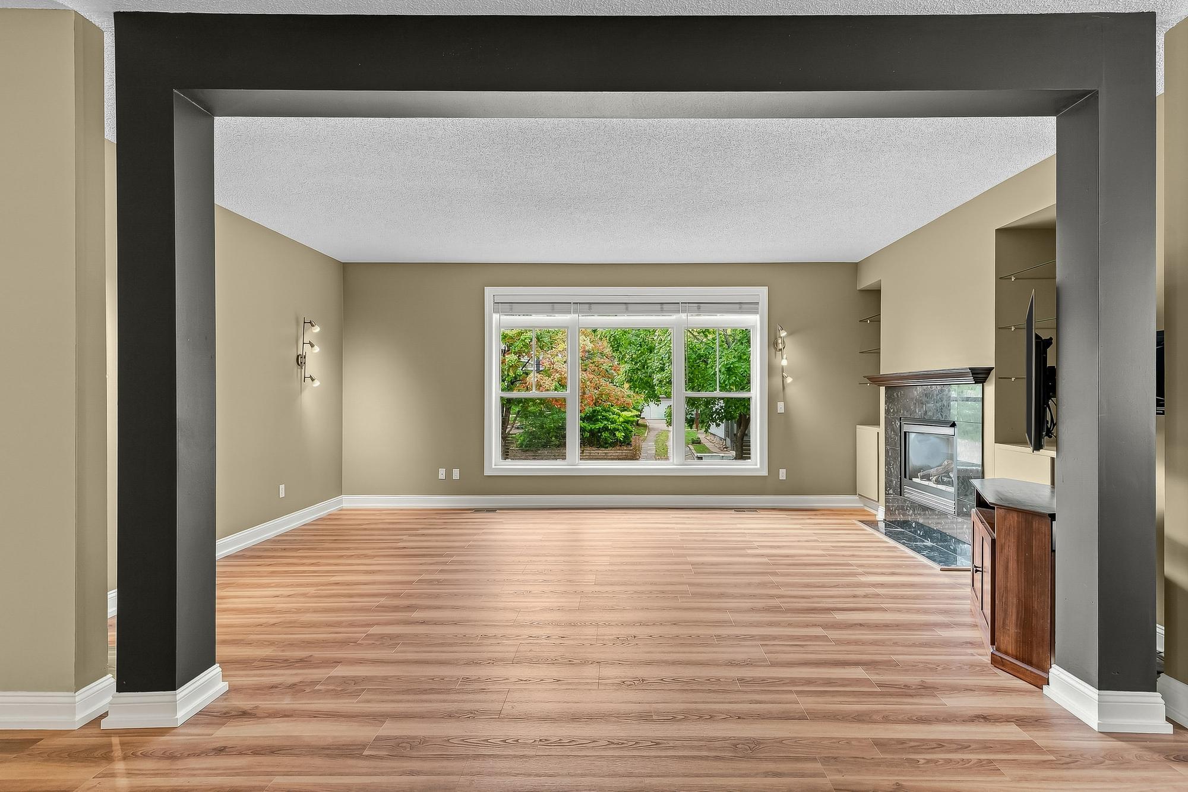
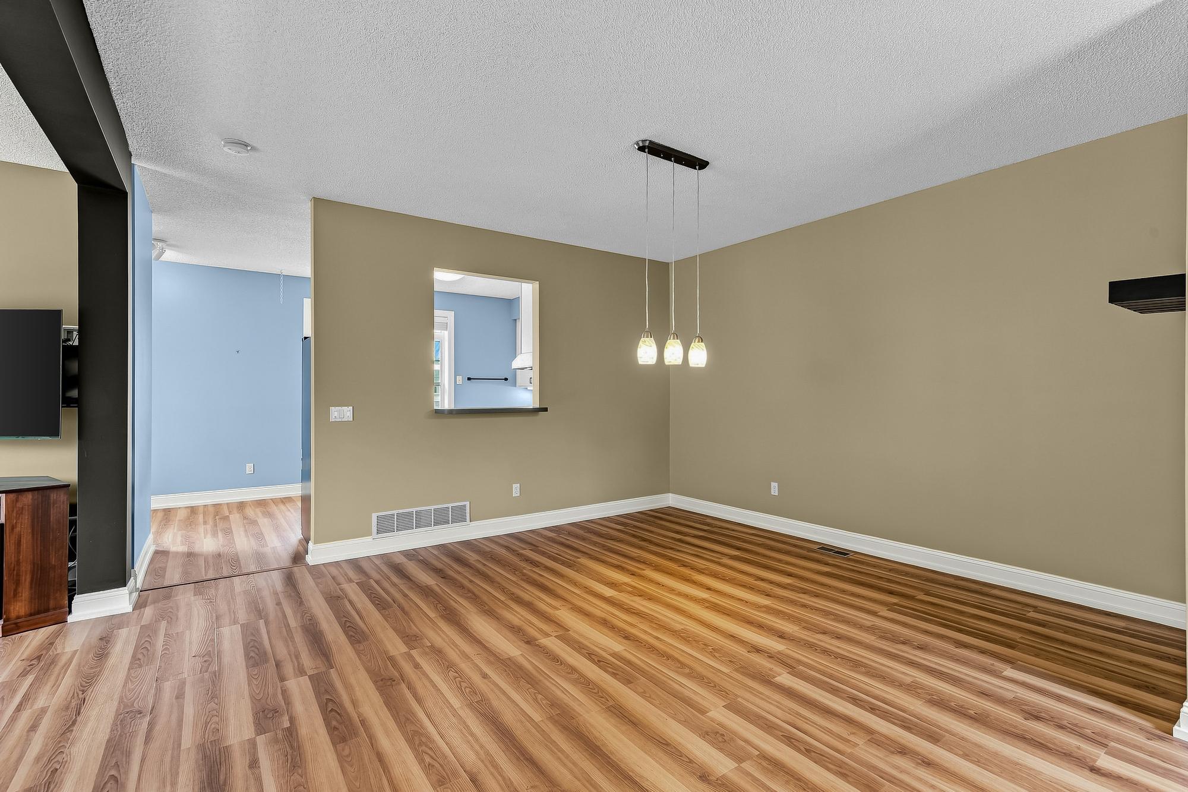
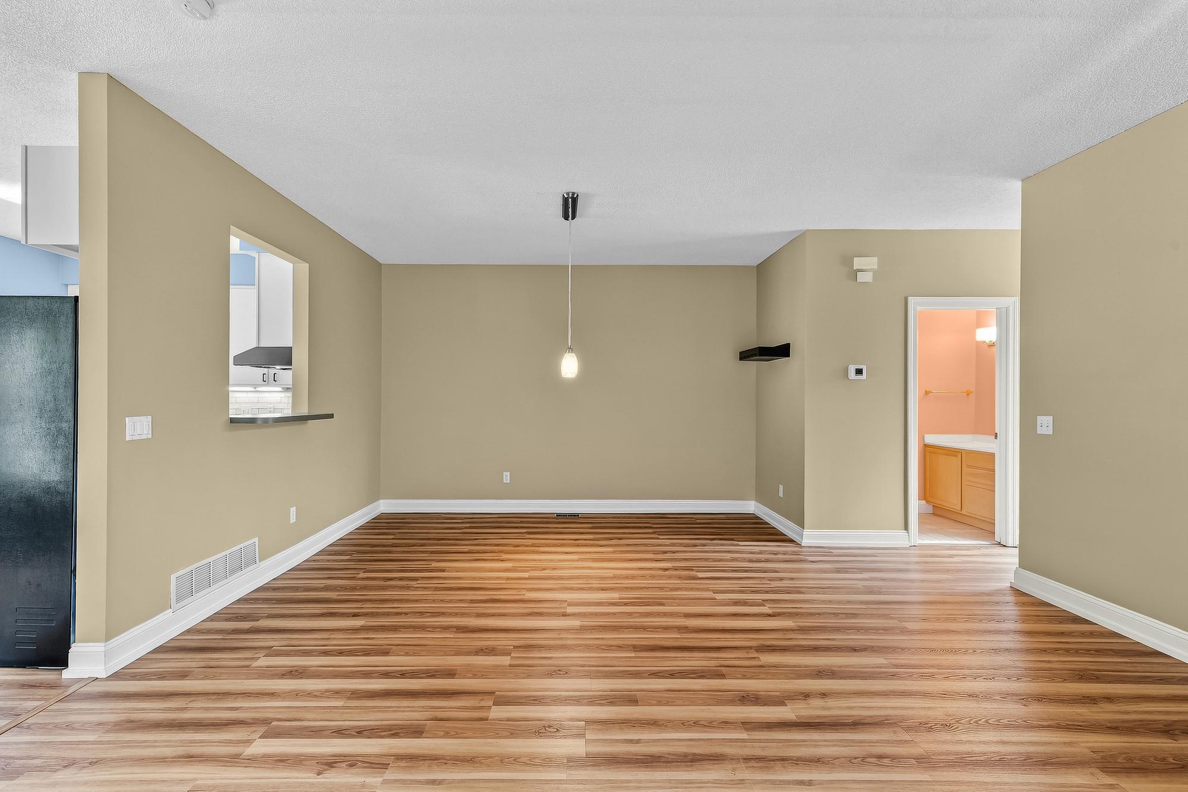
Welcome Home! This beautiful well cared for Saint Paul townhome delights as soon as you arrive. The charming wrap around deck is inviting and stands out as a perfect spot to gather or unwind. The view is peaceful as this home overlooks small well cared for parks and relaxing green space on each side of this development. You have the best of both worlds of nature and the vibrancy of the city of Saint Paul! There are nearby walking paths along our great Mississippi River as well as a quick jaunt to the Ordway Center for the Performing Arts and Grand Casino Arena! The sparkling newly installed LVP floors and carpet (August 2026), large windows, high ceilings and thoughtful layout are sure to impress. This pretty townhome has 3 large bedrooms on one level, a kitchen that is filled with sunshine and stainless appliances (new in 2024) make entertaining simple! The bonus room in the basement is the perfect cozy spot for an office, family room or workout space! And to add to all that is special about this townhome, the range, dishwasher & refrigerator were purchased in 2024. The furnace and water heater were purchased in 2022. This beautiful townhome has professional management as well as exterior building maintenance included with the HOA. Please note there is also a master insurance policy for the building structure that is included in the HOA.

Save
Ask
Tour
Hide
Share
Listing Snapshot
Price 
$405,000
Days On Site 
24 Days
Bedrooms 
3
Inside Area (SqFt) 
2,320 sqft
Total Baths 
3
Full Baths 
2
Partial Baths 
1
Lot Size 
N/A
Year Built 
2000
MLS® Number 
7141117
Status 
Active
Property Tax 
$6,105.74
HOA/Condo/Coop Fees 
$549.91 monthly
Sq Ft Source 
N/A
Friends & Family
Recent Activity
3 weeks agoListing updated with changes from the MLS®
4 weeks agoListing first seen on site
General Features
Attached Garage 
Yes
Foundation 
Brick/MortarStone
Garage 
Yes
Garage Spaces 
2
Land Lease 
No
Levels 
Two
Number Of Stories 
2
Parking 
Garage Door OpenerAttached
Property Sub Type 
Townhouse
Sewer 
Public Sewer
SqFt Above 
1878
SqFt Below 
442
SqFt Total 
2320
Water Source 
Public
Zoning 
Residential-Single Family
Interior Features
Appliances 
DisposalDouble OvenDryerRangeRefrigeratorStainless Steel Appliance(s)Washer
Basement 
FinishedDaylight
Cooling 
Ceiling Fan(s)Central Air
Fireplace 
Yes
Fireplace Features 
Gas
Fireplaces 
1
Flooring 
Hardwood
Heating 
Natural GasForced Air
Interior 
Walk-In Closet(s)
Laundry Features 
In Basement
Bedroom 
Dimensions - 12.6x14.4Level - Upper
Bedroom 2 
Dimensions - 10.4x14.5Level - Upper
Bedroom 3 
Dimensions - 10.1x14.5Level - Upper
Bonus Room 
Dimensions - 15.8x9.3Level - Basement
Dining Room 
Dimensions - 23.5x17.1Level - Main
Kitchen 
Dimensions - 11.3x19.4Level - Main
Living Room 
Dimensions - 21.8x13.1Level - Main
Save
Ask
Tour
Hide
Share
Exterior Features
Construction Details 
StoneOtherVinyl Siding
Fencing 
None
Patio And Porch 
DeckPatioPorchCoveredWrap Around
Road Frontage 
City Street
Community Features
Association Amenities 
None
Association Fee 
$549.91
Association Fee Frequency 
Monthly
School District 
625 - St. Paul
Township 
Saint Paul
Schools
School District
625 - St. Paul
Elementary School
Unknown
Middle School
Unknown
High School
Unknown
Listing courtesy of Counselor Realty, Inc


Listing information is provided by Participants of the Northstar MLS. IDX information is provided exclusively for personal, non-commercial use, and may not be used for any purpose other than to identify prospective properties consumers may be interested in purchasing. Information is deemed reliable but not guaranteed. Copyright 2026, Northstar MLS.
Last checked: 2026-10-04 11:46 AM UTC

Neighborhood & Commute
Source: Walkscore
Save
Ask
Tour
Hide
Share