Save
Ask
Tour
Hide
Share
$599,900
45 Days On Site

1402 4th Street N
Stillwater, MN 55082

For Sale|Single Family Residence|Active
3
Beds
4
Total Baths
2
Full Baths
2
Partial Baths
2,548
SqFt
$235
/SqFt
2004
Built
Subdivision:
Wilkins Add
County:
Washington
Listing courtesy of Summerlyn Realty
Call Now: 1-651-468-9099
Is this the listing for you? We can help make it yours.
1-651-468-9099
1402 4th Street N1402 4th Street N1402 4th Street N1402 4th Street N
Save
Ask
Tour
Hide
Share

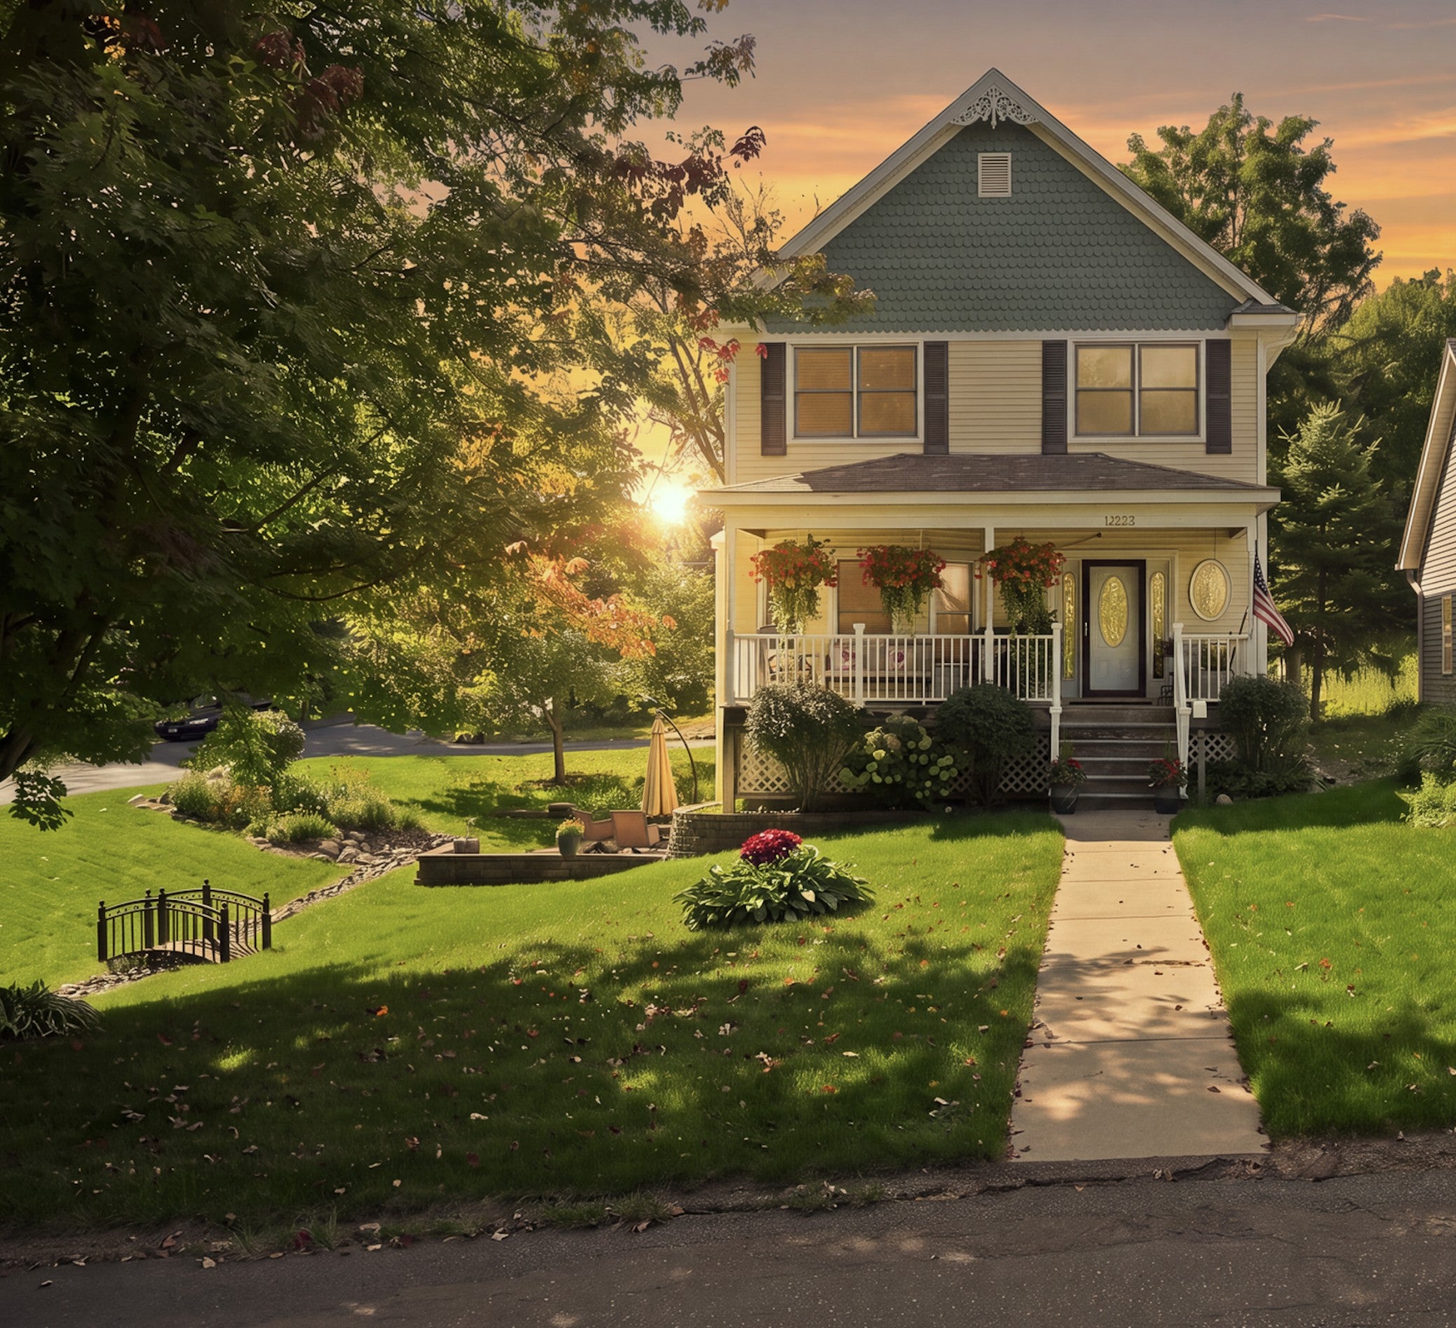
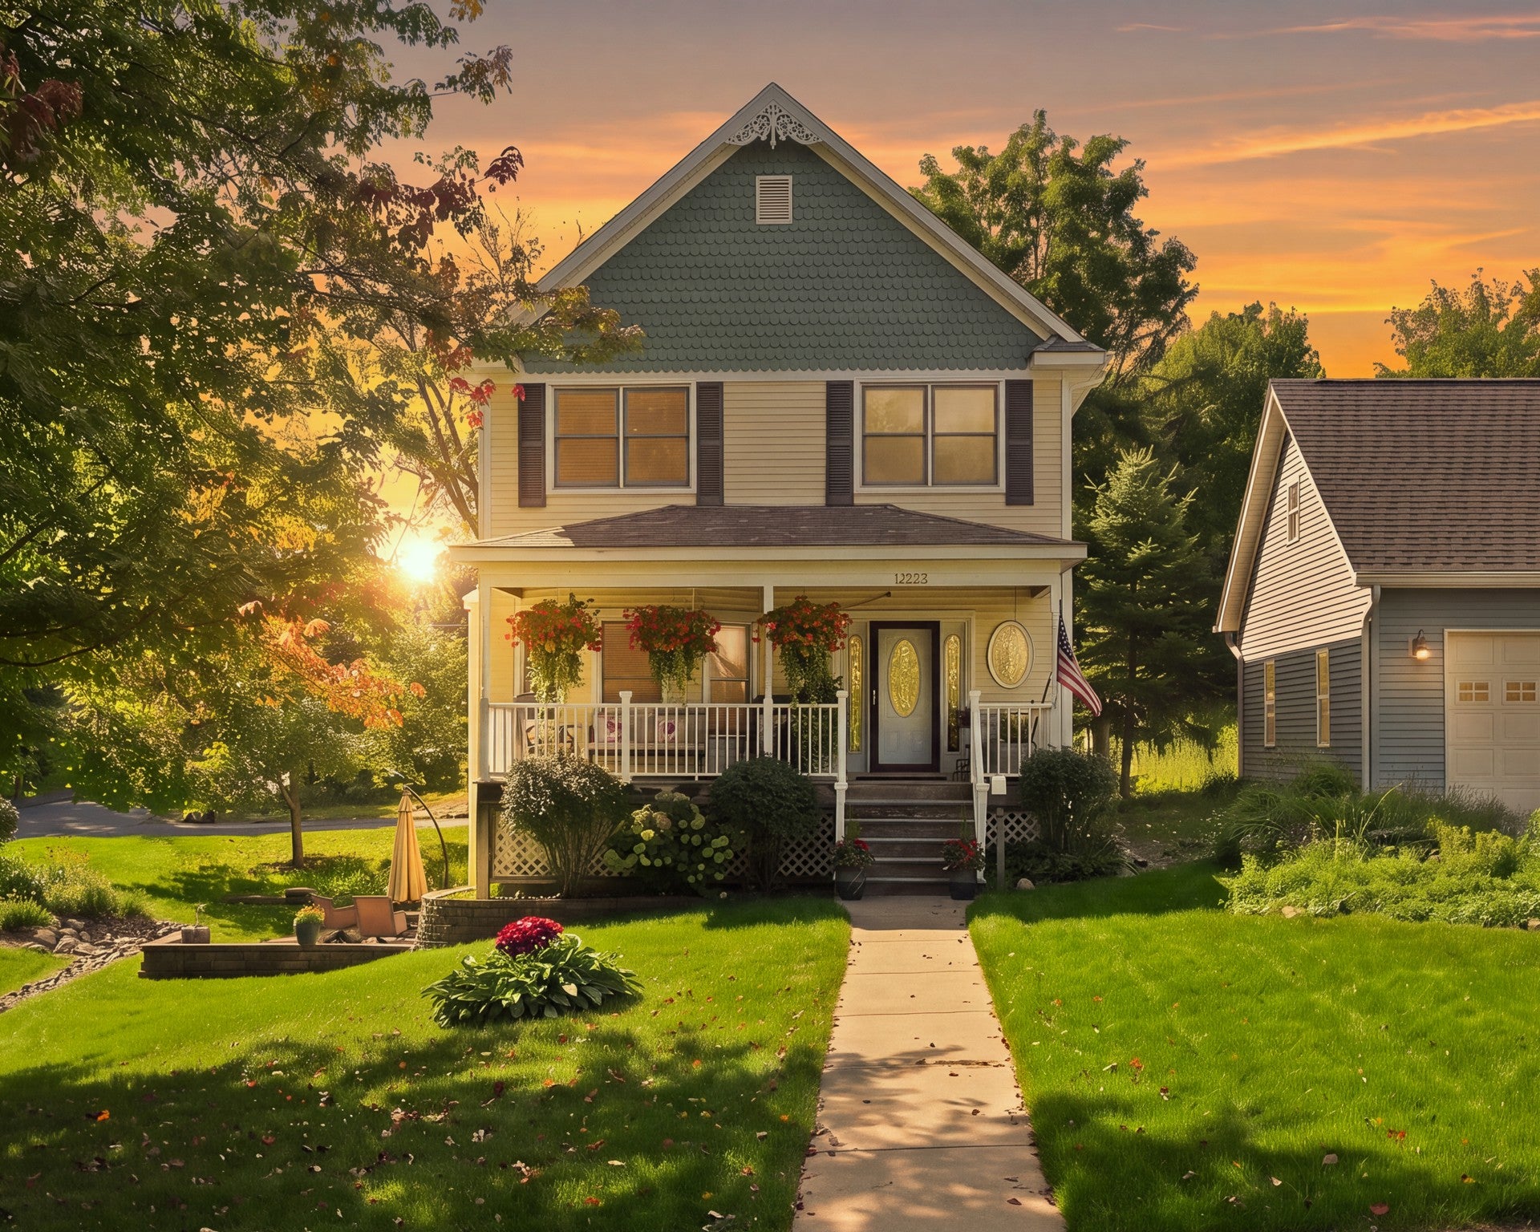
This Beautiful Victorian has it all! Located on a corner lot on the North Hill right across from the entrance to Stillwater Country Club! This 2 story Victorian Replica was built in 2004 with all the modern finishes! Beautiful custom oak woodwork, including 4" casings and impressive 8" baseboards. The main-level living room features a gas fireplace with a custom double mantel. Upstairs offers three bedrooms and two full baths. The finished walk-out lower level provides additional living space with a 2nd gas fireplace in the Family Room, a kitchenette and a ¾ bath with a tiled shower. This is a wonderful opportunity to enjoy a sought-after Stillwater home on the North Hill with beautiful custom craftsmanship right across from Stillwater Country Club!

Save
Ask
Tour
Hide
Share
Listing Snapshot
Price 
$599,900
Days On Site 
45 Days
Bedrooms 
3
Inside Area (SqFt) 
2,548 sqft
Total Baths 
4
Full Baths 
2
Partial Baths 
2
Lot Size 
0.184 Acres
Year Built 
2004
MLS Number 
7141594
Status 
Active
Property Tax 
$5,245
HOA/Condo/Coop Fees 
N/A
Sq Ft Source 
N/A
Friends & Family
Recent Activity
3 weeks agoListing updated with changes from the MLS
3 weeks agoPrice changed to $599,900
2 months agoListing first seen on site
General Features
Acres 
0.184
Foundation 
Block
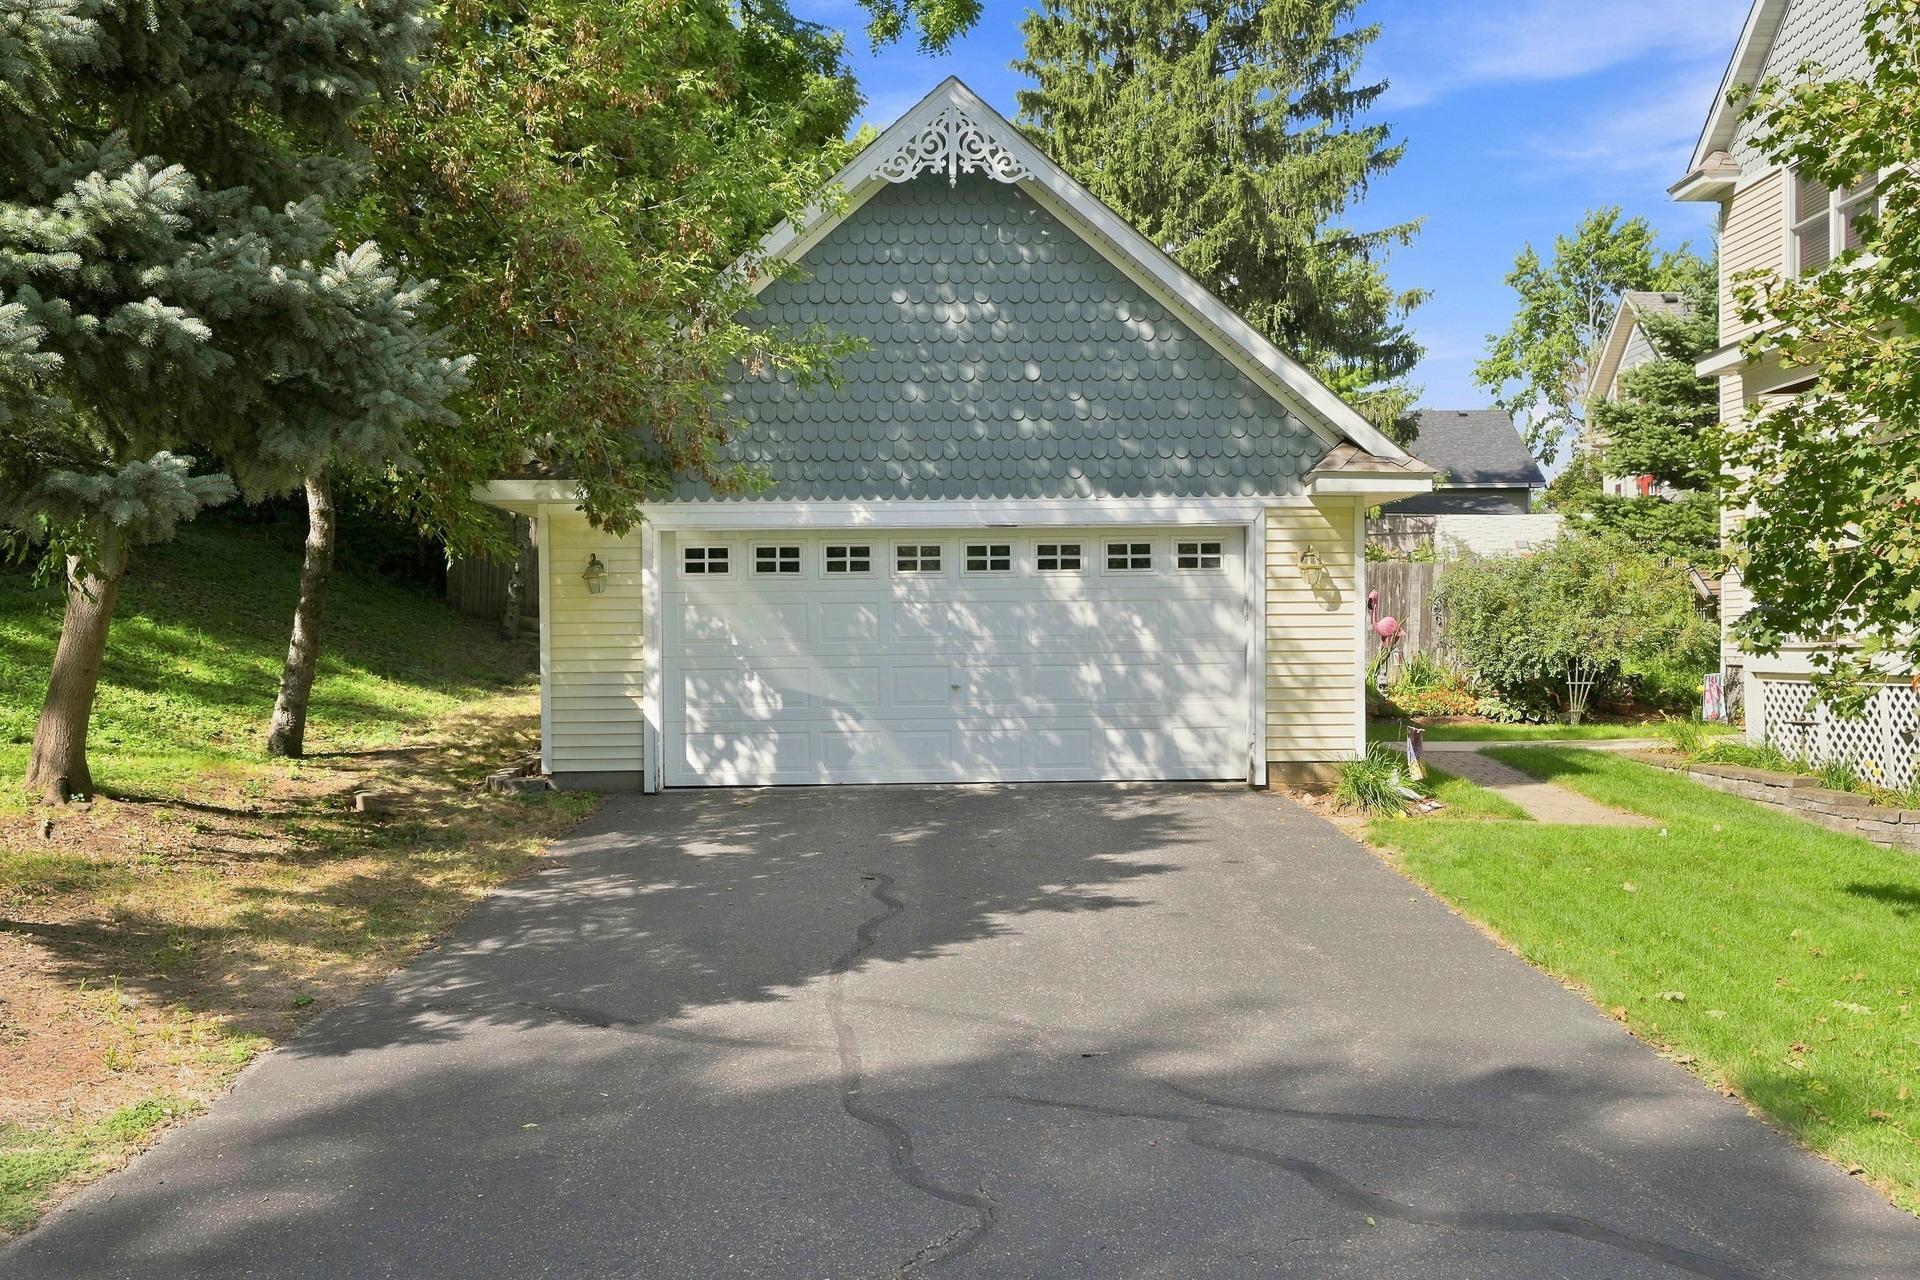
Garage 
Yes
Garage Spaces 
2
Land Lease 
No
Levels 
Two
Number Of Stories 
2
Parking 
Asphalt
Property Sub Type 
Single Family Residence
Sewer 
Public Sewer
SqFt Above 
1690
SqFt Below 
858
SqFt Total 
2548
Water Source 
Public
Zoning 
Residential-Single Family
Interior Features
Appliances 
DishwasherDisposalDryerElectric Water HeaterMicrowaveRangeRefrigeratorWasherWater Softener Owned
Basement 
Walk-Out AccessBlockFinishedFull
Cooling 
Ceiling Fan(s)Central Air
Electric 
200+ Amp Service
Fireplace 
Yes
Fireplace Features 
Family RoomGasLiving Room
Fireplaces 
2
Flooring 
Hardwood
Heating 
Natural GasForced Air
Interior 
Eat-in KitchenWalk-In Closet(s)Wet Bar
Laundry Features 
Gas Dryer HookupLaundry ClosetMain LevelWasher Hookup
Bedroom 
Dimensions - 16x13Level - Upper
Bedroom 2 
Dimensions - 11x11Level - Upper
Bedroom 3 
Dimensions - 11x11Level - Upper
Dining Room 
Dimensions - 12x12Level - Main
Family Room 
Dimensions - 23x12Level - Lower
Foyer 
Dimensions - 10x11Level - Main
Kitchen 
Dimensions - 13x12Level - Main
Kitchen- 2nd 
Dimensions - 9x8Level - Lower
Living Room 
Dimensions - 13x12Level - Main
Porch 
Dimensions - 7x24Level - Main
Storage 
Dimensions - 5x7Level - Lower
Save
Ask
Tour
Hide
Share
Exterior Features
Construction Details 
BlockConcreteFrameMetal SidingVinyl Siding
Fencing 
None
Lot Features 
Corner Lot
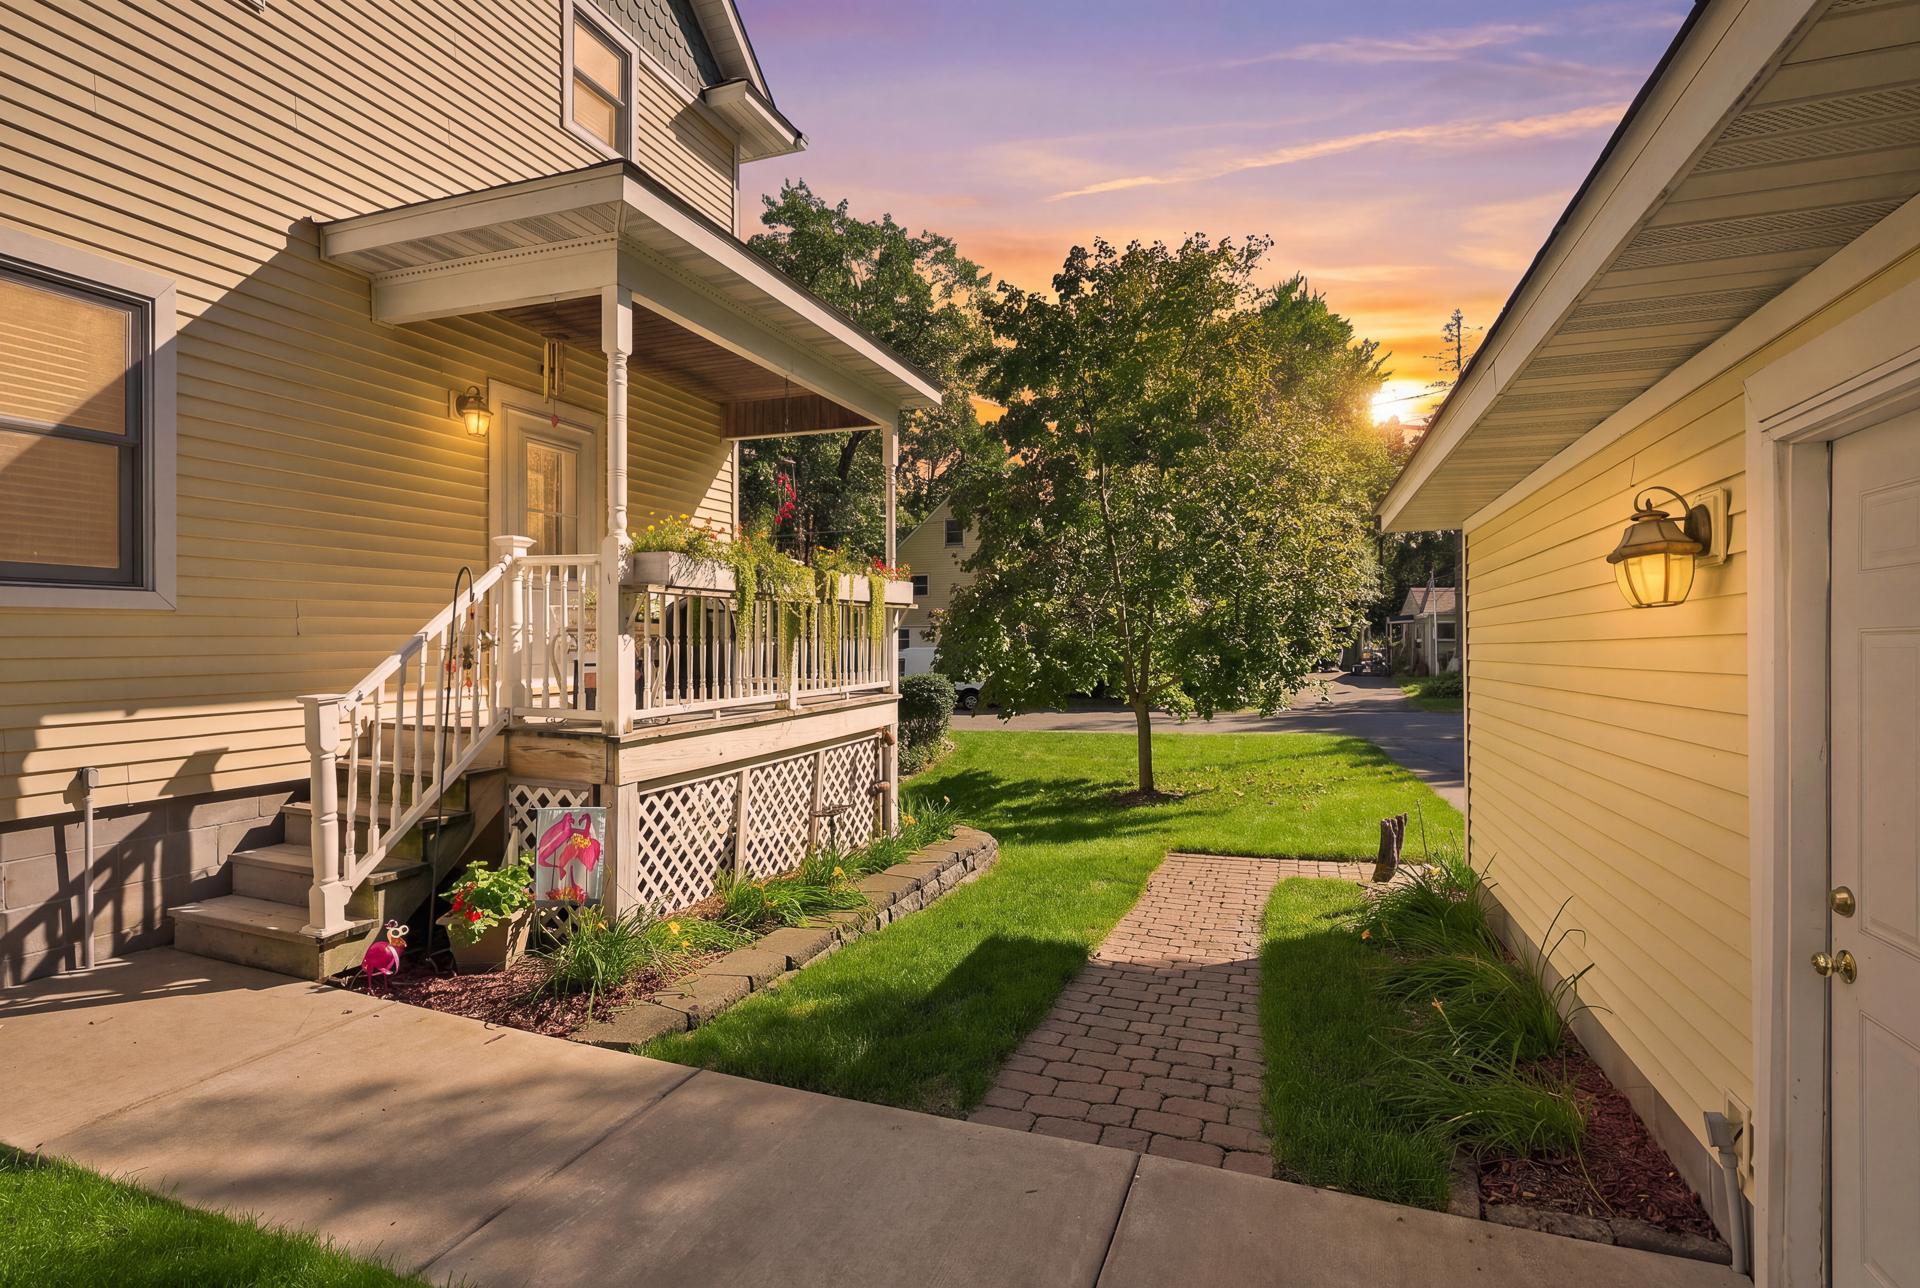
Patio And Porch 
PatioPorchFront PorchRear Porch
Pool Features 
None
Road Frontage 
City Street
Community Features
School District 
834 - Stillwater
Township 
Stillwater
Schools
School District
834 - Stillwater
Elementary School
Unknown
Middle School
Unknown
High School
Unknown
Listing courtesy of Summerlyn Realty


Listing information is provided by Participants of the Northstar MLS. IDX information is provided exclusively for personal, non-commercial use, and may not be used for any purpose other than to identify prospective properties consumers may be interested in purchasing. Information is deemed reliable but not guaranteed. Copyright 2026, Northstar MLS.
Last checked: 2026-10-26 09:48 AM UTC

Neighborhood & Commute
Source: Walkscore
Save
Ask
Tour
Hide
Share