Save
Ask
Tour
Hide
Share
$529,000
5 Days On Site

2661 116th Avenue NE
Blaine, MN 55449

For Sale|Single Family Residence|Active
4
Beds
4
Total Baths
2
Full Baths
2
Partial Baths
3,239
SqFt
$163
/SqFt
2003
Built
Subdivision:
Radisson Pond
County:
Anoka
Listing courtesy of Realty Executives Top Results

Due to the health concerns created by Coronavirus we are offering personal 1-1 online video walkthough tours where possible.
Call Now: 1-651-468-9099
Is this the listing for you? We can help make it yours.
1-651-468-9099
2661 116th Avenue NE2661 116th Avenue NE2661 116th Avenue NE2661 116th Avenue NE
Save
Ask
Tour
Hide
Share

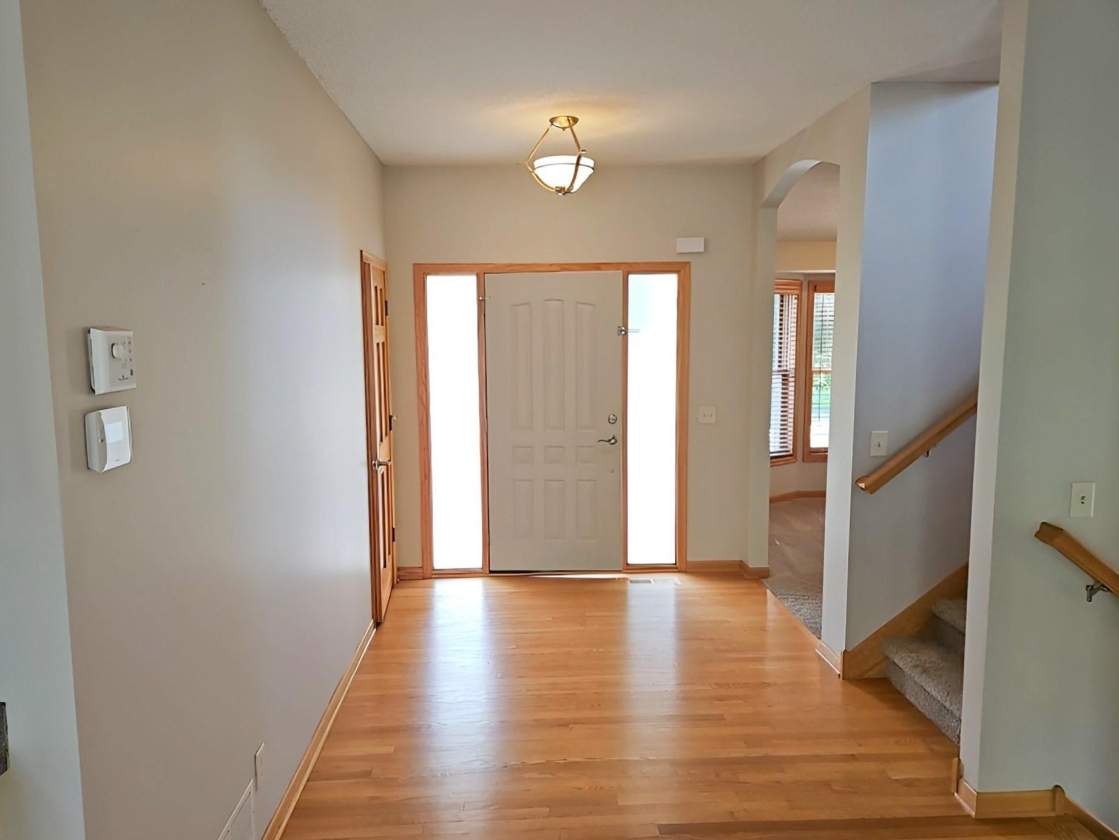
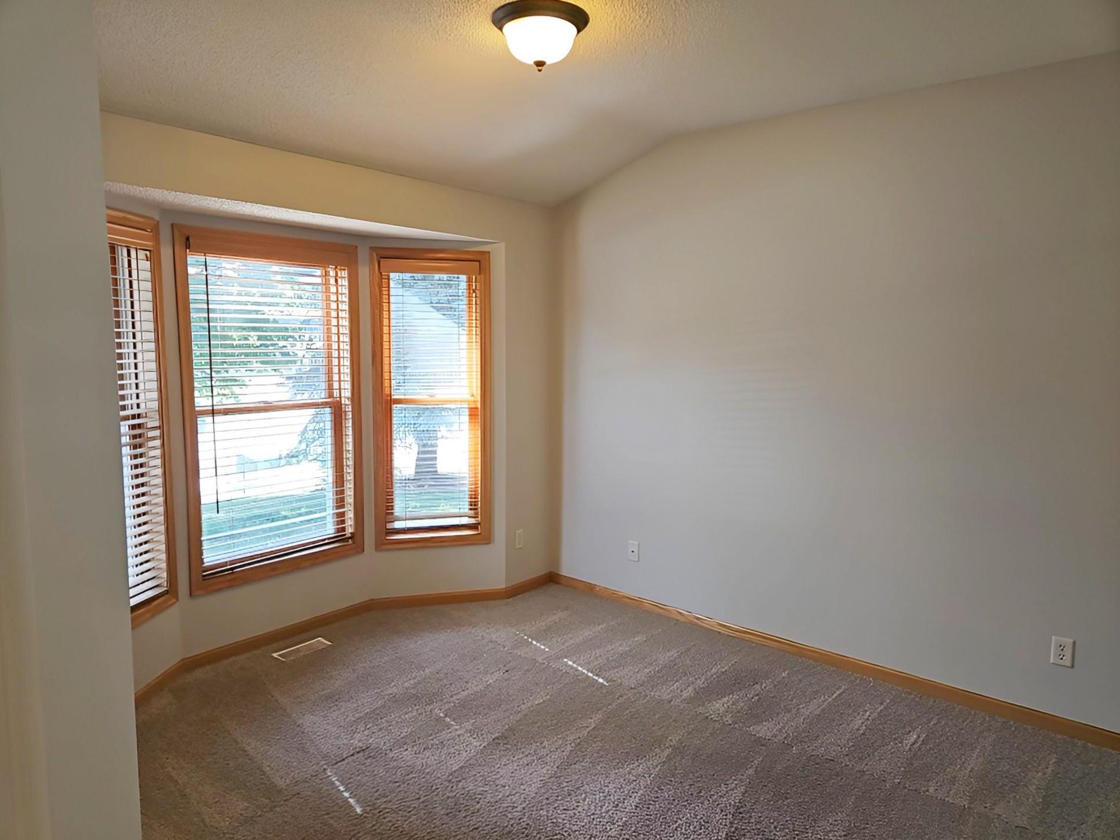
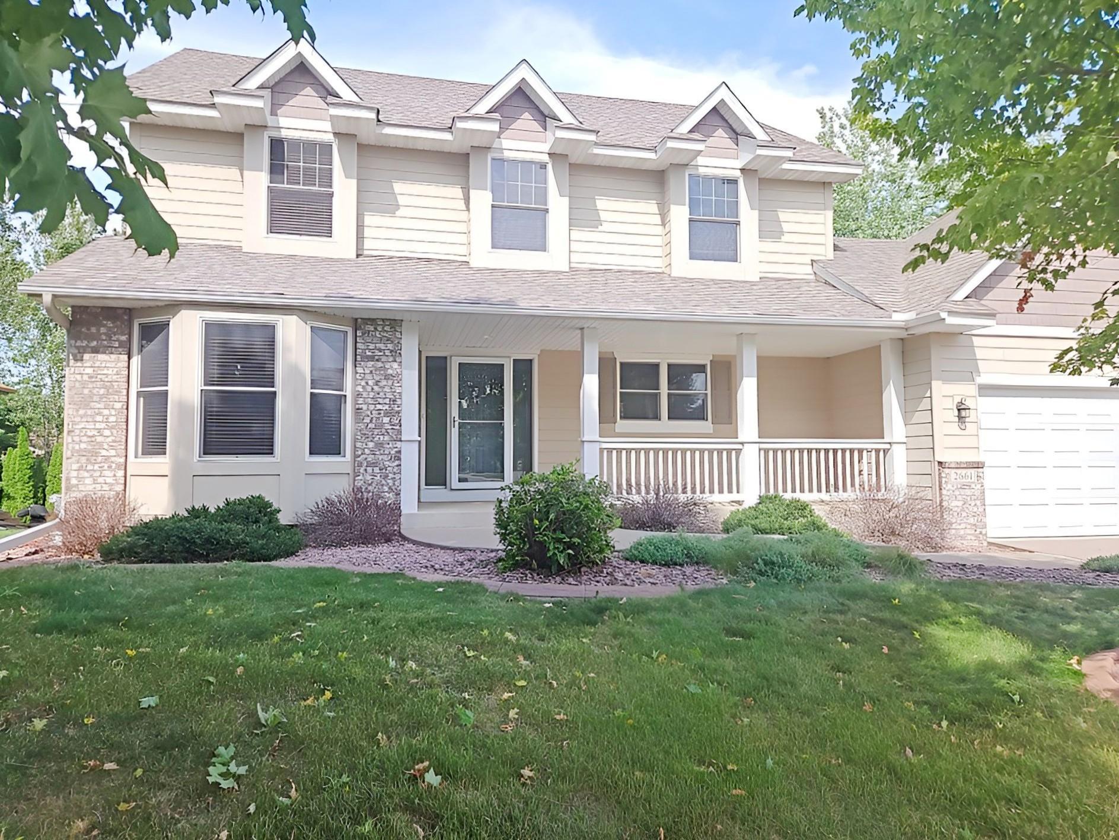
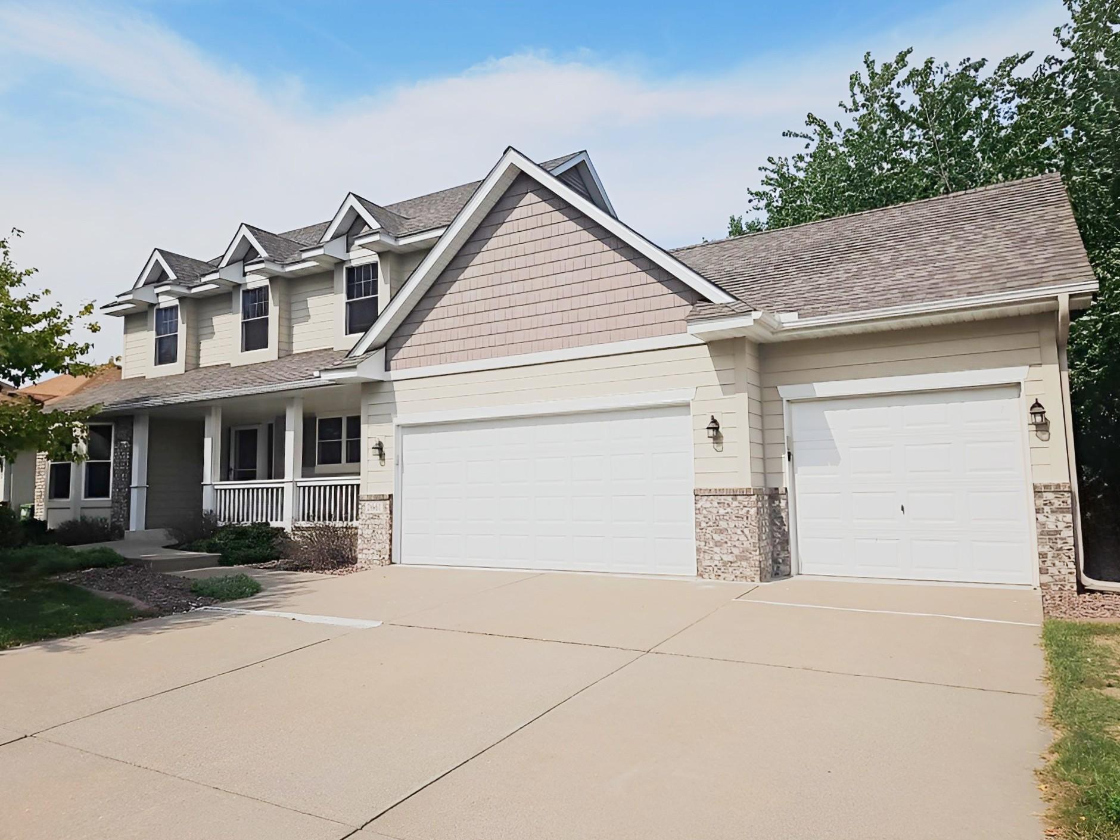
Here is an opportunity to own this 4-bedroom, 3-bathroom two story home in Blaine featuring an open floor plan that connects the main areas, with hardwood floors throughout and abundant light from large windows. The flowing layout creates comfortable spaces for both daily routines and entertaining. The kitchen anchors the interior with granite countertops and stainless steel appliances that handle everything from weeknight dinners to weekend gatherings. A kitchen island provides workspace and becomes the gathering spot for meal preparation or morning coffee conversations. A pantry cabinet keeps essentials organized and accessible. The gas fireplace warms the great room on cool evenings, creating a focal point for relaxation. Central air conditioning maintains comfort throughout the property in every season. A dedicated laundry room keeps household tasks separate from the main areas, adding convenience to daily routines. Windows frame views of the pond beyond, connecting the interior to the peaceful outdoor setting. The deck extends your space outdoors, offering the perfect spot to enjoy those pond views with morning coffee or evening relaxation. A heated garage provides year-round protection for vehicles and adds practical value. The bedrooms are positioned throughout the property, each receiving plenty of light and offering comfortable proportions. Bathrooms are conveniently placed to serve all areas, with practical layouts designed for everyday use.

Save
Ask
Tour
Hide
Share
Listing Snapshot
Price 
$529,000
Days On Site 
5 Days
Bedrooms 
4
Inside Area (SqFt) 
3,239 sqft
Total Baths 
4
Full Baths 
2
Partial Baths 
2
Lot Size 
0.39 Acres
Year Built 
2003
MLS® Number 
7141606
Status 
Active
Property Tax 
$6,449.46
HOA/Condo/Coop Fees 
N/A
Sq Ft Source 
N/A
Friends & Family
Recent Activity
4 days agoListing updated with changes from the MLS®
6 days agoListing first seen on site
General Features
Acres 
0.39
Attached Garage 
Yes
Foundation 
Block
Garage 
Yes
Garage Spaces 
3
Land Lease 
No
Levels 
Two
Number Of Stories 
2
Parking 
ConcreteGarage Door OpenerHeated GarageAttached
Property Sub Type 
Single Family Residence
Sewer 
Public Sewer
SqFt Above 
2256
SqFt Below 
983
SqFt Total 
3239
Water Source 
Public
Zoning 
Residential-Single Family
Interior Features
Appliances 
DishwasherDisposalDryerExhaust FanHumidifierMicrowaveRangeRefrigeratorWasherWater Softener Owned
Basement 
Walk-Out AccessFinishedFullSump Pump
Cooling 
Ceiling Fan(s)Central Air
Electric 
Circuit Breakers
Fireplace 
Yes
Fireplace Features 
GasLiving Room
Fireplaces 
1
Flooring 
Hardwood
Heating 
Natural GasForced Air
Interior 
Kitchen IslandWalk-In Closet(s)
Laundry Features 
Electric Dryer HookupLaundry RoomWasher Hookup
Bedroom 
Dimensions - 18X14Level - Upper
Bedroom 2 
Dimensions - 14X13Level - Upper
Bedroom 3 
Dimensions - 13X11Level - Upper
Bedroom 4 
Dimensions - 10x11Level - Lower
Deck 
Dimensions - 23X15Level - Main
Den 
Dimensions - 12X12Level - Main
Dining Room 
Dimensions - 16X12Level - Main
Family Room 
Dimensions - 33X15Level - Lower
Kitchen 
Dimensions - 16X9Level - Main
Laundry 
Dimensions - 7x10Level - Main
Living Room 
Dimensions - 16X15Level - Main
Porch 
Dimensions - 24X6Level - Main
Save
Ask
Tour
Hide
Share
Exterior Features
Construction Details 
BlockFrameStoneVinyl Siding
Lot Features 
Irregular Lot
Patio And Porch 
DeckPatioPorch
Road Frontage 
City Street
Roof 
Asphalt
Community Features
School District 
16 - Spring Lake Park
Township 
Blaine
Roads 
Paved
Schools
School District
16 - Spring Lake Park
Elementary School
Unknown
Middle School
Unknown
High School
Unknown
Listing courtesy of Realty Executives Top Results


Listing information is provided by Participants of the Northstar MLS. IDX information is provided exclusively for personal, non-commercial use, and may not be used for any purpose other than to identify prospective properties consumers may be interested in purchasing. Information is deemed reliable but not guaranteed. Copyright 2026, Northstar MLS.
Last checked: 2026-09-22 08:14 AM UTC

Neighborhood & Commute
Source: Walkscore
Save
Ask
Tour
Hide
Share