Save
Ask
Tour
Hide
Share
$825,000
37 Days On Site

4453 Fable Hill Parkway N
Hugo, MN 55038

For Sale|Single Family Residence|Active Under Contract
3
Beds
3
Total Baths
1
Full Bath
2
Partial Baths
3,128
SqFt
$264
/SqFt
2008
Built
Subdivision:
Fable Hills
County:
Washington
Listing courtesy of Coldwell Banker Realty
Call Now: 1-651-468-9099
Is this the listing for you? We can help make it yours.
1-651-468-9099
4453 Fable Hill Parkway N4453 Fable Hill Parkway N4453 Fable Hill Parkway N4453 Fable Hill Parkway N
Save
Ask
Tour
Hide
Share

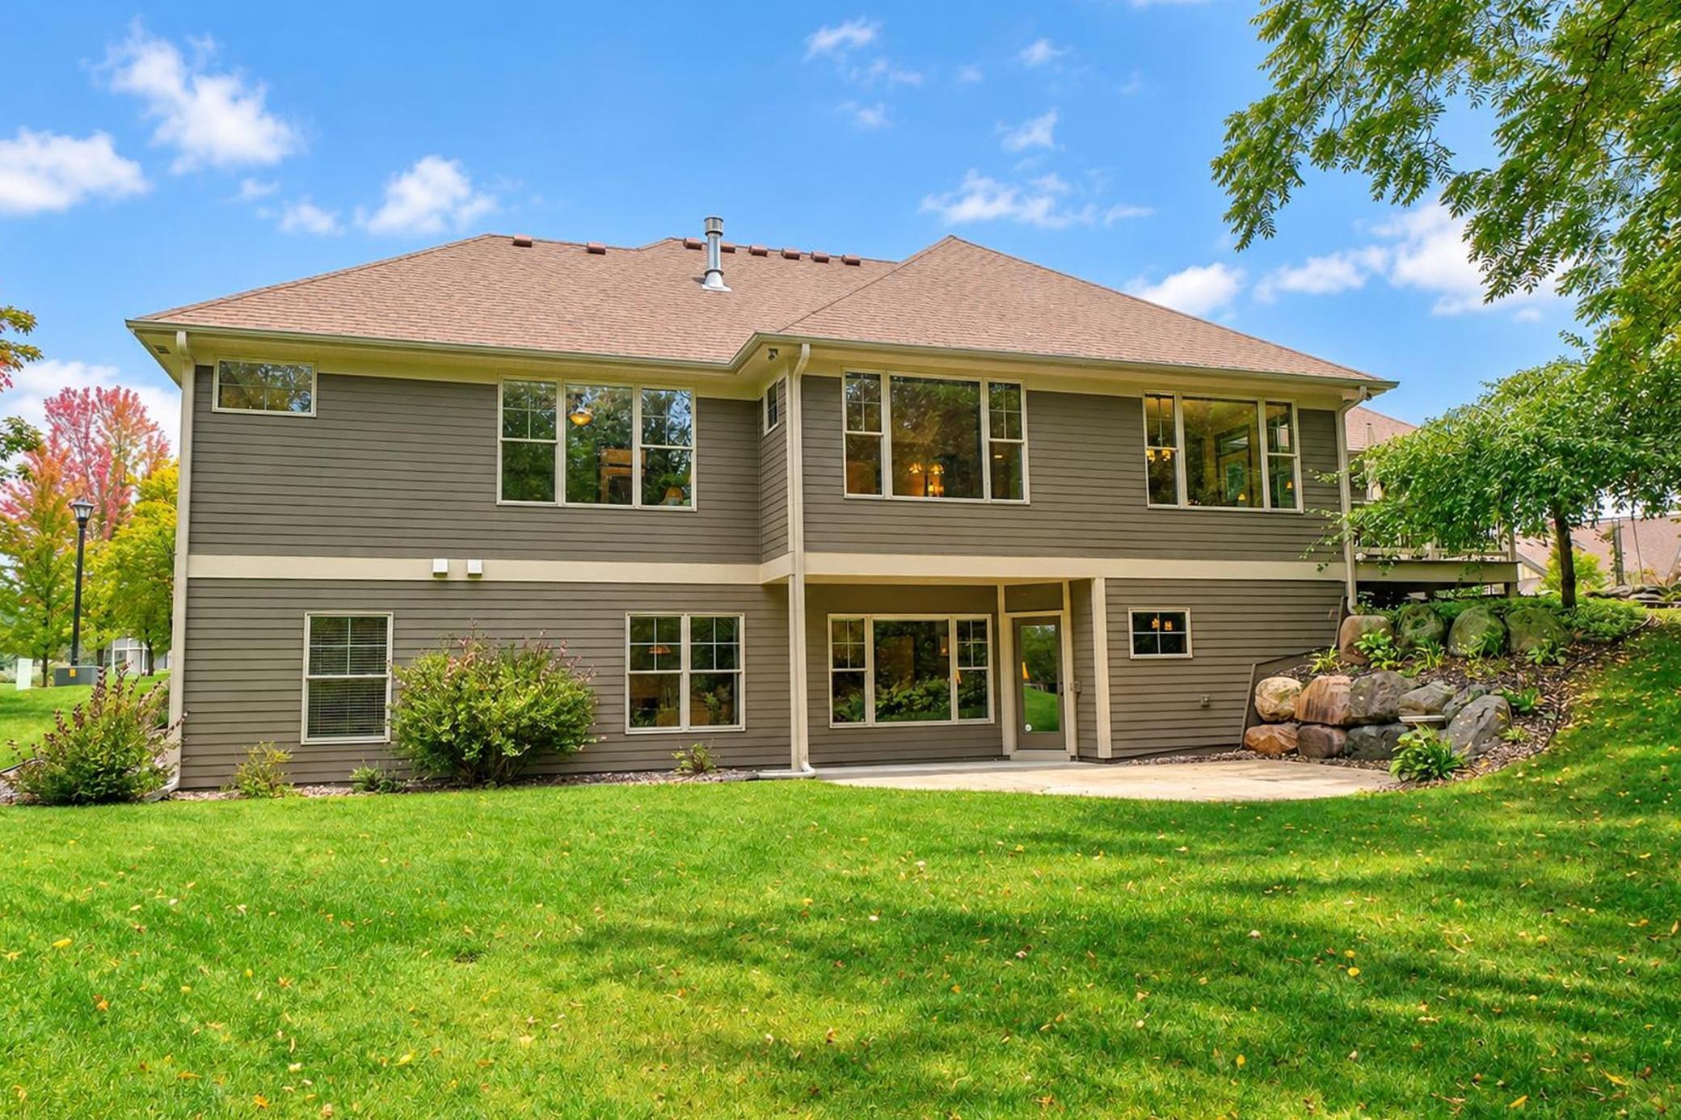
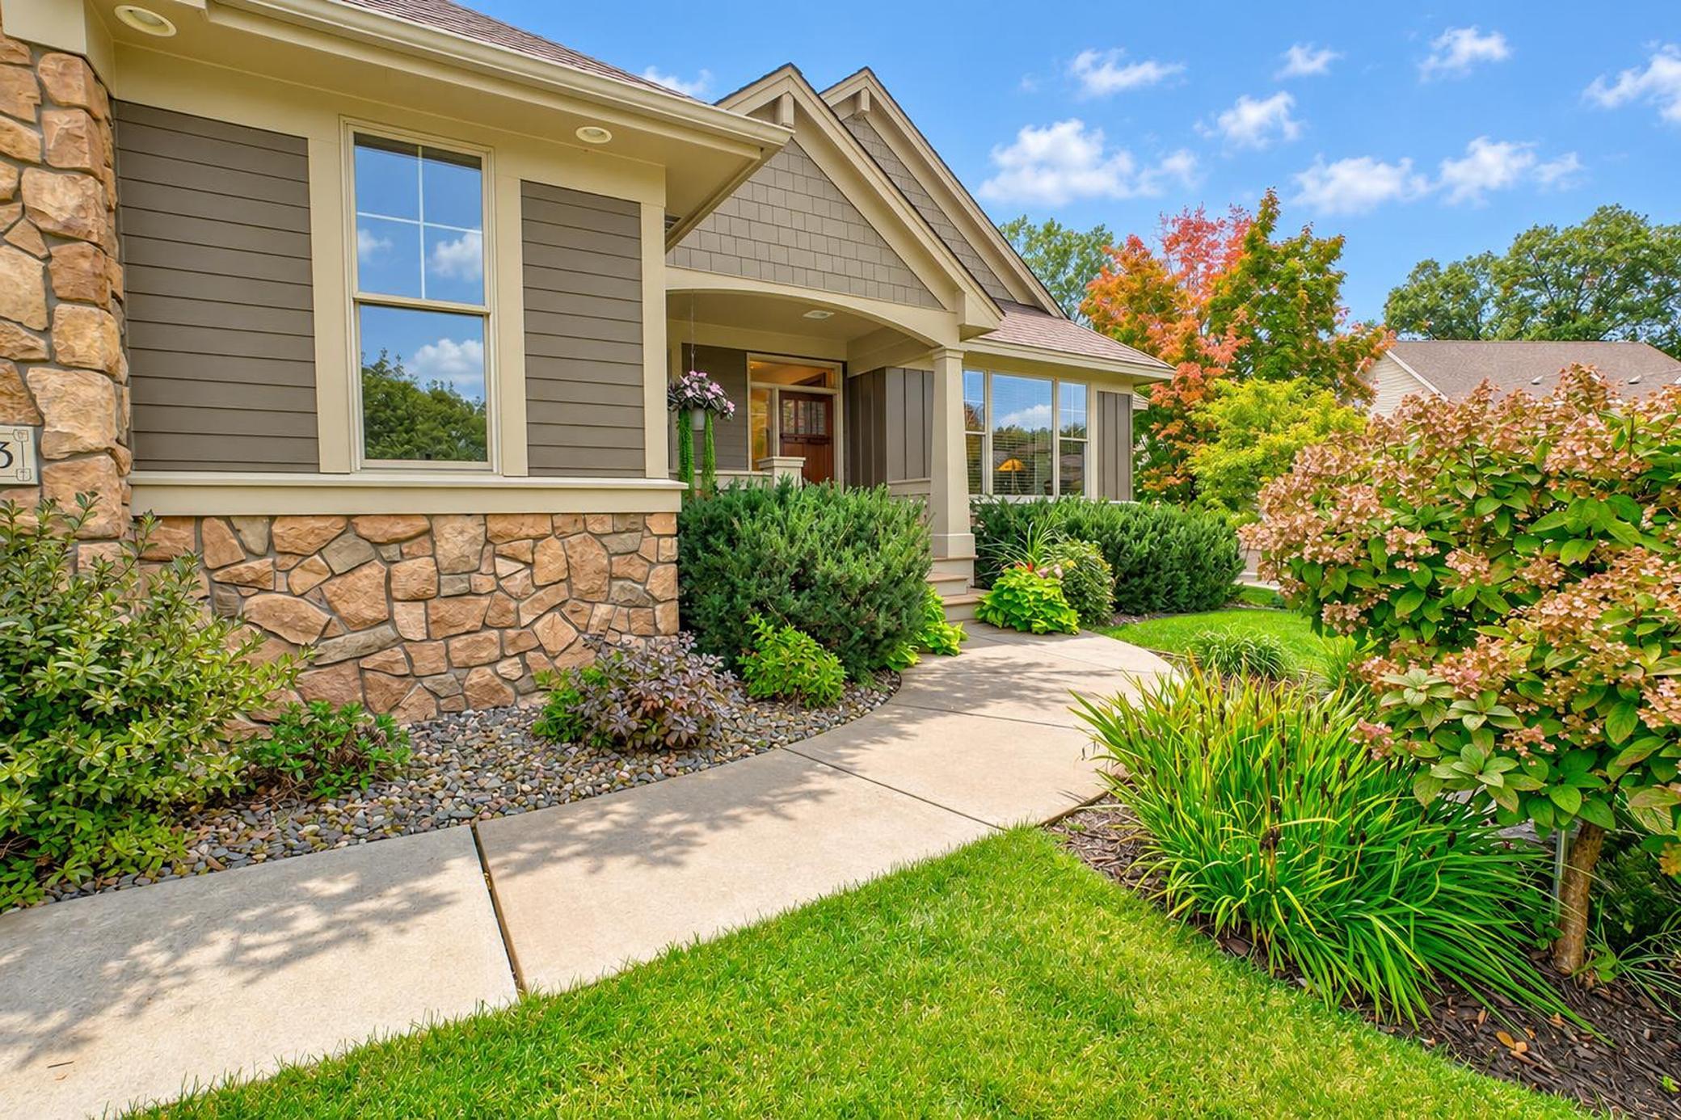
Welcome home to main-floor living at its best in this custom, Pratt built home located in the Fable Hill neighborhood of Hugo. This open, spacious, walkout rambler is perfect for entertaining both inside and out while enjoying the private backyard with a large patio behind, and a maintenance-free deck, stone patio, and water feature & pond off the dining room area. Home features a main floor primary suite, library off the foyer, hardwood flooring, and built-in cabinetry made of quartersawn oak through this main floor. Great room has a gas fireplace with built-ins, arched doorways, and vaulted ceilings. Quartersawn oak kitchen with a center island breakfast bar, granite counters, and desk for everyday convenience. Main-floor private primary suite features a jetted tub and a separate shower, two sinks, and a walk-in closet. Head downstairs to the finished lower-level walkout with family room, wet bar, game area, exercise room and add’l bedroom & office that can also flex as a third bedroom, and a ¾ bath. Attached 3-car garage with 3rd stall complete with insulation and heat. Updates include new hardwood flooring in the library and primary bedroom in 2023, new paint on the main floor, electrical provisions for a future hot tub on the lower level patio, and an updated geothermal heating & cooling system in 2024 – cut your utility bills this winter! Ready to move in and enjoy!

Save
Ask
Tour
Hide
Share
Listing Snapshot
Price 
$825,000
Days On Site 
37 Days
Bedrooms 
3
Inside Area (SqFt) 
3,128 sqft
Total Baths 
3
Full Baths 
1
Partial Baths 
2
Lot Size 
0.41 Acres
Year Built 
2008
MLS Number 
7141690
Status 
Active Under Contract
Property Tax 
$9,433
HOA/Condo/Coop Fees 
$52.08 monthly
Sq Ft Source 
N/A
Friends & Family
Recent Activity
3 weeks agoListing updated with changes from the MLS
4 weeks agoStatus changed to Active Under Contract
a month agoListing first seen on site
General Features
Acres 
0.41
Attached Garage 
Yes
Garage 
Yes
Garage Spaces 
3
Land Lease 
No
Levels 
One
Number Of Stories 
1
Parking 
AsphaltGarage Door OpenerHeated GarageAttached
Property Sub Type 
Single Family Residence
Sewer 
Public Sewer
SqFt Above 
1648
SqFt Below 
1480
SqFt Total 
3296
Water Source 
Public
Zoning 
Residential-Single Family
Interior Features
Appliances 
OvenCooktopDishwasherDryerExhaust FanMicrowaveRefrigeratorStainless Steel Appliance(s)WasherWater Softener Owned
Basement 
Walk-Out AccessFinishedFullDaylight
Cooling 
Ceiling Fan(s)Central Air
Fireplace 
Yes
Fireplace Features 
Family RoomGasLiving RoomStone
Fireplaces 
2
Flooring 
Hardwood
Heating 
Natural GasForced AirGeothermal
Interior 
Breakfast BarEat-in KitchenKitchen IslandVaulted Ceiling(s)Walk-In Closet(s)Wet Bar
Laundry Features 
Laundry RoomMain LevelSink
Bar/Wet Bar Room 
Dimensions - 9x12Level - Lower
Bedroom 
Dimensions - 12x14Level - Main
Bedroom 2 
Dimensions - 12x14Level - Lower
Bedroom 3 
Dimensions - 12x14Level - Lower
Deck 
Dimensions - 11x14Level - Main
Dining Room 
Dimensions - 9x15Level - Main
Exercise Room 
Dimensions - 8x13Level - Lower
Family Room 
Dimensions - 18x26Level - Lower
Kitchen 
Dimensions - 12x16Level - Main
Laundry 
Dimensions - 7x8Level - Main
Library 
Dimensions - 11x14Level - Main
Living Room 
Dimensions - 14x18Level - Main
Mud Room 
Dimensions - 6x8Level - Main
Patio 
Dimensions - 11x14Level - Lower
Porch 
Dimensions - 7x13Level - Main
Save
Ask
Tour
Hide
Share
Exterior Features
Construction Details 
StoneCement Siding
Patio And Porch 
DeckPatioPorchFront Porch
Road Frontage 
City Street
Roof 
AsphaltShingle
Windows/Doors 
French Doors
Community Features
Association Amenities 
Other
Association Fee 
$625.0
Association Fee Frequency 
Annually
School District 
624 - White Bear Lake
Township 
Hugo
Roads 
Paved
Schools
School District
624 - White Bear Lake
Elementary School
Unknown
Middle School
Unknown
High School
Unknown
Listing courtesy of Coldwell Banker Realty


Listing information is provided by Participants of the Northstar MLS. IDX information is provided exclusively for personal, non-commercial use, and may not be used for any purpose other than to identify prospective properties consumers may be interested in purchasing. Information is deemed reliable but not guaranteed. Copyright 2026, Northstar MLS.
Last checked: 2026-11-12 08:12 PM UTC

Neighborhood & Commute
Source: Walkscore
Save
Ask
Tour
Hide
Share