

Save
Ask
Tour
Hide
$227,900
10 Days On Site
4334 Evergreen DriveVadnais Heights, MN 55127
For Sale|Residential|Active
2
Beds
2
Total Baths
1
Full Bath
1
Partial Bath
1,167
SqFt
$195
/SqFt
1981
Built
Subdivision:
Condo 136 Carriage House Co
County:
Ramsey
Listing courtesy of Edina Realty, Inc.
Due to the health concerns created by Coronavirus we are offering personal 1-1 online video walkthough tours where possible.
Call Now: 1-651-468-9099
Is this the listing for you? We can help make it yours.
1-651-468-9099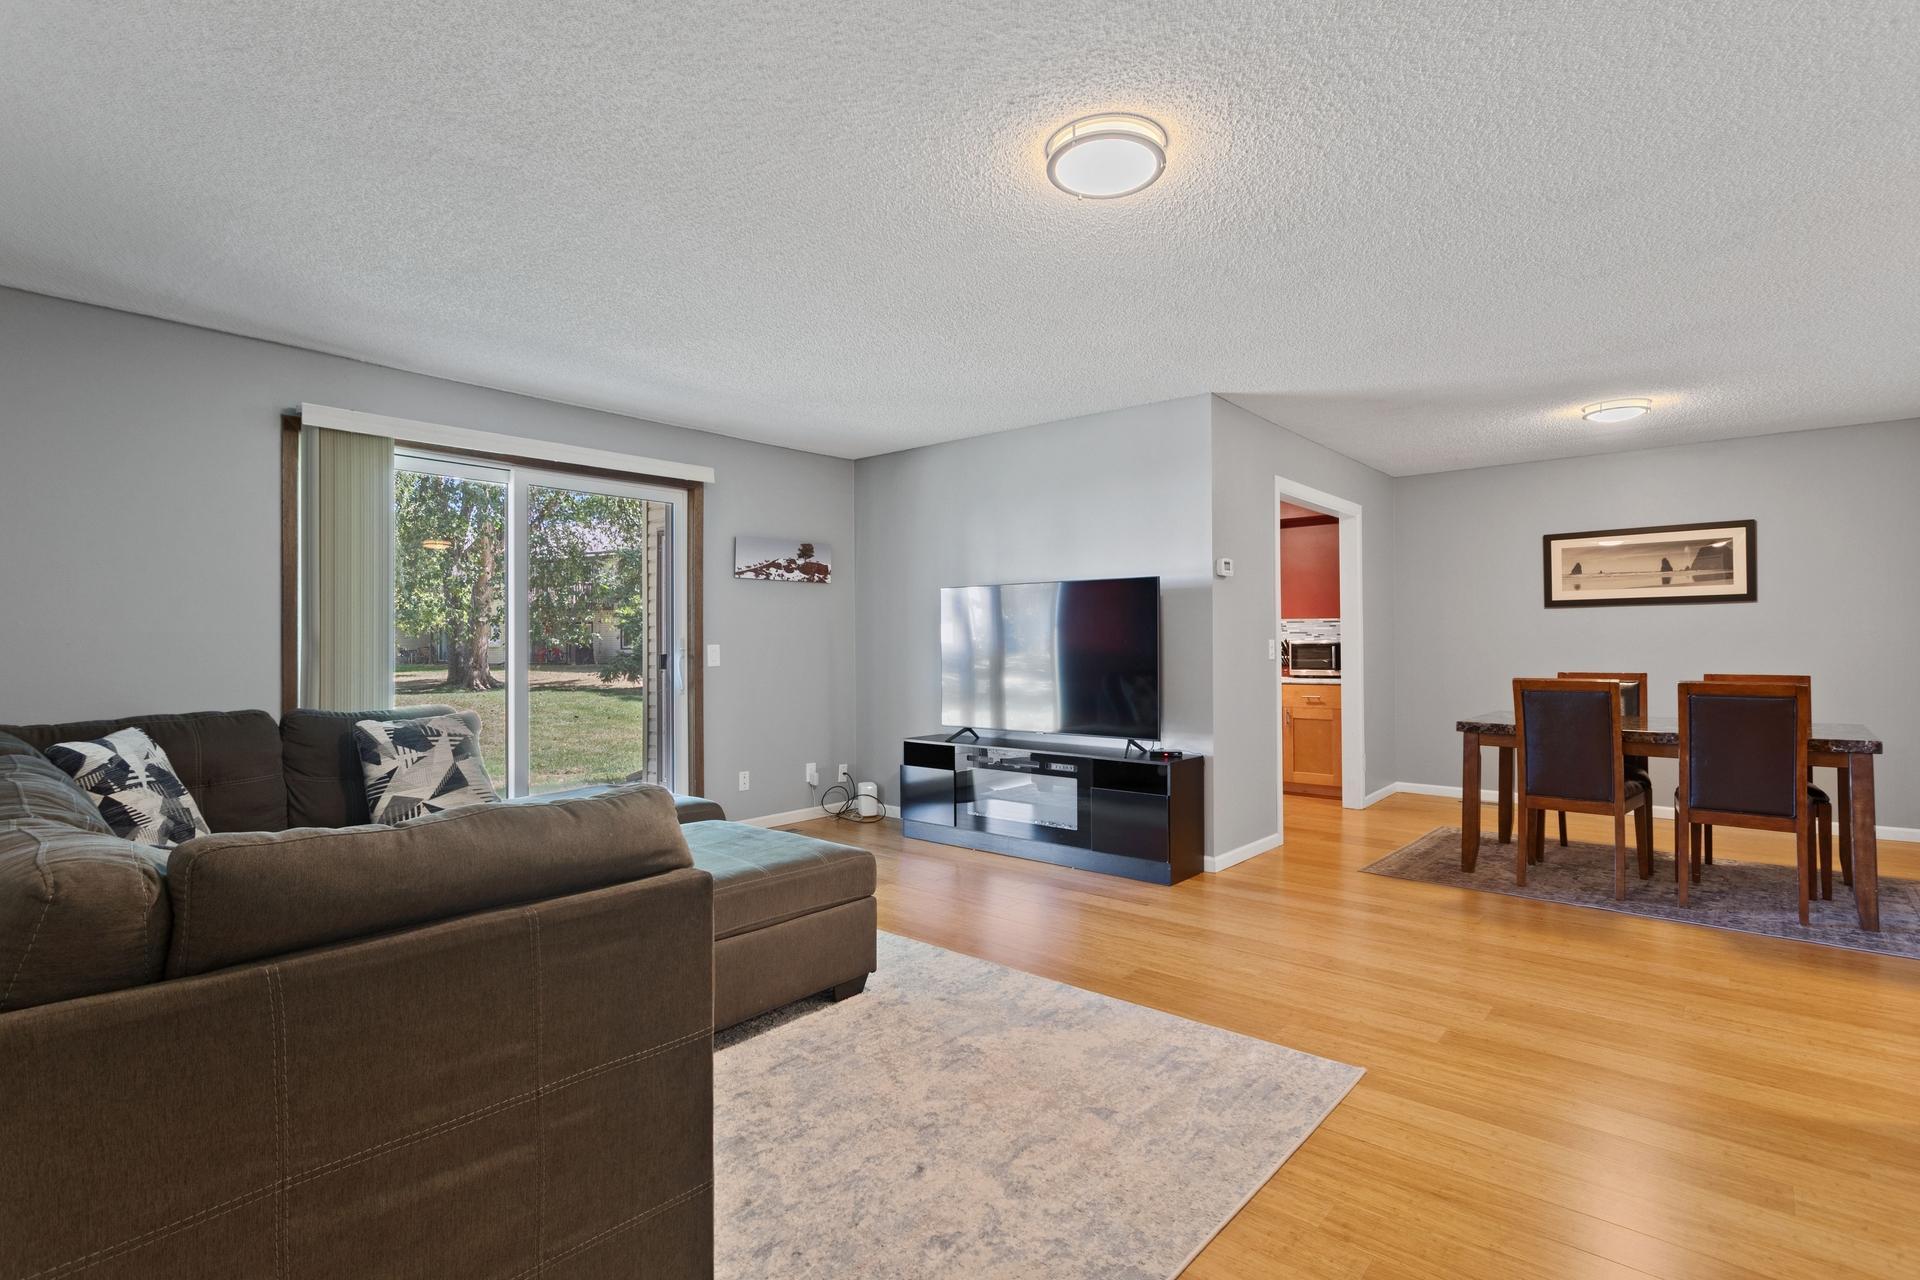
Save
Ask
Tour
Hide
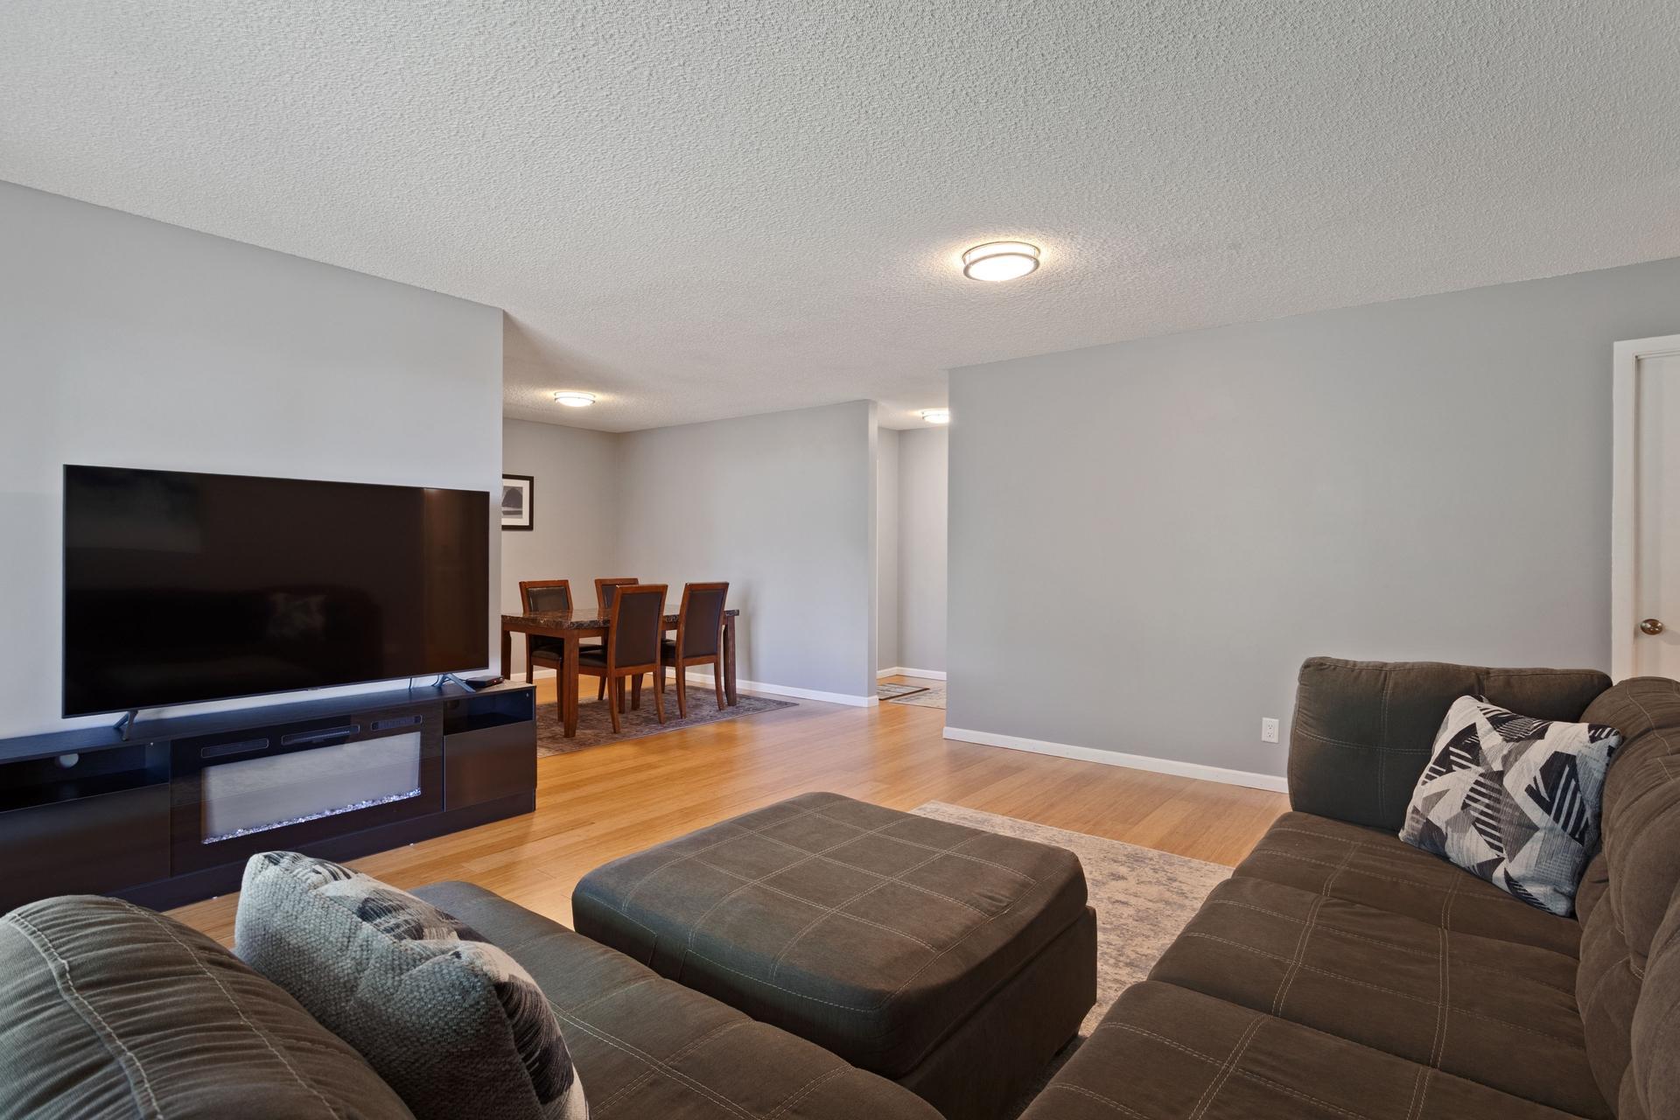
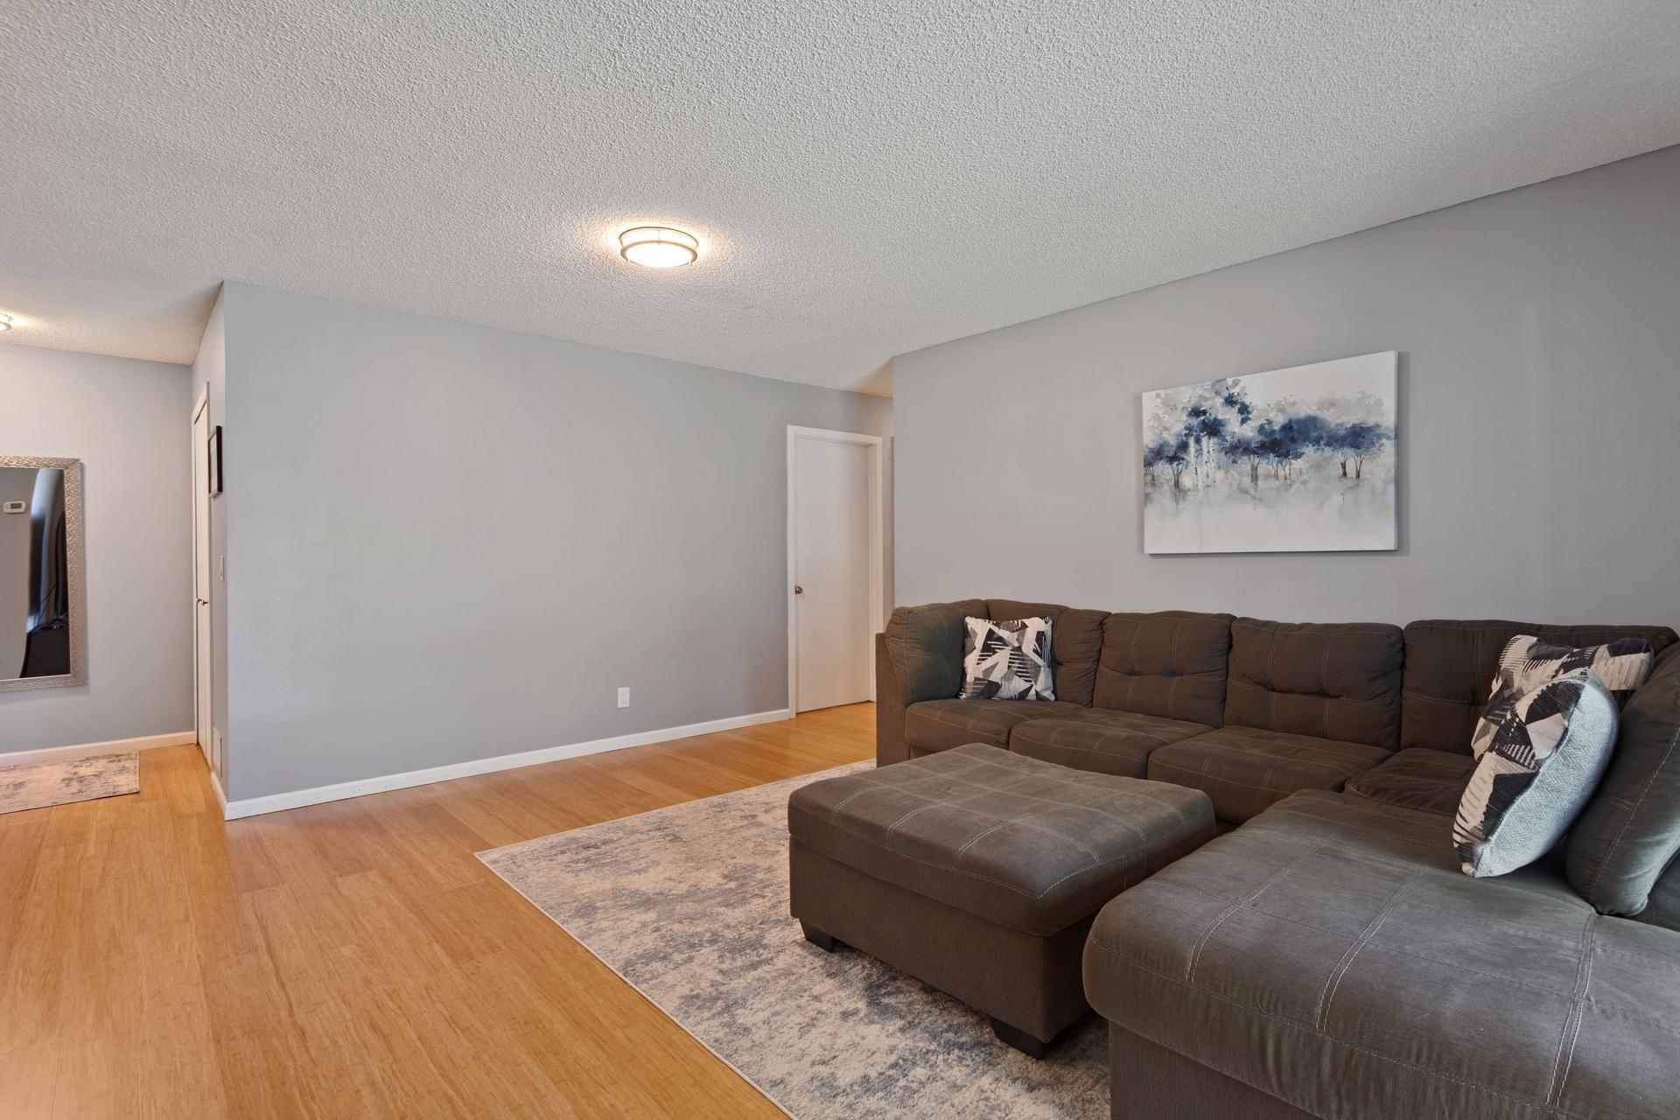
Only a Relocation makes this one level main floor unit available. Updates are endless: new flooring, new paint, new roof, newer windows, both bathrooms updated, hot water heater, washer and dryer 2022. Full eat-in kitchen remodeled in 2018 with stainless steel appliances, soft close cabinets, and tile backsplash. Primary suite with 3/4 bath and walk-in closet. Enjoy walking out to patio area overlooking private backyard. Convenient Vadnais Heights location with easy freeway access, close to restaurants, grocery stores, retail, parks, playgrounds, paved walking trails and biking paths.
Save
Ask
Tour
Hide
Listing Snapshot
Price
$227,900
Days On Site
10 Days
Bedrooms
2
Inside Area (SqFt)
1,167 sqft
Total Baths
2
Full Baths
1
Partial Baths
1
Lot Size
0.03 Acres
Year Built
1981
MLS® Number
7141892
Status
Active
Property Tax
$2,815
HOA/Condo/Coop Fees
$366 monthly
Sq Ft Source
N/A
Friends & Family
Recent Activity
| 6 days ago | Listing updated with changes from the MLS® | |
| 2 weeks ago | Listing first seen on site |
General Features
Acres
0.03
Attached Garage
Yes
Foundation
None
Garage
Yes
Garage Spaces
1
Land Lease
No
Levels
One
Number Of Stories
1
Parking
AsphaltGarage Door OpenerAttached
Sewer
Public Sewer
SqFt Above
1167
SqFt Total
1167
Water Source
Public
Zoning
Residential-Single Family
Interior Features
Appliances
DishwasherDryerMicrowaveRangeRefrigeratorWasherWater Softener Owned
Basement
None
Cooling
Central Air
Electric
100 Amp Service
Heating
Natural GasForced Air
Interior
Eat-in KitchenWalk-In Closet(s)
Laundry Features
Main Level
Bedroom
Dimensions - 16x11Level - Main
Bedroom 2
Dimensions - 10x12Level - Main
Dining Room
Dimensions - 10x8Level - Main
Kitchen
Dimensions - 10x9Level - Main
Living Room
Dimensions - 15x17Level - Main
Save
Ask
Tour
Hide
Exterior Features
Construction Details
Vinyl Siding
Patio And Porch
Patio
Pool Features
None
Road Frontage
City Street
Community Features
Association Fee
$366.0
Association Fee Frequency
Monthly
School District
624 - White Bear Lake
Township
Vadnais Heights
Schools
School District
624 - White Bear Lake
Elementary School
Unknown
Middle School
Unknown
High School
Unknown
Listing courtesy of Edina Realty, Inc.

Listing information is provided by Participants of the Northstar MLS. IDX information is provided exclusively for personal, non-commercial use, and may not be used for any purpose other than to identify prospective properties consumers may be interested in purchasing. Information is deemed reliable but not guaranteed. Copyright 2026, Northstar MLS.
Last checked: 2026-09-21 02:36 AM UTC
Listing information is provided by Participants of the Northstar MLS. IDX information is provided exclusively for personal, non-commercial use, and may not be used for any purpose other than to identify prospective properties consumers may be interested in purchasing. Information is deemed reliable but not guaranteed. Copyright 2026, Northstar MLS.
Last checked: 2026-09-21 02:36 AM UTC
Neighborhood & Commute
Source: Walkscore
Save
Ask
Tour
Hide