

1536 Simpson StreetSaint Paul, MN 55108
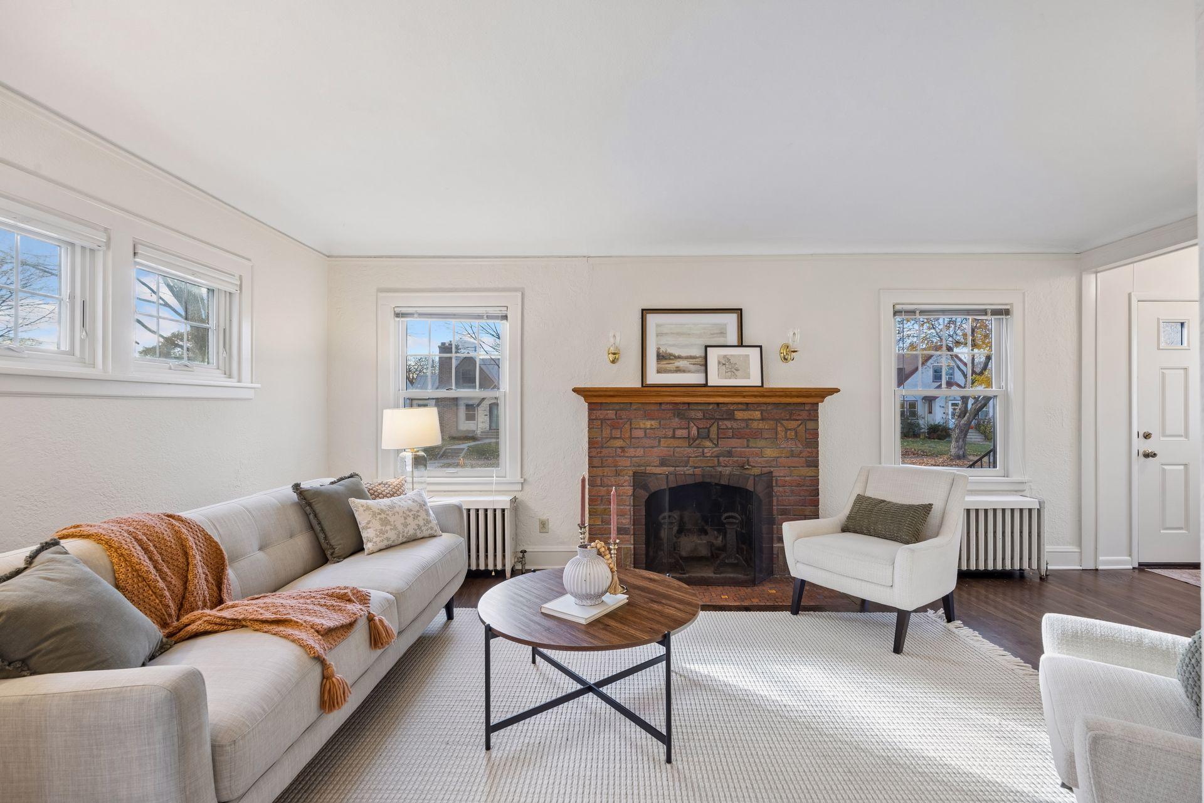
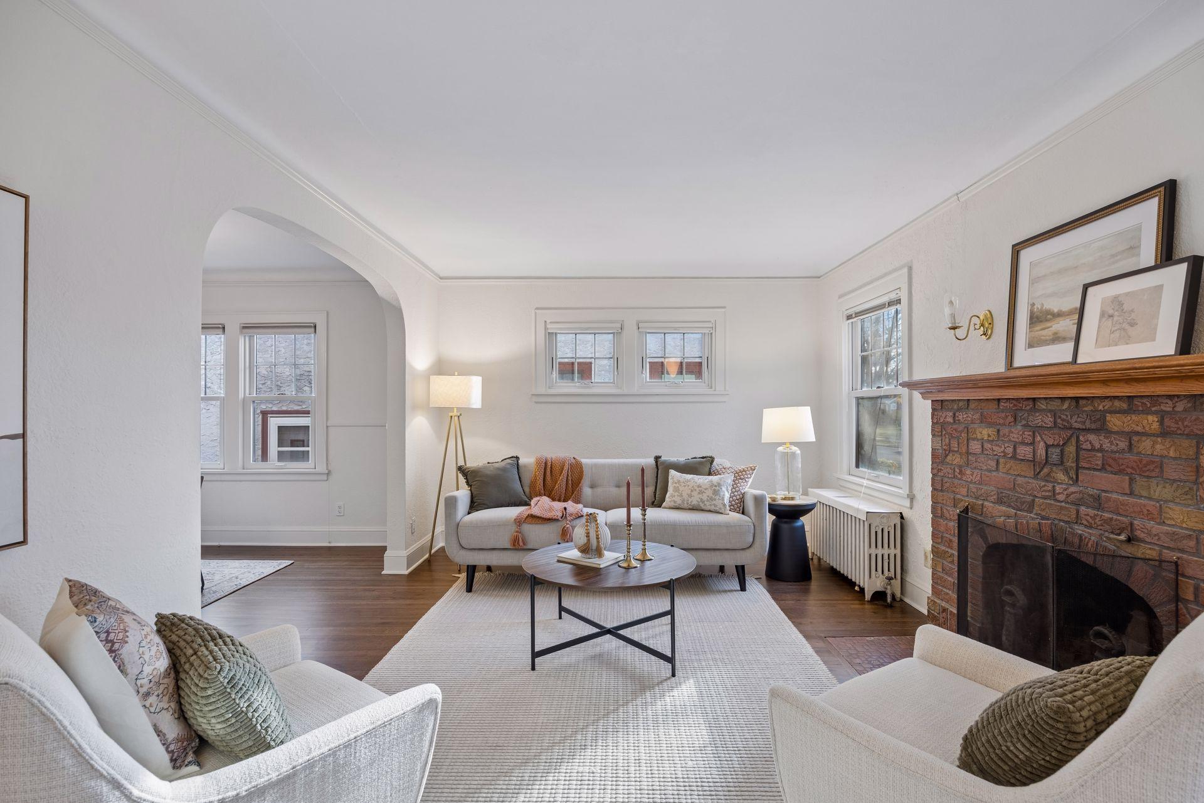
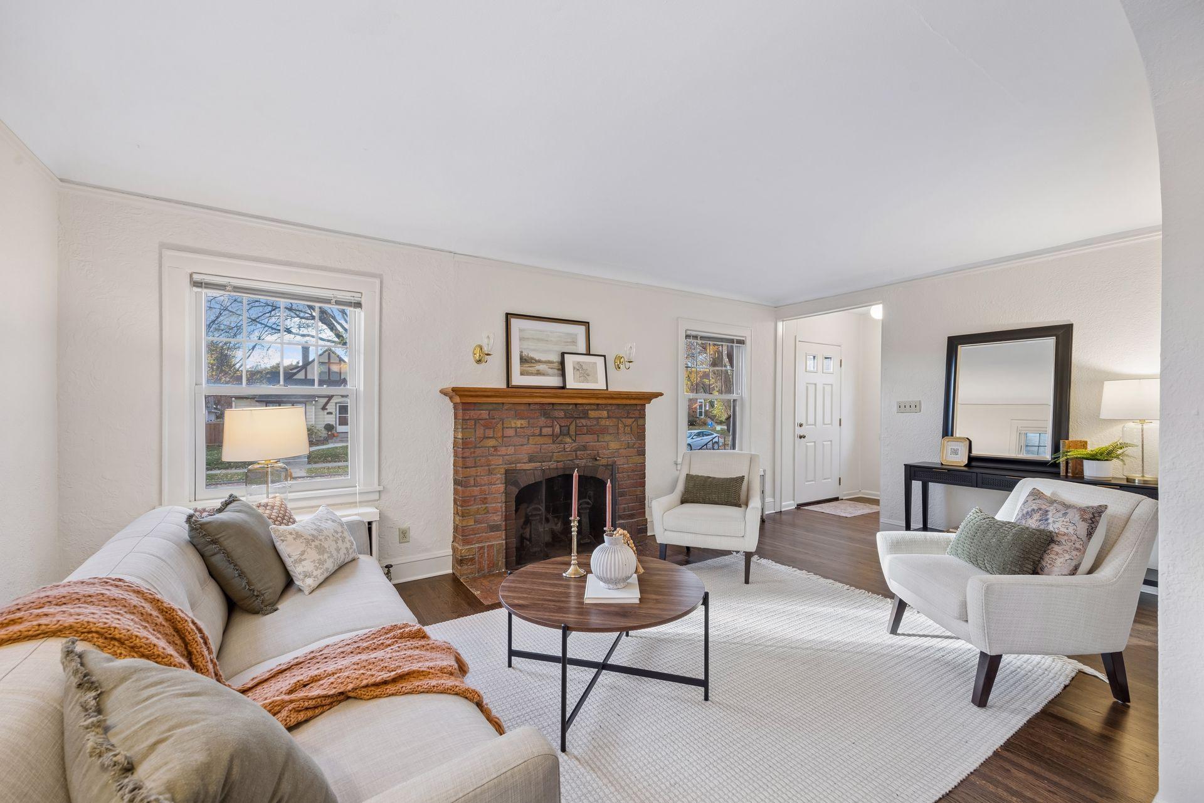
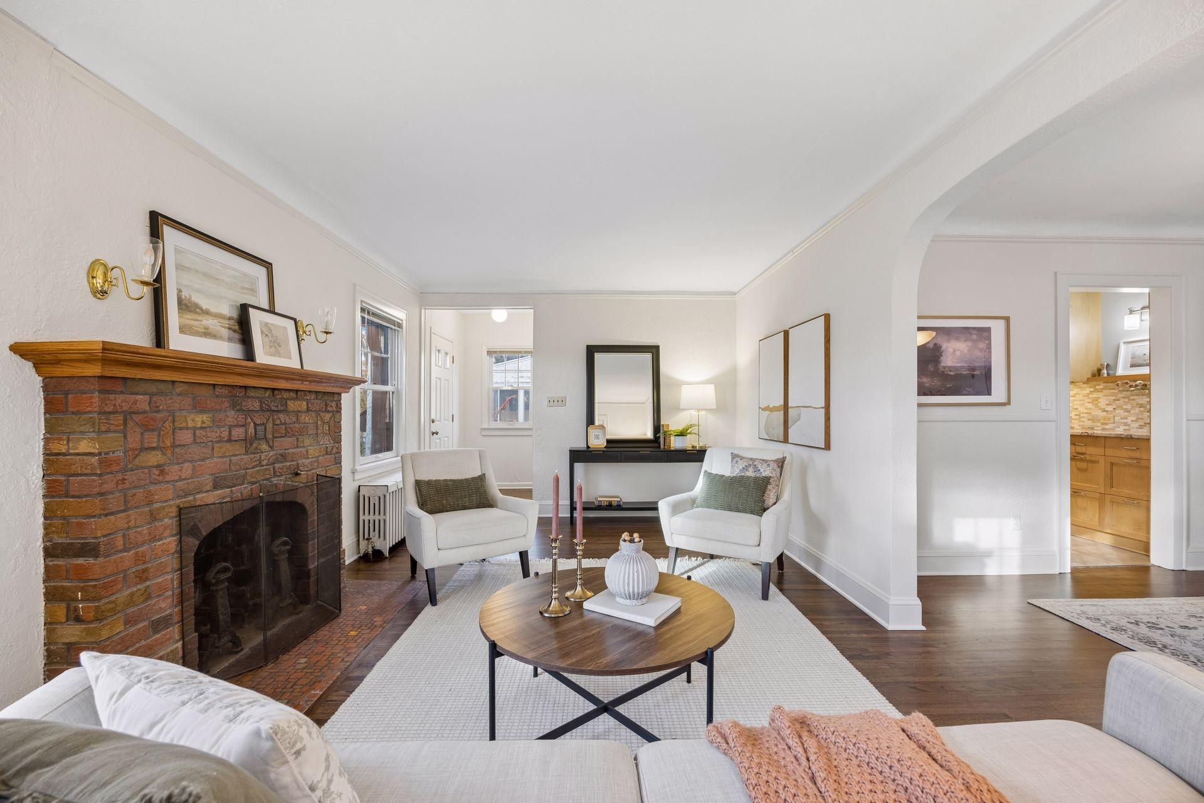
Welcome to this truly delightful Five Bedroom, Two Bath classic! Step inside the gracious foyer to find newly refinished hardwood floors, freshly painted interior, and great space for comfortable living. The handsome living room boasts lovely hardwood floors, coved ceilings, a decorative brick fireplace, and large windows for natural light. An arched entryway leads to the holiday-sized formal dining room, offering chair rail accents, double windows, and overhead lighting to set the mood. The well-designed kitchen was remodelled in 2016 with attractive cabinetry, and expanses of granite-topped countertops highlighted with tiled backsplashes. Stainless steel appliances include a refrigerator, Bosch dishwasher, and built-in wall oven and microwave. Two generous bedrooms are grouped on the main level with a ceramic tiled full bath with vanity. The primary bedroom has soft-on-your-feet neutral carpet, a double closet, and windows on three sides to let in the sunshine. The second bedroom has hardwood floors, double windows, and a walk-in closet. Mini-splits in each bedroom will cool the air on muggy summer nights. Travel to the upper level to discover three additional bedrooms, each with generous closets, neutral carpet, and bright windows with treetop views. The landing features a wall of closets for storage, and there is a convenient full bath with vanity. The living potential in the lower level is limited only by your imagination. Create a future family room or game room in this space. There is a laundry with double utility sinks, a washer and new dryer. Loads of super storage too! The pleasant backyard is private and level, with a large patio for summer barbecues or for catching a few rays of sun. Try out your green thumb and plant a flower or vegetable garden! Your cars and outdoor furniture will be protected in the oversized two car garage, new in 2009. Wow! New roof on the house and garage in 2026! A new boiler in 2015, and mini-splits installed in 2021 throughout the home keep the ambient air cool in the hot weather. The sewer line was relined in 2025. Great location is an understatement! Close to shopping, dining, buslines, the Fairgrounds and Como Park. Move right in and enjoy!
| 11 hours ago | Listing updated with changes from the MLS | |
| 12 hours ago | Listing first seen on site |

Listing information is provided by Participants of the Northstar MLS. IDX information is provided exclusively for personal, non-commercial use, and may not be used for any purpose other than to identify prospective properties consumers may be interested in purchasing. Information is deemed reliable but not guaranteed. Copyright 2026, Northstar MLS.
Last checked: 2026-11-14 08:47 AM UTC