

Save
Ask
Tour
Hide
$439,900
31 Days On Site
1807 Birch Lake AvenueWhite Bear Lake, MN 55110
For Sale|Single Family Residence|Active
5
Beds
2
Total Baths
1
Full Bath
1
Partial Bath
2,124
SqFt
$207
/SqFt
1956
Built
Subdivision:
W F Krechs Add To, White Be
County:
Ramsey
Listing courtesy of Coldwell Banker Realty
Call Now: 1-651-468-9099
Is this the listing for you? We can help make it yours.
1-651-468-9099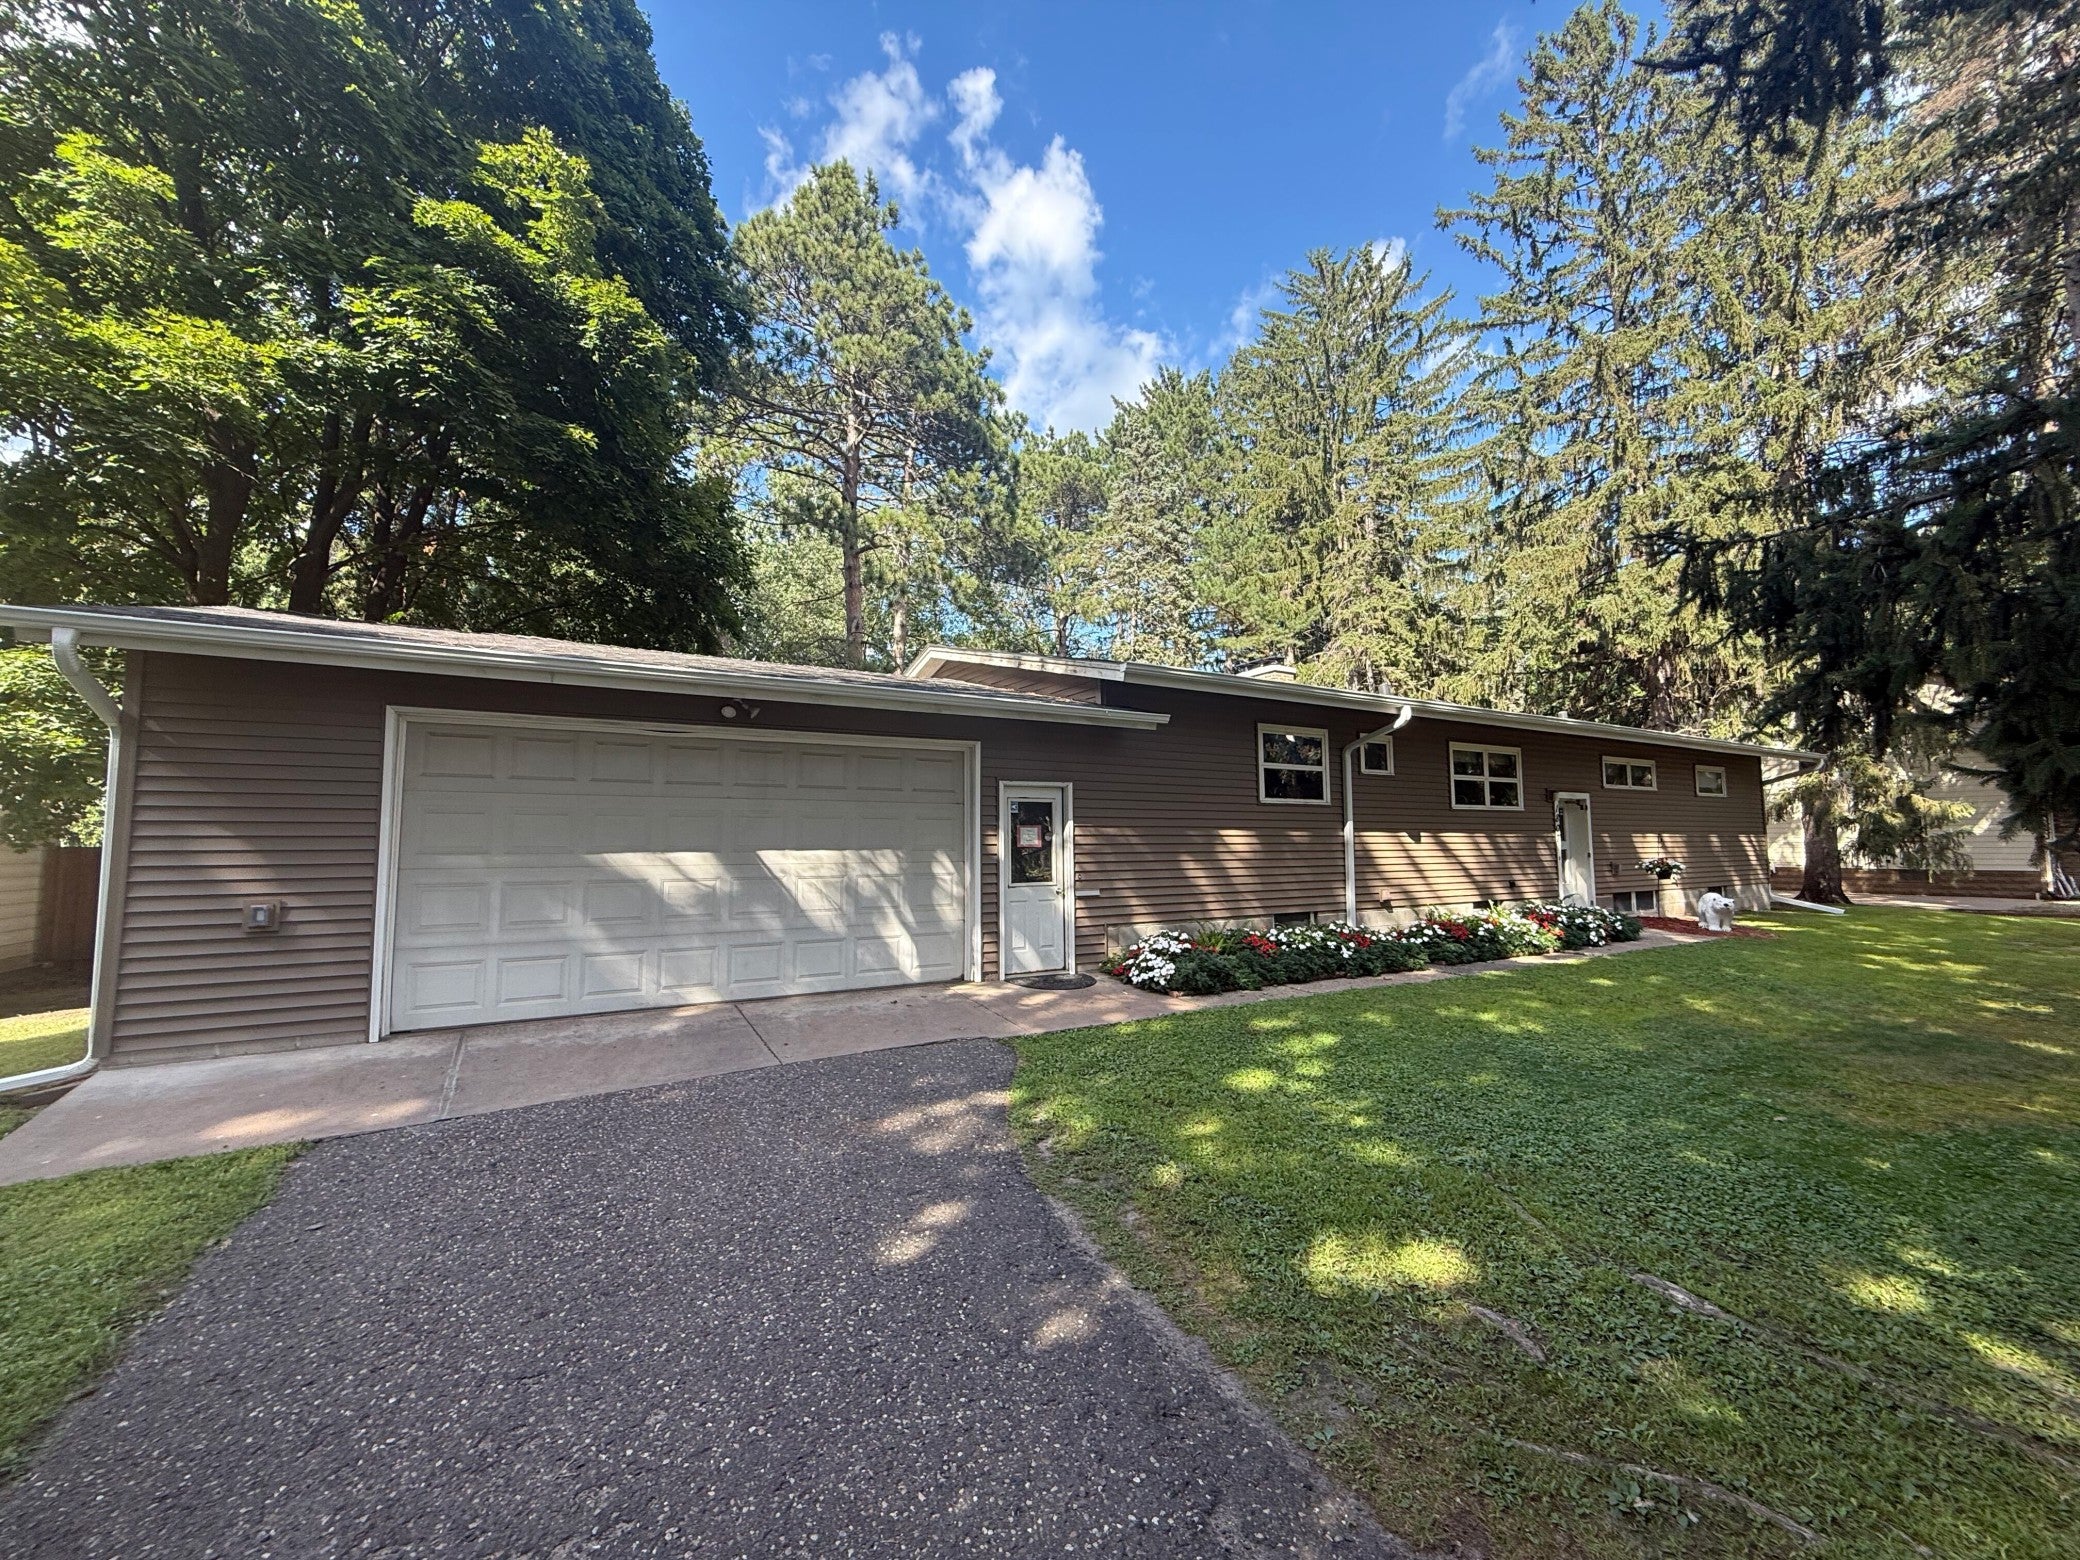
Save
Ask
Tour
Hide
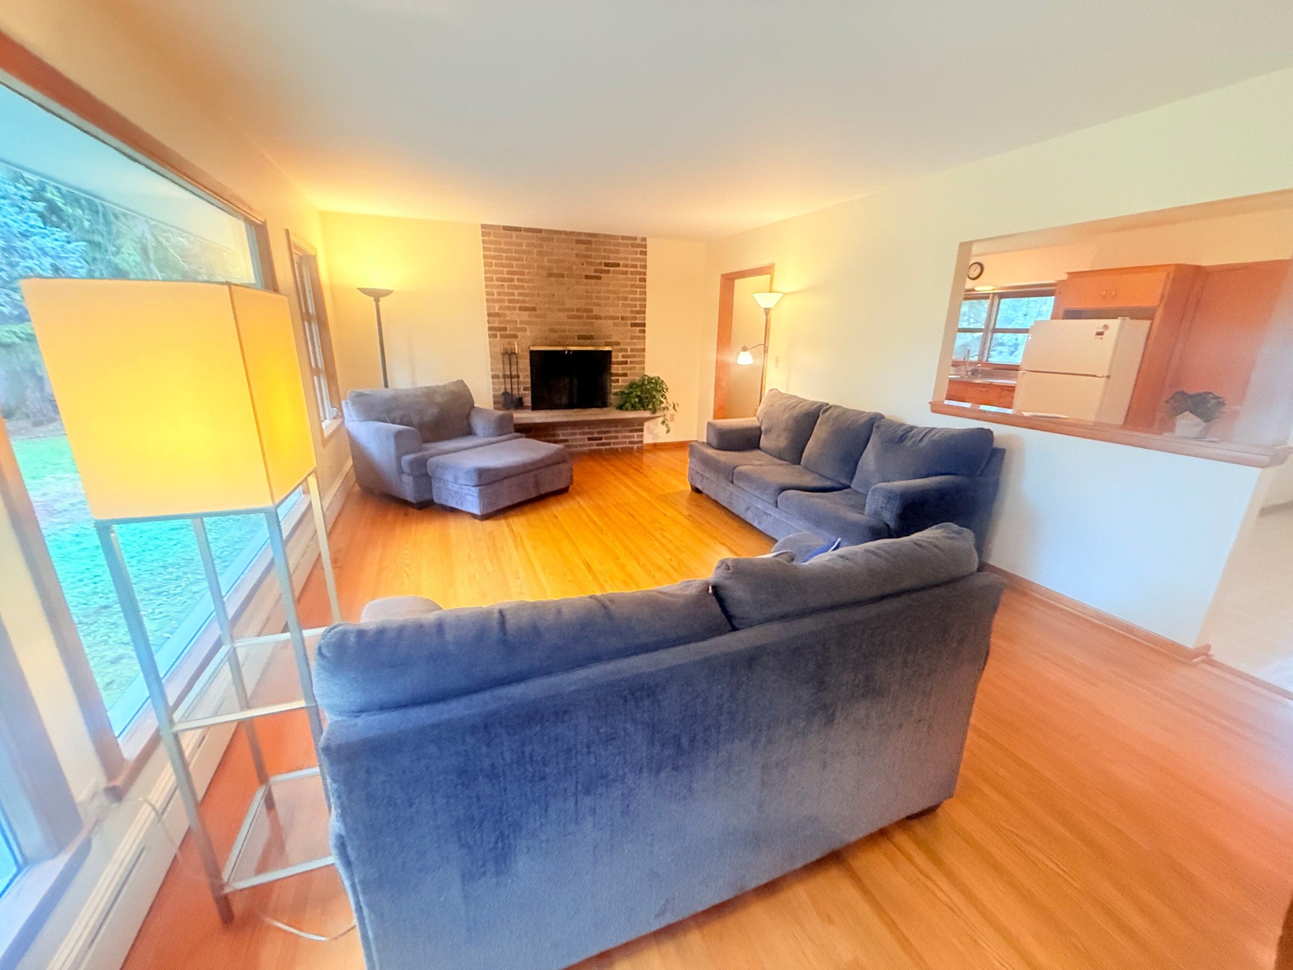
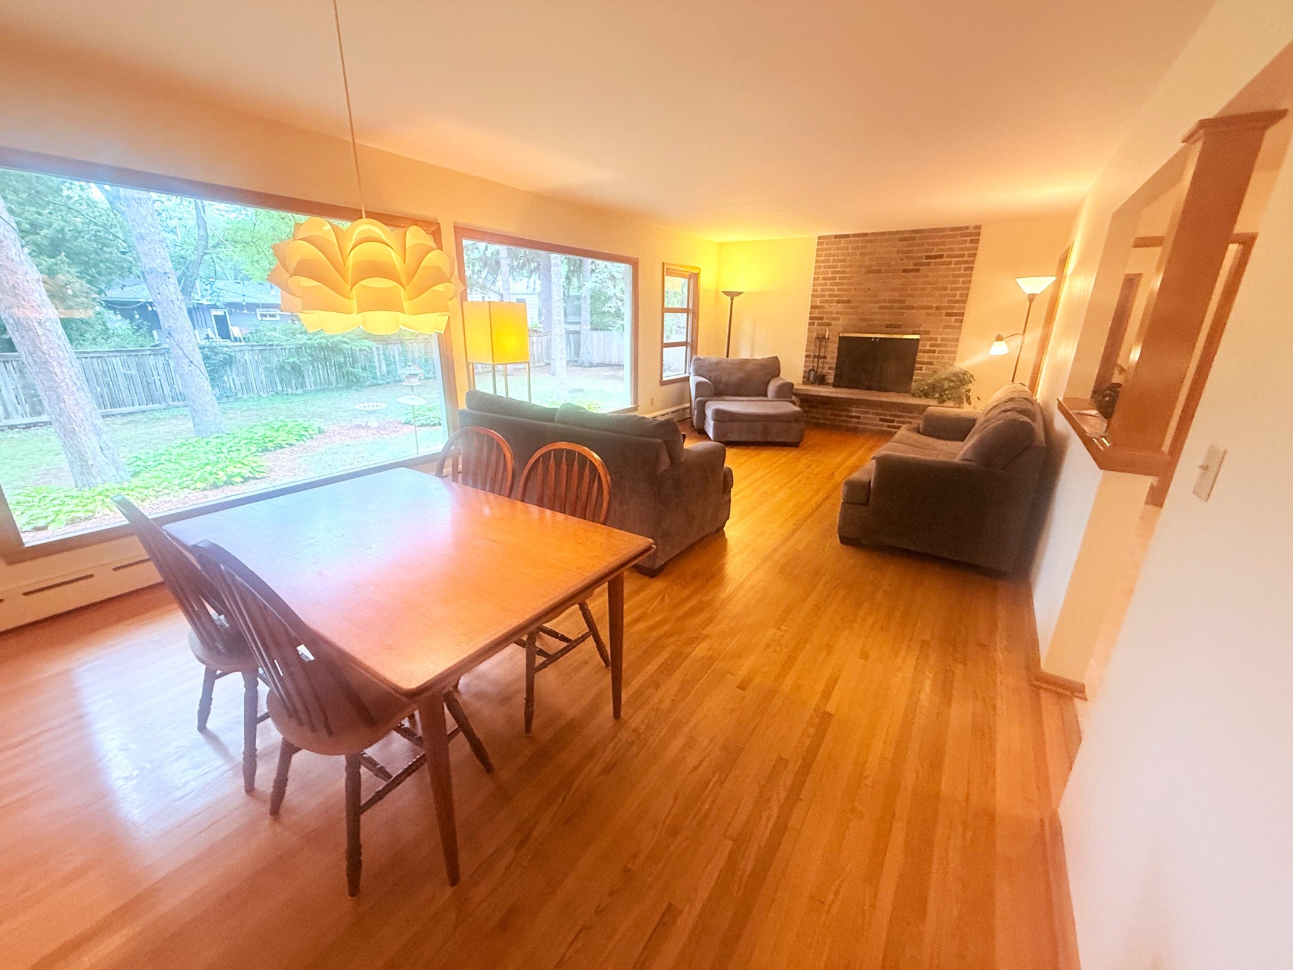
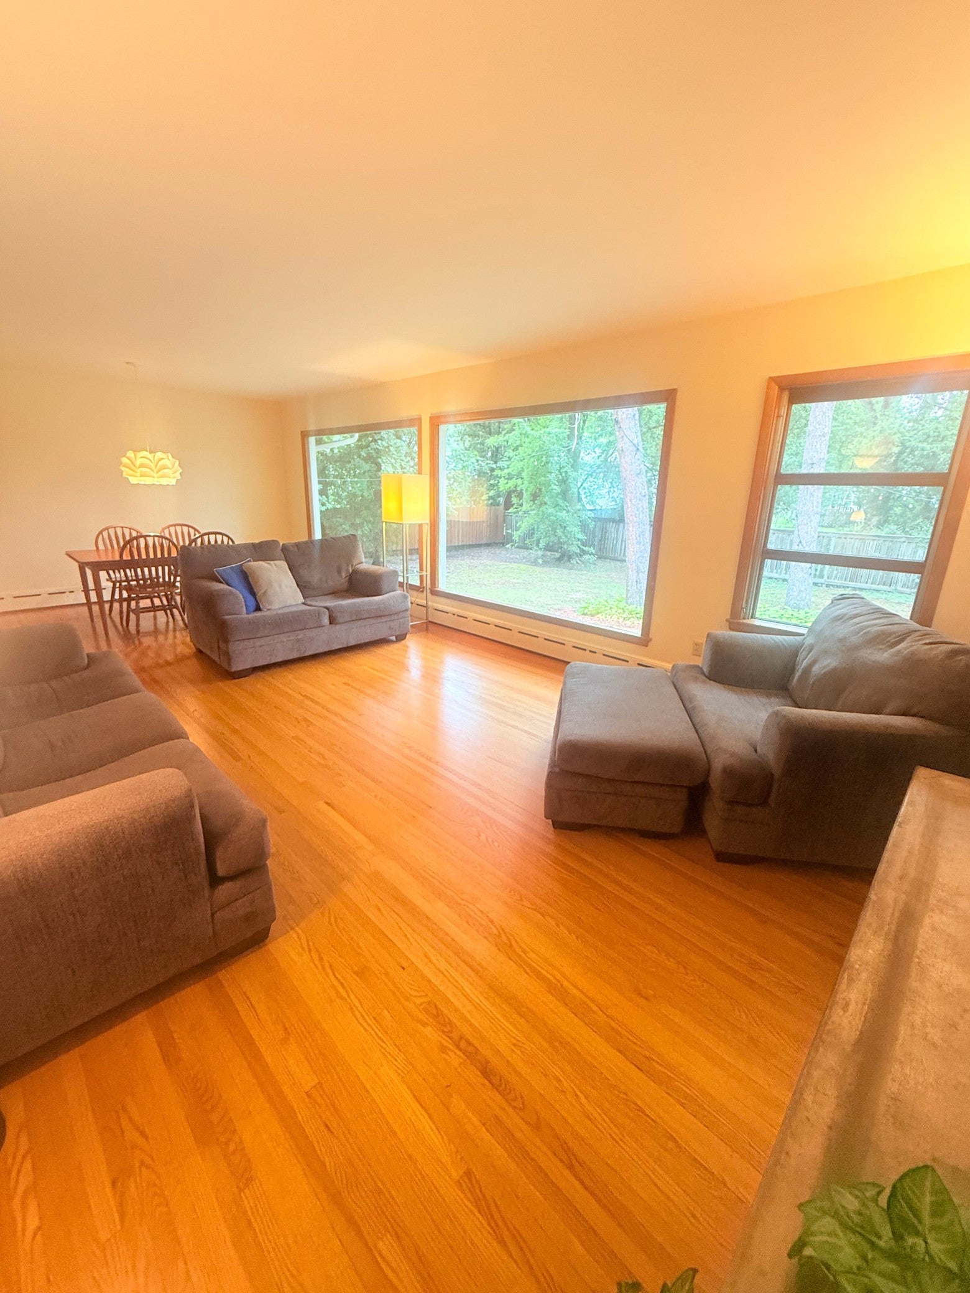
Incredible one family owned/built home first time offering! Impeccable condition and lovingly maintained by particular owners! Private heavily wooded setting with highly desirable White Bear Lake location giving you access to everything you want and need! 4 Main floor bedrooms with an additional 5th in the lower level perfect for an office or large or growing family. Huge kitchen and living room/dining room and 2 main floor baths. Maintenance free siding and roof are only a few years new! Fantastic fireplace, hardwood floors, tons of storage, big garage with 8' door. Truly a legacy property that rarely comes to market! Home warranty included! Your dream home awaits!
Save
Ask
Tour
Hide
Listing Snapshot
Price
$439,900
Days On Site
31 Days
Bedrooms
5
Inside Area (SqFt)
2,124 sqft
Total Baths
2
Full Baths
1
Partial Baths
1
Lot Size
0.369 Acres
Year Built
1956
MLS® Number
7142158
Status
Active
Property Tax
$4,764
HOA/Condo/Coop Fees
N/A
Sq Ft Source
N/A
Friends & Family
Recent Activity
| 4 weeks ago | Listing updated with changes from the MLS® | |
| a month ago | Listing first seen on site |
General Features
Acres
0.369
Attached Garage
Yes
Foundation
Block
Garage
Yes
Garage Spaces
2
Land Lease
No
Levels
One
Number Of Stories
1
Parking
AsphaltGarage Door OpenerStorageAttached
Property Sub Type
Single Family Residence
Sewer
Public Sewer
SqFt Above
1624
SqFt Below
500
SqFt Total
3248
Water Source
Public
Zoning
Residential-Single Family
Interior Features
Appliances
DryerExhaust FanGas Water HeaterRangeRefrigeratorWasher
Basement
BlockFinishedFullPartially FinishedSump Pump
Cooling
Central AirZoned
Electric
100 Amp Service
Fireplace
Yes
Fireplace Features
Living RoomWood BurningMasonry
Fireplaces
1
Flooring
Hardwood
Heating
Natural GasHot WaterZoned
Interior
Eat-in Kitchen
Laundry Features
In Basement
Bedroom
Dimensions - 13x10Level - Main
Bedroom 2
Dimensions - 12x10Level - Lower
Bedroom 3
Dimensions - 13x10Level - Main
Bedroom 4
Dimensions - 13x10Level - Main
Bedroom 5
Dimensions - 12x10Level - Main
Dining Room
Dimensions - 14x11Level - Main
Family Room
Dimensions - 26x14Level - Lower
Informal Dining Room
Dimensions - 14x10Level - Main
Kitchen
Dimensions - 17x14Level - Main
Living Room
Dimensions - 16x14Level - Main
Save
Ask
Tour
Hide
Exterior Features
Construction Details
BlockSteel SidingVinyl Siding
Lot Features
Wooded
Road Frontage
City Street
Community Features
School District
624 - White Bear Lake
Township
White Bear Lake
Schools
School District
624 - White Bear Lake
Elementary School
Unknown
Middle School
Unknown
High School
Unknown
Listing courtesy of Coldwell Banker Realty

Listing information is provided by Participants of the Northstar MLS. IDX information is provided exclusively for personal, non-commercial use, and may not be used for any purpose other than to identify prospective properties consumers may be interested in purchasing. Information is deemed reliable but not guaranteed. Copyright 2026, Northstar MLS.
Last checked: 2026-10-11 10:54 PM UTC
Listing information is provided by Participants of the Northstar MLS. IDX information is provided exclusively for personal, non-commercial use, and may not be used for any purpose other than to identify prospective properties consumers may be interested in purchasing. Information is deemed reliable but not guaranteed. Copyright 2026, Northstar MLS.
Last checked: 2026-10-11 10:54 PM UTC
Neighborhood & Commute
Source: Walkscore
Save
Ask
Tour
Hide