Save
Ask
Tour
Hide
Share
$375,000
2 Days On Site

101 49th Avenue NE
Fridley, MN 55421

For Sale|Single Family Residence|Active
4
Beds
2
Total Baths
1
Full Bath
1
Partial Bath
1,800
SqFt
$208
/SqFt
1955
Built
Subdivision:
Carlsons Summit Manor South
County:
Anoka
Listing courtesy of Pemberton RE

Due to the health concerns created by Coronavirus we are offering personal 1-1 online video walkthough tours where possible.
Call Now: 1-651-468-9099
Is this the listing for you? We can help make it yours.
1-651-468-9099
101 49th Avenue NE101 49th Avenue NE101 49th Avenue NE101 49th Avenue NE
Save
Ask
Tour
Hide
Share

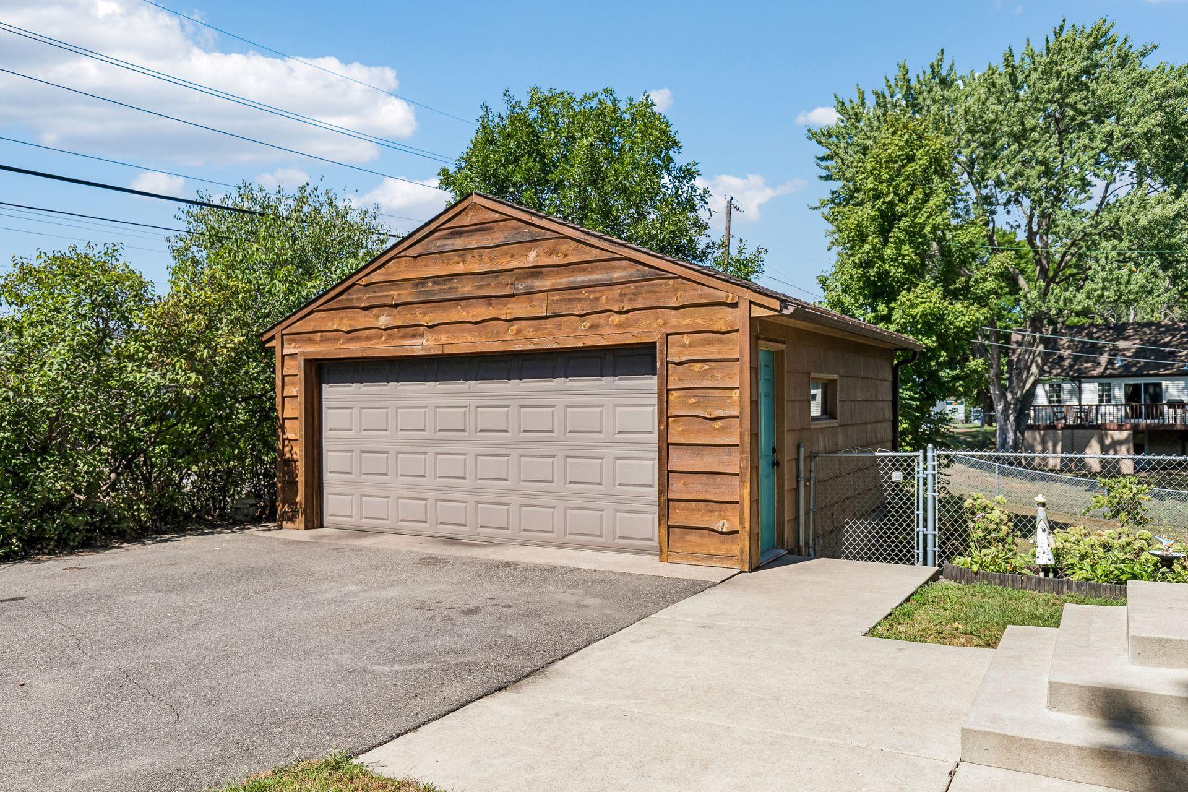
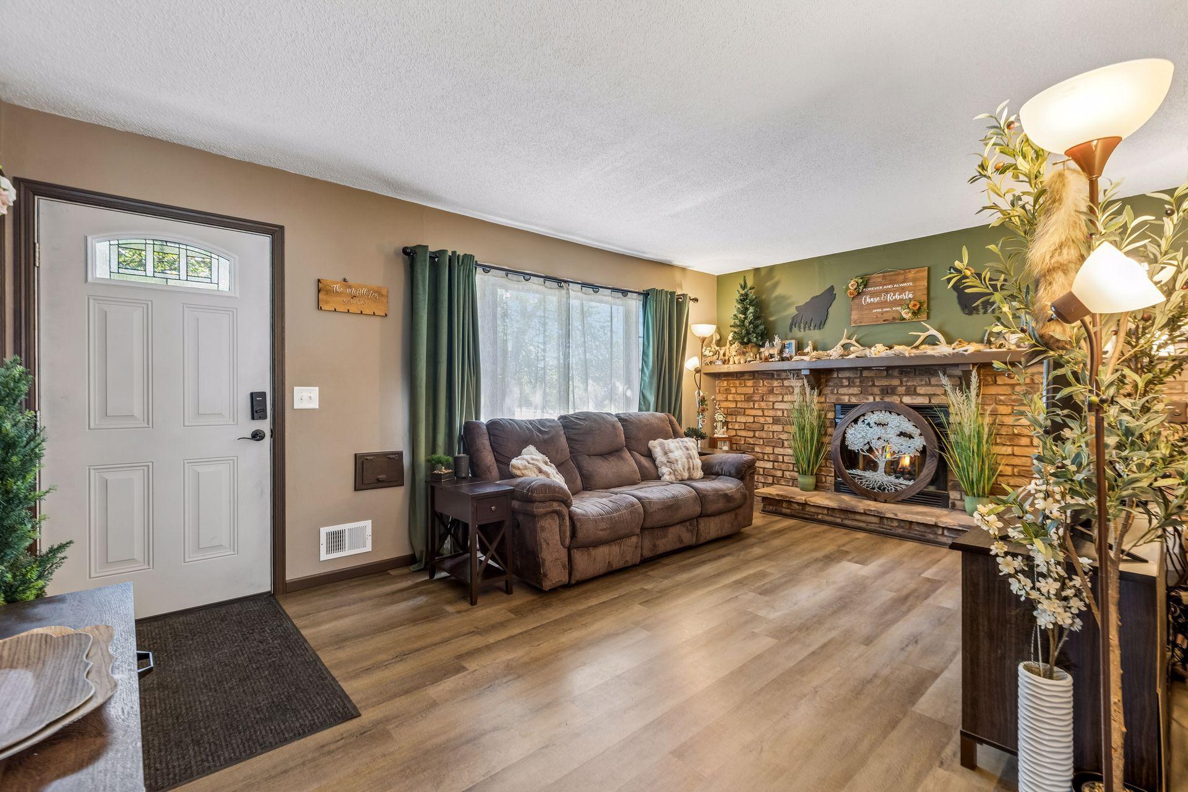
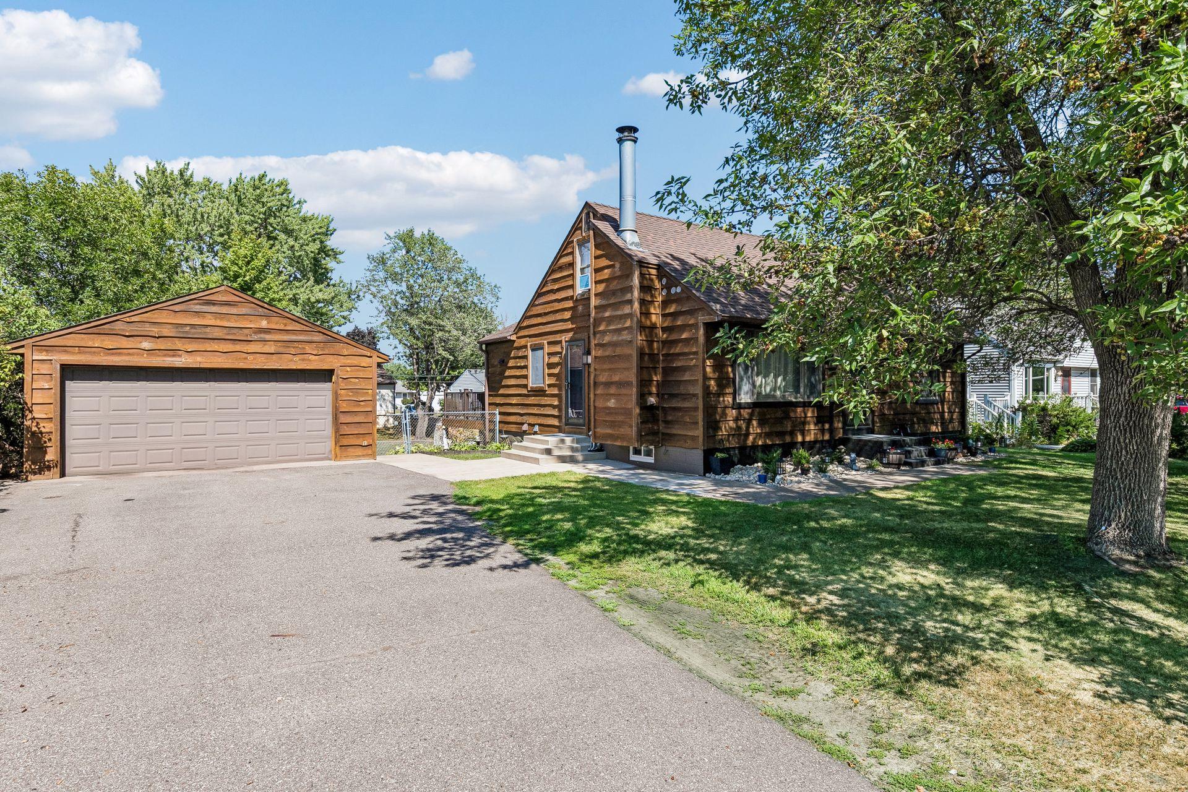
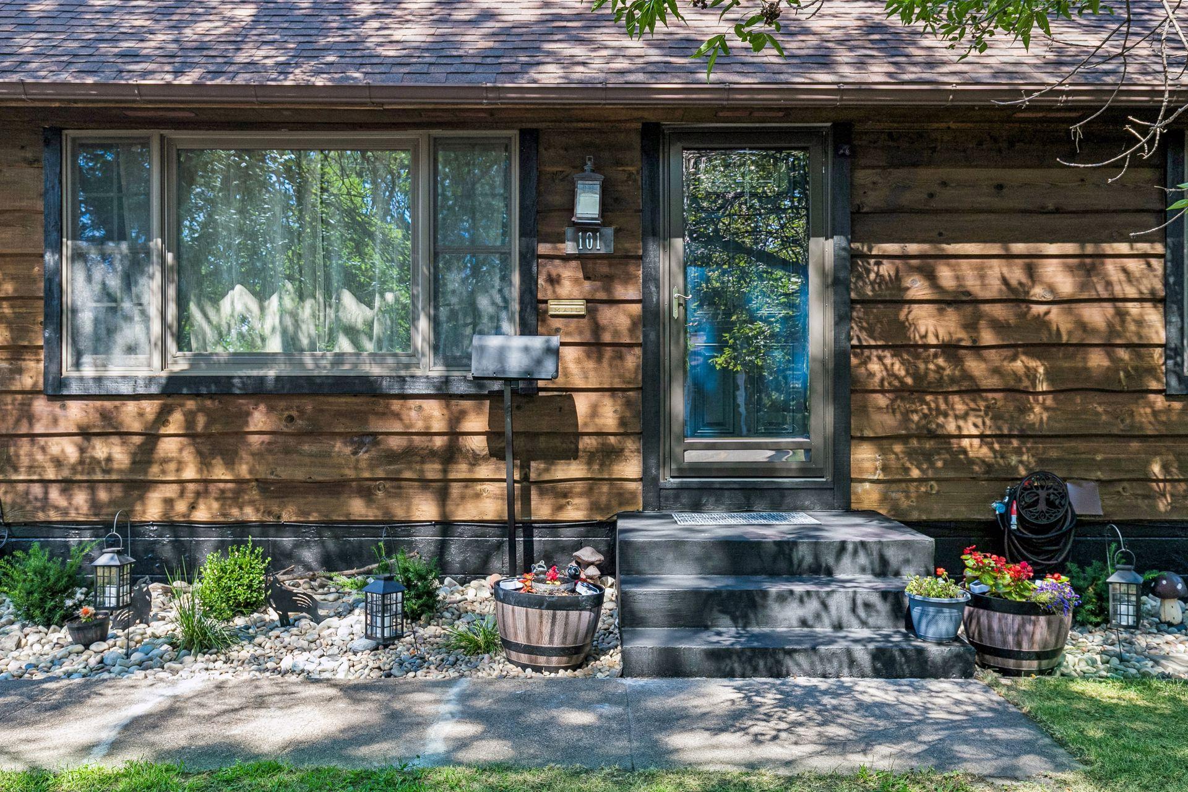
Incredible opportunity for house hacking, multigenerational living, or rental income in this beautifully updated, move-in-ready home! The main level features natural hardwood floors, a spacious living room with fireplace, updated full bath, and a stunning remodeled kitchen with soft-close cabinetry, quartz countertops, tile backsplash, stainless steel appliances, and a massive center island with two-sided breakfast bar. The finished lower level offers its own separate entrance, updated second kitchen, large bedroom, family room, remodeled bath with laundry, and walkout access to the patio which creates a functional second living space with excellent rental potential. Live comfortably on one level while generating income from the other to help offset your monthly housing expenses, or enjoy the flexibility of having a private space for extended family or guests. Outside, enjoy beautiful landscaping, a private deck and patio, and a fully fenced backyard. Conveniently located near shopping, restaurants, parks, and major highways, this home offers a rare combination of move-in-ready living, flexibility, and income potential.

Save
Ask
Tour
Hide
Share
Listing Snapshot
Price 
$375,000
Days On Site 
2 Days
Bedrooms 
4
Inside Area (SqFt) 
1,800 sqft
Total Baths 
2
Full Baths 
1
Partial Baths 
1
Lot Size 
0.21 Acres
Year Built 
1955
MLS® Number 
7142558
Status 
Active
Property Tax 
$3,250
HOA/Condo/Coop Fees 
N/A
Sq Ft Source 
N/A
Friends & Family
Recent Activity
2 days agoListing updated with changes from the MLS®
3 days agoListing first seen on site
General Features
Acres 
0.21
Foundation 
Block
Garage 
Yes
Garage Spaces 
2
Land Lease 
No
Levels 
One and One Half
Number Of Stories 
1
Property Sub Type 
Single Family Residence
Sewer 
Public Sewer
SqFt Above 
1140
SqFt Below 
660
SqFt Total 
1800
Water Source 
Public
Zoning 
Residential-Single Family
Interior Features
Appliances 
DishwasherDryerGas Water HeaterMicrowaveRangeRefrigeratorStainless Steel Appliance(s)Washer
Basement 
Walk-Out AccessFinishedFull
Cooling 
Central Air
Fireplace 
Yes
Fireplaces 
1
Heating 
Natural GasForced Air
Interior 
Eat-in KitchenKitchen Island
Bedroom 
Dimensions - 30x10Level - Upper
Bedroom 2 
Dimensions - 11x10Level - Main
Bedroom 3 
Dimensions - 11x8Level - Main
Bedroom 4 
Dimensions - 12x10Level - Lower
Family Room 
Dimensions - 14x10Level - Lower
Kitchen 
Dimensions - 15x13Level - Main
Kitchen- 2nd 
Dimensions - 13x6Level - Lower
Living Room 
Dimensions - 17x11Level - Main
Save
Ask
Tour
Hide
Share
Exterior Features
Construction Details 
BlockCedar
Fencing 
Chain Link
Other Structures 
Shed(s)
Patio And Porch 
DeckPatio
Roof 
Asphalt
Community Features
School District 
13 - Columbia Heights
Township 
Fridley
Schools
School District
13 - Columbia Heights
Elementary School
Unknown
Middle School
Unknown
High School
Unknown
Listing courtesy of Pemberton RE


Listing information is provided by Participants of the Northstar MLS. IDX information is provided exclusively for personal, non-commercial use, and may not be used for any purpose other than to identify prospective properties consumers may be interested in purchasing. Information is deemed reliable but not guaranteed. Copyright 2026, Northstar MLS.
Last checked: 2026-09-14 10:23 AM UTC

Neighborhood & Commute
Source: Walkscore
Save
Ask
Tour
Hide
Share