

78 Bridgewater DriveVadnais Heights, MN 55127
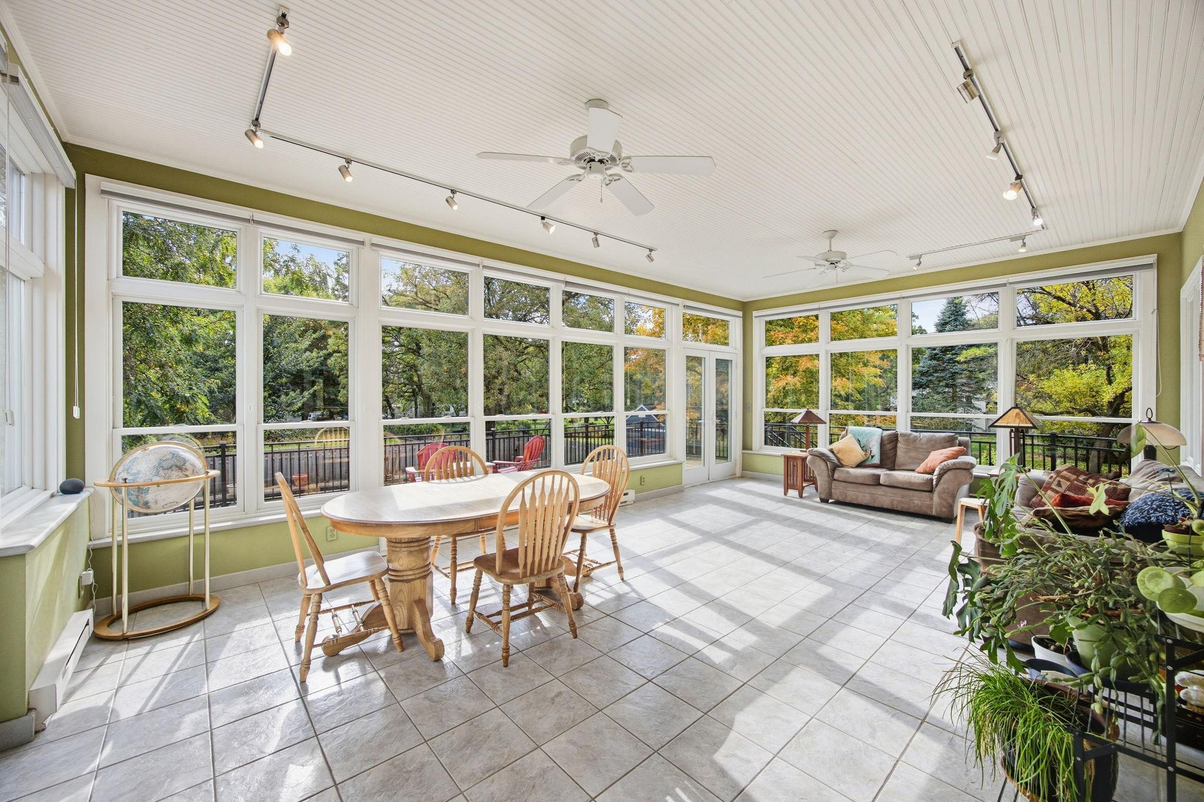
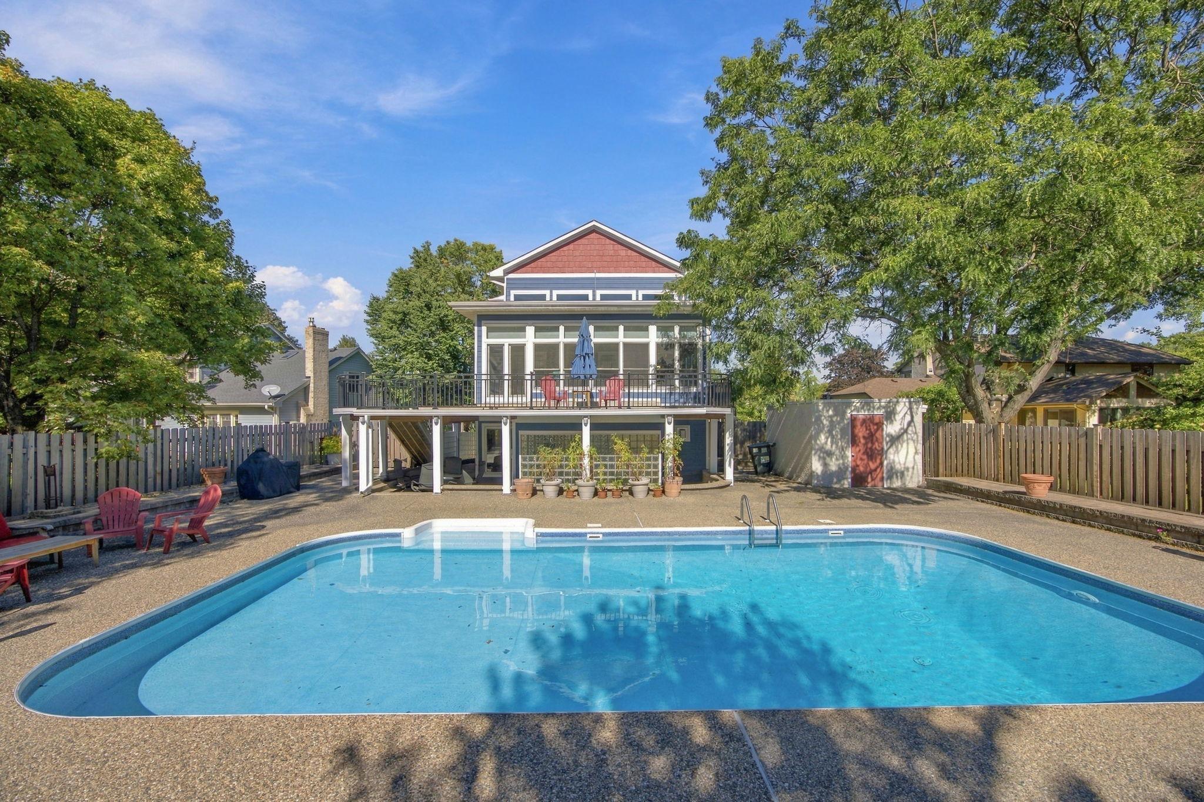
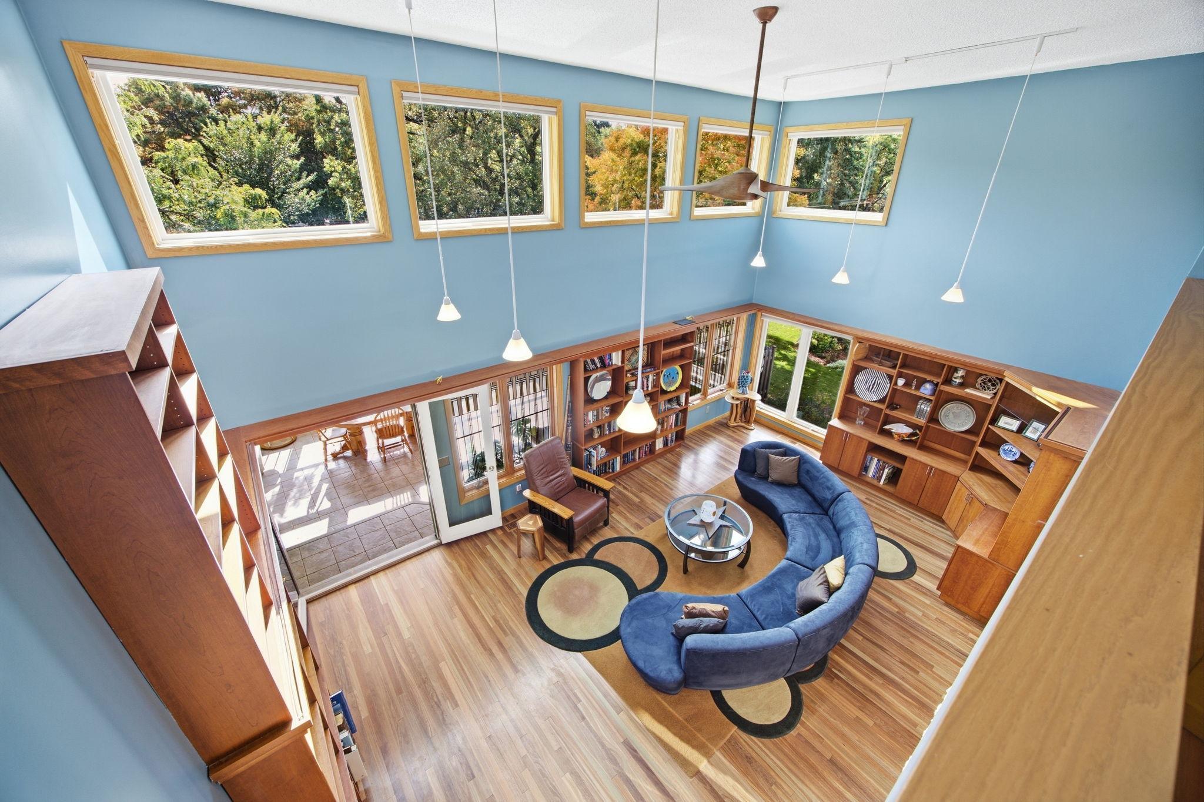
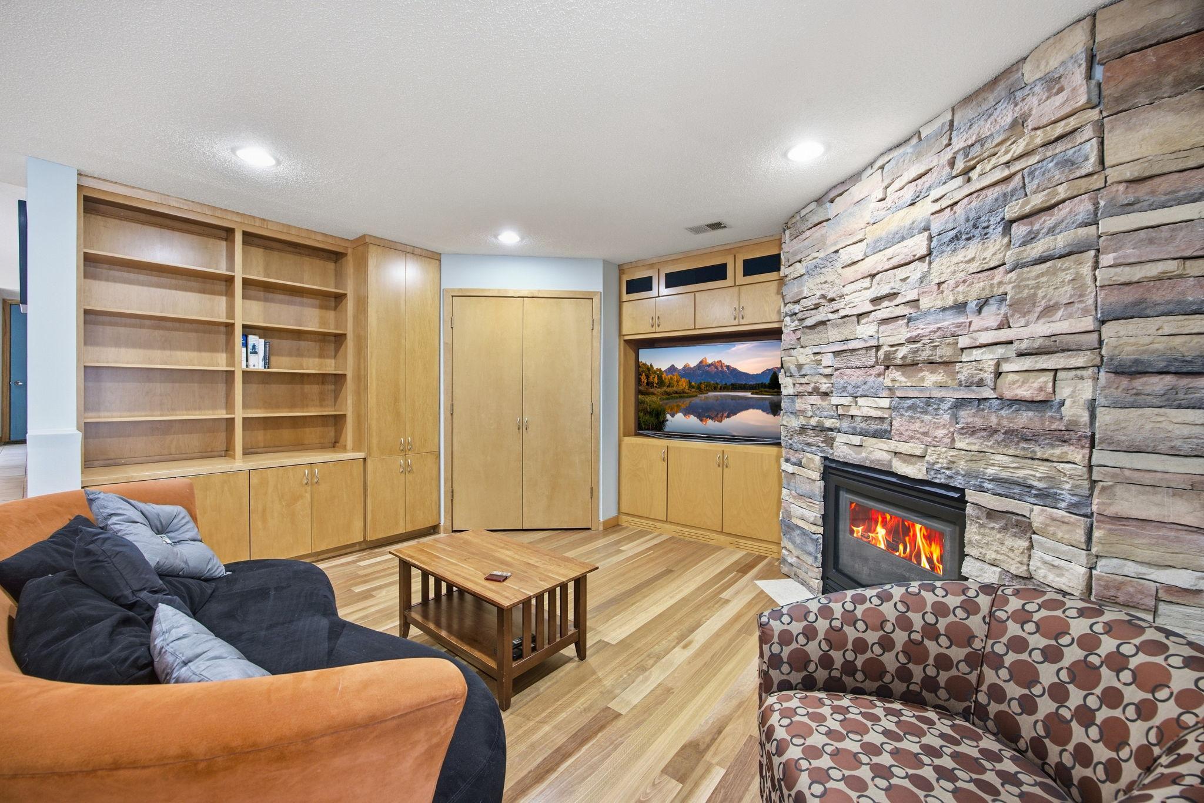
WHAT WOULD IT MEAN TO HAVE SUBSTANTIALLY LOWER ELECTRIC BILLS? 43 SOLAR PANELS | TWO DEDICATED HOME OFFICES | PRIVATE POOL | HEATED FOUR-SEASON PORCH Imagine enjoying your home while your solar investment helps lower your electricity costs. This impressive 43-panel solar array, installed in 2023, generated 6,547 kWh of electricity from May through October alone! In September, the system offset 854 kWh of household usage, reducing the basic electric cost from an estimated $171 without solar to approximately $60 with solar—even with two electric vehicles charging at home, a pool pump and air conditioning. In months when production exceeds household usage, excess electricity may also qualify for utility compensation. Actual savings vary with production, weather, household usage and utility rates. Beyond the impressive energy benefits, discover a home filled with architectural character, quality improvements and inviting living spaces. The dramatic two-story great room features custom cherry built-ins, specialty Spotted Gum hardwood flooring and abundant natural light, with views into the tiled, heated four-season porch that spans the length of the home. Open the porch to the wraparound deck overlooking a private backyard retreat featuring an in-ground pool, pool shed, cedar privacy fencing and generous yard space for gardening, games and entertaining. The kitchen offers oak cabinetry, stainless steel appliances and a charming built-in dining bench, with an adjacent cozy family room and separate formal dining room ideal for gatherings and special occasions. The entry level offers exceptional versatility, featuring a spacious family room addition with leaded glass windows, a gas fireplace, custom maple built-ins and a wet bar with stone countertops. Two additional rooms are currently used as dedicated workspace and offer flexibility for home offices, study areas, hobby rooms or potential fourth and fifth bedrooms. An adjacent updated half bath was formerly configured as a three-quarter bath, offering future potential for reconfiguration. Extensive basement storage provides valuable space for organization and seasonal items. Upstairs, three bedrooms include a private owner’s suite with a three-quarter bath and an additional full bath. Significant improvements include roof (2020), LP SmartSide siding (2021), Andersen windows, furnace, air conditioner and water heater (2021), 43 solar panels (2023), cedar privacy fencing (2023) and a non-Tesla EV charger (2021). Oversized 2.5-car garage. Located in the highly regarded Mounds View School District, enjoy convenient access to Vadnais and Sucker Lakes, scenic walking and biking trails, fishing, cross-country skiing and nearby Turtle and Snail Lakes. Energy-conscious living, flexible workspaces, a heated four-season porch and a private pool create a distinctive combination of comfort, convenience and lifestyle. Come inside and discover all this exceptional home has to offer!
| 4 hours ago | Listing updated with changes from the MLS | |
| yesterday | Status changed to Active | |
| 3 weeks ago | Price changed to $599,900 | |
| a month ago | Listing first seen on site |

Listing information is provided by Participants of the Northstar MLS. IDX information is provided exclusively for personal, non-commercial use, and may not be used for any purpose other than to identify prospective properties consumers may be interested in purchasing. Information is deemed reliable but not guaranteed. Copyright 2026, Northstar MLS.
Last checked: 2026-11-12 09:30 AM UTC