

Save
Ask
Tour
Hide
$900,000
1 Day On Site
360 N Owasso BoulevardShoreview, MN 55126
For Sale|Single Family Residence|Active
4
Beds
3
Total Baths
1
Full Bath
2
Partial Baths
3,304
SqFt
$272
/SqFt
1970
Built
Subdivision:
Registered Land Surv 53 Tract
County:
Ramsey
Listing courtesy of Keller Williams Realty Integrity
Call Now: 1-651-468-9099
Is this the listing for you? We can help make it yours.
1-651-468-9099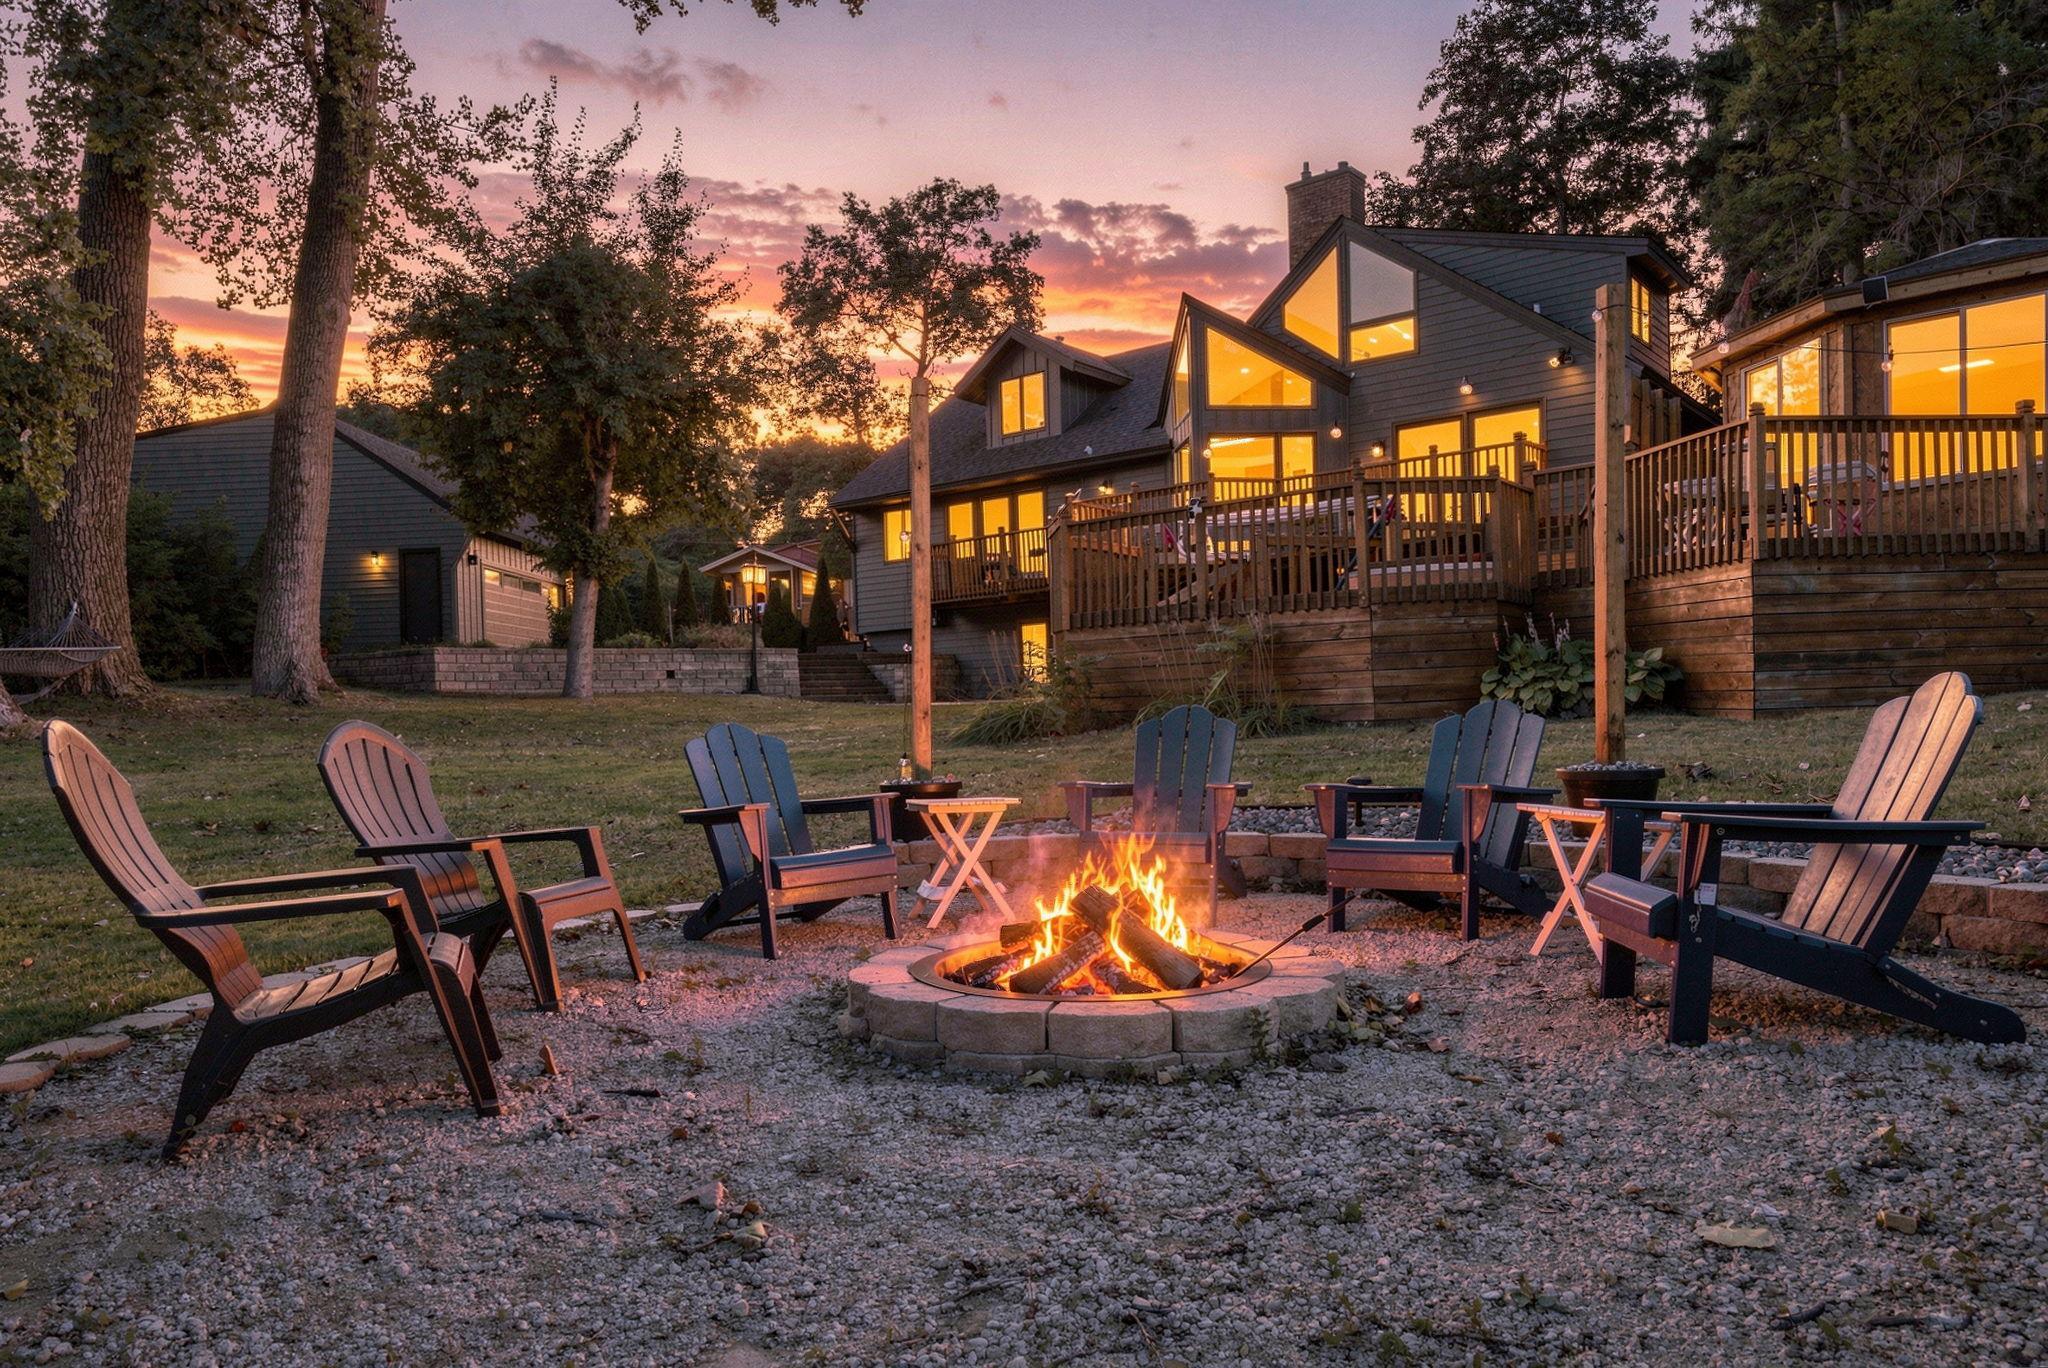
Save
Ask
Tour
Hide
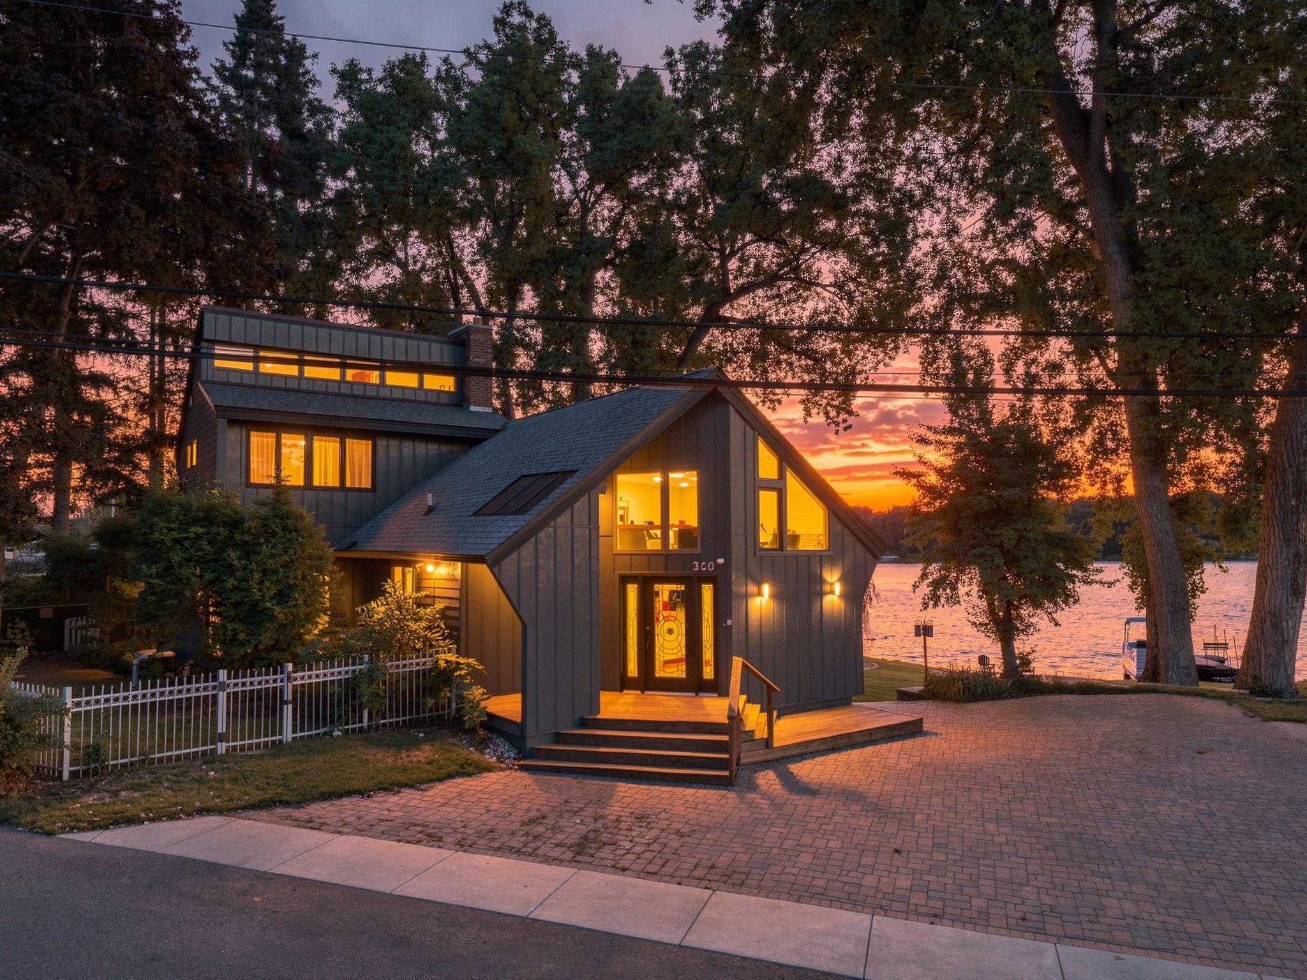
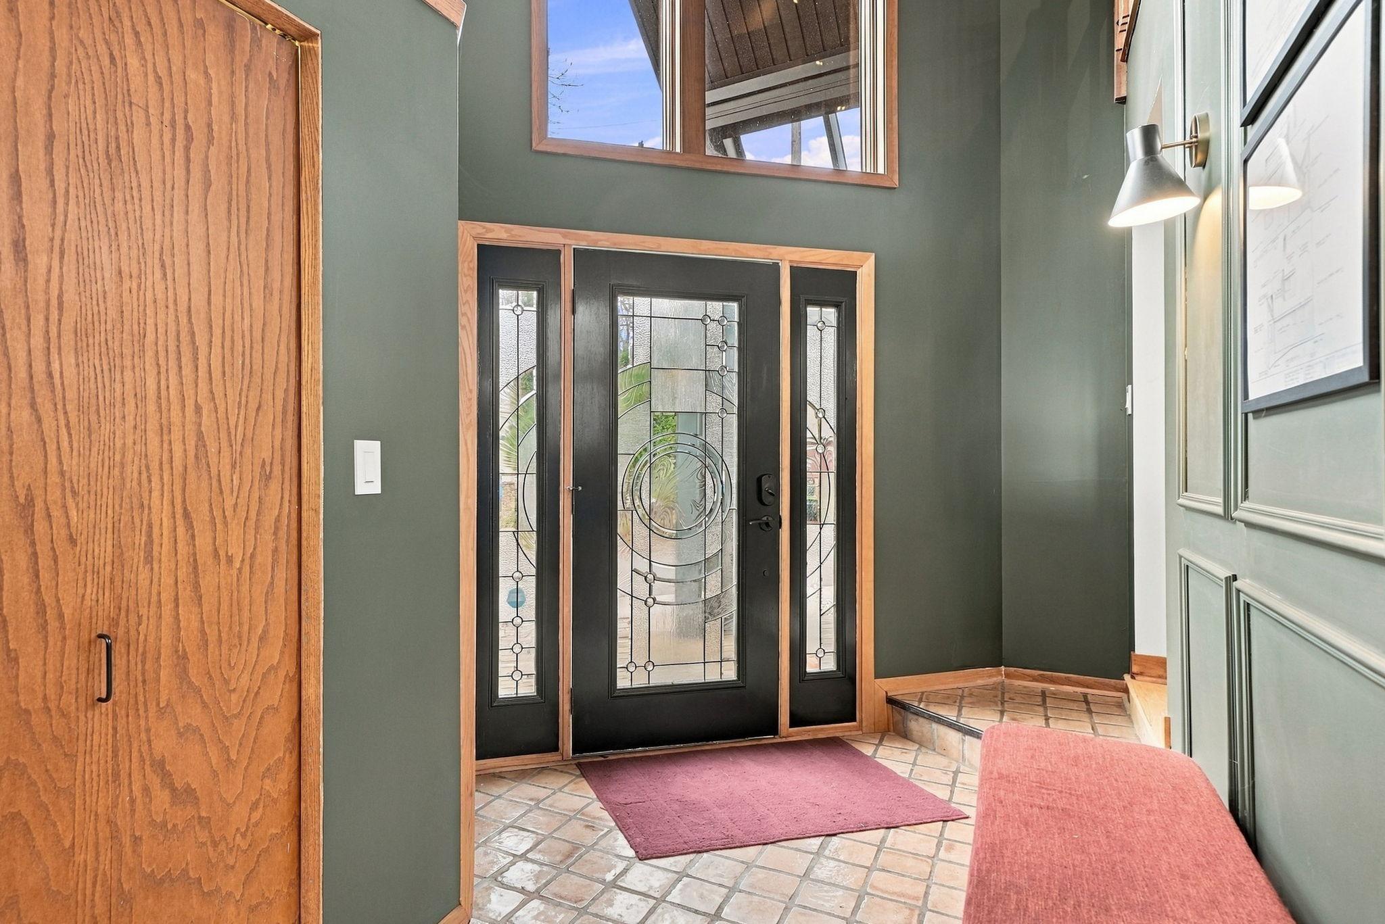
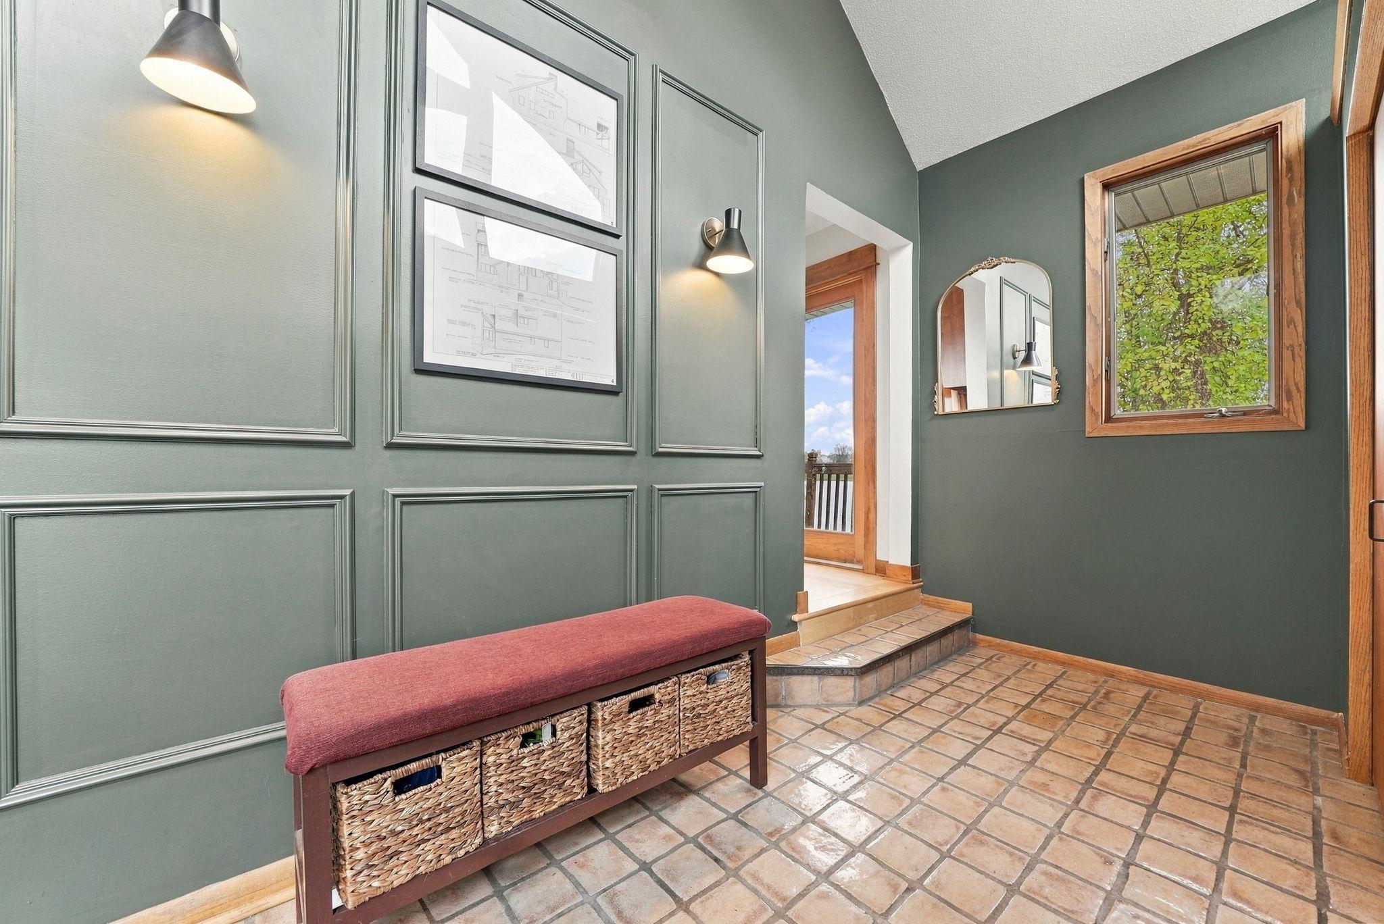
Welcome home to 360 N Owasso Blvd—a light-filled lakefront retreat offering 125' of private shoreline and unobstructed views of water and trees with unusual privacy. Vaulted ceilings and expansive windows frame panoramic lake views across the entire main level, flowing seamlessly from the foyer through the dining area, living room, and wet bar. The showstopping kitchen features a massive island, solid wood cabinets, and an oversized coffee bar. Outside, a gradual slope yard leads right to the water's edge, creating the ultimate setting for lawn games, swimming, and lakeside entertaining. This house has had many exterior updates and is your private oasis while still close to the city.
Save
Ask
Tour
Hide
Listing Snapshot
Price
$900,000
Days On Site
1 Day
Bedrooms
4
Inside Area (SqFt)
3,304 sqft
Total Baths
3
Full Baths
1
Partial Baths
2
Lot Size
0.48 Acres
Year Built
1970
MLS Number
7142762
Status
Active
Property Tax
$14,906
HOA/Condo/Coop Fees
N/A
Sq Ft Source
N/A
Friends & Family
Recent Activity
| 3 hours ago | Listing updated with changes from the MLS | |
| yesterday | Status changed to Active | |
| yesterday | Listing first seen on site |
General Features
Acres
0.48
Foundation
Block
Garage
Yes
Garage Spaces
2
Land Lease
No
Levels
One and One Half
Number Of Stories
1
Parking
Garage Door OpenerStorageDriveway
Property Sub Type
Single Family Residence
Sewer
Public Sewer
SqFt Above
2211
SqFt Below
1093
SqFt Total
3464
Utilities
Cable Available
Water Source
Public
Zoning
Residential-Single Family
Interior Features
Appliances
OvenCooktopDishwasherDisposalDryerElectric Water HeaterExhaust FanFreezerMicrowaveRangeRefrigeratorStainless Steel Appliance(s)Washer
Basement
Walk-Out AccessBlockFinishedFullStorage SpaceDaylight
Cooling
Ceiling Fan(s)Central Air
Fireplace
Yes
Fireplace Features
Family RoomLiving RoomWood Burning
Fireplaces
2
Flooring
Hardwood
Heating
ElectricNatural GasForced Air
Interior
Kitchen IslandVaulted Ceiling(s)Walk-In Closet(s)Wet Bar
Laundry Features
In BasementCommon AreaElectric Dryer HookupIn HallLaundry ClosetLower LevelLaundry RoomMain LevelWasher Hookup
Spa
Yes
Bedroom
Dimensions - 15x13Level - Upper
Bedroom 2
Dimensions - 12x10Level - Main
Bedroom 3
Dimensions - 12x11Level - Main
Bedroom 4
Dimensions - 15x14Level - Basement
Dining Room
Dimensions - 12x20Level - Main
Family Room
Dimensions - 16x22Level - Upper
Living Room
Dimensions - 16x17Level - Main
Recreation Room
Dimensions - 23x34Level - Basement
Save
Ask
Tour
Hide
Exterior Features
Construction Details
BlockSteel Siding
Exterior
DockBalcony
Fencing
Chain LinkPartialSplit Rail
Lot Features
ClearedWaterfront
Other Structures
Garage(s)Gazebo
Patio And Porch
DeckPatio
Road Frontage
Private Road
Roof
Asphalt
Spa
Yes
View
LakeBay
Waterfront
Yes
Waterfront Features
Lake Front
Waterview
LakeBay
Community Features
Accessibility Features
Accessible for Hearing-ImpairmentAccessible Entrance
School District
623 - Roseville
Township
Shoreview
Schools
School District
623 - Roseville
Elementary School
Unknown
Middle School
Unknown
High School
Unknown
Listing courtesy of Keller Williams Realty Integrity

Listing information is provided by Participants of the Northstar MLS. IDX information is provided exclusively for personal, non-commercial use, and may not be used for any purpose other than to identify prospective properties consumers may be interested in purchasing. Information is deemed reliable but not guaranteed. Copyright 2026, Northstar MLS.
Last checked: 2026-11-14 08:47 AM UTC
Listing information is provided by Participants of the Northstar MLS. IDX information is provided exclusively for personal, non-commercial use, and may not be used for any purpose other than to identify prospective properties consumers may be interested in purchasing. Information is deemed reliable but not guaranteed. Copyright 2026, Northstar MLS.
Last checked: 2026-11-14 08:47 AM UTC
Neighborhood & Commute
Source: Walkscore
Save
Ask
Tour
Hide