Save
Ask
Tour
Hide
Share
$424,900
2 Days On Site

3066 Greenbrier Street
Little Canada, MN 55117

For Sale|Single Family Residence|Active
4
Beds
2
Total Baths
1
Full Bath
1
Partial Bath
2,236
SqFt
$190
/SqFt
1985
Built
County:
Ramsey
Listing courtesy of eXp Realty

Due to the health concerns created by Coronavirus we are offering personal 1-1 online video walkthough tours where possible.

Call Now: 1-651-468-9099
Is this the listing for you? We can help make it yours.
1-651-468-9099
3066 Greenbrier Street3066 Greenbrier Street3066 Greenbrier Street3066 Greenbrier Street
Save
Ask
Tour
Hide
Share

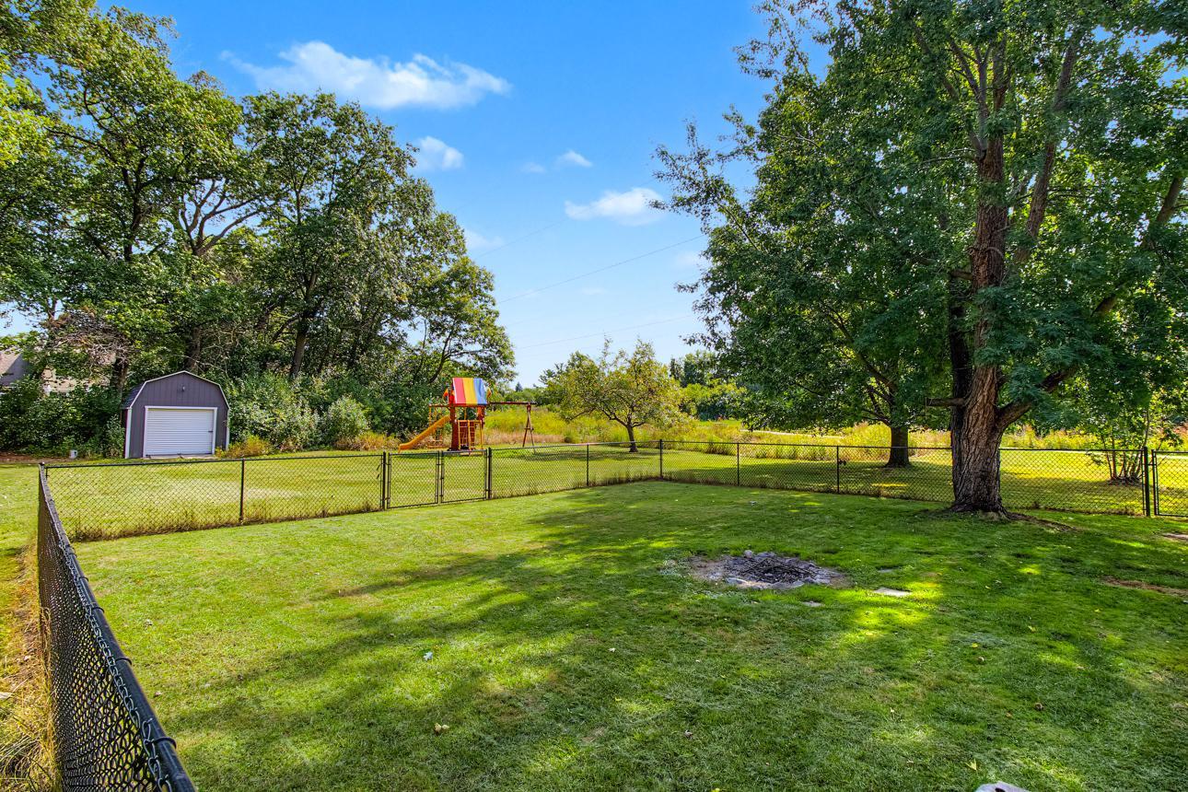
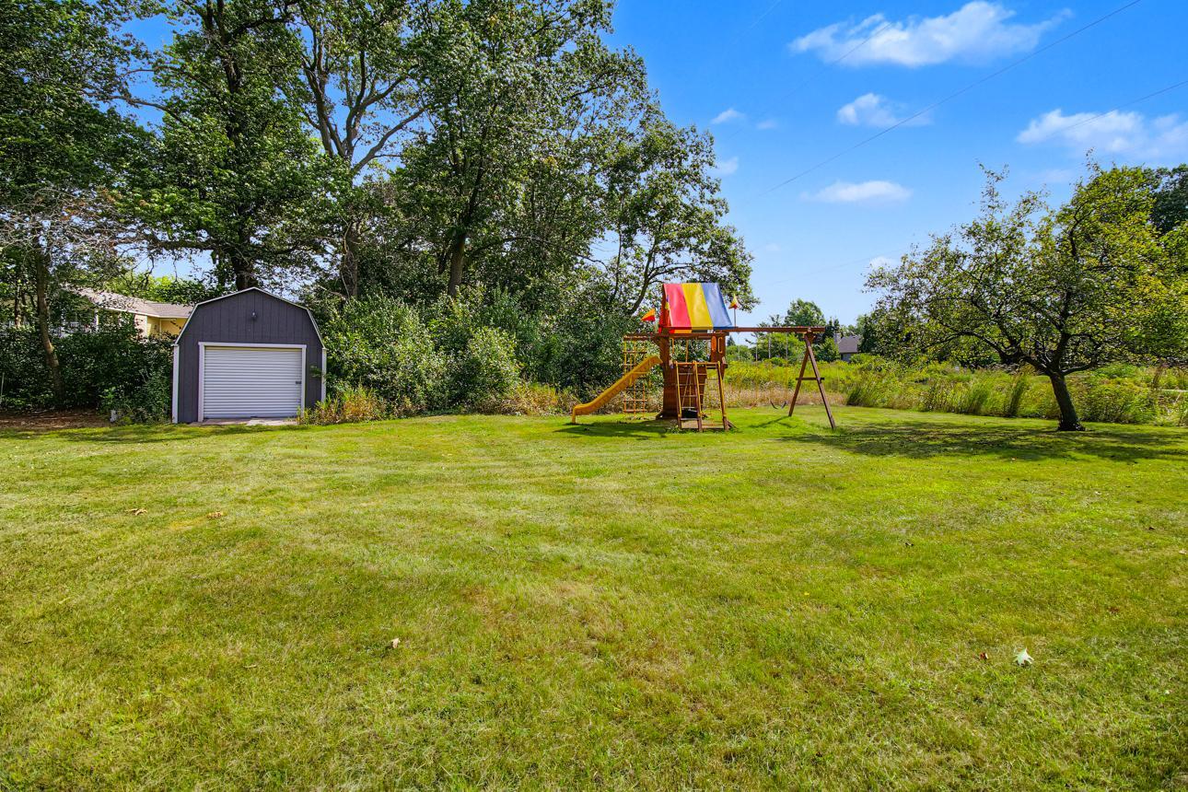
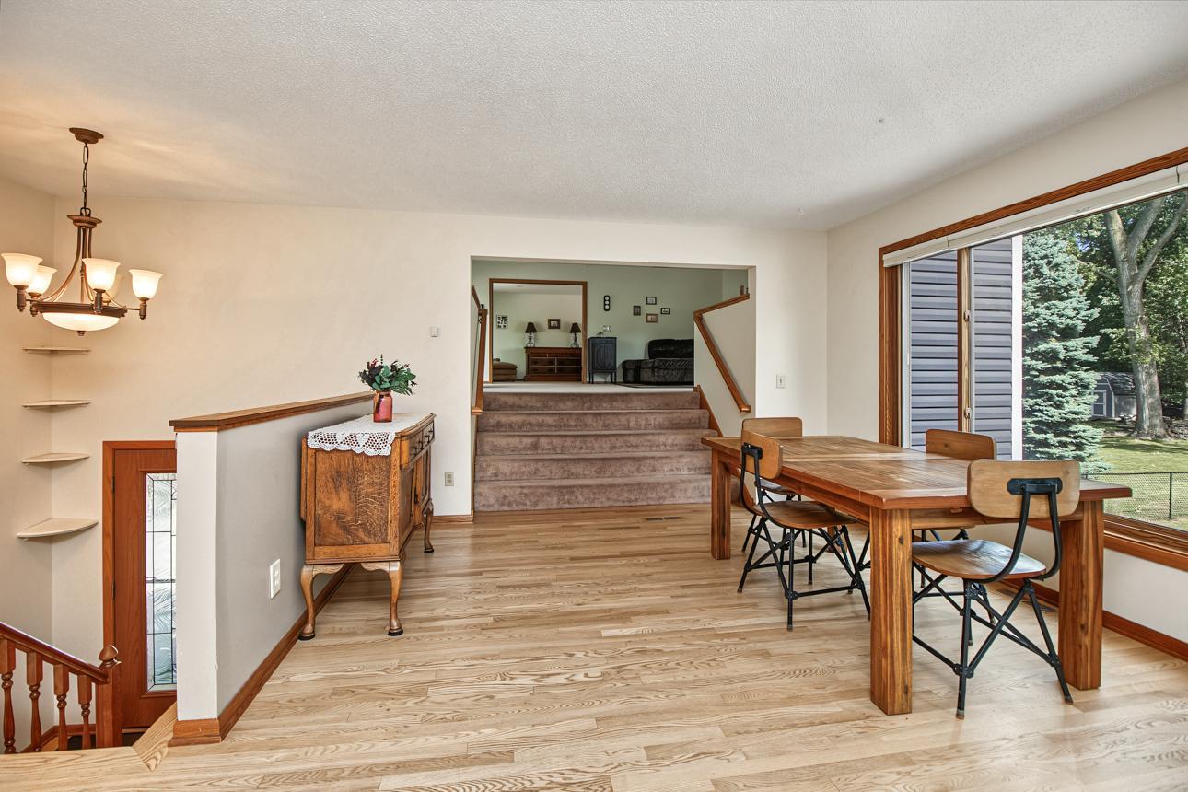
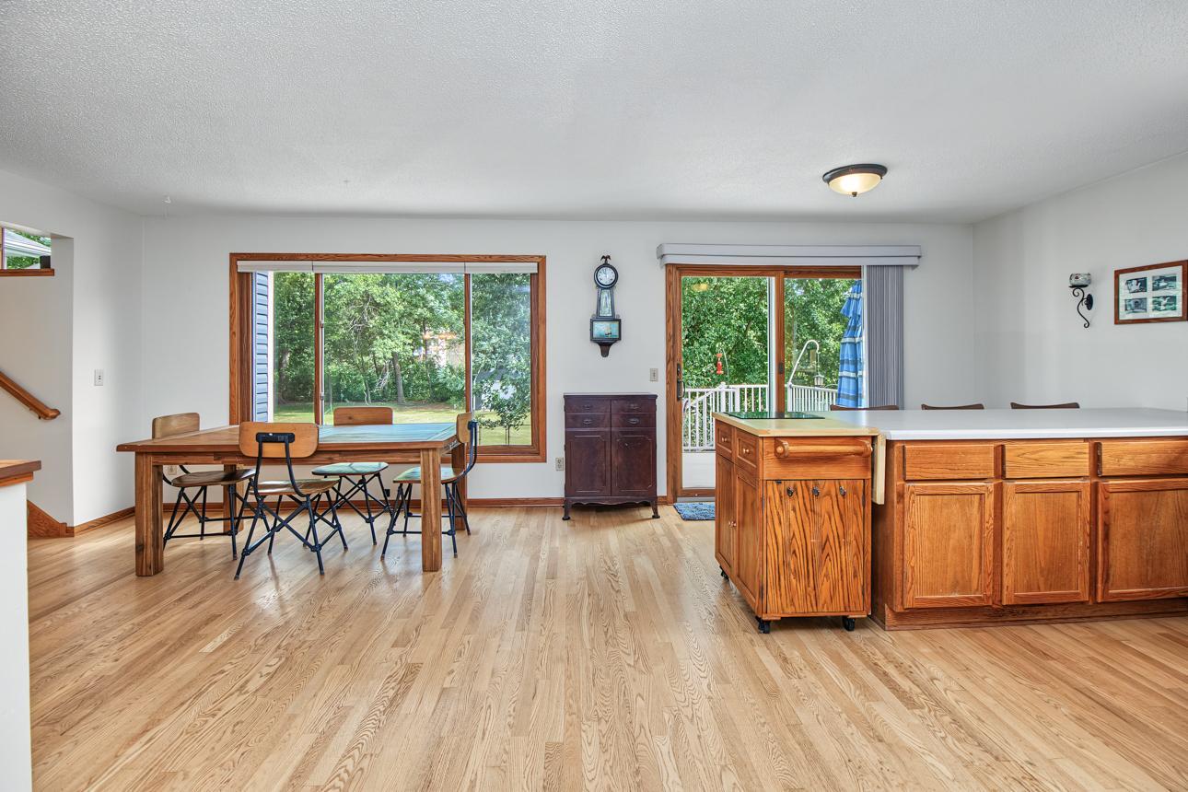
Rare opportunity for a spacious 4 bedroom home with an expansive addition to the home on a beautiful half acre lot on a quiet street. Set on a 1/2 acre lot bordering a walking path, this home features a balcony from the extra spacious 385 sq ft primary suite on the top level, a deck overlooking the nice backyard, a patio with hot tub and a nice Rainbow playset. Perfect for entertaining or simply enjoying the backyard and outdoors. This house even features a heated and cooled shop/3rd garage stall perfect for a workshop, hobby space, home business or extra storage. Lower level features a spacious family room, 4th BR, remodeled high end tiled 3/4 bathroom and plenty of natural light through nice newer windows. Don't miss this rare opportunity for a home with extensively updated mechanicals (AC and furnace new within the last year), new LL bathroom remodel, new Anderson patio door, new blinds, new fence within the last couple years, and roof less than 5 years old.

Save
Ask
Tour
Hide
Share
Listing Snapshot
Price 
$424,900
Days On Site 
2 Days
Bedrooms 
4
Inside Area (SqFt) 
2,236 sqft
Total Baths 
2
Full Baths 
1
Partial Baths 
1
Lot Size 
0.5 Acres
Year Built 
1985
MLS® Number 
7143026
Status 
Active
Property Tax 
$7,518
HOA/Condo/Coop Fees 
N/A
Sq Ft Source 
N/A
Friends & Family
Recent Activity
yesterdayListing updated with changes from the MLS®
3 days agoListing first seen on site
General Features
Acres 
0.5
Attached Garage 
Yes
Foundation 
Block
Garage 
Yes
Garage Spaces 
3
Land Lease 
No
Levels 
Multi/Split
Parking 
AsphaltGarage Door OpenerHeated GarageAttachedGarage
Property Sub Type 
Single Family Residence
Sewer 
Public Sewer
SqFt Above 
1488
SqFt Below 
748
SqFt Total 
2388
Water Source 
Public
Zoning 
Residential-Single Family
Interior Features
Appliances 
DishwasherDisposalDryerExhaust FanRangeRefrigeratorWasher
Basement 
FinishedFullSump PumpDaylight
Cooling 
Central Air
Electric 
200+ Amp Service
Heating 
Natural GasForced Air
Laundry Features 
In BasementLaundry Room
Spa 
Yes
Bedroom 
Dimensions - 28'7x13'7Level - Upper
Bedroom 2 
Dimensions - 13x10Level - Upper
Bedroom 3 
Dimensions - 12x10Level - Upper
Bedroom 4 
Dimensions - 10x10Level - Lower
Deck 
Dimensions - 12 x 12Level - Upper
Dining Room 
Dimensions - 11 x 9Level - Upper
Family Room 
Dimensions - 23 x 13Level - Lower
Kitchen 
Dimensions - 9 x 9Level - Upper
Living Room 
Dimensions - 19'10x21'5Level - Upper
Save
Ask
Tour
Hide
Share
Exterior Features
Construction Details 
Vinyl Siding
Fencing 
FencedChain LinkFull
Patio And Porch 
DeckPatio
Roof 
Shingle
Spa 
Yes
Community Features
School District 
623 - Roseville
Township 
Little Canada
Schools
School District
623 - Roseville
Elementary School
Unknown
Middle School
Unknown
High School
Unknown
Listing courtesy of eXp Realty


Listing information is provided by Participants of the Northstar MLS. IDX information is provided exclusively for personal, non-commercial use, and may not be used for any purpose other than to identify prospective properties consumers may be interested in purchasing. Information is deemed reliable but not guaranteed. Copyright 2026, Northstar MLS.
Last checked: 2026-09-14 10:23 AM UTC

Neighborhood & Commute
Source: Walkscore
Save
Ask
Tour
Hide
Share