Save
Ask
Tour
Hide
Share
$291,000
8 Days On Site

7856 Marilyn Drive
Lino Lakes, MN 55014

For Sale|Townhouse|Active
3
Beds
3
Total Baths
2
Full Baths
1
Partial Bath
1,494
SqFt
$195
/SqFt
2000
Built
Subdivision:
Cic 75 Highland Mead W
County:
Anoka
Listing courtesy of Edina Realty, Inc.

Due to the health concerns created by Coronavirus we are offering personal 1-1 online video walkthough tours where possible.
Call Now: 1-651-468-9099
Is this the listing for you? We can help make it yours.
1-651-468-9099
7856 Marilyn Drive7856 Marilyn Drive7856 Marilyn Drive7856 Marilyn Drive
Save
Ask
Tour
Hide
Share

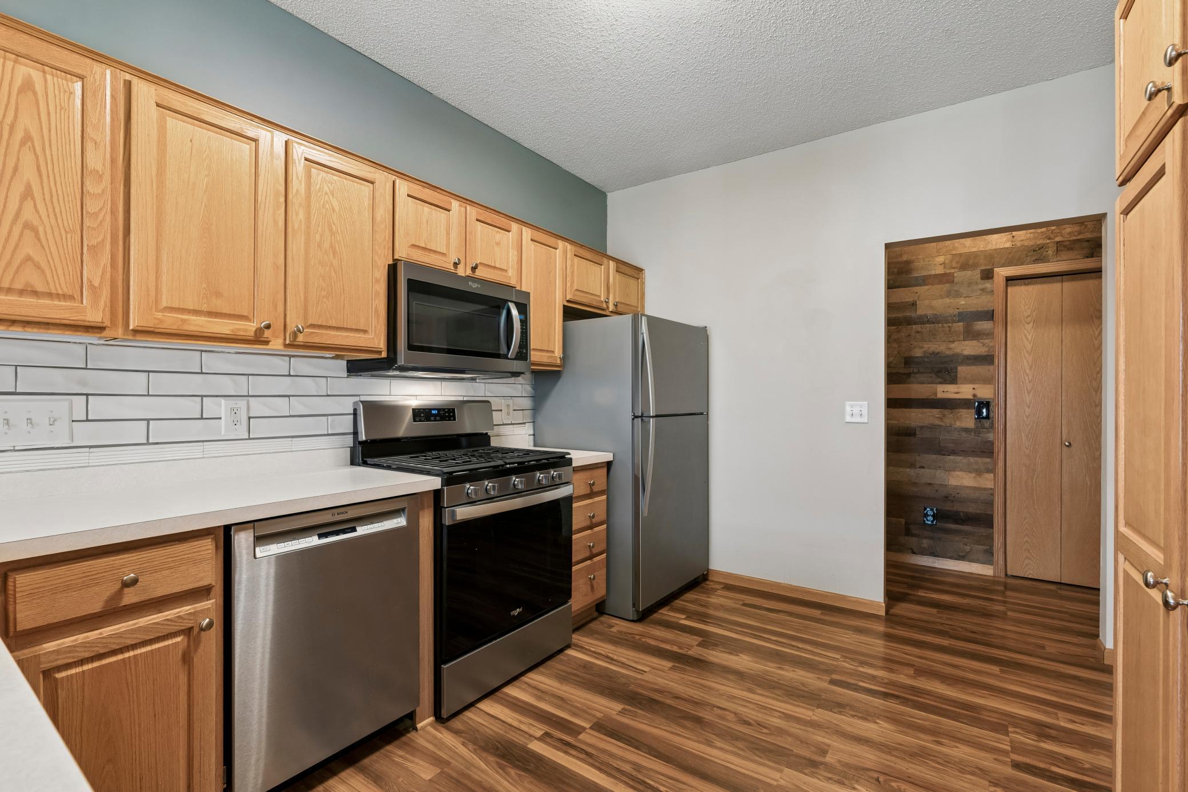
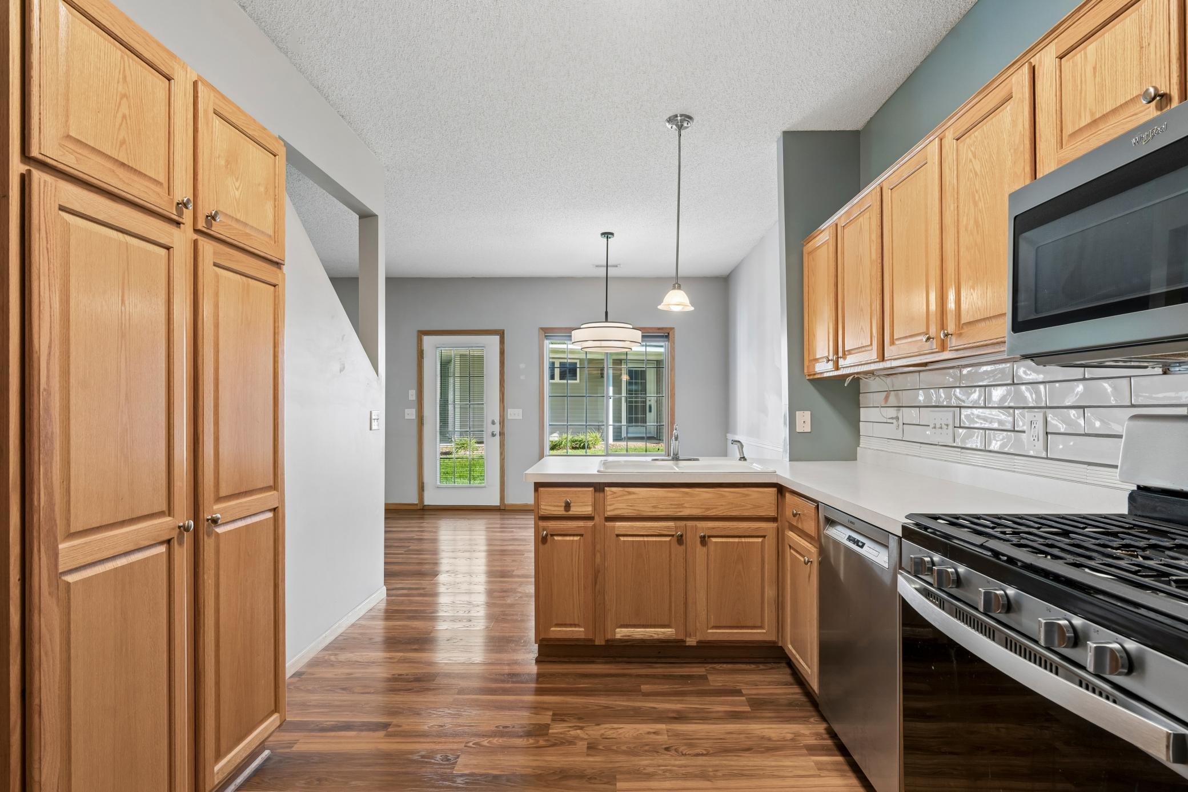
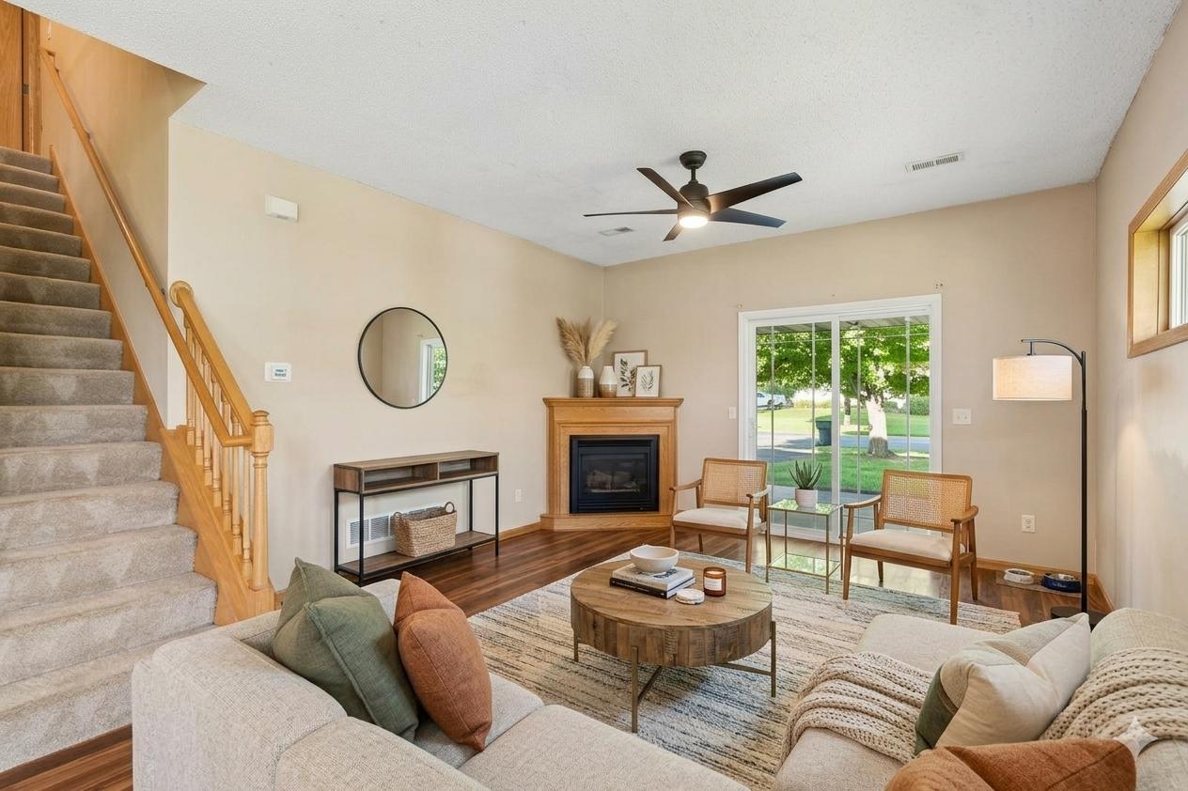
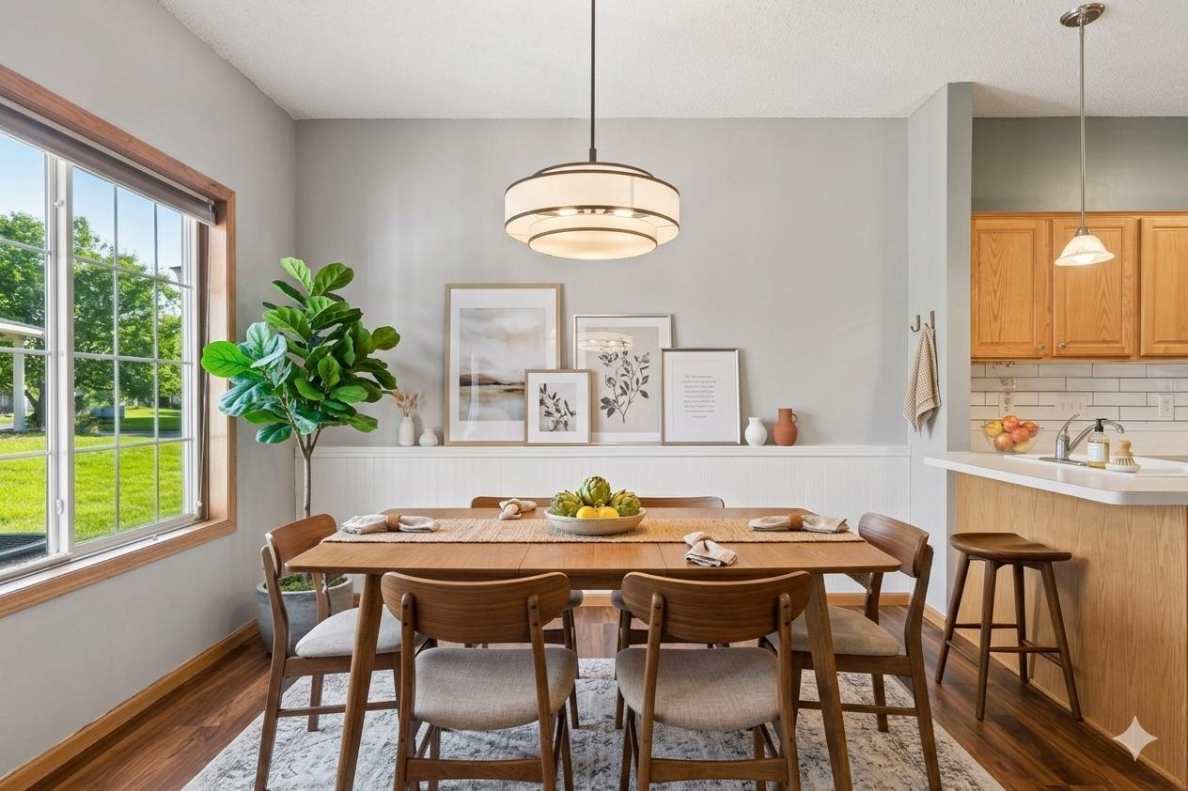
Welcome to this beautifully updated private end-unit townhome in the desirable Highland Meadow neighborhood of Lino Lakes. This 3-bedroom, 3-bath home offers the perfect blend of comfort, convenience, privacy, and natural beauty, with a bright and spacious layout throughout. Tucked away at the end of a quiet street with no through traffic, this home enjoys a peaceful setting with serene views of lush green space. The main level features a spacious living room centered around a cozy fireplace and an expansive kitchen with updated appliances—perfect for cooking, gathering, and entertaining. Step directly from the living room onto the peaceful porch, an ideal spot to relax and enjoy the outdoors. A convenient half bath, laundry area, and attached two-car garage complete the main level. Upstairs, you'll find three generously sized bedrooms, including a comfortable primary suite, along with two beautifully updated full bathrooms. Recent updates include a new furnace and A/C, water softener, updated bathrooms, modern light fixtures, fresh paint, new kitchen appliances, and a new washer and dryer. Enjoy easy access to nearby walking trails, parks, shopping, restaurants, schools, and major roadways. With its quiet location, thoughtful updates, and inviting spaces, this home is truly move-in ready. Welcome home!

Save
Ask
Tour
Hide
Share
Listing Snapshot
Price 
$291,000
Days On Site 
8 Days
Bedrooms 
3
Inside Area (SqFt) 
1,494 sqft
Total Baths 
3
Full Baths 
2
Partial Baths 
1
Lot Size 
0.05 Acres
Year Built 
2000
MLS® Number 
7143157
Status 
Active
Property Tax 
$2,916
HOA/Condo/Coop Fees 
$250 monthly
Sq Ft Source 
N/A
Friends & Family
Recent Activity
yesterdayListing updated with changes from the MLS®
a week agoListing first seen on site
General Features
Acres 
0.05
Attached Garage 
Yes
Foundation 
Slab
Garage 
Yes
Garage Spaces 
2
Land Lease 
No
Levels 
Two
Number Of Stories 
2
Parking 
AsphaltGarage Door OpenerAttached
Property Sub Type 
Townhouse
Sewer 
Public Sewer
SqFt Above 
1494
SqFt Total 
1494
Water Source 
Public
Zoning 
Residential-Single Family
Interior Features
Appliances 
DishwasherDisposalDryerENERGY STAR Qualified AppliancesMicrowaveRangeRefrigeratorStainless Steel Appliance(s)WasherWater Softener Owned
Basement 
None
Cooling 
Central Air
Electric 
150 Amp Service
Fireplace 
Yes
Fireplace Features 
Gas
Fireplaces 
1
Heating 
Natural GasForced Air
Interior 
Walk-In Closet(s)
Laundry Features 
Laundry ClosetMain Level
Bedroom 
Dimensions - 14x10Level - Upper
Bedroom 2 
Dimensions - 12x10Level - Upper
Bedroom 3 
Dimensions - 12x10Level - Upper
Dining Room 
Dimensions - 10x11Level - Main
Foyer 
Dimensions - 4x10Level - Main
Kitchen 
Dimensions - 11x14Level - Main
Laundry 
Dimensions - 7x5Level - Main
Living Room 
Dimensions - 13x17Level - Main
Porch 
Dimensions - 9x18Level - Main
Primary Bathroom 
Dimensions - 6x11Level - Upper
Utility Room 
Dimensions - 7x6Level - Main
Walk-In Closet 
Dimensions - 6x7Level - Upper
Save
Ask
Tour
Hide
Share
Exterior Features
Construction Details 
ConcreteFrameStone
Fencing 
None
Lot Features 
Corner Lot
Patio And Porch 
PorchFront PorchWrap Around
Pool Features 
None
Road Frontage 
City Street
Roof 
AsphaltShingle
Community Features
Association Fee 
$250.0
Association Fee Frequency 
Monthly
School District 
831 - Forest Lake
Township 
Lino Lakes
Roads 
Paved
Schools
School District
831 - Forest Lake
Elementary School
Unknown
Middle School
Unknown
High School
Unknown
Listing courtesy of Edina Realty, Inc.


Listing information is provided by Participants of the Northstar MLS. IDX information is provided exclusively for personal, non-commercial use, and may not be used for any purpose other than to identify prospective properties consumers may be interested in purchasing. Information is deemed reliable but not guaranteed. Copyright 2026, Northstar MLS.
Last checked: 2026-09-22 02:45 PM UTC

Neighborhood & Commute
Source: Walkscore
Save
Ask
Tour
Hide
Share