Save
Ask
Tour
Hide
Share
$799,900
2 Days On Site

692 Skillman Avenue W
Roseville, MN 55113

For Sale|Single Family Residence|Active
4
Beds
3
Total Baths
2
Full Baths
1
Partial Bath
2,724
SqFt
$294
/SqFt
2026
Built
Subdivision:
Villas Of Reservoir Woods
County:
Ramsey
Listing courtesy of Coldwell Banker Realty

Due to the health concerns created by Coronavirus we are offering personal 1-1 online video walkthough tours where possible.

Call Now: 1-651-468-9099
Is this the listing for you? We can help make it yours.
1-651-468-9099
692 Skillman Avenue W692 Skillman Avenue W692 Skillman Avenue W692 Skillman Avenue W
Save
Ask
Tour
Hide
Share

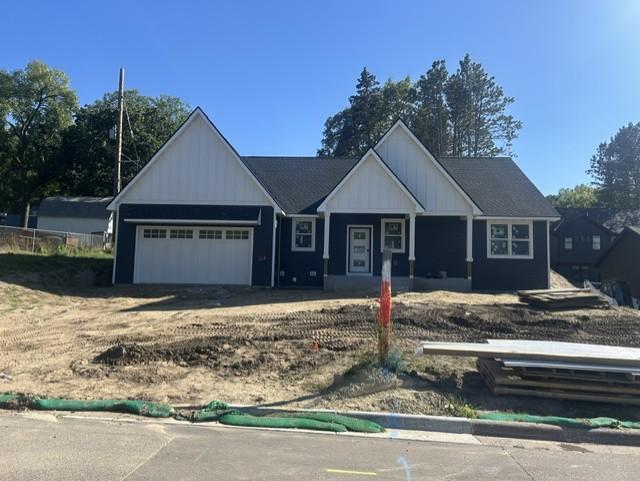
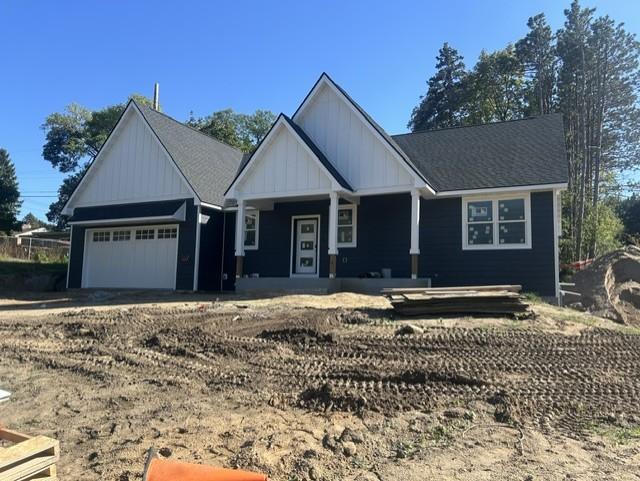
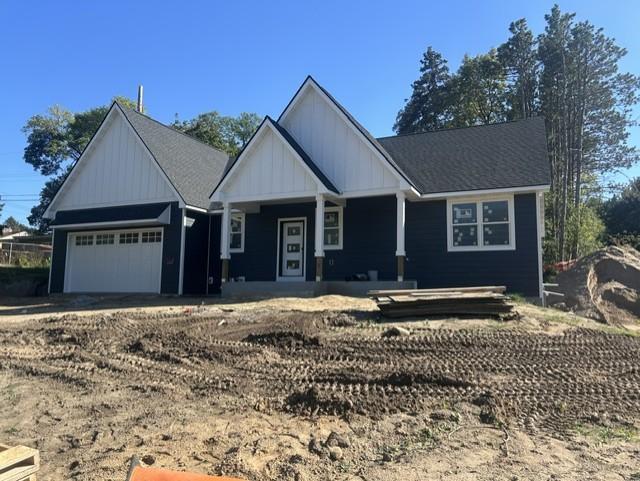
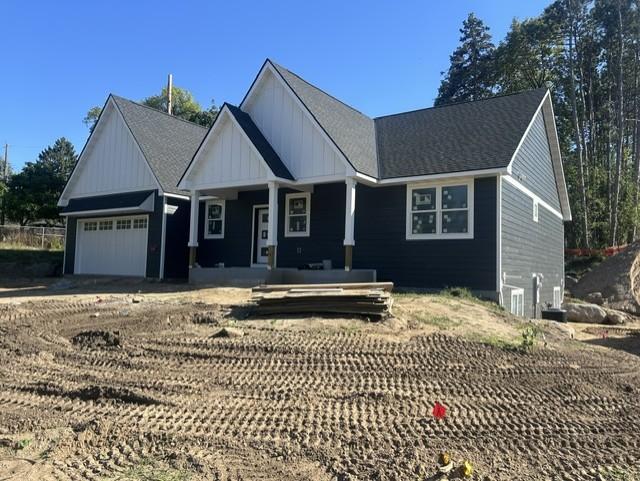
Available just in time for the FALL Parade Of Homes! Another fantastic Cara Builders One Story home with a finished basement and 3 car garage(second stall is a tandem double deep stall). The main floor offers a primary suite with 3/4 bath, double vanity and walk in closet, a second bedroom, full bathroom, mudroom with laundry and sink, open kitchen with large center island, living room has gas fireplace and built ins, dining room off the kitchen with a patio door to the 16 x 10 deck for grilling and chilling! The basement offers two more large bedrooms, another full bathroom, a huge family room and ample storage. Quality materials in this build include Andersen windows, LP Smartsiding, custom cabinets, Quartz countertops, tiled bathrooms, cement driveway, sod and landscaping included in price. If buyer acts now they can pick out: (limited timing): ~ Final paint colors ~ Carpeting in basement ~ Countertops ~ Lighting ~ Appliances - Only this build and the model home are available, the other three are sold!

Save
Ask
Tour
Hide
Share
Listing Snapshot
Price 
$799,900
Days On Site 
2 Days
Bedrooms 
4
Inside Area (SqFt) 
2,724 sqft
Total Baths 
3
Full Baths 
2
Partial Baths 
1
Lot Size 
0.214 Acres
Year Built 
2026
MLS® Number 
7143215
Status 
Active
Property Tax 
$2,144
HOA/Condo/Coop Fees 
N/A
Sq Ft Source 
N/A
Friends & Family
Recent Activity
yesterdayListing updated with changes from the MLS®
2 days agoListing first seen on site
General Features
Acres 
0.214
Attached Garage 
Yes
Available on 
2026-10-30
Garage 
Yes
Garage Spaces 
3
Land Lease 
No
Levels 
One
Number Of Stories 
1
Parking 
Attached
Property Condition 
New Construction
Property Sub Type 
Single Family Residence
Sewer 
Public Sewer
SqFt Above 
1520
SqFt Below 
1204
SqFt Total 
3040
Water Source 
Public
Zoning 
Residential-Single Family
Interior Features
Appliances 
DishwasherMicrowaveRangeRefrigerator
Basement 
FinishedFullStorage SpaceSump PumpDaylight
Cooling 
Central Air
Electric 
Circuit Breakers200+ Amp Service
Fireplace 
Yes
Fireplace Features 
GasLiving Room
Fireplaces 
1
Heating 
Natural GasForced Air
Interior 
Kitchen IslandWalk-In Closet(s)
Laundry Features 
Laundry RoomMain Level
Bar/Wet Bar Room 
Dimensions - 10 x 8Level - Lower
Bedroom 
Dimensions - 17 x 14Level - Main
Bedroom 2 
Dimensions - 12 x 11Level - Main
Bedroom 3 
Dimensions - 14 x 13Level - Lower
Bedroom 4 
Dimensions - 14 x 13Level - Lower
Deck 
Dimensions - 16 x 10Level - Main
Dining Room 
Dimensions - 12 x 10Level - Main
Family Room 
Dimensions - 18 x 14Level - Lower
Foyer 
Dimensions - 13 x 6Level - Main
Kitchen 
Dimensions - 14 x 13Level - Main
Living Room 
Dimensions - 16 x 14Level - Main
Mud Room 
Dimensions - 10 x 10Level - Main
Utility Room 
Dimensions - 16 x 13Level - Lower
Save
Ask
Tour
Hide
Share
Exterior Features
Construction Details 
ConcreteStone
Fencing 
None
Lot Features 
Near Public Transit
Patio And Porch 
DeckPorchFront Porch
Pool Features 
None
Road Frontage 
City Street
Roof 
Shingle
Community Features
School District 
623 - Roseville
Township 
Roseville
Schools
School District
623 - Roseville
Elementary School
Unknown
Middle School
Unknown
High School
Unknown
Listing courtesy of Coldwell Banker Realty


Listing information is provided by Participants of the Northstar MLS. IDX information is provided exclusively for personal, non-commercial use, and may not be used for any purpose other than to identify prospective properties consumers may be interested in purchasing. Information is deemed reliable but not guaranteed. Copyright 2026, Northstar MLS.
Last checked: 2026-09-14 10:23 AM UTC

Neighborhood & Commute
Source: Walkscore
Save
Ask
Tour
Hide
Share