

Save
Ask
Tour
Hide
$375,000
24 Days On Site
4725 Krech AvenueWhite Bear Lake, MN 55110
For Sale|Single Family Residence|Active
3
Beds
2
Total Baths
1
Full Bath
1
Partial Bath
2,320
SqFt
$162
/SqFt
1950
Built
Subdivision:
Ponsolles Add
County:
Ramsey
Listing courtesy of Coldwell Banker Realty - Southwest Regional
Call Now: 1-651-468-9099
Is this the listing for you? We can help make it yours.
1-651-468-9099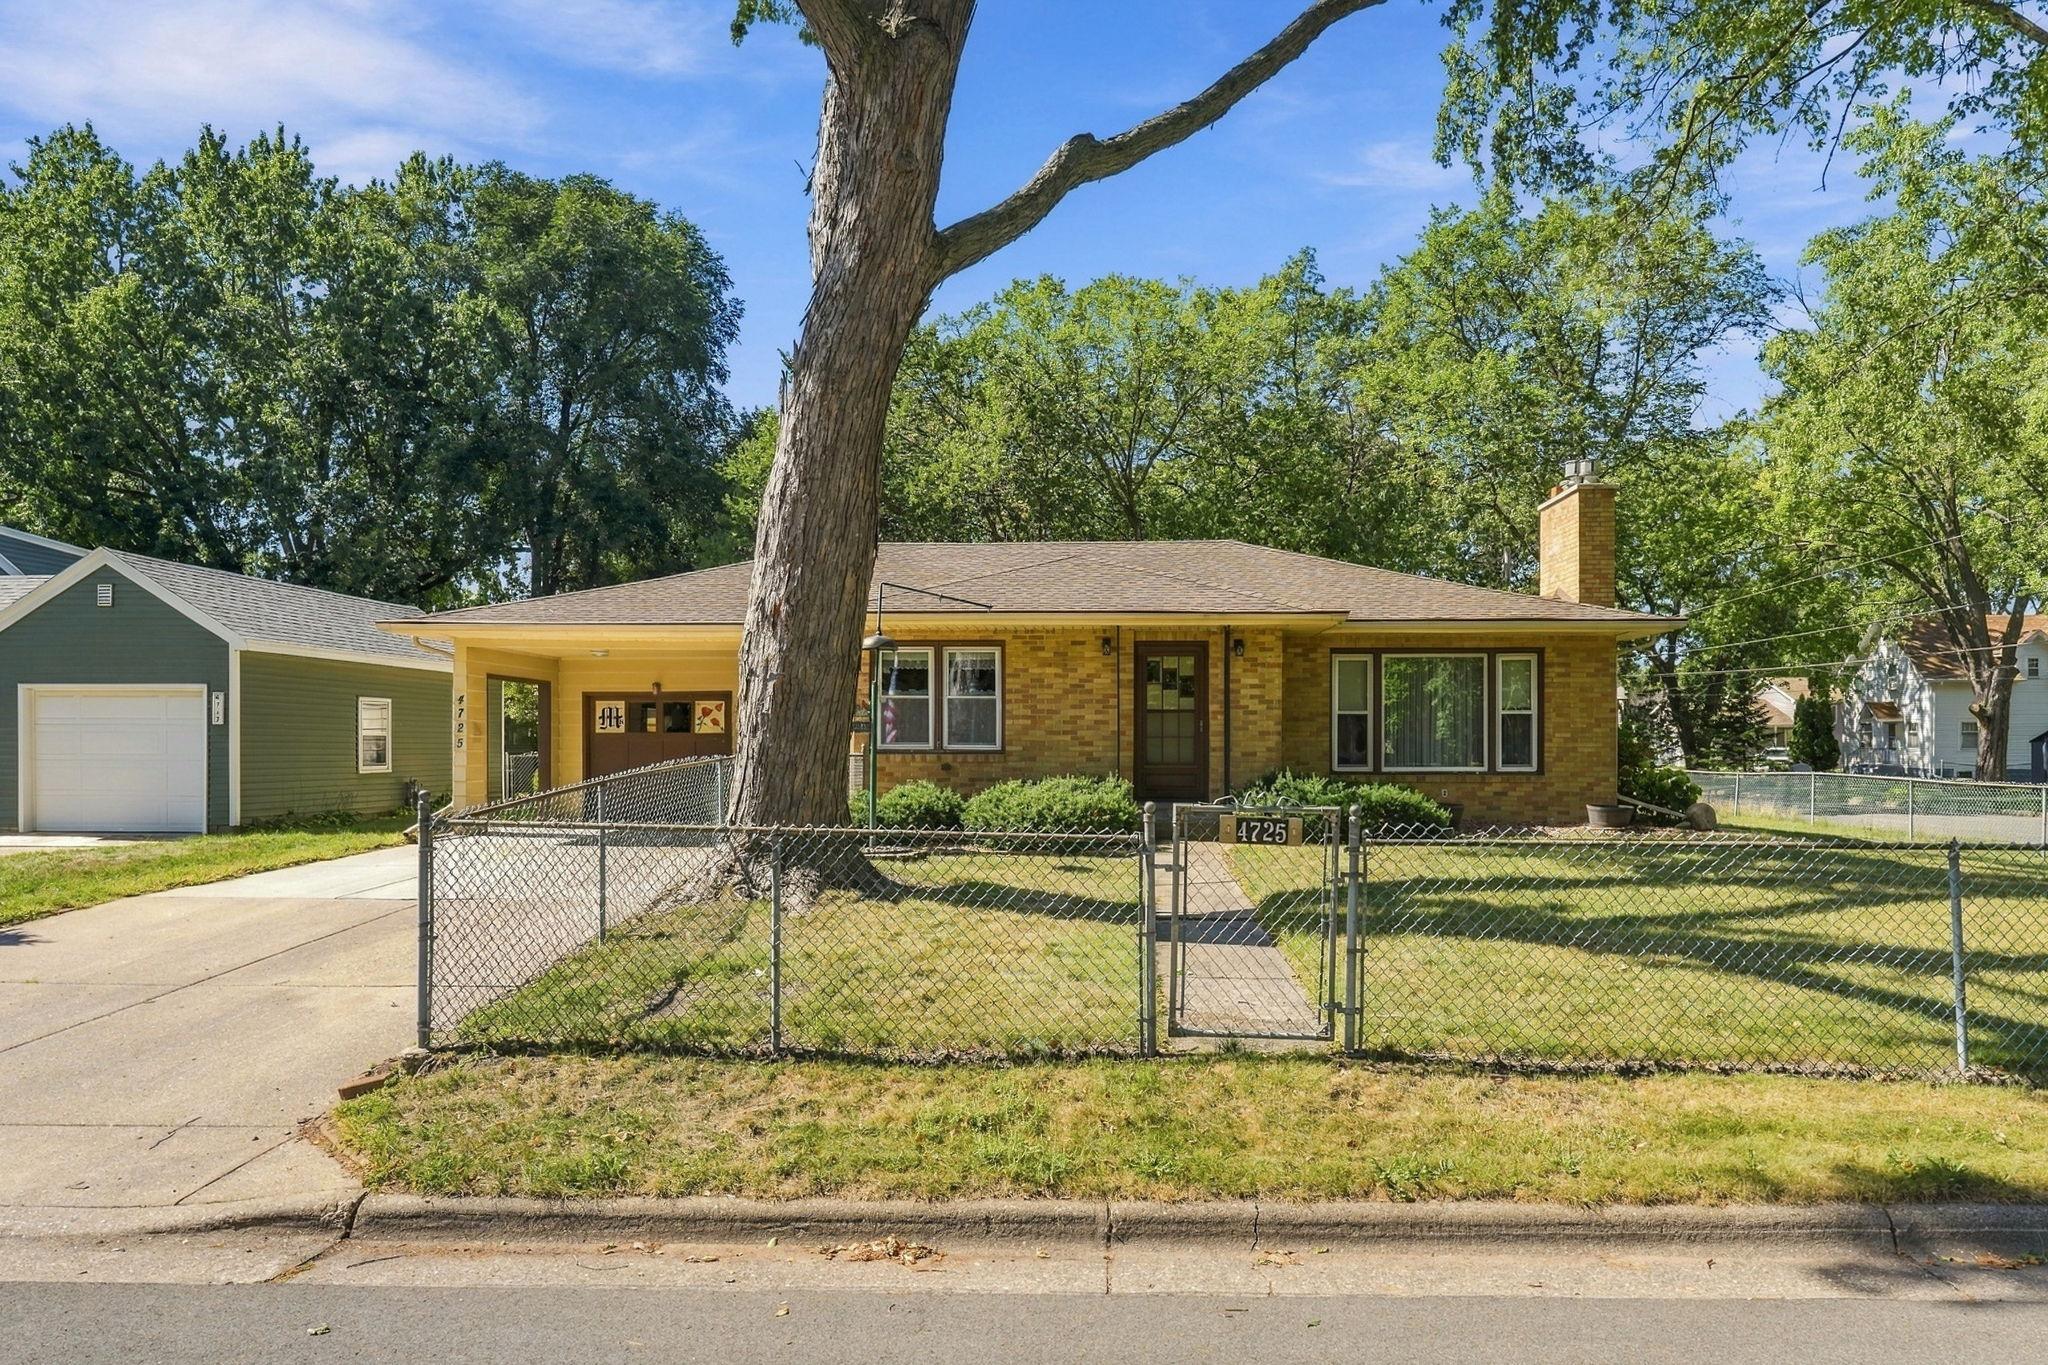
Save
Ask
Tour
Hide
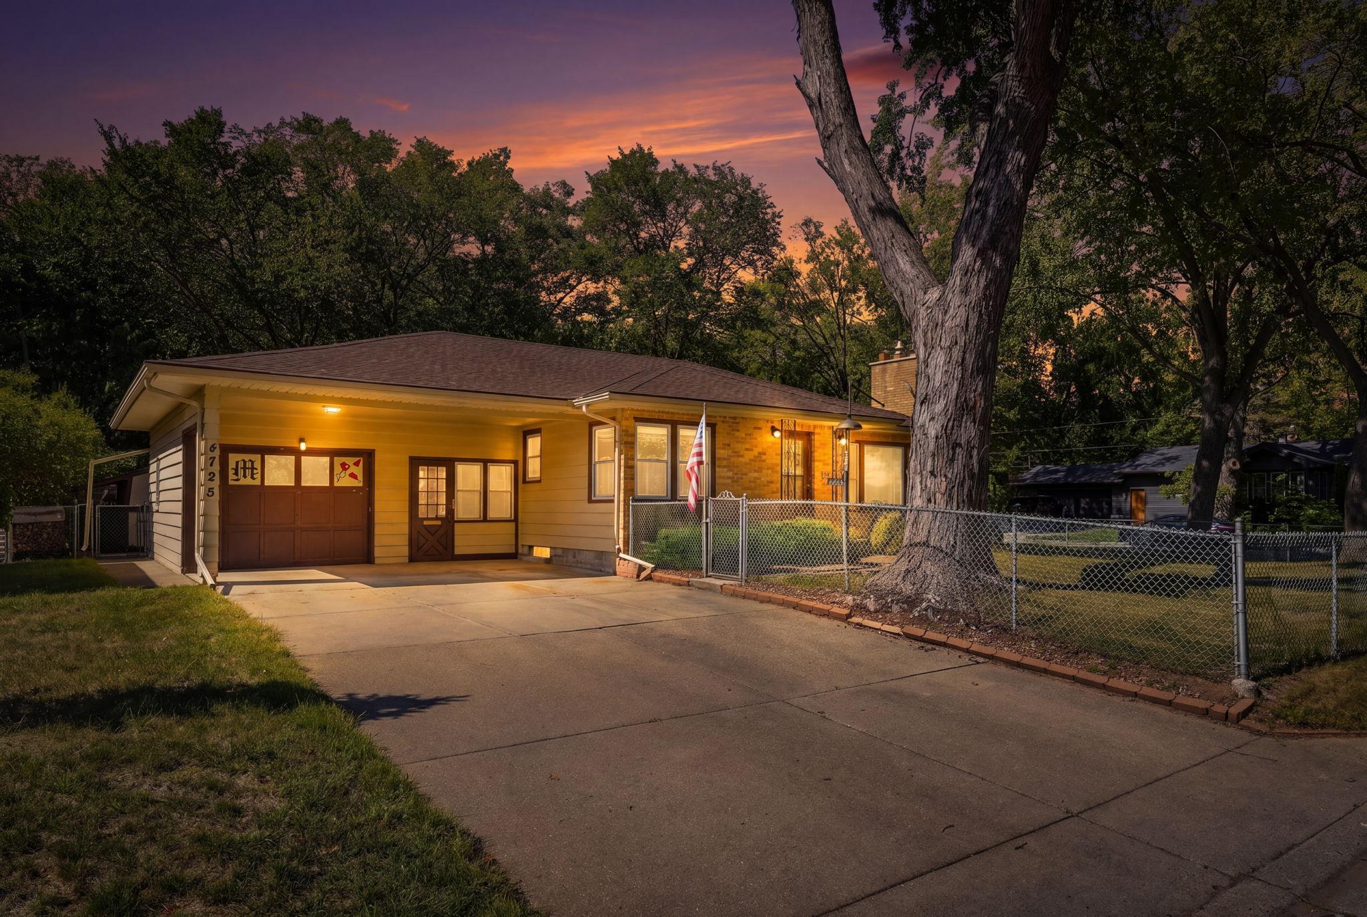
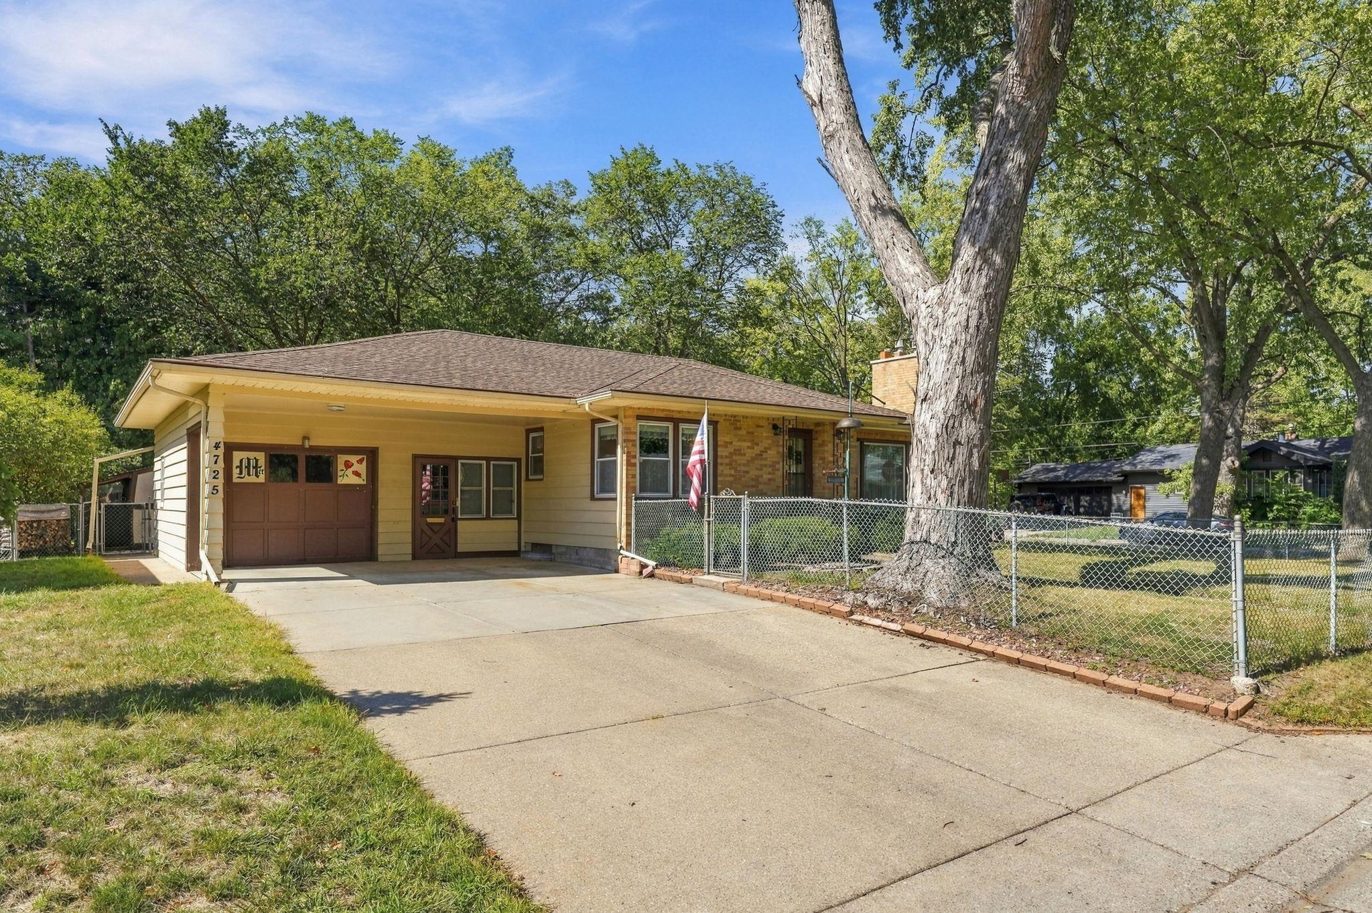
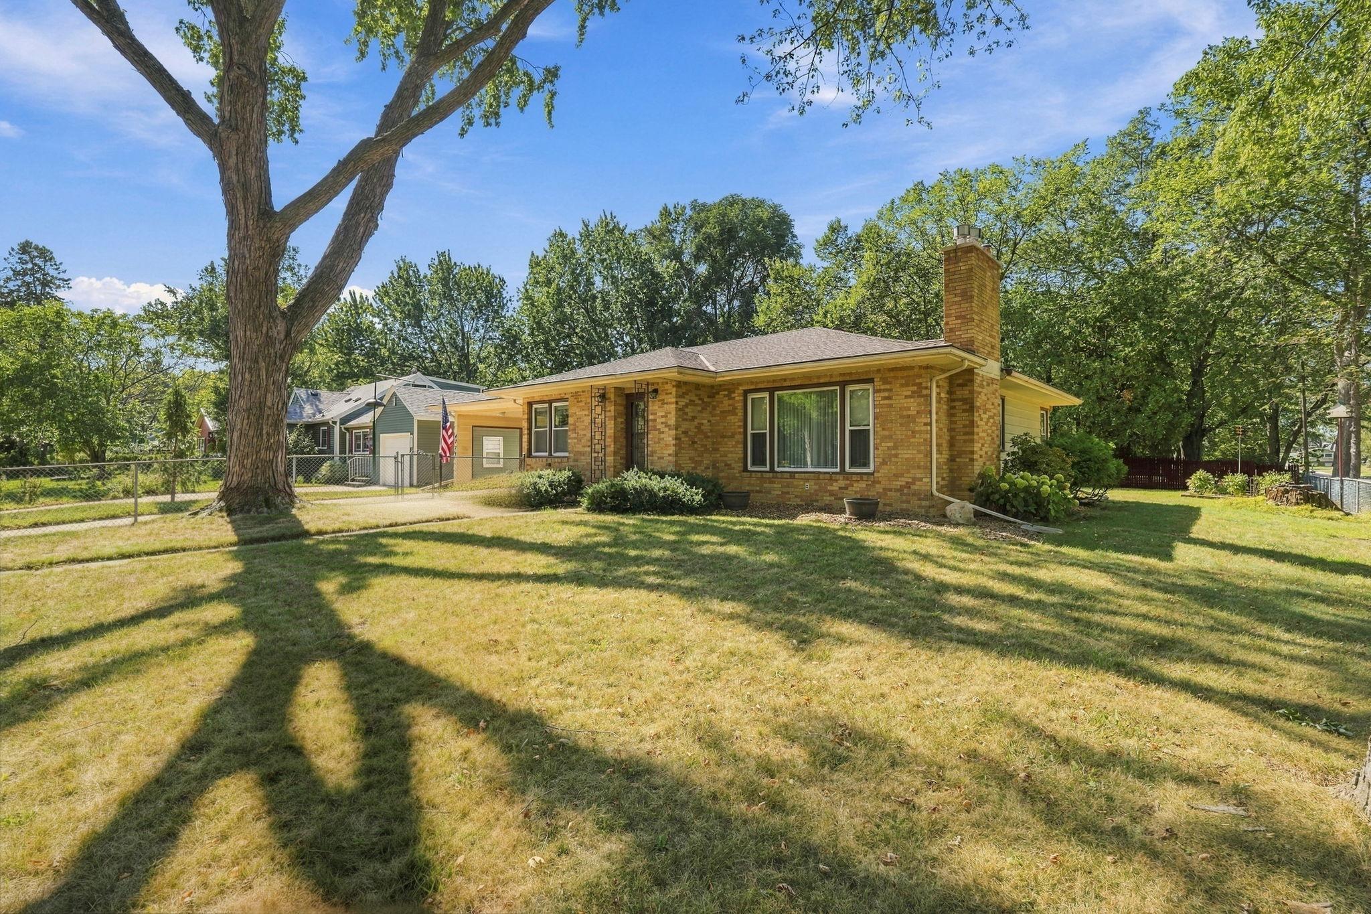
Cute one level home within walking distance of Downtown White Bear Lake! Three bedrooms with big closets. Large living room up and family room down both have gas fireplaces. Porch/breezeway is a great spot to hang out. Carport for covered parking year round, concrete driveway. Fully fenced lot. Backyard has a big patio and two sheds. Forced air and AC were just serviced. Drain tiled and sump pump. Newer windows.
Save
Ask
Tour
Hide
Listing Snapshot
Price
$375,000
Days On Site
24 Days
Bedrooms
3
Inside Area (SqFt)
2,320 sqft
Total Baths
2
Full Baths
1
Partial Baths
1
Lot Size
0.21 Acres
Year Built
1950
MLS® Number
7143234
Status
Active
Property Tax
$4,854
HOA/Condo/Coop Fees
N/A
Sq Ft Source
N/A
Friends & Family
Recent Activity
| a week ago | Listing updated with changes from the MLS® | |
| a week ago | Price changed to $375,000 | |
| 3 weeks ago | Listing first seen on site |
General Features
Acres
0.21
Attached Garage
Yes
Carport
2
Foundation
Brick/MortarStone
Garage
Yes
Garage Spaces
1
Land Lease
No
Levels
One
Number Of Stories
1
Parking
CarportConcreteGarage Door OpenerAttached
Property Sub Type
Single Family Residence
Sewer
Public Sewer
SqFt Above
1160
SqFt Below
1160
SqFt Total
2320
Utilities
Cable Available
Water Source
Public
Zoning
Residential-Single Family
Interior Features
Appliances
DishwasherElectric Water HeaterRangeRefrigerator
Basement
BlockFinishedFullSump Pump
Cooling
Central Air
Fireplace
Yes
Fireplace Features
Family RoomGasLiving Room
Fireplaces
2
Flooring
Hardwood
Heating
Natural GasForced Air
Interior
Eat-in Kitchen
Laundry Features
Electric Dryer HookupLower LevelSinkWasher Hookup
Bedroom
Dimensions - 11x11Level - Main
Bedroom 2
Dimensions - 11x11Level - Main
Bedroom 3
Dimensions - 11x9Level - Main
Dining Room
Dimensions - 12x7Level - Main
Family Room
Dimensions - 30x20Level - Lower
Kitchen
Dimensions - 12x10Level - Main
Living Room
Dimensions - 22x12Level - Main
Patio
Dimensions - 22x20Level - Main
Porch
Dimensions - 22x8Level - Main
Save
Ask
Tour
Hide
Exterior Features
Construction Details
BlockFrameStoneMetal SidingFiber Cement
Fencing
FencedChain LinkFull
Lot Features
Corner Lot
Other Structures
Shed(s)
Patio And Porch
Front PorchPatioPorch
Pool Features
None
Road Frontage
City Street
Community Features
School District
624 - White Bear Lake
Township
White Bear Lake
Roads
Paved
Schools
School District
624 - White Bear Lake
Elementary School
Unknown
Middle School
Unknown
High School
Unknown
Listing courtesy of Coldwell Banker Realty - Southwest Regional

Listing information is provided by Participants of the Northstar MLS. IDX information is provided exclusively for personal, non-commercial use, and may not be used for any purpose other than to identify prospective properties consumers may be interested in purchasing. Information is deemed reliable but not guaranteed. Copyright 2026, Northstar MLS.
Last checked: 2026-10-10 09:38 PM UTC
Listing information is provided by Participants of the Northstar MLS. IDX information is provided exclusively for personal, non-commercial use, and may not be used for any purpose other than to identify prospective properties consumers may be interested in purchasing. Information is deemed reliable but not guaranteed. Copyright 2026, Northstar MLS.
Last checked: 2026-10-10 09:38 PM UTC
Neighborhood & Commute
Source: Walkscore
Save
Ask
Tour
Hide