

1981 132nd Lane NEBlaine, MN 55449
Due to the health concerns created by Coronavirus we are offering personal 1-1 online video walkthough tours where possible.
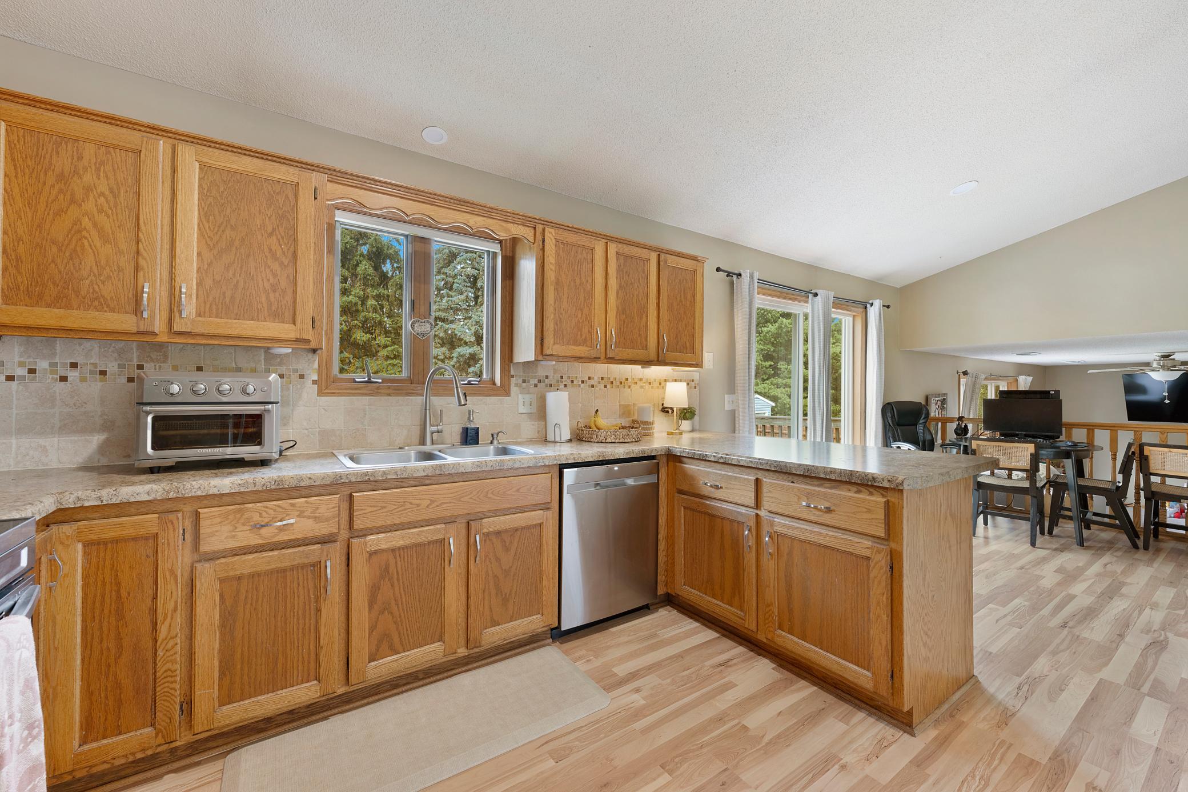
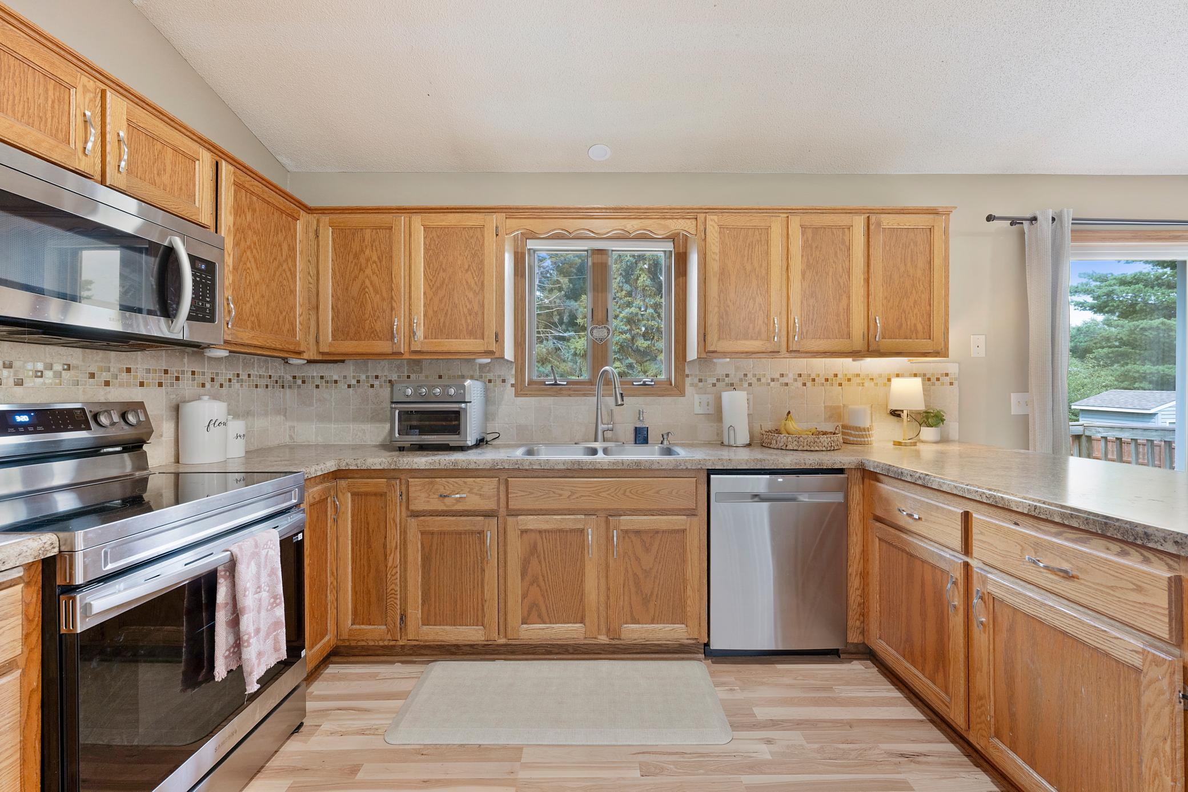
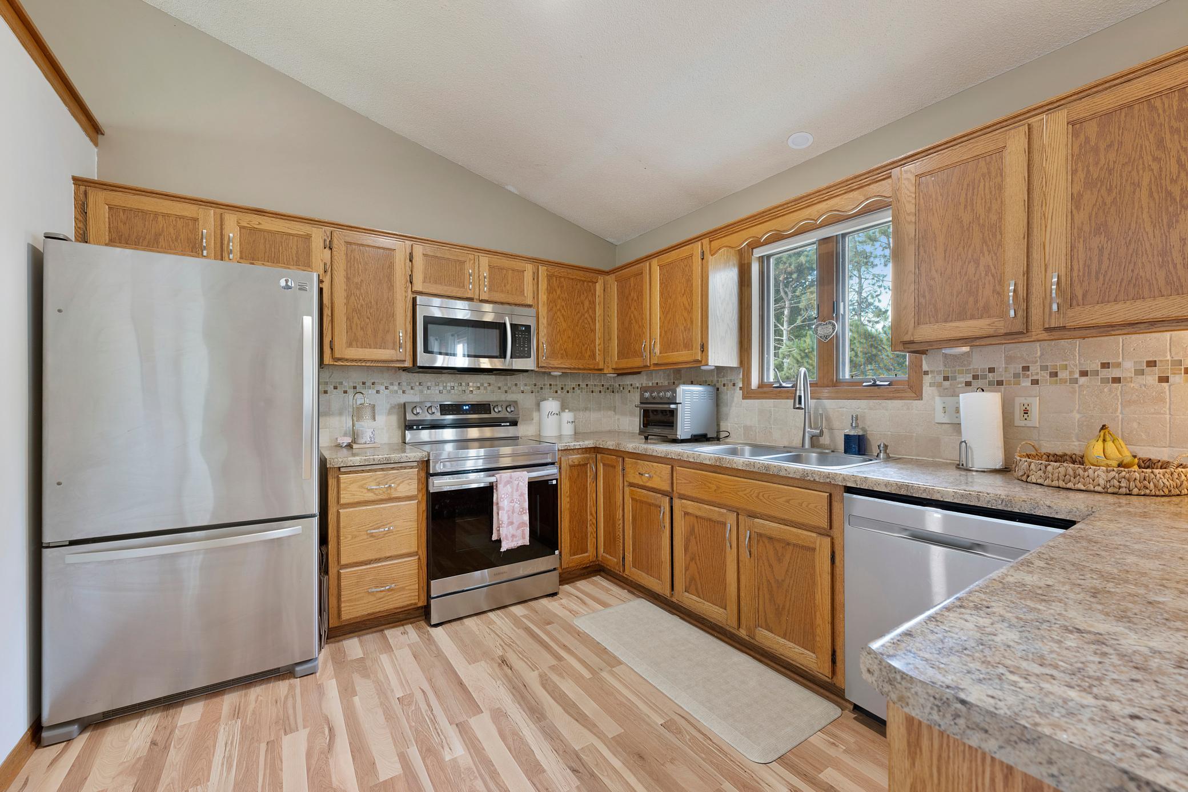
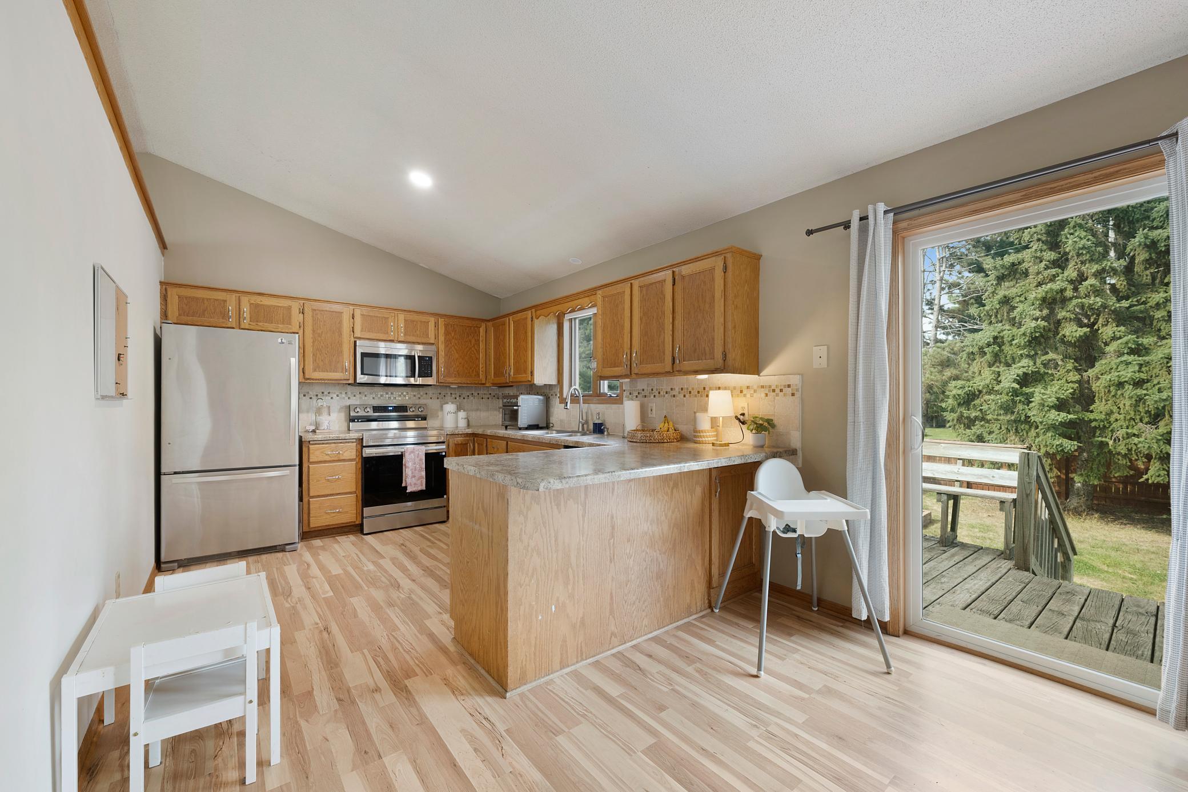
Welcome to this beautifully updated 3 bedroom, 2 bathroom home in a convenient Blaine location! Fresh paint, new main-level flooring, and thoughtful updates throughout make this home truly move in ready. The spacious bedrooms feature deep walk in closets, providing plenty of storage. The main level walk through bathroom features a tiled shower and tiled flooring, along with a new toilet. The second bathroom has been remodeled with a new vanity, light fixture, fan, toilet, and stylish backlit mirror. The kitchen features stainless steel appliances, a tiled backsplash, and a Wi-Fi-enabled oven purchased last fall. A convenient mudroom is located directly off the attached garage and features new baseboards, a new light fixture, and a utility washtub, perfect for keeping everyday messes, shoes, coats, and pets contained. Downstairs, enjoy a versatile bonus/office room with new flooring, fresh paint, and updated trim, perfect for a home office, playroom, workout space, or additional living area. Outside, the fully fenced backyard offers a deck and concrete patio, making it a great space for pets, entertaining, or relaxing outdoors. A tool shed, added in 2018, provides additional storage. The attached 22x22 garage offers plenty of room for vehicles and more. Additional updates include a roof replaced within the last 8 years, an owned water softener, and a 100-amp breaker box. Location is a major bonus! The home is just steps from Jam Hops Gymnastics, offering gymnastics, ninja, dance, preschool, and camps. You’re also close to the National Sports Center, Blaine Wetland Sanctuary, Lakeside Commons Park with its beach and splash pad, Aquatore Park, shopping, dining, Northtown Mall, and Asia Village. Convenient access to major roads makes commuting easy while the neighborhood maintains a quiet residential feel. With spacious living areas, updated bathrooms, a private fenced yard, attached garage, and thoughtful improvements throughout, this home offers the space and updates you’re looking for without the need for a major remodel.
| yesterday | Listing updated with changes from the MLS® | |
| 4 days ago | Status changed to Active | |
| a week ago | Listing first seen on site |

Listing information is provided by Participants of the Northstar MLS. IDX information is provided exclusively for personal, non-commercial use, and may not be used for any purpose other than to identify prospective properties consumers may be interested in purchasing. Information is deemed reliable but not guaranteed. Copyright 2026, Northstar MLS.
Last checked: 2026-09-22 08:14 AM UTC
Did you know? You can invite friends and family to your search. They can join your search, rate and discuss listings with you.