Save
Ask
Tour
Hide
Share
$330,000
1 Day On Site

1554 Burns Avenue
Saint Paul, MN 55106

For Sale|Single Family Residence|Active
3
Beds
2
Total Baths
1
Full Bath
1
Partial Bath
1,946
SqFt
$170
/SqFt
1957
Built
Subdivision:
Auditors Sub 55
County:
Ramsey
Listing courtesy of Real Broker, LLC

Due to the health concerns created by Coronavirus we are offering personal 1-1 online video walkthough tours where possible.
Call Now: 1-651-468-9099
Is this the listing for you? We can help make it yours.
1-651-468-9099
Upcoming Open Houses
Due to COVID-19, we recommend you verify Open Houses before attending.
Thu, Sep 17, 4:00 PM - 6:00 PM
1554 Burns Avenue1554 Burns Avenue1554 Burns Avenue1554 Burns Avenue
Save
Ask
Tour
Hide
Share

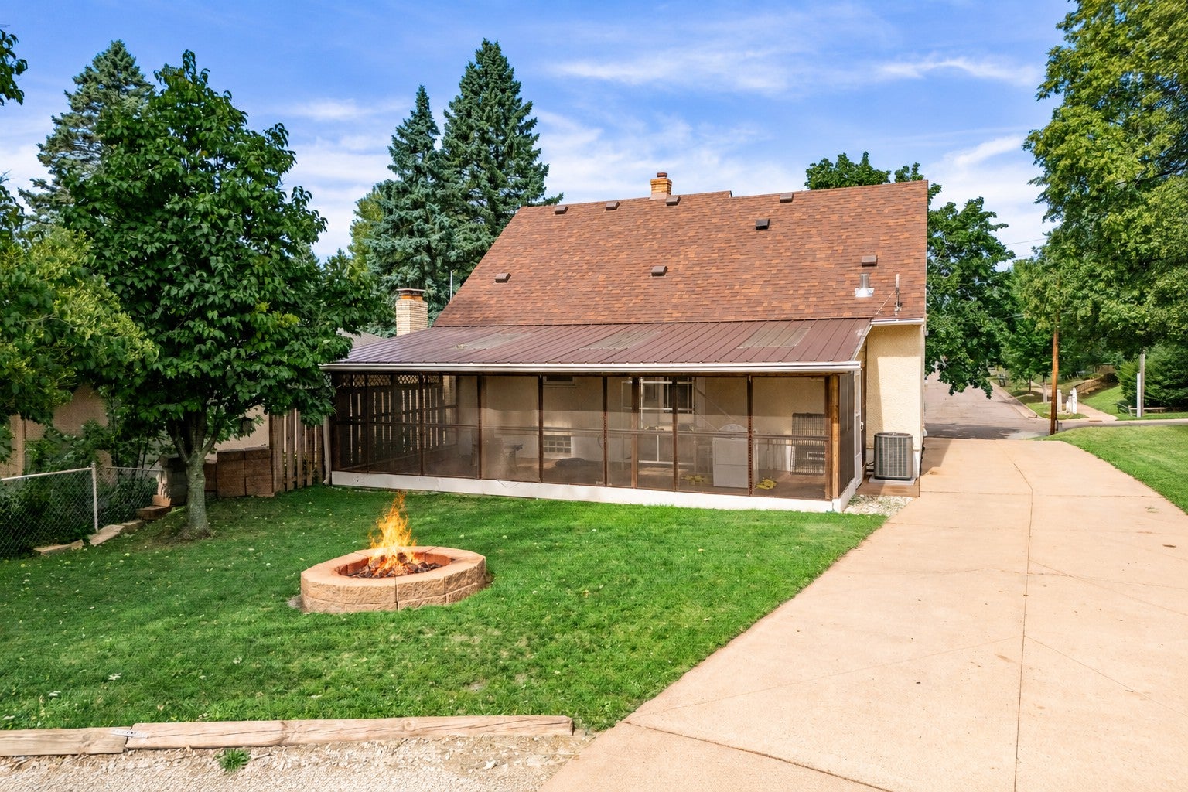
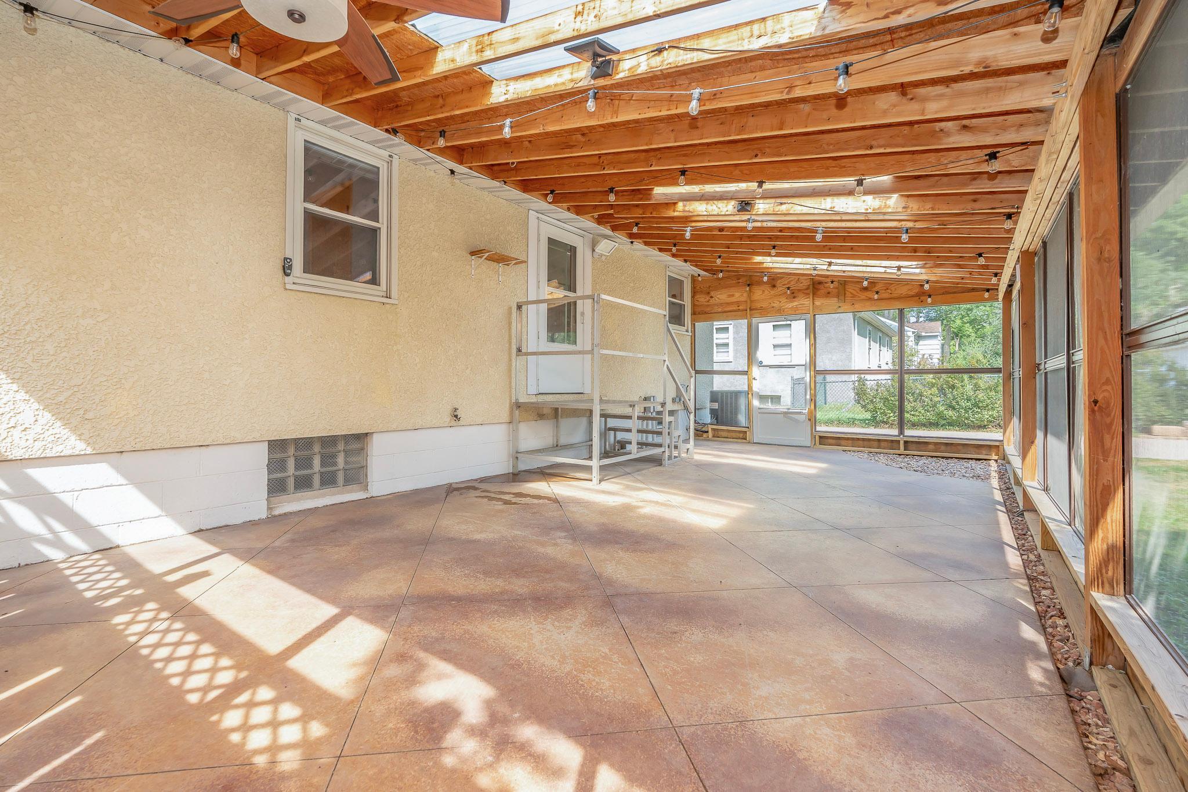
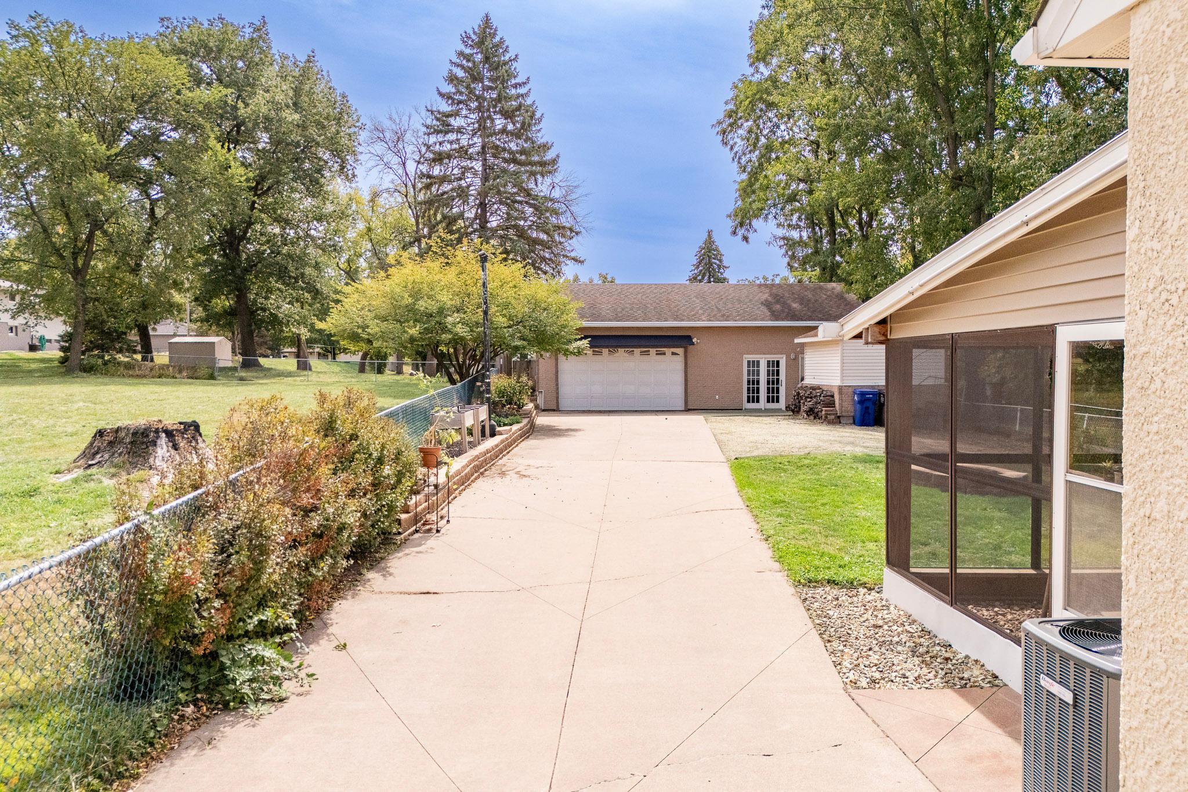
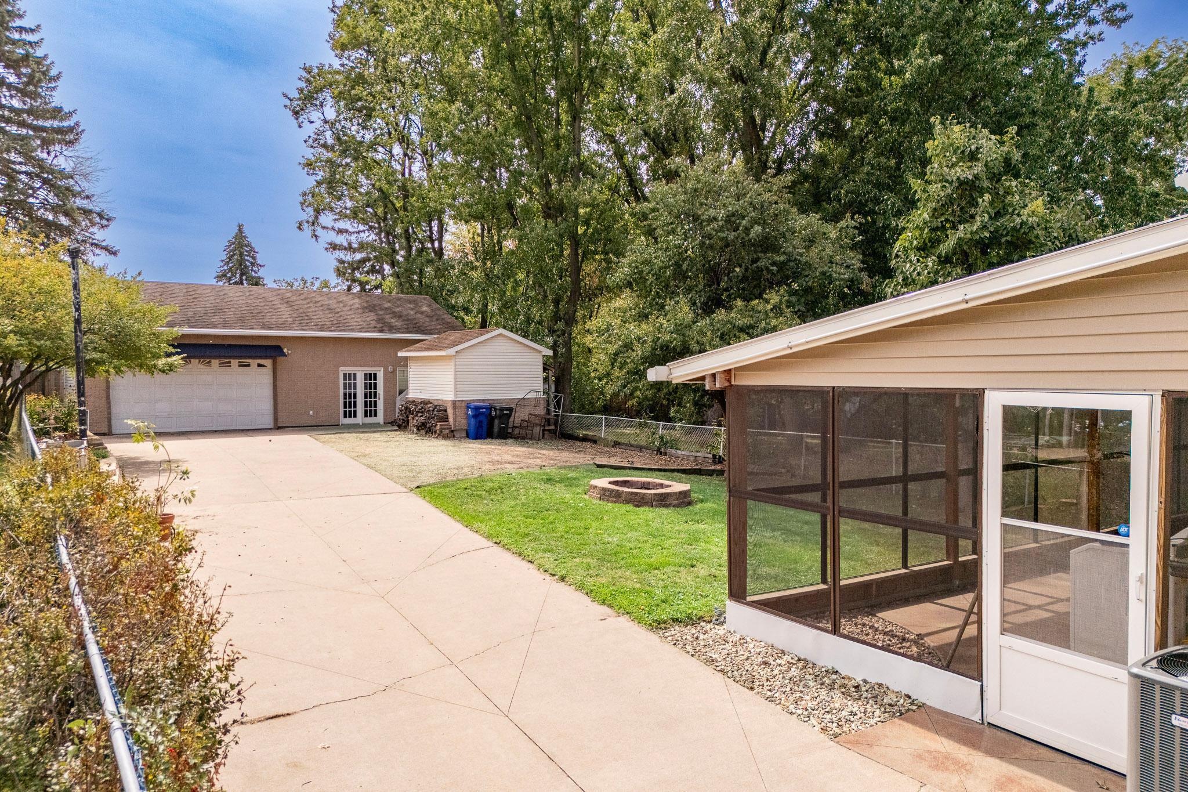
Looking for a home that offers more than the ordinary? This move-in-ready property delivers inside and out. Newly refinished natural hardwood floors bring warmth and character to the main level, while the kitchen features granite countertops, stainless steel appliances, and a gas range. The finished upper half-story offers a private bedroom, home office, or flexible retreat, and the finished lower level with dry bar and ¾ bath creates even more room to relax, entertain, or host guests. Outside is where this home truly sets itself apart. Spend summer evenings on the massive screened porch, gather around the fire pit, or enjoy the beautifully landscaped, partially fenced yard. And for the hobbyist, car enthusiast, or anyone craving serious workspace, the impressive 40x24 detached garage/shop is a rare find—complete with in-floor heat, smart opener, 200-amp electrical panel, and a 240V outlet. With a new furnace and central air, newer screened-porch siding, and a convenient location just minutes to freeway access and downtown Saint Paul, this home is ready to enjoy from day one. Homes offering this combination of indoor comfort, outdoor living, and exceptional garage space don’t come along often. Showings begin September 14!

Save
Ask
Tour
Hide
Share
Listing Snapshot
Price 
$330,000
Days On Site 
1 Day
Bedrooms 
3
Inside Area (SqFt) 
1,946 sqft
Total Baths 
2
Full Baths 
1
Partial Baths 
1
Lot Size 
0.229 Acres
Year Built 
1957
MLS® Number 
7143365
Status 
Active
Property Tax 
$4,720
HOA/Condo/Coop Fees 
N/A
Sq Ft Source 
N/A
Friends & Family
Recent Activity
5 hours agoListing updated with changes from the MLS®
5 hours agoStatus changed to Active
yesterdayListing first seen on site
General Features
Acres 
0.229
Foundation 
Block
Garage 
Yes
Garage Spaces 
2.5
Land Lease 
No
Levels 
One and One Half
Number Of Stories 
1
Parking 
ConcreteGarage Door OpenerHeated GarageGarageGuest
Property Sub Type 
Single Family Residence
Sewer 
Public Sewer
SqFt Above 
1434
SqFt Below 
512
SqFt Total 
1434
Water Source 
Public
Zoning 
Residential-Single Family
Interior Features
Appliances 
DishwasherDryerGas Water HeaterMicrowaveRangeRefrigeratorStainless Steel Appliance(s)Washer
Basement 
BlockFinishedFull
Cooling 
Ceiling Fan(s)Central AirWall Unit(s)
Electric 
Circuit Breakers100 Amp Service
Flooring 
Hardwood
Heating 
Natural GasForced Air
Interior 
Eat-in Kitchen
Laundry Features 
In Basement
Bedroom 
Dimensions - 11x10Level - Main
Bedroom 2 
Dimensions - 11x10Level - Main
Bedroom 3 
Dimensions - 12x12Level - Upper
Den 
Dimensions - 21x10Level - Upper
Kitchen 
Dimensions - 19x9Level - Main
Living Room 
Dimensions - 19x16Level - Main
Recreation Room 
Dimensions - 14x10Level - Lower
Screened Porch 
Dimensions - 30x10Level - Main
Save
Ask
Tour
Hide
Share
Exterior Features
Construction Details 
StoneSteel SidingStucco
Fencing 
Chain Link
Lot Features 
Near Public Transit
Other Structures 
Shed(s)
Patio And Porch 
PorchRear PorchScreened
Road Frontage 
City Street
Roof 
AsphaltMetal
Community Features
School District 
625 - St. Paul
Township 
Saint Paul
Schools
School District
625 - St. Paul
Elementary School
Unknown
Middle School
Unknown
High School
Unknown
Listing courtesy of Real Broker, LLC


Listing information is provided by Participants of the Northstar MLS. IDX information is provided exclusively for personal, non-commercial use, and may not be used for any purpose other than to identify prospective properties consumers may be interested in purchasing. Information is deemed reliable but not guaranteed. Copyright 2026, Northstar MLS.
Last checked: 2026-09-14 10:23 AM UTC

Neighborhood & Commute
Source: Walkscore
Save
Ask
Tour
Hide
Share