

2929 Chicago Avenue 902Minneapolis, MN 55407
Due to the health concerns created by Coronavirus we are offering personal 1-1 online video walkthough tours where possible.

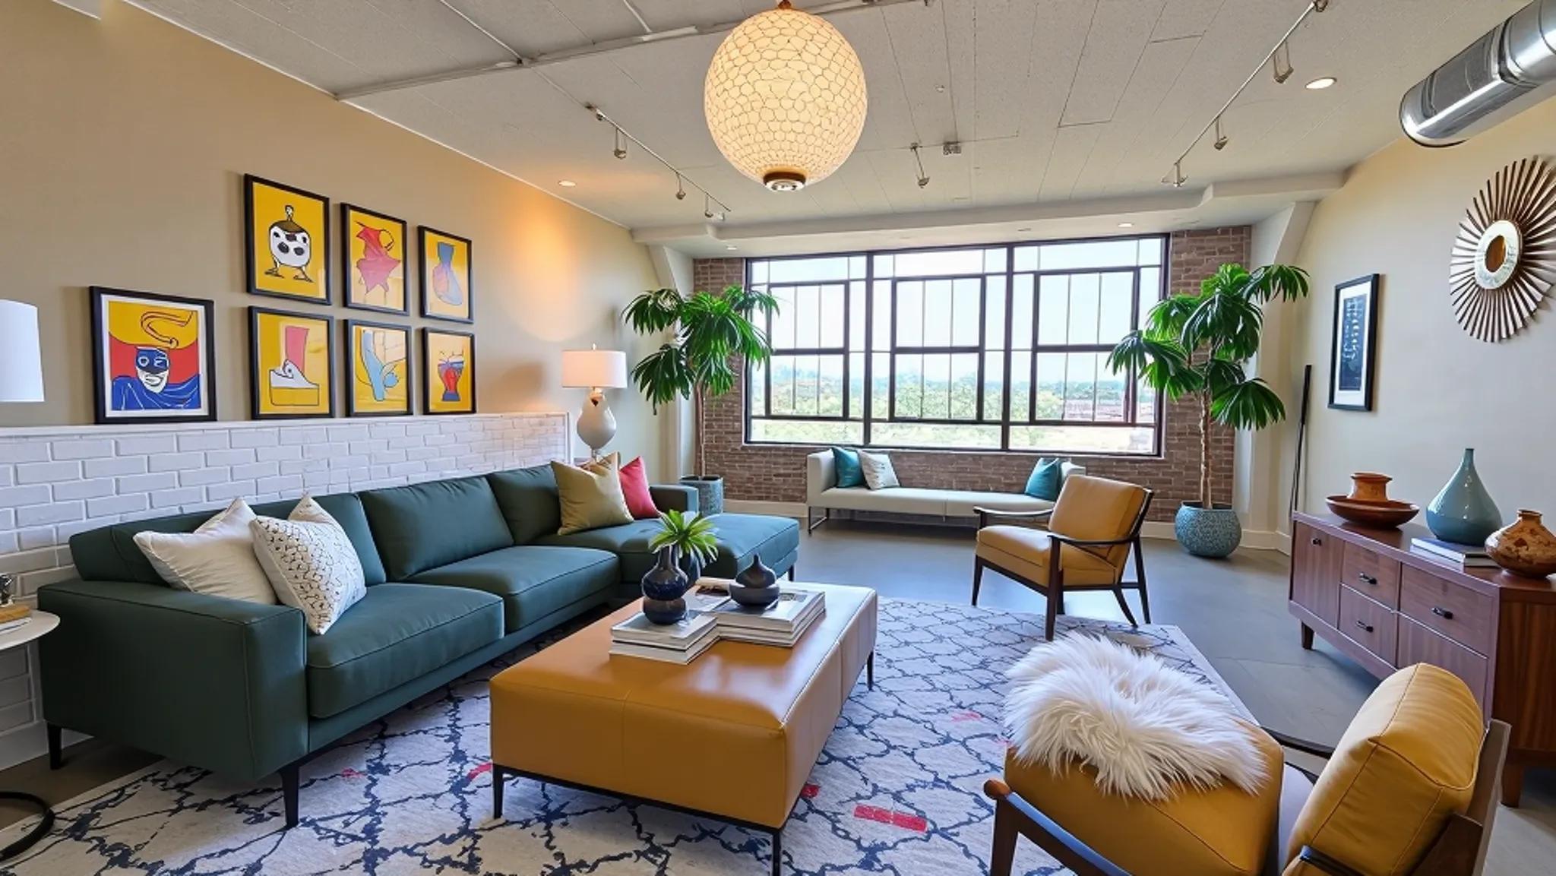
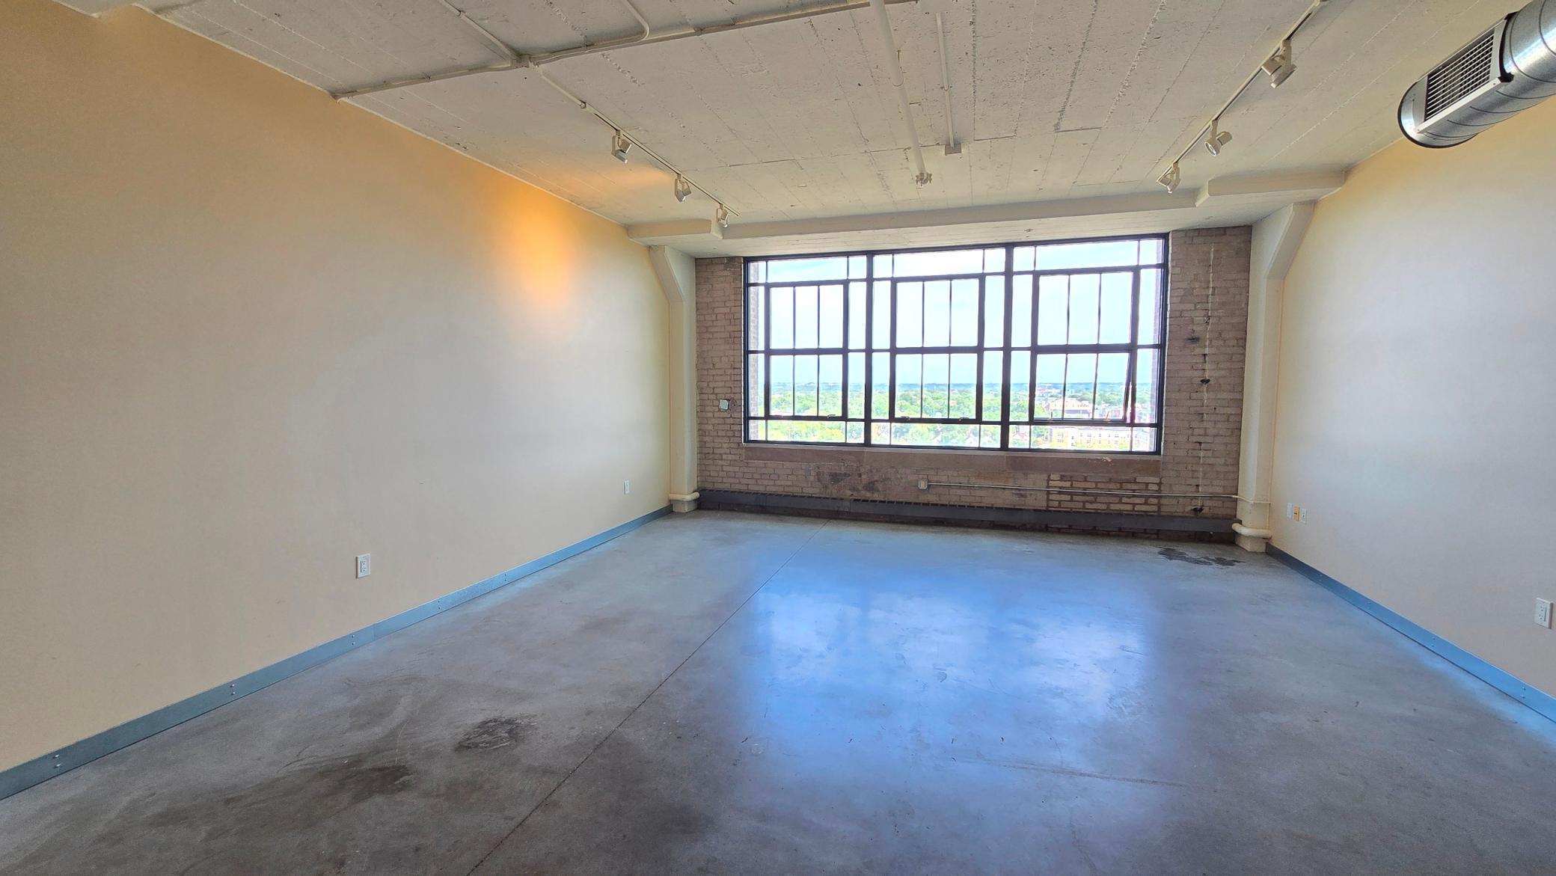
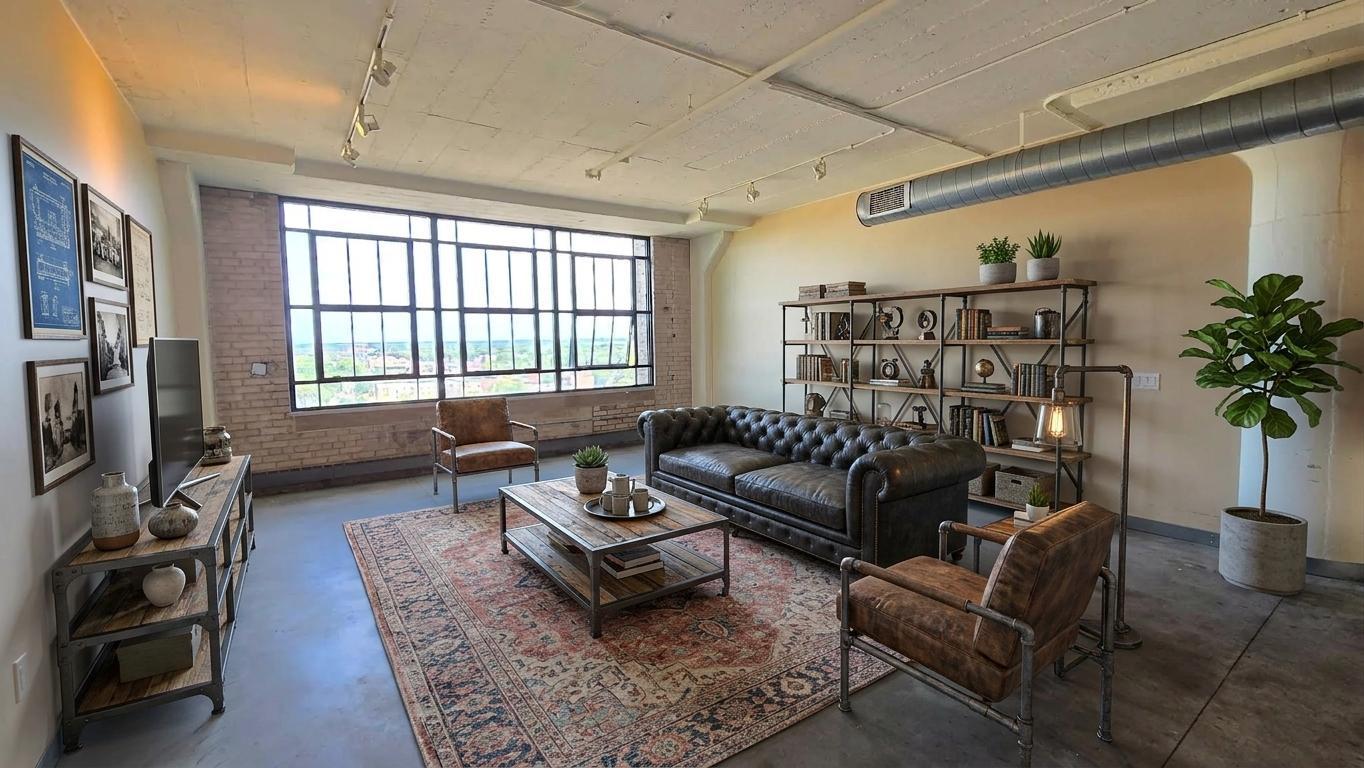
Discover a whole new perspective on city living at Midtown Exchange! This striking 9th-floor loft blends historic industrial character with modern comfort, offering 980 square feet of open, inviting living space. Soaring ceilings, exposed brick, expansive windows and polished concrete floors create an unmistakable urban vibe, while elevated views bring the Minneapolis skyline into your everyday experience. The kitchen features granite countertops, custom cabinetry and a movable island, perfect for entertaining or casual dining. Enjoy the convenience of a spacious bedroom, full bathroom and underground garage parking. Beyond your front door, discover an impressive collection of building amenities, including a fitness center, theater room and a spectacular 14th-floor rooftop lounge and terrace. Take the elevator down to Midtown Global Market for an incredible selection of dining, shopping and international flavors. The Midtown Greenway is just across the street, connecting you to miles of biking and walking trails. With convenient access to downtown Minneapolis, public transportation and neighborhood attractions, this is urban loft living with personality, convenience and character!
| yesterday | Listing updated with changes from the MLS® | |
| 3 days ago | Listing first seen on site |

Listing information is provided by Participants of the Northstar MLS. IDX information is provided exclusively for personal, non-commercial use, and may not be used for any purpose other than to identify prospective properties consumers may be interested in purchasing. Information is deemed reliable but not guaranteed. Copyright 2026, Northstar MLS.
Last checked: 2026-09-20 01:34 PM UTC
Did you know? You can invite friends and family to your search. They can join your search, rate and discuss listings with you.