Save
Ask
Tour
Hide
Share
$795,000
2 Days On Site

525 3rd Street N 314
Minneapolis, MN 55401

For Sale|Condominium|Active
2
Beds
2
Total Baths
1
Full Bath
1
Partial Bath
1,450
SqFt
$548
/SqFt
1915
Built
Subdivision:
Cic 1225 Bookmen Lofts Condo
County:
Hennepin
Listing courtesy of Coldwell Banker Realty - Lakes

Due to the health concerns created by Coronavirus we are offering personal 1-1 online video walkthough tours where possible.
Call Now: 1-651-468-9099
Is this the listing for you? We can help make it yours.
1-651-468-9099
525 3rd Street N 314525 3rd Street N 314525 3rd Street N 314525 3rd Street N 314
Save
Ask
Tour
Hide
Share

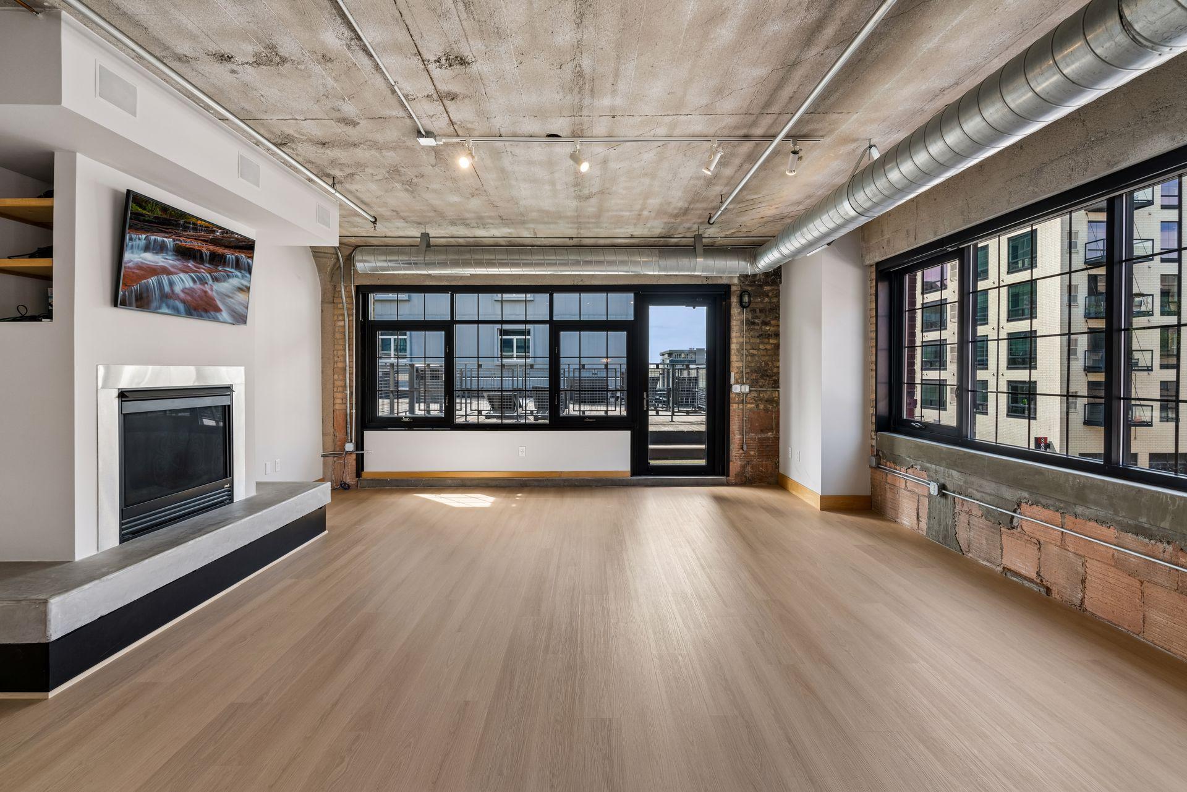
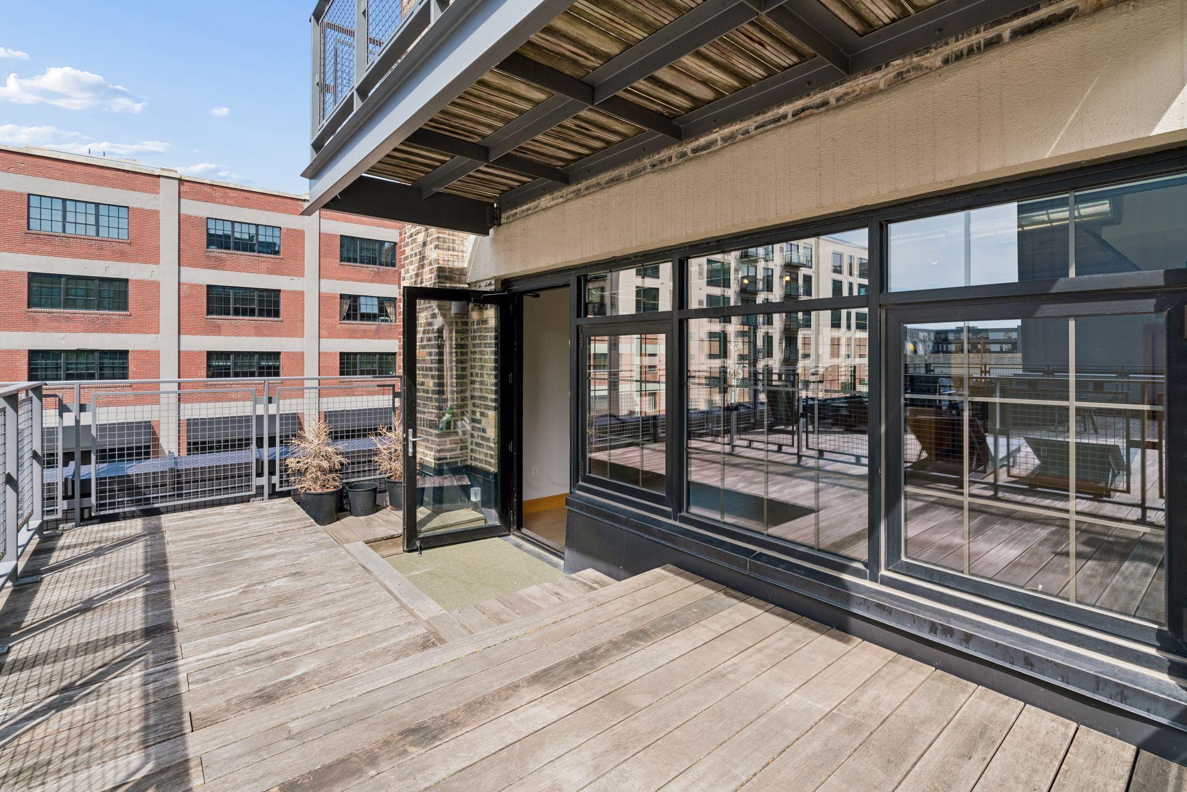
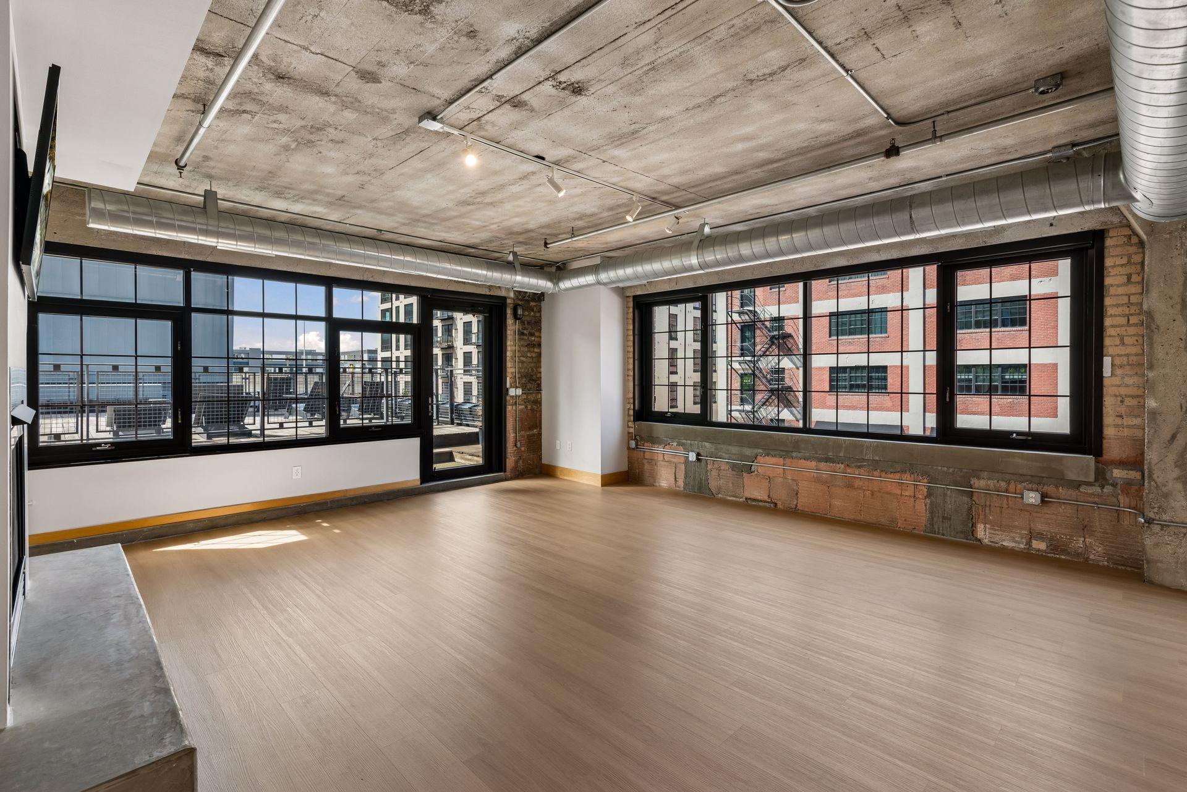
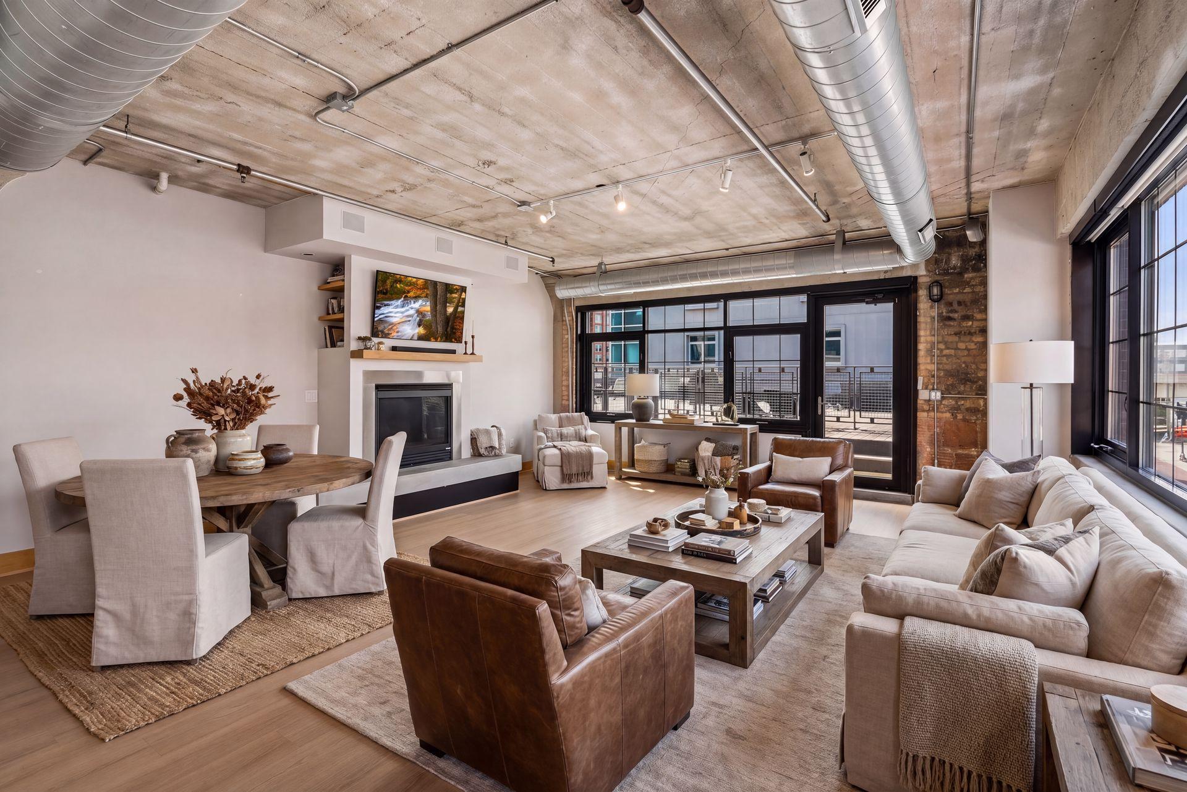
Rare corner loft in the historic Bookmen Lofts—a 1915 warehouse reimagined by James Dayton Design. Spanning 1,450 sq. ft., Unit 314 blends architectural heritage with premium modern upgrades, highlighted by brand-new white oak luxury plank flooring throughout. Architectural Detail: Two full walls of oversized windows, exposed brick, original beams, open ductwork, and a gas fireplace. Dual Primary Suites: Two spacious bedrooms, each complete with an ensuite bathroom and walk-in closet. Turnkey Tech & Comfort: Integrated audio system with audio equipment and Samsung Frame TV included, Lutron lighting controls, motorized blackout shades in the primary suite, and dual light-filtering/darkening shades in secondary spaces. Kitchen & Outdoor Living: Center island kitchen opens seamlessly to living areas and a private balcony—located directly adjacent to the community rooftop deck equipped with grills, fire pits, and skyline sunset views. Parking & Storage: 2 deeded garage stalls, both fitted with Level 2 EV plug-ins. Building Amenities: 2nd-floor fitness center, main entry lobby, and dedicated guest parking. Unbeatable North Loop location: walk to Target Field, Whole Foods, the Mississippi Riverfront, dog parks, light rail, and top local dining/shopping.

Save
Ask
Tour
Hide
Share
Listing Snapshot
Price 
$795,000
Days On Site 
2 Days
Bedrooms 
2
Inside Area (SqFt) 
1,450 sqft
Total Baths 
2
Full Baths 
1
Partial Baths 
1
Lot Size 
N/A
Year Built 
1915
MLS® Number 
7143456
Status 
Active
Property Tax 
$9,013
HOA/Condo/Coop Fees 
$724.5 monthly
Sq Ft Source 
N/A
Friends & Family
Recent Activity
2 days agoListing updated with changes from the MLS®
2 days agoStatus changed to Active
3 days agoListing first seen on site
General Features
Foundation 
Combination
Garage 
Yes
Garage Spaces 
2
Land Lease 
No
Levels 
One
Number Of Stories 
1
Parking 
AssignedConcreteElectric Vehicle Charging Station(s)Heated GarageSecuredStorageUndergroundGuest
Property Sub Type 
Condominium
Sewer 
Public Sewer
SqFt Above 
1450
SqFt Total 
1450
Utilities 
Cable Available
Water Source 
Public
Zoning 
Residential-Single Family
Interior Features
Appliances 
DishwasherDisposalDryerExhaust FanGas Water HeaterMicrowaveRangeRefrigeratorStainless Steel Appliance(s)Washer
Basement 
None
Cooling 
Central Air
Electric 
Circuit Breakers
Fireplace 
Yes
Fireplace Features 
GasLiving Room
Fireplaces 
1
Heating 
Natural GasForced Air
Interior 
ElevatorKitchen IslandWalk-In Closet(s)
Laundry Features 
Gas Dryer HookupLaundry RoomMain LevelIn UnitWasher Hookup
Bedroom 
Dimensions - 20x12'5Level - Main
Bedroom 2 
Dimensions - 13x11Level - Main
Deck 
Dimensions - 19'5x11'4Level - Main
Dining Room 
Dimensions - 8x8Level - Main
Foyer 
Dimensions - 13x7'7Level - Main
Kitchen 
Dimensions - 18'6x12Level - Main
Living Room 
Dimensions - 21x19Level - Main
Storage 
Dimensions - 4x8Level - Basement
Save
Ask
Tour
Hide
Share
Exterior Features
Construction Details 
Metal SidingBrickConcreteSteel SidingStone
Lot Features 
Irregular Lot
Patio And Porch 
Deck
Road Frontage 
City Street
Roof 
Composition
Community Features
Accessibility Features 
Accessible Elevator Installed
Association Amenities 
Elevator(s)
Association Fee 
$724.5
Association Fee Frequency 
Monthly
School District 
1 - Minneapolis
Township 
Minneapolis
Schools
School District
1 - Minneapolis
Elementary School
Unknown
Middle School
Unknown
High School
Unknown
Listing courtesy of Coldwell Banker Realty - Lakes


Listing information is provided by Participants of the Northstar MLS. IDX information is provided exclusively for personal, non-commercial use, and may not be used for any purpose other than to identify prospective properties consumers may be interested in purchasing. Information is deemed reliable but not guaranteed. Copyright 2026, Northstar MLS.
Last checked: 2026-09-20 01:34 PM UTC

Neighborhood & Commute
Source: Walkscore
Save
Ask
Tour
Hide
Share