

2633 35th Avenue SMinneapolis, MN 55406
Due to the health concerns created by Coronavirus we are offering personal 1-1 online video walkthough tours where possible.
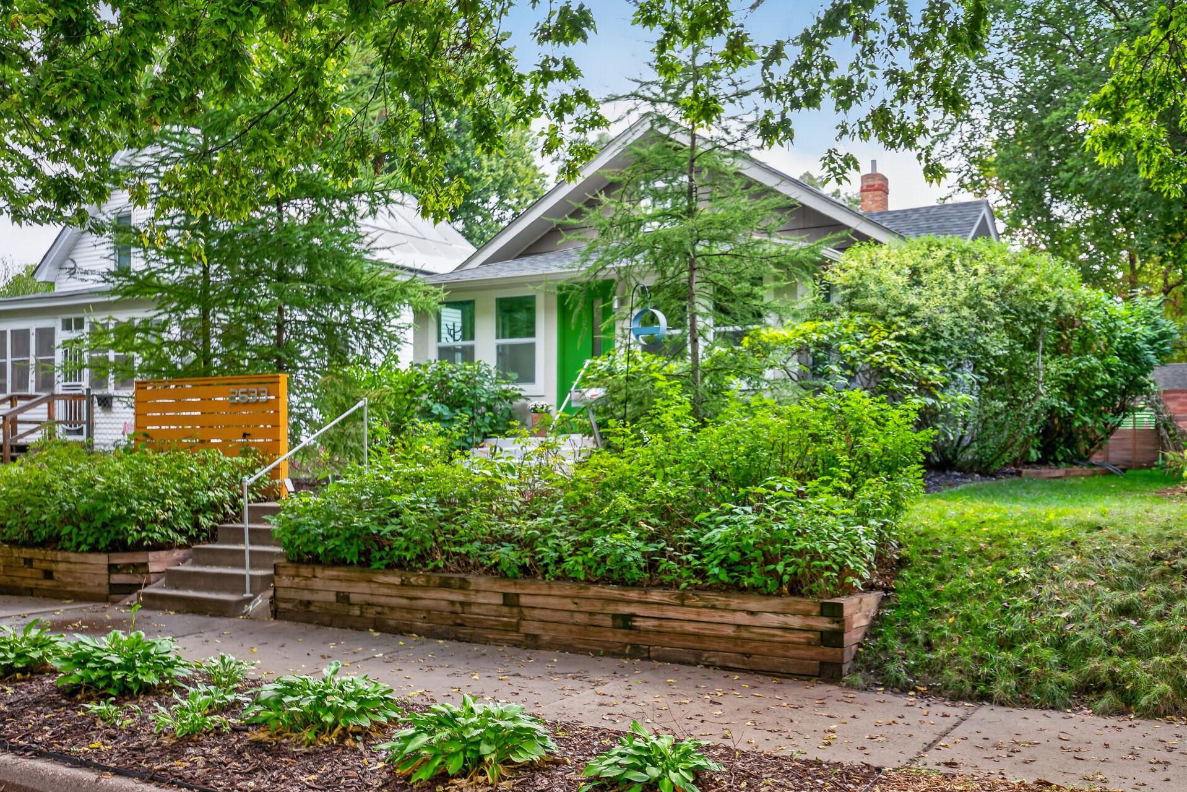
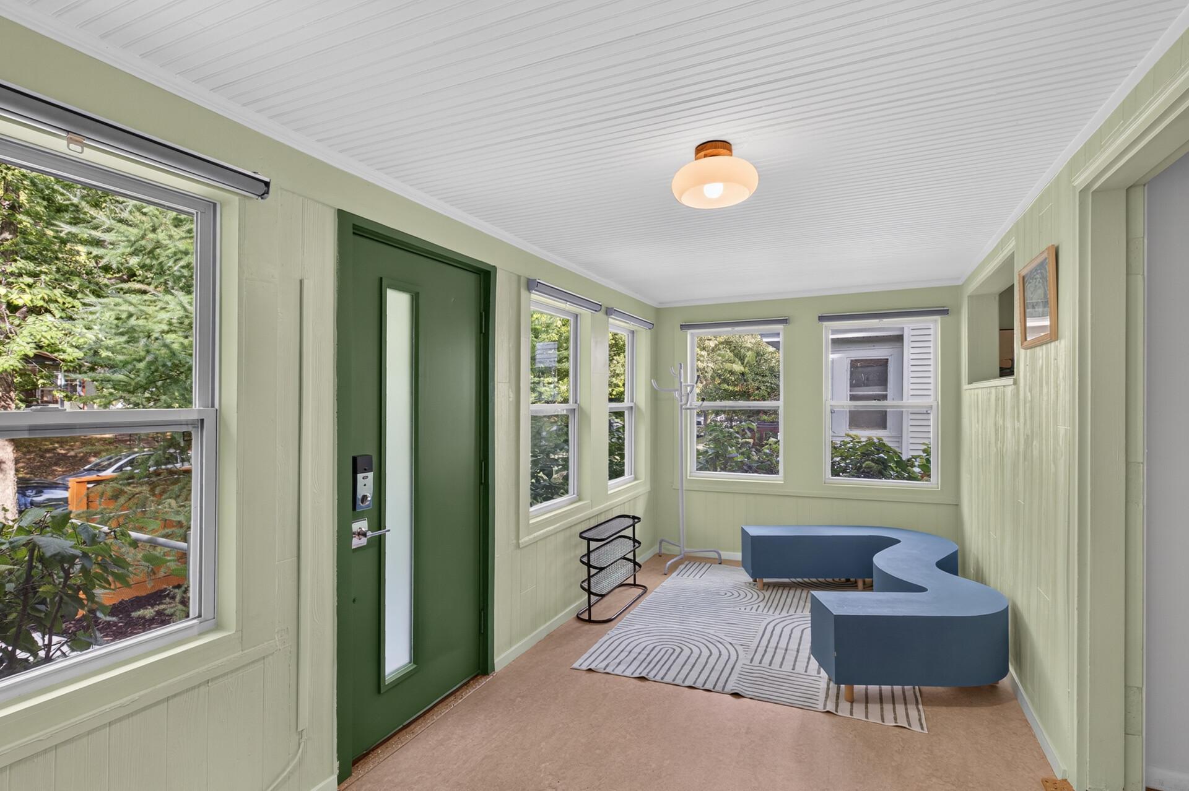
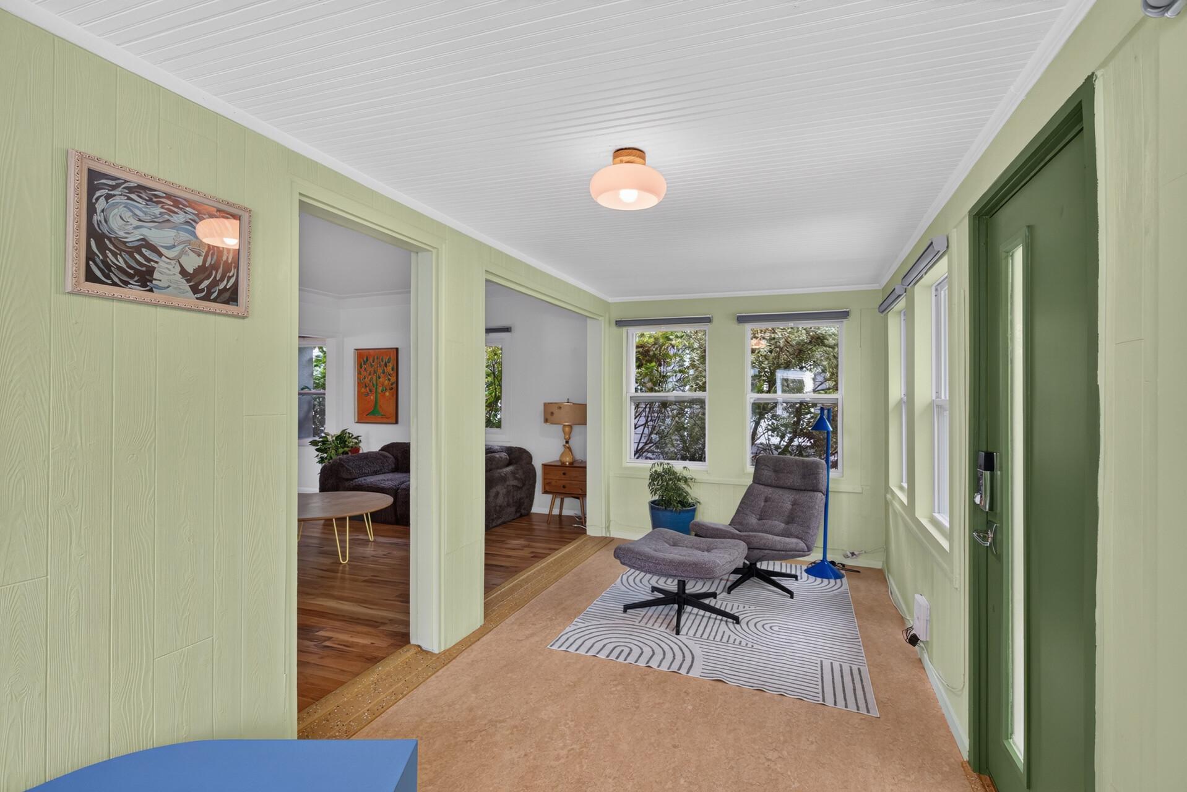
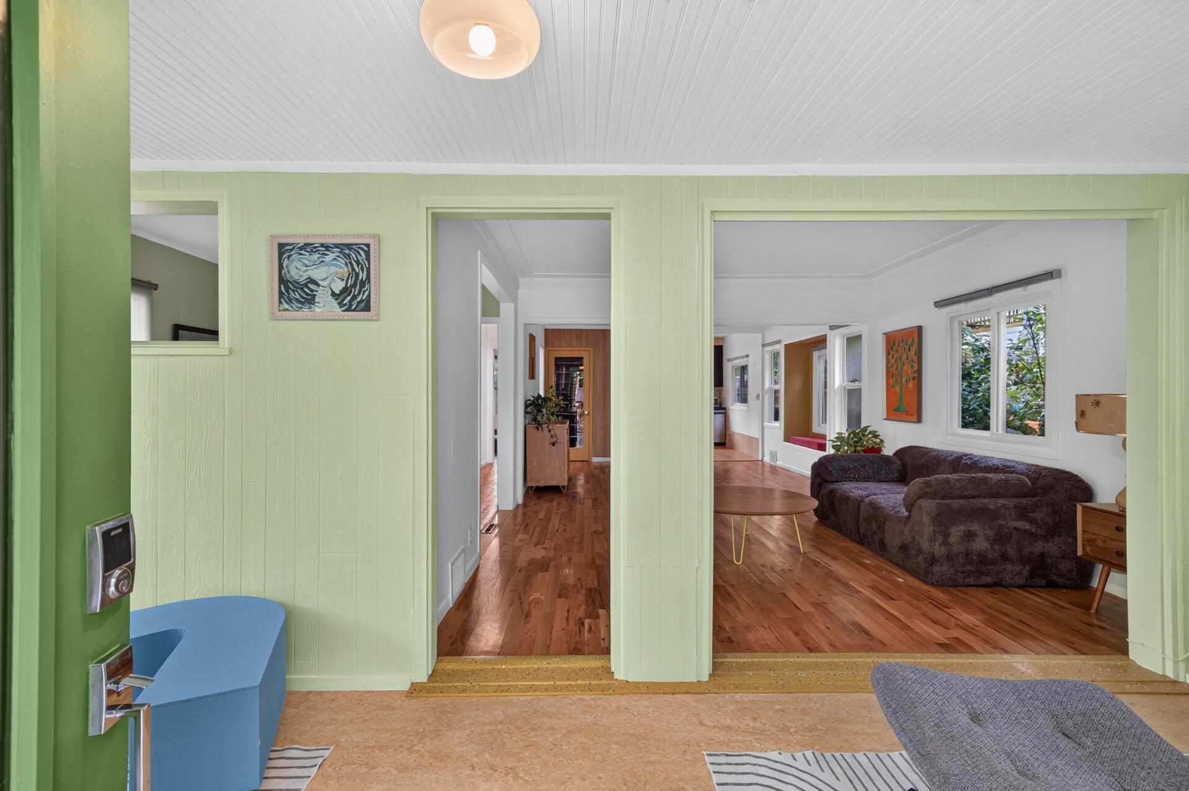
Lovingly maintained and thoughtfully renovated with an eye for both function and comfort, this move-in-ready 3-bedroom, 2-bathroom home is tucked away on a quiet tree-lined block in the heart of Seward. Inside, the home features a flexible floor plan with spaces to gather, work, exercise, and relax. A welcoming entryway with space for all of your Minnesota winter gear opens into main-level living spaces featuring beautiful hardwood floors, spacious living room, a dining space with cozy window nook, and an updated kitchen with modern aesthetics, bamboo flooring, and newer appliances, a main-level den that was previously a 3rd bedroom and can easily be converted back, and a remodeled full bath. Natural light floods the upper-level flex space through skylights, creating a peaceful haven for a home office, meditation room, or guest room, while the finished lower level includes a dedicated TV/workout area, a nicely sized bedroom with a closet and egress window, and a 3/4 bathroom. Updated and well-maintained major mechanical systems—including electrical, plumbing, and AC-offer lasting peace of mind. Outdoors, enjoy versatile living spaces with a back deck, sunny and shady areas with gardening potential, and a detached two-car garage with convenient alley access. Perfectly positioned just minutes from both downtowns, this charming home puts you a short walk from the Mississippi River, River Road, great schools, Matthews Park, Brackett Park, the Midtown Greenway, Seward Co-op, Darling, Racer, and all the vibrant cafés, restaurants, and neighborhood shops that make East Lake Street such a wonderful place to live. Quick close possible!
| yesterday | Listing updated with changes from the MLS® | |
| yesterday | Listing first seen on site |

Listing information is provided by Participants of the Northstar MLS. IDX information is provided exclusively for personal, non-commercial use, and may not be used for any purpose other than to identify prospective properties consumers may be interested in purchasing. Information is deemed reliable but not guaranteed. Copyright 2026, Northstar MLS.
Last checked: 2026-09-23 01:47 PM UTC
Did you know? You can invite friends and family to your search. They can join your search, rate and discuss listings with you.