Save
Ask
Tour
Hide
Share
$299,900
New Listing

1101 23rd Avenue SE
Minneapolis, MN 55414

For Sale|Single Family Residence|Active
3
Beds
2
Total Baths
1
Full Bath
1
Partial Bath
1,429
SqFt
$210
/SqFt
1905
Built
Subdivision:
Glencar Add
County:
Hennepin
Listing courtesy of Toft Realty LLC

Due to the health concerns created by Coronavirus we are offering personal 1-1 online video walkthough tours where possible.
Call Now: 1-651-468-9099
Is this the listing for you? We can help make it yours.
1-651-468-9099
1101 23rd Avenue SE1101 23rd Avenue SE1101 23rd Avenue SE1101 23rd Avenue SE
Save
Ask
Tour
Hide
Share

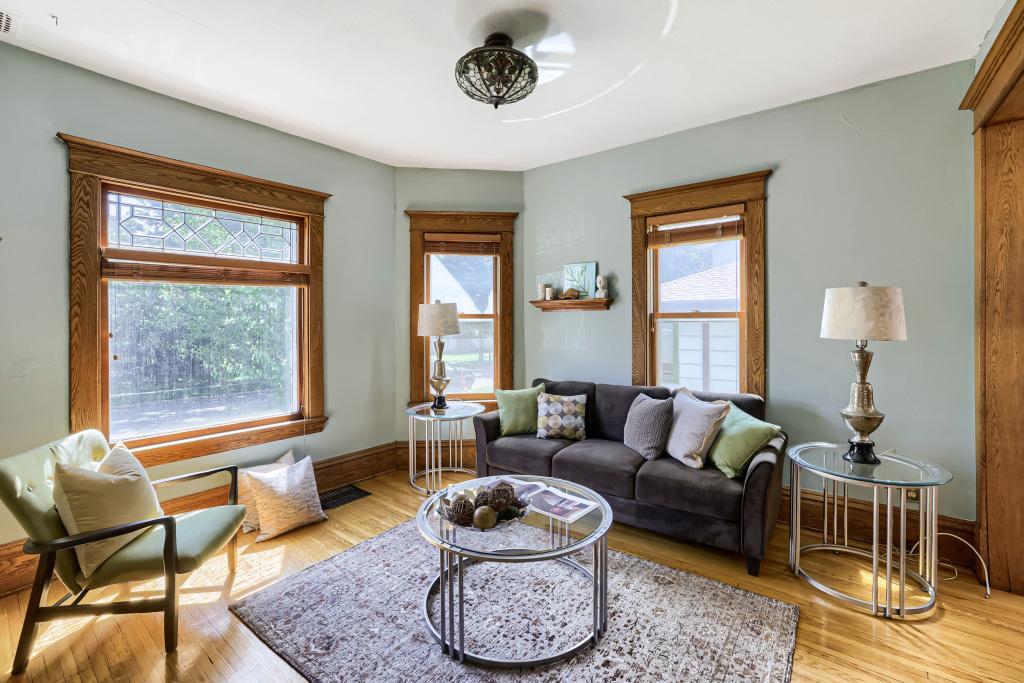
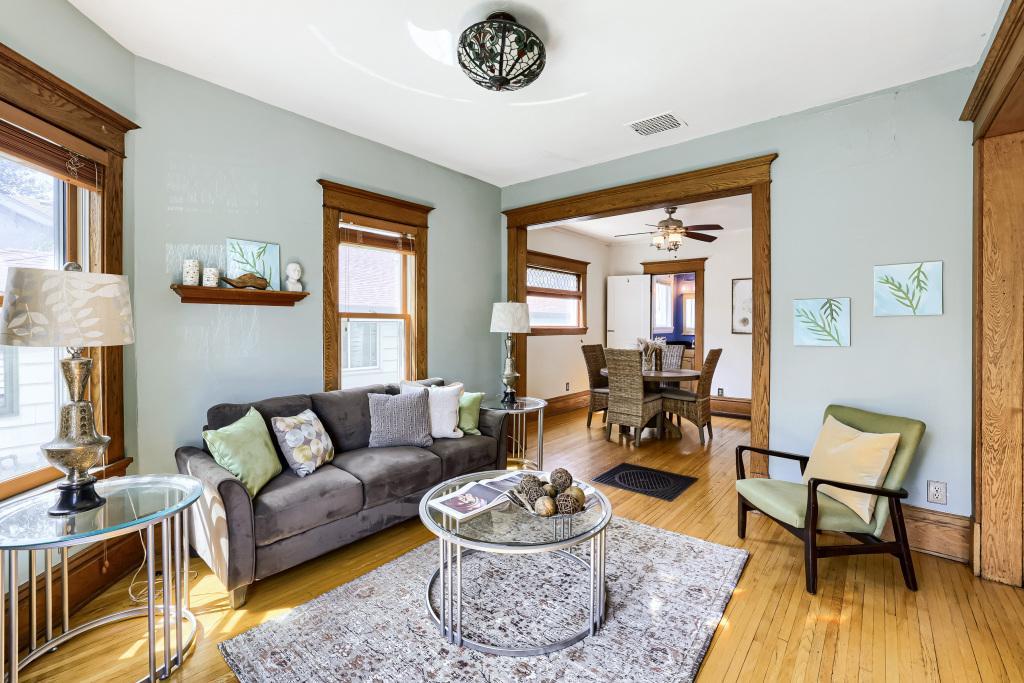
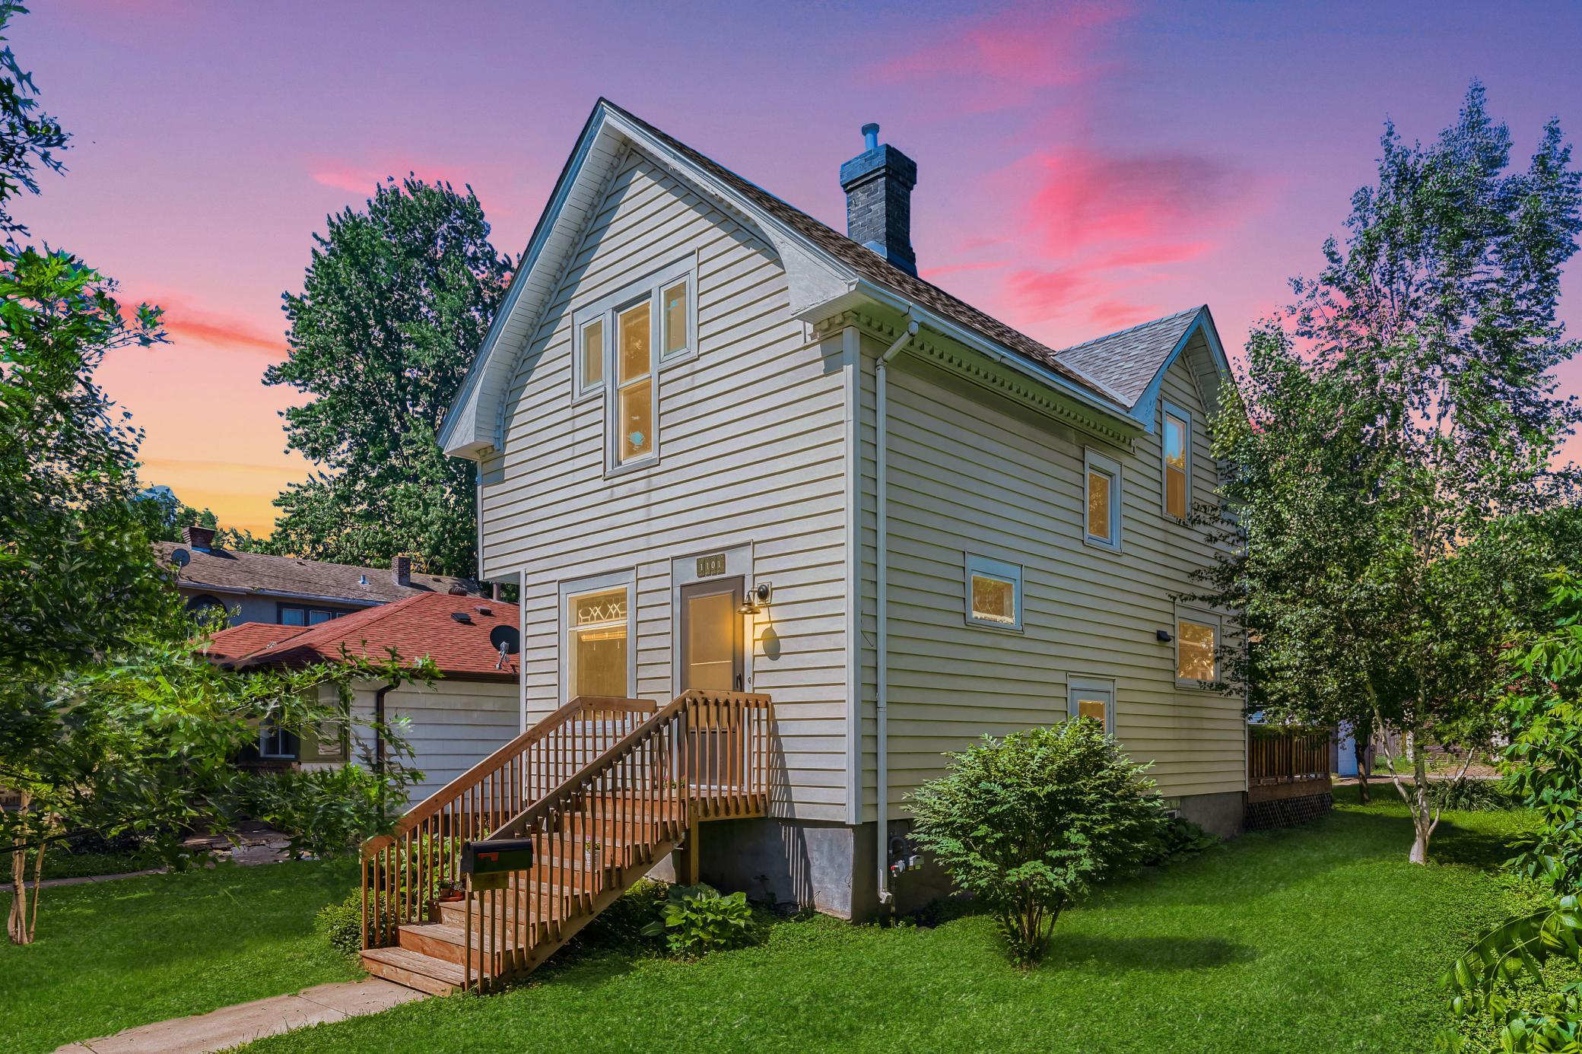
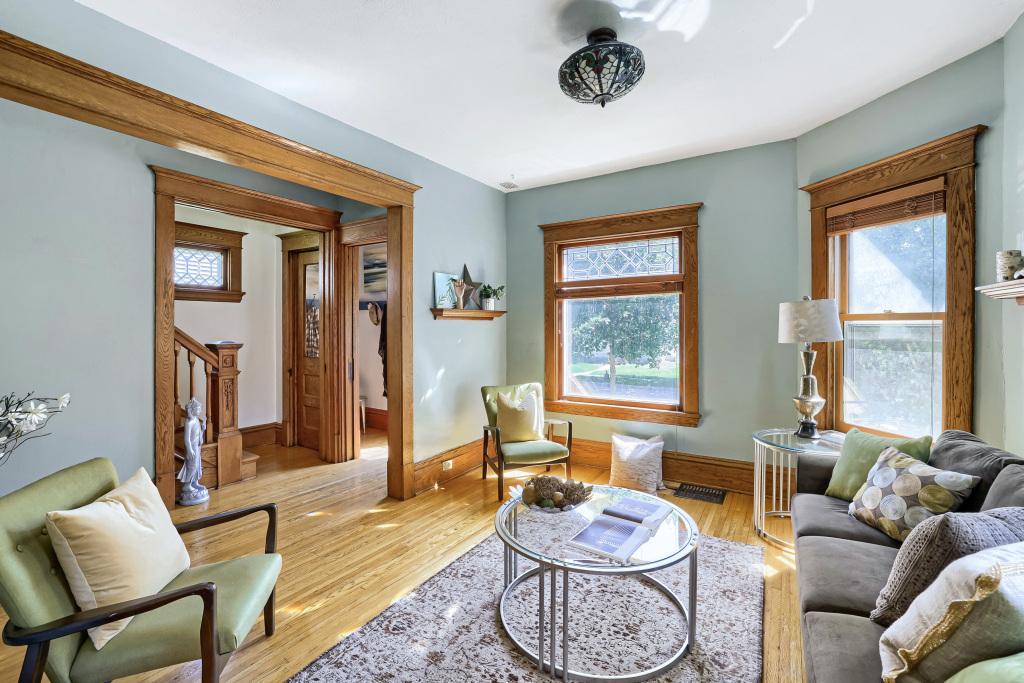
Move-in ready and full of charm, this 3 bedroom, 2 bath home checks all the boxes. The main level welcomes you with an updated kitchen, sun filled living and dining rooms, and a convenient 3/4 bath, perfect for hosting and late night study sessions. Upstairs, three comfortable bedrooms share a second full bath, while the basement flex room adds even more versatility, ready to become a home office, workout space, or guest lounge. Recent updates give you real peace of mind: a roof and siding just 10 years old, plus a newly refinished deck under a charming pergola. A cozy mudroom/three season porch adds year round functionality, and a detached garage with extra off street parking rounds out this fantastic package. Well maintained, move in ready, and packed with character, this is the home you've been waiting for. Conveniently located near the U, downtown, major transit and more! Schedule your showing today!

Save
Ask
Tour
Hide
Share
Listing Snapshot
Price 
$299,900
Days On Site 
0 Days
Bedrooms 
3
Inside Area (SqFt) 
1,429 sqft
Total Baths 
2
Full Baths 
1
Partial Baths 
1
Lot Size 
0.12 Acres
Year Built 
1905
MLS® Number 
7143630
Status 
Active
Property Tax 
$3,330
HOA/Condo/Coop Fees 
N/A
Sq Ft Source 
N/A
Friends & Family
Recent Activity
3 hours agoListing updated with changes from the MLS®
15 hours agoListing first seen on site
General Features
Acres 
0.12
Foundation 
Block
Garage 
Yes
Garage Spaces 
1
Land Lease 
No
Levels 
Two
Number Of Stories 
2
Property Sub Type 
Single Family Residence
Sewer 
Public Sewer
SqFt Above 
1273
SqFt Below 
156
SqFt Total 
2546
Water Source 
Public
Zoning 
Residential-Single Family
Interior Features
Appliances 
DishwasherDryerExhaust FanRangeRefrigeratorWasher
Basement 
Partially FinishedStorage SpaceDaylight
Electric 
Circuit Breakers
Flooring 
Hardwood
Heating 
Natural GasForced Air
Interior 
Kitchen Island
Laundry Features 
In Basement
Bedroom 
Dimensions - 16x13Level - Upper
Bedroom 2 
Dimensions - 11x10Level - Upper
Bedroom 3 
Dimensions - 13x9Level - Upper
Deck 
Dimensions - 17x14Level - Main
Dining Room 
Dimensions - 11x10Level - Main
Flex Room 
Dimensions - 13x12Level - Basement
Foyer 
Dimensions - 8x4Level - Main
Kitchen 
Dimensions - 16x10Level - Main
Living Room 
Dimensions - 12x11Level - Main
Mud Room 
Dimensions - 12x6Level - Main
Save
Ask
Tour
Hide
Share
Exterior Features
Construction Details 
BlockVinyl Siding
Patio And Porch 
Deck
Road Frontage 
City Street
Roof 
Asphalt
Community Features
School District 
1 - Minneapolis
Township 
Minneapolis
Schools
School District
1 - Minneapolis
Elementary School
Unknown
Middle School
Unknown
High School
Unknown
Listing courtesy of Toft Realty LLC


Listing information is provided by Participants of the Northstar MLS. IDX information is provided exclusively for personal, non-commercial use, and may not be used for any purpose other than to identify prospective properties consumers may be interested in purchasing. Information is deemed reliable but not guaranteed. Copyright 2026, Northstar MLS.
Last checked: 2026-09-17 12:56 PM UTC

Neighborhood & Commute
Source: Walkscore
Save
Ask
Tour
Hide
Share