Save
Ask
Tour
Hide
Share
$249,900
58 Days On Site

4605 Victor Path 6
Hugo, MN 55038

For Sale|Townhouse|Active
2
Beds
3
Total Baths
1
Full Bath
2
Partial Baths
1,649
SqFt
$152
/SqFt
2010
Built
Subdivision:
Cic 273
County:
Washington
Listing courtesy of Real Broker, LLC
Call Now: 1-651-468-9099
Is this the listing for you? We can help make it yours.
1-651-468-9099
4605 Victor Path 64605 Victor Path 64605 Victor Path 64605 Victor Path 6
Save
Ask
Tour
Hide
Share

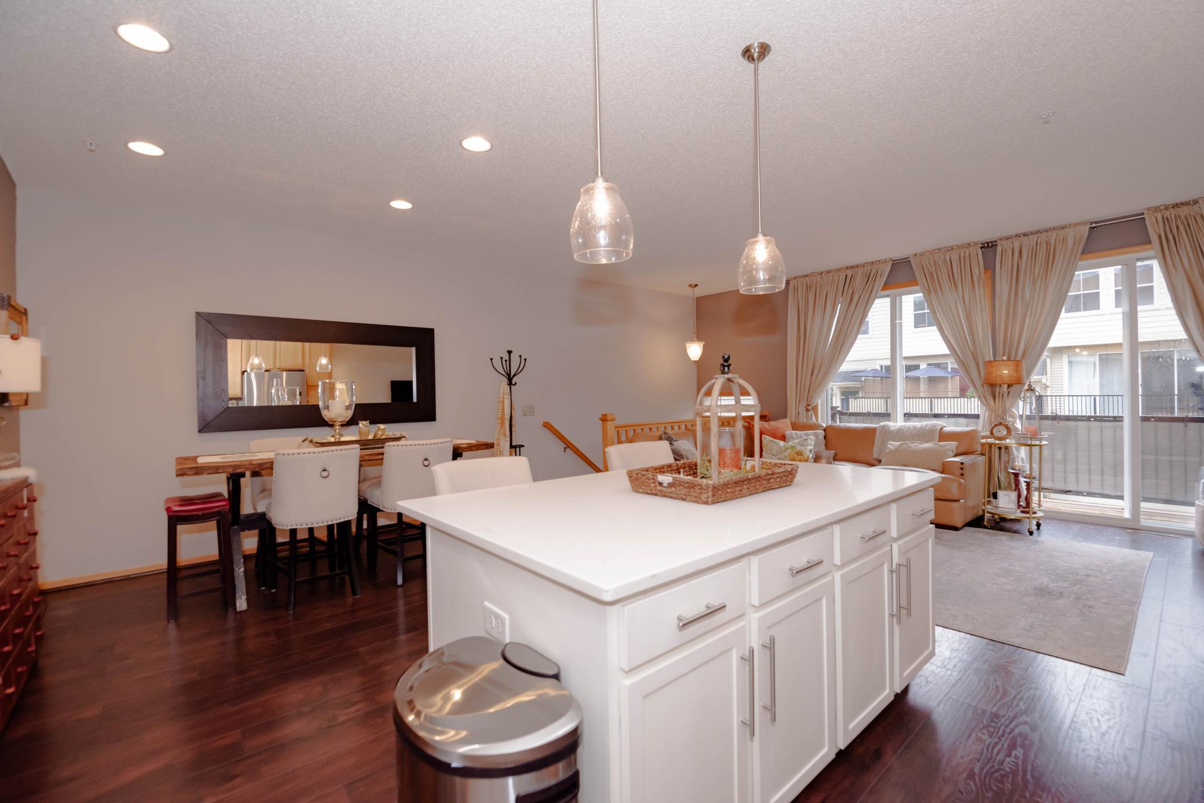
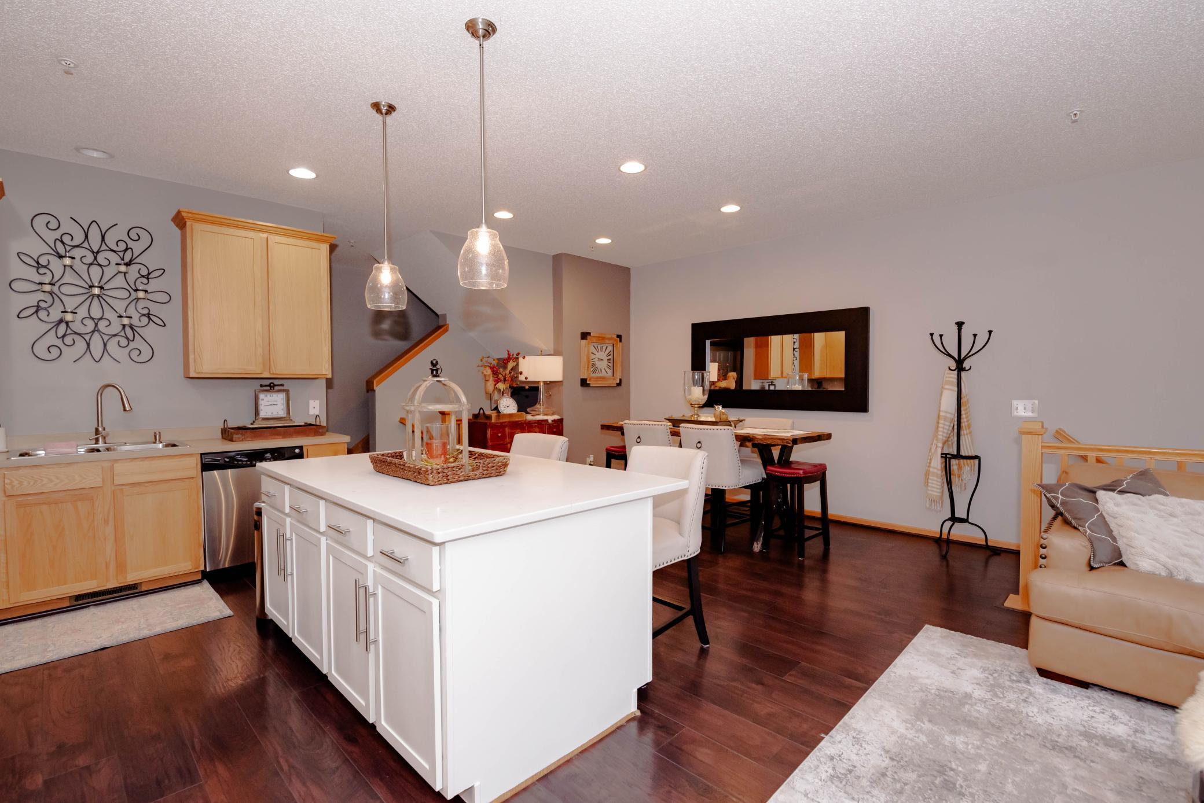
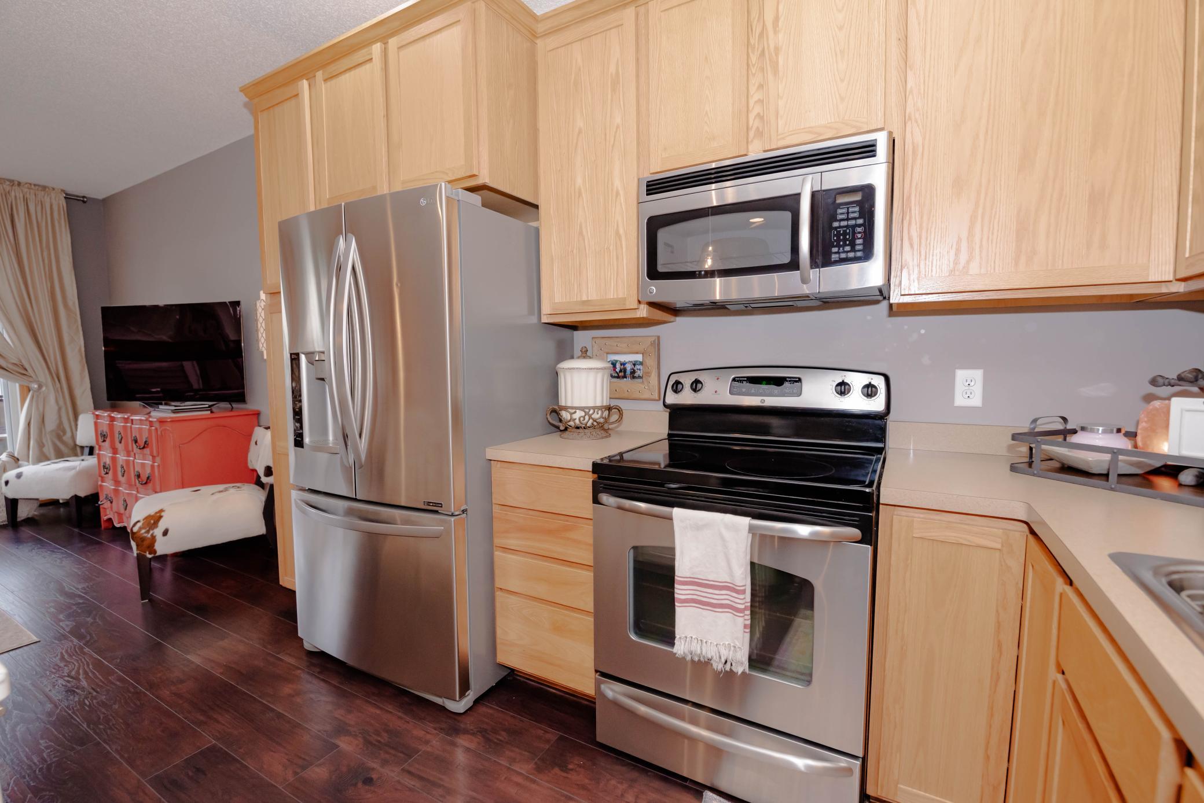
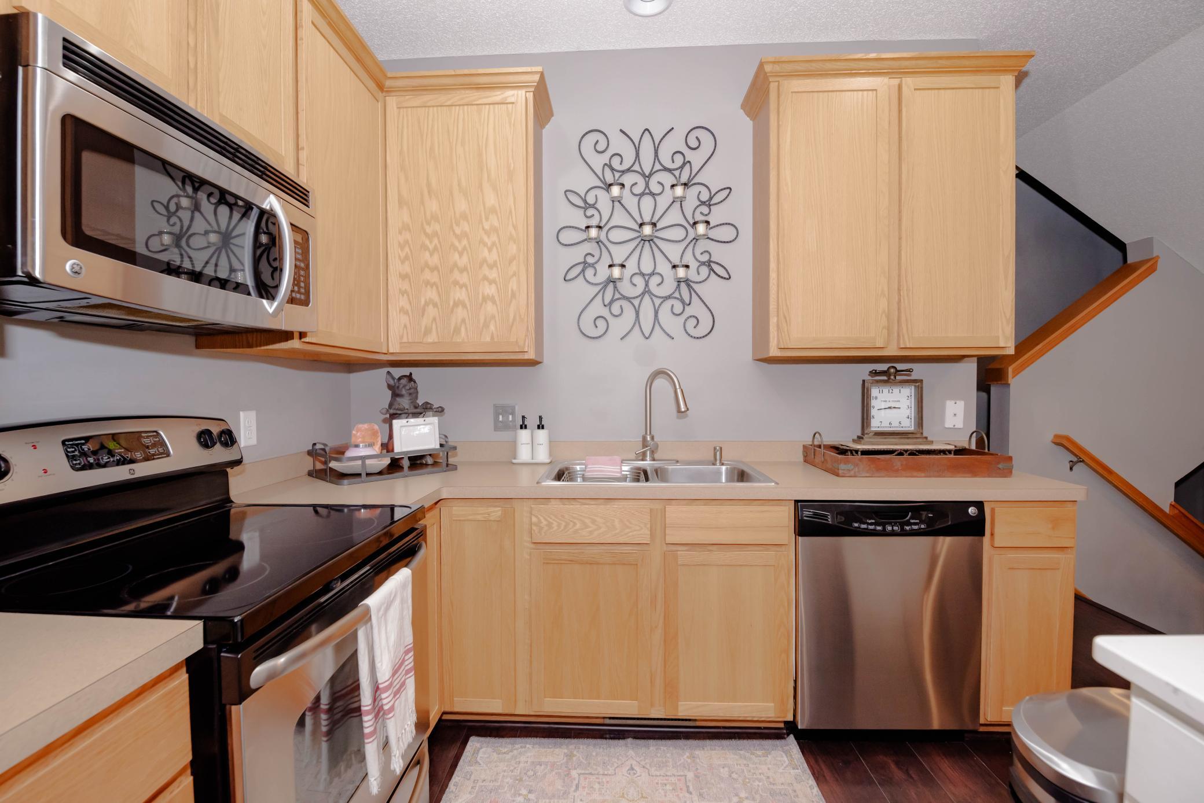
Welcome to your new home! Nestled within the highly sought after Victor Gardens community, this stunning townhome offers the perfect blend of comfort, style, and convenience. Boasting 2 bedrooms, a den, loft, 2.5 baths and a 2 car garage. As you step inside, you'll immediatley notice the open and airy layout that welcomes you with warmth and elegance. The main floor features a genereous living area with large sliding doors leading to a balcony. Kitchen is equipped with stainless steel appliances, large quartz island ideal for preparing meals or entertaining guests. A 1/2 bath completes the main living level. The 2nd level includes a primary suite with walk in closet, dual sinks, a 2nd bedroom, full bath, LG washer & dryer & a flexible loft space that can be used as a 2nd family room, play area or workout space. The lower level has a nice mud room area and a den. Victor Gardens offers a pool, clubhouse, gazebo with beautiful gardens, walking paths, parks & shops nearby!

Save
Ask
Tour
Hide
Share
Listing Snapshot
Price 
$249,900
Days On Site 
58 Days
Bedrooms 
2
Inside Area (SqFt) 
1,649 sqft
Total Baths 
3
Full Baths 
1
Partial Baths 
2
Lot Size 
0.128 Acres
Year Built 
2010
MLS Number 
7143684
Status 
Active
Property Tax 
$2,937
HOA/Condo/Coop Fees 
$486 monthly
Sq Ft Source 
N/A
Friends & Family
Recent Activity
2 weeks agoListing updated with changes from the MLS
a month agoPrice changed to $249,900
2 months agoListing first seen on site
General Features
Acres 
0.128
Attached Garage 
Yes
Foundation 
Slab
Garage 
Yes
Garage Spaces 
2
Land Lease 
No
Levels 
Two
Number Of Stories 
2
Parking 
AsphaltGarage Door OpenerAttached
Property Sub Type 
Townhouse
Sewer 
Public Sewer
SqFt Above 
1649
SqFt Total 
1649
Water Source 
Public
Zoning 
Residential-Single Family
Interior Features
Appliances 
DishwasherDryerRangeRefrigeratorWasher
Basement 
None
Cooling 
Central Air
Electric 
Circuit Breakers
Heating 
Natural GasForced Air
Interior 
Eat-in KitchenKitchen Island
Laundry Features 
In Hall
Bedroom 
Dimensions - 13x10Level - Upper
Bedroom 2 
Dimensions - 11x10Level - Upper
Deck 
Dimensions - 18x6Level - Upper
Den 
Dimensions - 10x9Level - Main
Dining Room 
Dimensions - 12x10Level - Upper
Kitchen 
Dimensions - 12x10Level - Upper
Living Room 
Dimensions - 12x15Level - Upper
Loft 
Dimensions - 11x10Level - Upper
Save
Ask
Tour
Hide
Share
Exterior Features
Construction Details 
Vinyl Siding
Patio And Porch 
Deck
Community Features
Association Fee 
$486.0
Association Fee Frequency 
Monthly
School District 
624 - White Bear Lake
Township 
Hugo
Schools
School District
624 - White Bear Lake
Elementary School
Unknown
Middle School
Unknown
High School
Unknown
Listing courtesy of Real Broker, LLC


Listing information is provided by Participants of the Northstar MLS. IDX information is provided exclusively for personal, non-commercial use, and may not be used for any purpose other than to identify prospective properties consumers may be interested in purchasing. Information is deemed reliable but not guaranteed. Copyright 2026, Northstar MLS.
Last checked: 2026-11-12 08:12 PM UTC

Neighborhood & Commute
Source: Walkscore
Save
Ask
Tour
Hide
Share