

Save
Ask
Tour
Hide
$299,900
1 Day On Site
3821 29th Avenue SMinneapolis, MN 55406
Single Family Residence|Coming Soon
2
Beds
2
Total Baths
1
Full Bath
1
Partial Bath
1,218
SqFt
$246
/SqFt
1924
Built
Subdivision:
Elmdale Park Add
County:
Hennepin
Listing courtesy of RES Realty
Due to the health concerns created by Coronavirus we are offering personal 1-1 online video walkthough tours where possible.
Call Now: 1-651-468-9099
Is this the listing for you? We can help make it yours.
1-651-468-9099Upcoming Open Houses
Due to COVID-19, we recommend you verify Open Houses before attending.
Sat, Sep 19, 12:00 PM - 2:00 PM
Save
Ask
Tour
Hide
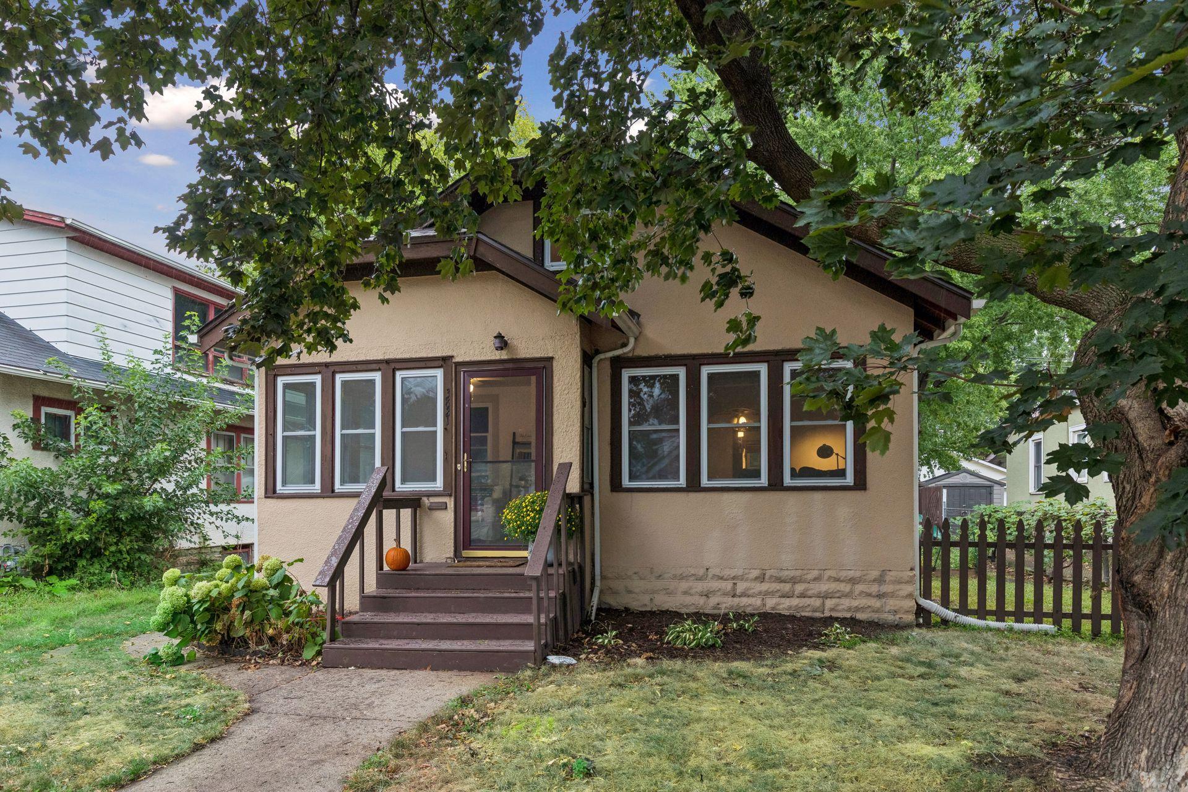
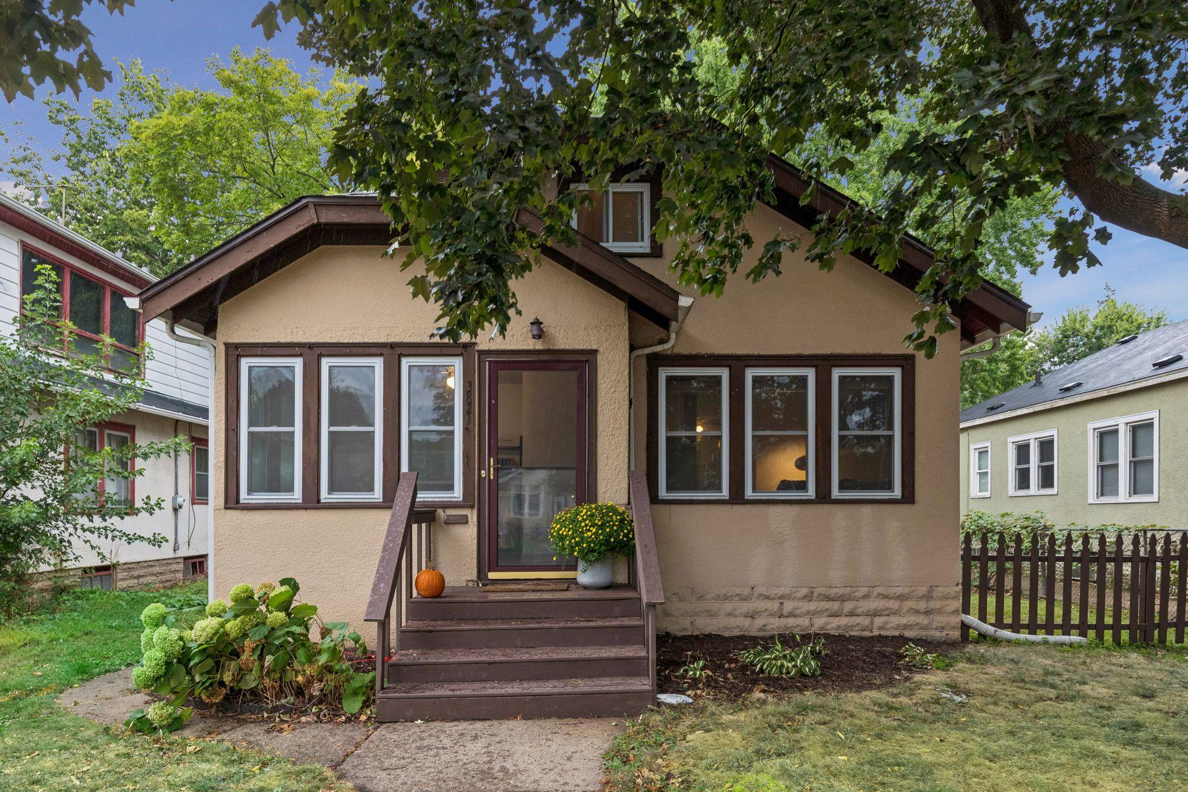
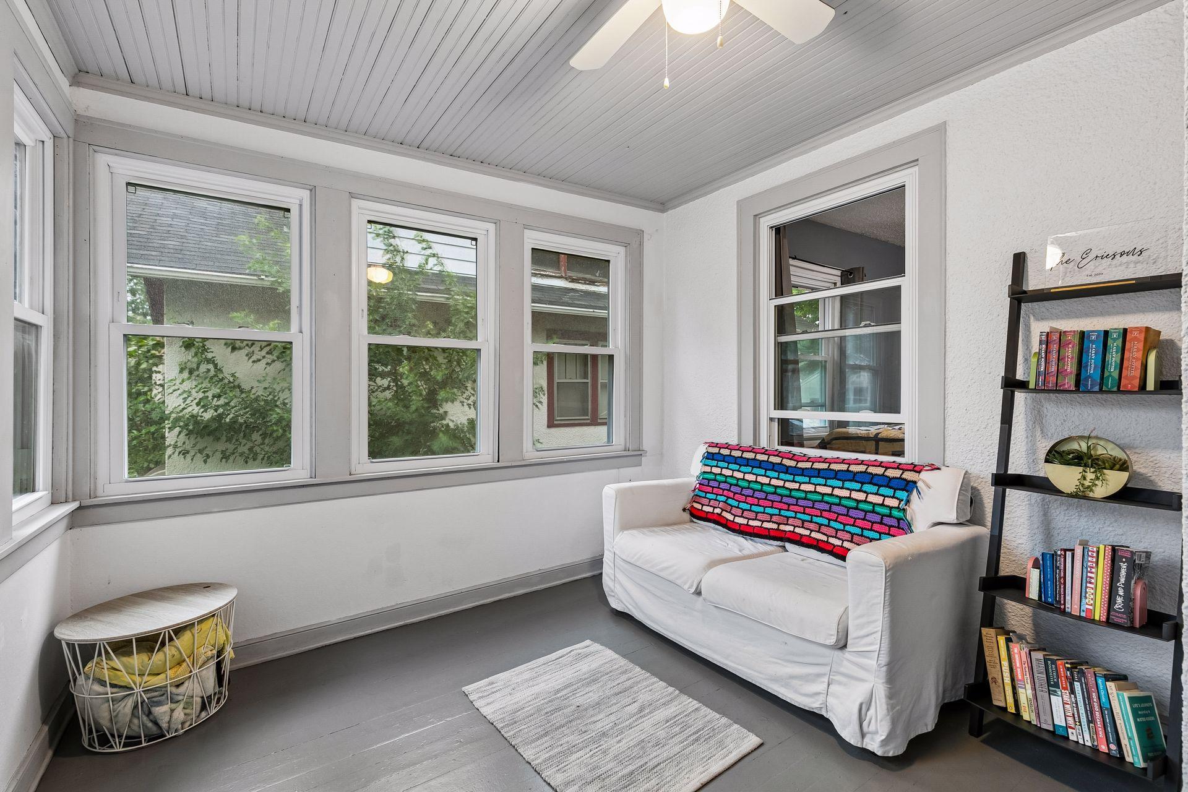
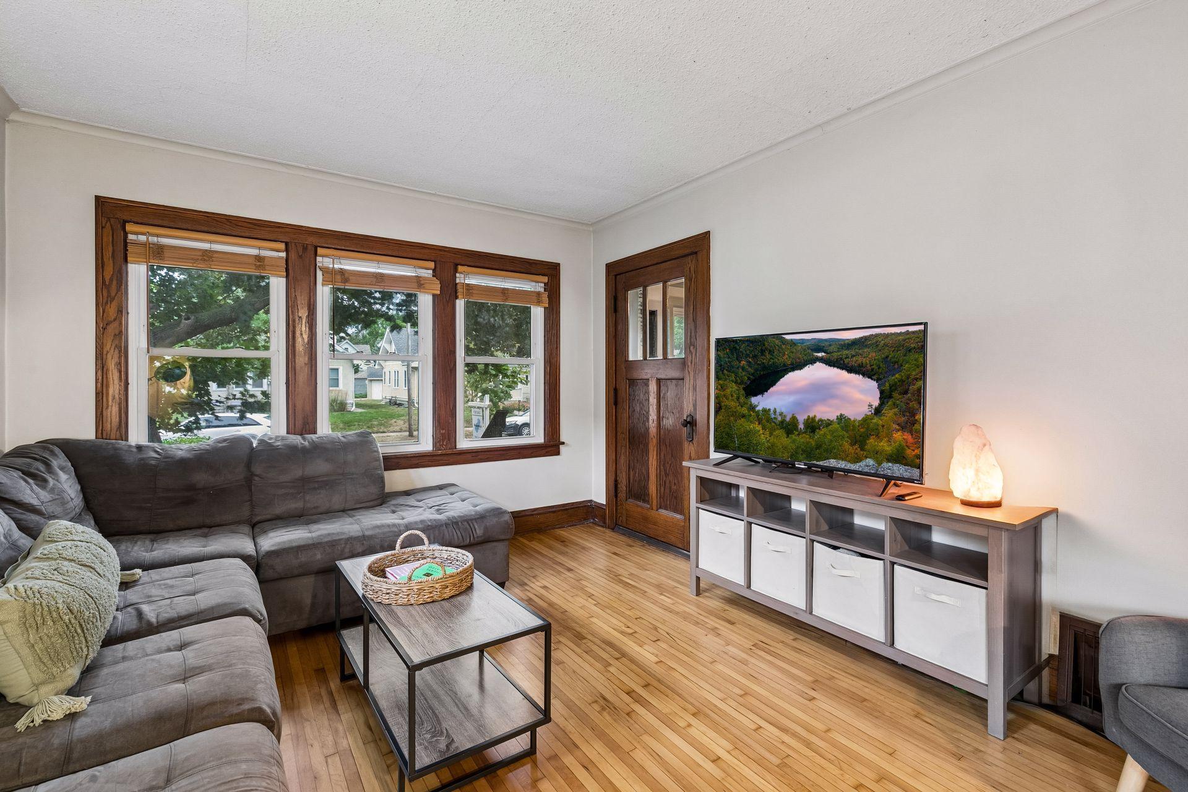
Charming Standish neighborhood starter home in South Minneapolis. This 2 bedroom, 2 bath home has a ton of character with original hardwood floors and woodwork, complemented by big-ticket updates like newer windows and a brand new roof. Enjoy early fall evenings with a book in the three-season porch. The upper-level bonus room is perfect for a cozy family room, play area, or office. There's so much to love about this location: steps to the lightrail and Northbound Smokehouse, a couple blocks to Baker's Wife, Buster's, and Lake Hiawatha. This home won't last long in this market.
Save
Ask
Tour
Hide
Listing Snapshot
Price
$299,900
Days On Site
1 Day
Bedrooms
2
Inside Area (SqFt)
1,218 sqft
Total Baths
2
Full Baths
1
Partial Baths
1
Lot Size
0.12 Acres
Year Built
1924
MLS® Number
7143750
Status
Coming Soon
Property Tax
$4,135
HOA/Condo/Coop Fees
N/A
Sq Ft Source
N/A
Friends & Family
Recent Activity
| an hour ago | Listing updated with changes from the MLS® | |
| yesterday | Listing first seen on site |
General Features
Acres
0.12
Foundation
Block
Garage
Yes
Garage Spaces
1
Land Lease
No
Levels
One and One Half
Number Of Stories
1
Property Sub Type
Single Family Residence
Sewer
Public Sewer
SqFt Above
1218
SqFt Total
2156
Utilities
Cable Available
Water Source
Public
Zoning
Residential-Single Family
Interior Features
Appliances
DishwasherDryerRangeRefrigeratorWasher
Basement
BlockPartially Finished
Cooling
Window Unit(s)
Electric
Circuit Breakers100 Amp Service
Flooring
Hardwood
Heating
Natural GasForced Air
Laundry Features
In Basement
Bedroom
Dimensions - 10x10Level - Main
Bedroom 2
Dimensions - 10x10Level - Main
Bonus Room
Dimensions - 35x8Level - Upper
Dining Room
Dimensions - 11x10Level - Main
Kitchen
Dimensions - 14x10Level - Main
Living Room
Dimensions - 11x14Level - Main
Sun Room
Dimensions - 10x10Level - Main
Save
Ask
Tour
Hide
Exterior Features
Construction Details
BlockStucco
Patio And Porch
PatioDeck
Road Frontage
City Street
Community Features
School District
1 - Minneapolis
Township
Minneapolis
Schools
School District
1 - Minneapolis
Elementary School
Unknown
Middle School
Unknown
High School
Unknown
Listing courtesy of RES Realty

Listing information is provided by Participants of the Northstar MLS. IDX information is provided exclusively for personal, non-commercial use, and may not be used for any purpose other than to identify prospective properties consumers may be interested in purchasing. Information is deemed reliable but not guaranteed. Copyright 2026, Northstar MLS.
Last checked: 2026-09-17 12:56 PM UTC
Listing information is provided by Participants of the Northstar MLS. IDX information is provided exclusively for personal, non-commercial use, and may not be used for any purpose other than to identify prospective properties consumers may be interested in purchasing. Information is deemed reliable but not guaranteed. Copyright 2026, Northstar MLS.
Last checked: 2026-09-17 12:56 PM UTC
Neighborhood & Commute
Source: Walkscore
Save
Ask
Tour
Hide
Did you know? You can invite friends and family to your search. They can join your search, rate and discuss listings with you.