Save
Ask
Tour
Hide
Share
$499,900
New Listing

3544 44th Avenue S
Minneapolis, MN 55406

Single Family Residence|Coming Soon
4
Beds
2
Total Baths
1
Full Bath
1
Partial Bath
2,090
SqFt
$239
/SqFt
1929
Built
Subdivision:
Third Div Of Seven Oaks Acres
County:
Hennepin
Listing courtesy of Keller Williams Realty Integrity

Due to the health concerns created by Coronavirus we are offering personal 1-1 online video walkthough tours where possible.
Call Now: 1-651-468-9099
Is this the listing for you? We can help make it yours.
1-651-468-9099
3544 44th Avenue S3544 44th Avenue S3544 44th Avenue S3544 44th Avenue S
Save
Ask
Tour
Hide
Share

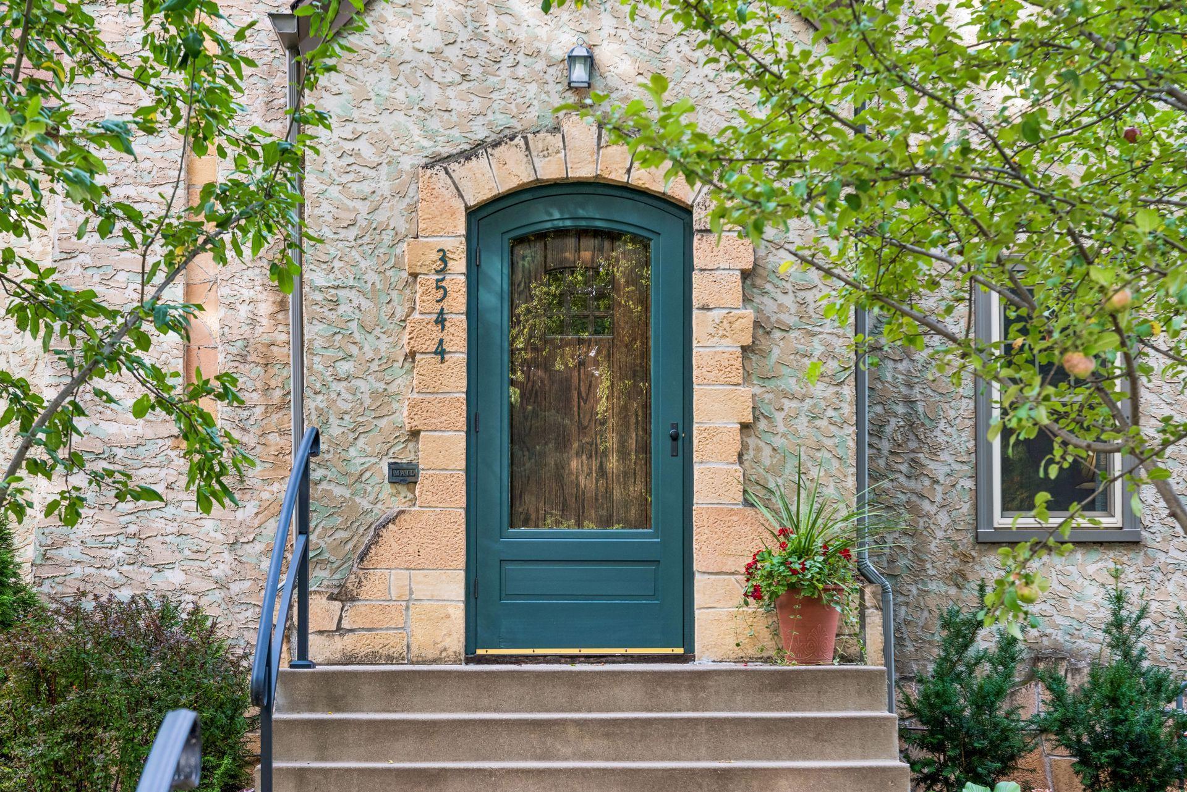
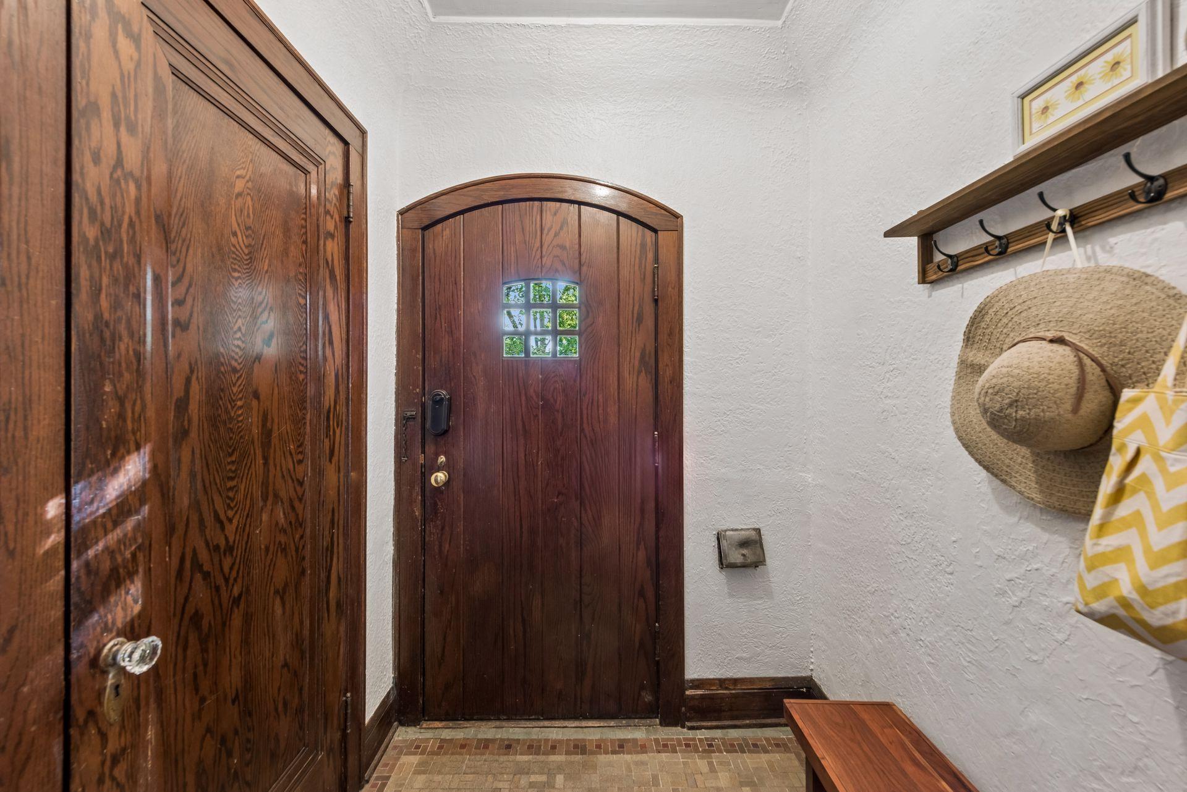
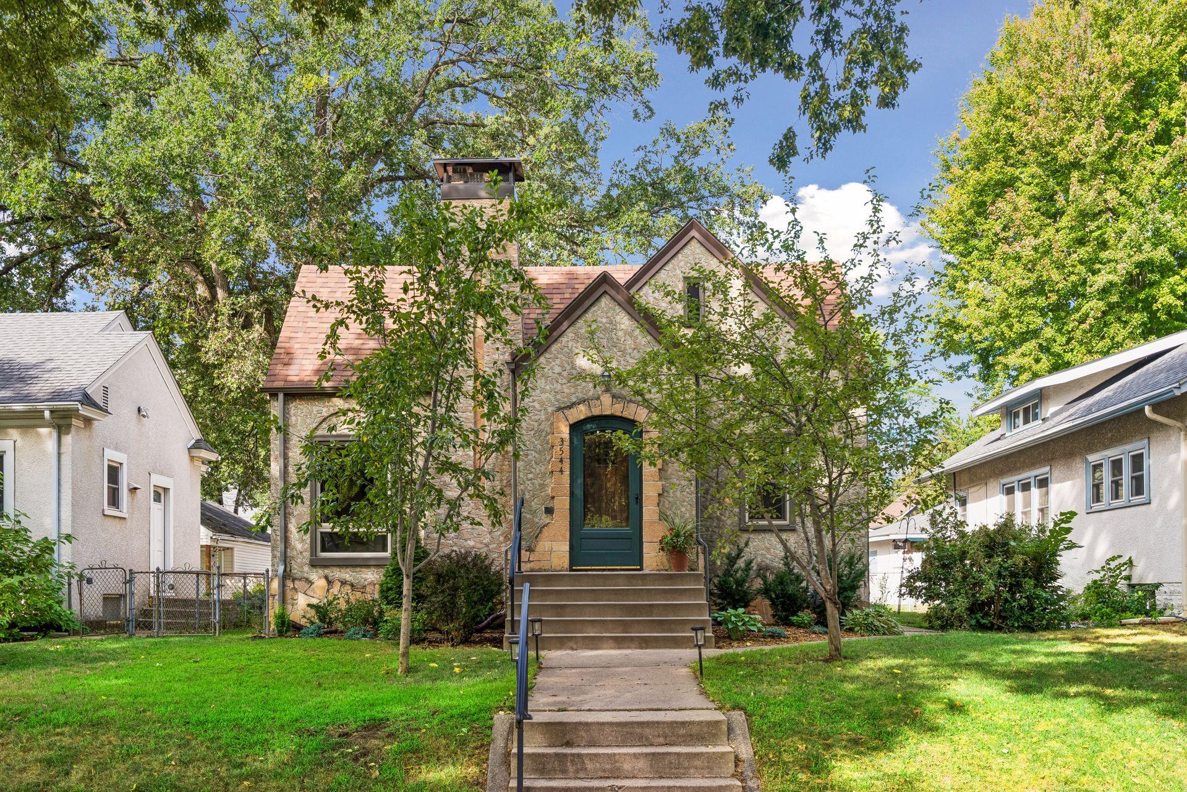
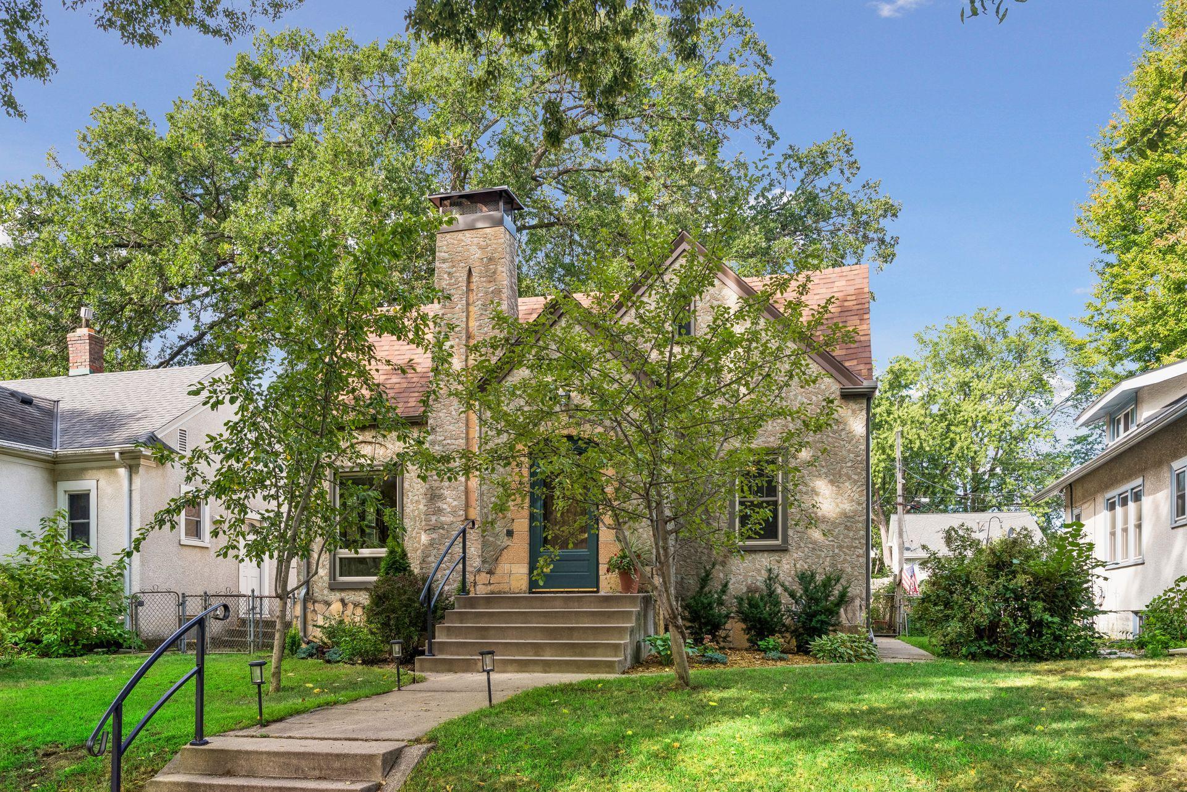
Some homes are simply different and this one has a personality all its own. Set behind mature trees and gardens, this distinctive Tudor-inspired home welcomes you with beautiful original character, a handsome stone fireplace, hardwood floors, rich woodwork and graceful arched doorways. The main level feels warm and comfortable, with inviting living and dining spaces and a bright, practical kitchen. Two bedrooms are located on the main level, while a charming upper-level bedroom tucked beneath the roofline provides a private retreat with plenty of character. A fourth bedroom on the lower level adds flexibility for guests, a home office or other needs. The finished lower level adds a spacious family room with fireplace, along with excellent workshop and storage space. Outside, the fenced yard is surrounded by established gardens and mature trees, with a beautifully crafted pergola-covered deck creating an inviting outdoor room for dining, entertaining or simply enjoying the backyard. The oversized 28x20 detached garage, built in 2005, offers valuable lofted walk-up storage—an exceptional amount of space for hobbies, projects and everyday storage. A truly special home with architectural character, comfortable living spaces and an outdoor setting you will want to enjoy all summer long.

Save
Ask
Tour
Hide
Share
Listing Snapshot
Price 
$499,900
Days On Site 
0 Days
Bedrooms 
4
Inside Area (SqFt) 
2,090 sqft
Total Baths 
2
Full Baths 
1
Partial Baths 
1
Lot Size 
0.12 Acres
Year Built 
1929
MLS® Number 
7143769
Status 
Coming Soon
Property Tax 
$5,564
HOA/Condo/Coop Fees 
N/A
Sq Ft Source 
N/A
Friends & Family
Recent Activity
17 hours agoListing updated with changes from the MLS®
18 hours agoListing first seen on site
General Features
Acres 
0.12
Foundation 
Block
Garage 
Yes
Garage Spaces 
2
Land Lease 
No
Levels 
One and One Half
Number Of Stories 
1
Parking 
ConcreteGarage Door OpenerStorage
Property Sub Type 
Single Family Residence
Sewer 
Public Sewer
SqFt Above 
1600
SqFt Below 
490
SqFt Total 
2090
Water Source 
Public
Zoning 
Residential-Single Family
Interior Features
Appliances 
DishwasherDryerRangeRefrigeratorWasher
Basement 
FinishedPartially FinishedStorage SpaceDaylight
Cooling 
Ductless
Electric 
Circuit Breakers
Fireplace 
Yes
Fireplace Features 
Family RoomGasLiving Room
Fireplaces 
2
Flooring 
Hardwood
Heating 
Natural GasHot WaterRadiant
Laundry Features 
In BasementElectric Dryer HookupLower LevelSinkWasher Hookup
Bedroom 
Dimensions - 14x11Level - Main
Bedroom 2 
Dimensions - 10x11Level - Main
Bedroom 3 
Dimensions - 32x15Level - Upper
Bedroom 4 
Dimensions - 7x14Level - Lower
Deck 
Dimensions - 12x20Level - Main
Dining Room 
Dimensions - 10x12Level - Main
Family Room 
Dimensions - 16x14Level - Lower
Kitchen 
Dimensions - 7x15Level - Main
Living Room 
Dimensions - 17x13Level - Main
Storage 
Dimensions - 17x15Level - Lower
Save
Ask
Tour
Hide
Share
Exterior Features
Construction Details 
FrameStoneStucco
Fencing 
FencedChain LinkFullWood
Lot Features 
WoodedNear Public Transit
Patio And Porch 
Deck
Road Frontage 
City Street
Roof 
Asphalt
Community Features
School District 
1 - Minneapolis
Township 
Minneapolis
Roads 
Paved
Schools
School District
1 - Minneapolis
Elementary School
Unknown
Middle School
Unknown
High School
Unknown
Listing courtesy of Keller Williams Realty Integrity


Listing information is provided by Participants of the Northstar MLS. IDX information is provided exclusively for personal, non-commercial use, and may not be used for any purpose other than to identify prospective properties consumers may be interested in purchasing. Information is deemed reliable but not guaranteed. Copyright 2026, Northstar MLS.
Last checked: 2026-09-17 12:56 PM UTC

Neighborhood & Commute
Source: Walkscore
Save
Ask
Tour
Hide
Share