Save
Ask
Tour
Hide
Share
$309,900
1 Day On Site

2315 Cleveland Street NE
Minneapolis, MN 55418

For Sale|Single Family Residence|Active
2
Beds
2
Total Baths
1
Full Bath
1
Partial Bath
1,045
SqFt
$297
/SqFt
1920
Built
Subdivision:
Alta Vista Add
County:
Hennepin
Listing courtesy of Real Broker, LLC
Call Now: 1-651-468-9099
Is this the listing for you? We can help make it yours.
1-651-468-9099
2315 Cleveland Street NE2315 Cleveland Street NE2315 Cleveland Street NE2315 Cleveland Street NE
Save
Ask
Tour
Hide
Share

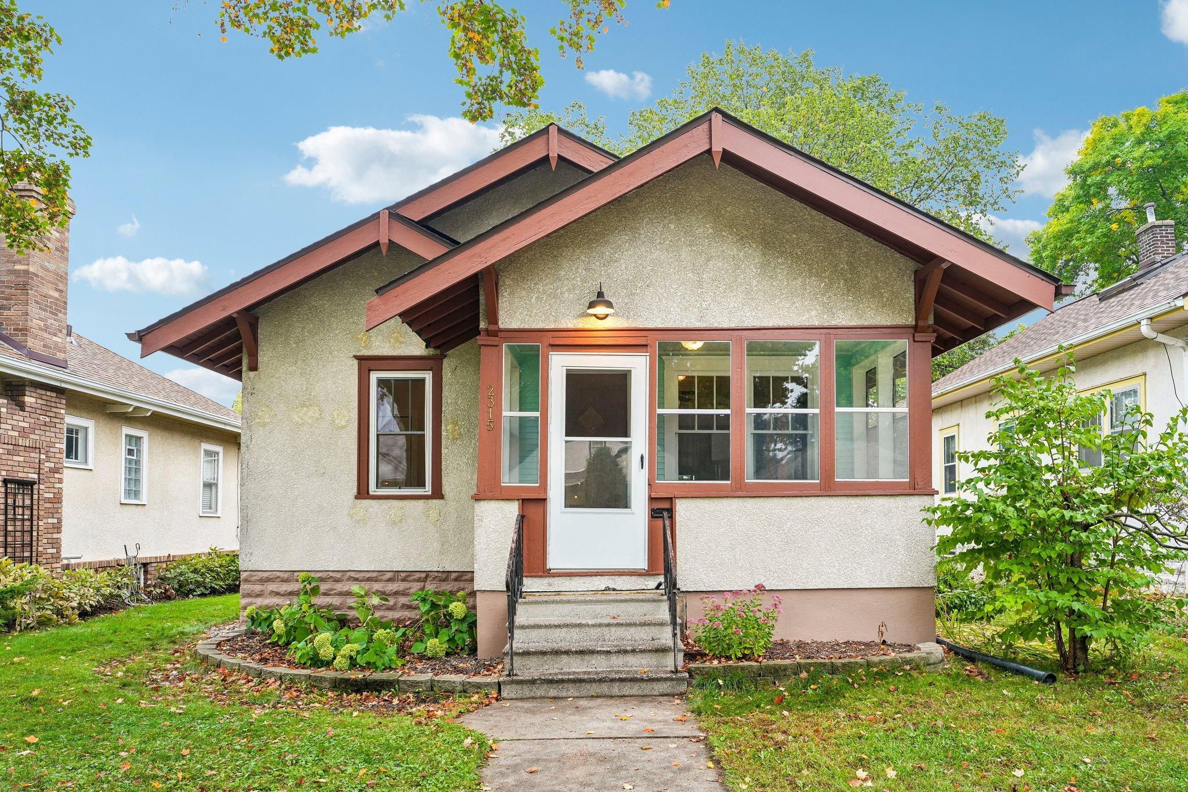
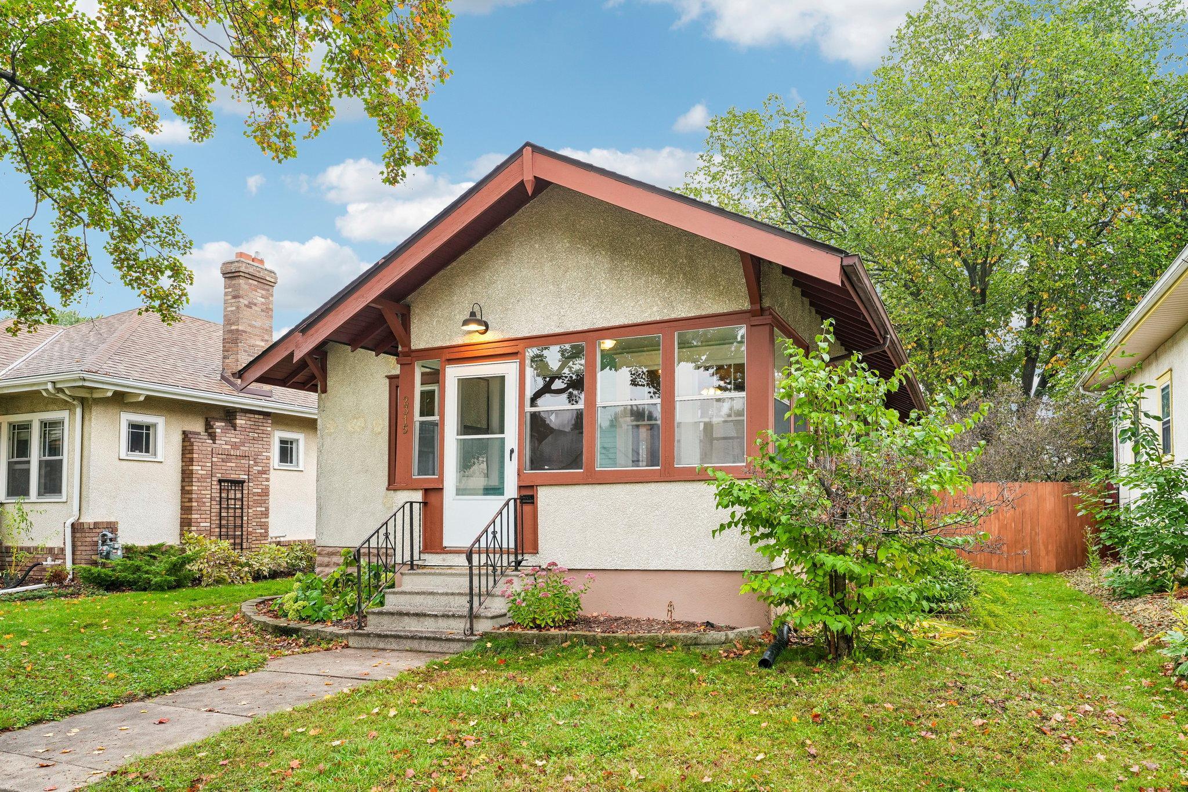
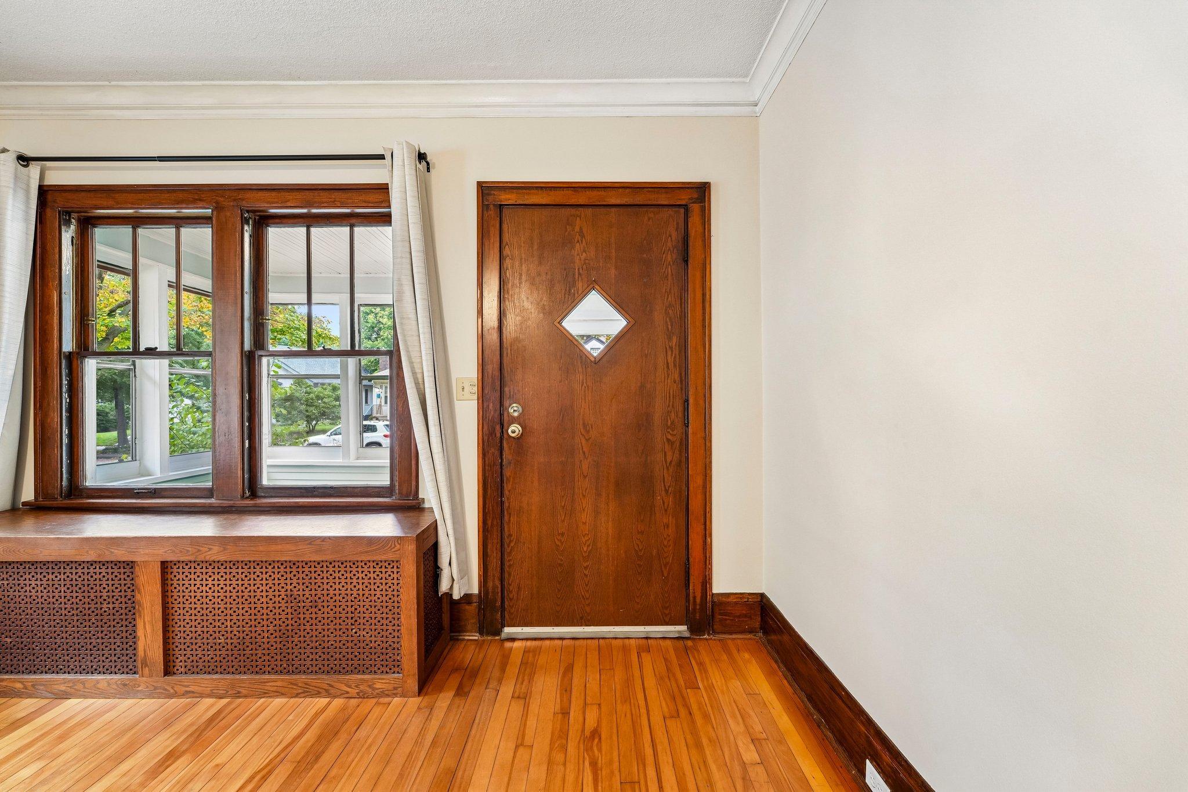
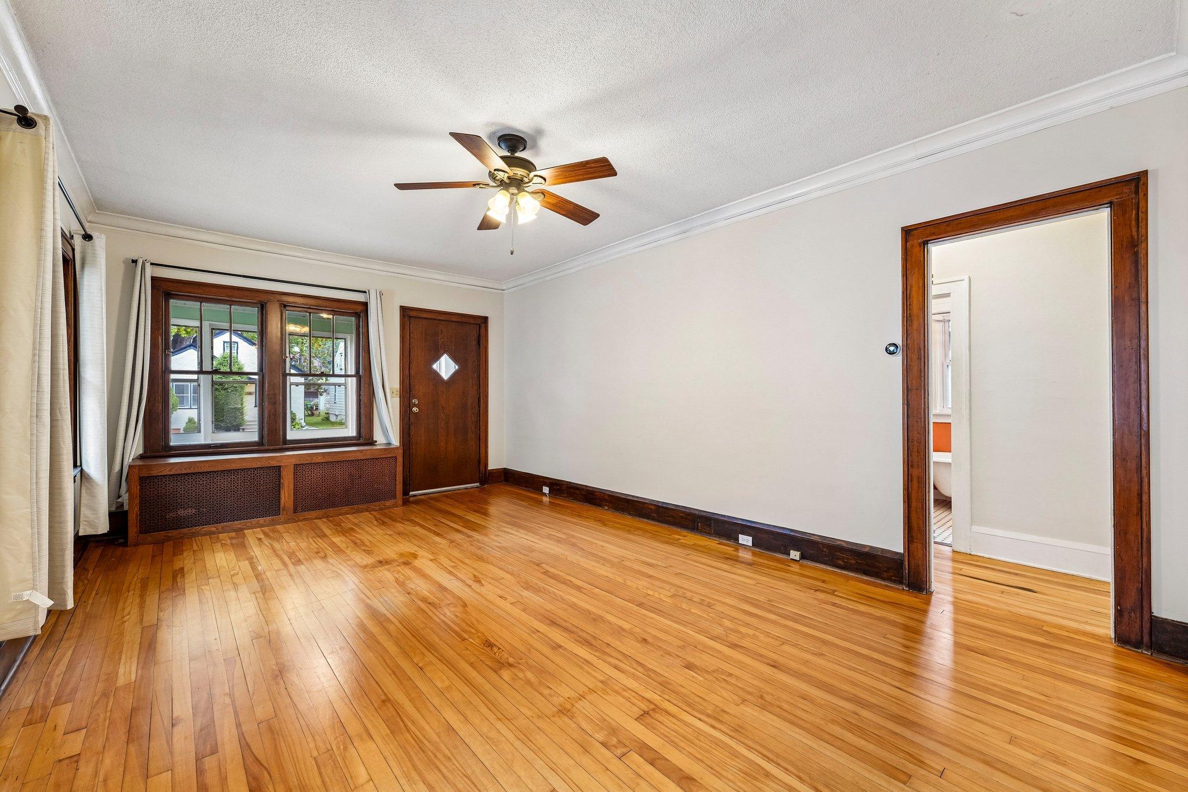
Craftsman bungalow in Northeast Minneapolis. Well kept, full of original character, and ready to move in. The enclosed front porch opens to a living and dining space with hardwood floors throughout the house, crown molding, and original woodwork. The built-in buffet with glass-front cabinets anchors the dining room and adds beautiful storage. The kitchen has a gas range, stainless appliances, and a back door straight out to the large deck. The lower level adds a 3/4 bath with a shower, a carpeted living space with a wet bar sink, and plenty of storage. Out back you'll find a quiet and private space to enjoy the outdoors with a deck, fully fenced yard, mature trees, and raised garden beds. All of it minutes from the breweries, restaurants, parks, and community Northeast is known for.

Save
Ask
Tour
Hide
Share
Listing Snapshot
Price 
$309,900
Days On Site 
1 Day
Bedrooms 
2
Inside Area (SqFt) 
1,045 sqft
Total Baths 
2
Full Baths 
1
Partial Baths 
1
Lot Size 
0.12 Acres
Year Built 
1920
MLS® Number 
7143888
Status 
Active
Property Tax 
$4,169
HOA/Condo/Coop Fees 
N/A
Sq Ft Source 
N/A
Friends & Family
Recent Activity
11 hours agoListing updated with changes from the MLS®
16 hours agoStatus changed to Active
yesterdayListing first seen on site
General Features
Acres 
0.12
Foundation 
Block
Garage 
Yes
Garage Spaces 
2
Land Lease 
No
Levels 
One
Number Of Stories 
1
Property Sub Type 
Single Family Residence
Sewer 
Public Sewer
SqFt Above 
720
SqFt Below 
325
SqFt Total 
1365
Water Source 
Public
Zoning 
Residential-Single Family
Interior Features
Appliances 
DishwasherDryerGas Water HeaterMicrowaveRangeRefrigeratorWasher
Basement 
FinishedFull
Cooling 
Window Unit(s)
Heating 
Natural GasBaseboardHot Water
Bedroom 
Dimensions - 12x11Level - Main
Bedroom 2 
Dimensions - 10x9Level - Main
Dining Room 
Dimensions - 13x8Level - Main
Family Room 
Dimensions - 23x14Level - Basement
Kitchen 
Dimensions - 10x9Level - Main
Laundry 
Dimensions - 9x10Level - Basement
Living Room 
Dimensions - 13x11Level - Main
Porch 
Dimensions - 13x6Level - Main
Utility Room 
Dimensions - 13x14Level - Basement
Save
Ask
Tour
Hide
Share
Exterior Features
Construction Details 
Stucco
Fencing 
FencedFullWood
Community Features
School District 
1 - Minneapolis
Township 
Minneapolis
Schools
School District
1 - Minneapolis
Elementary School
Unknown
Middle School
Unknown
High School
Unknown
Listing courtesy of Real Broker, LLC


Listing information is provided by Participants of the Northstar MLS. IDX information is provided exclusively for personal, non-commercial use, and may not be used for any purpose other than to identify prospective properties consumers may be interested in purchasing. Information is deemed reliable but not guaranteed. Copyright 2026, Northstar MLS.
Last checked: 2026-10-02 08:37 PM UTC

Neighborhood & Commute
Source: Walkscore
Save
Ask
Tour
Hide
Share