Save
Ask
Tour
Hide
Share
$365,000
New Listing

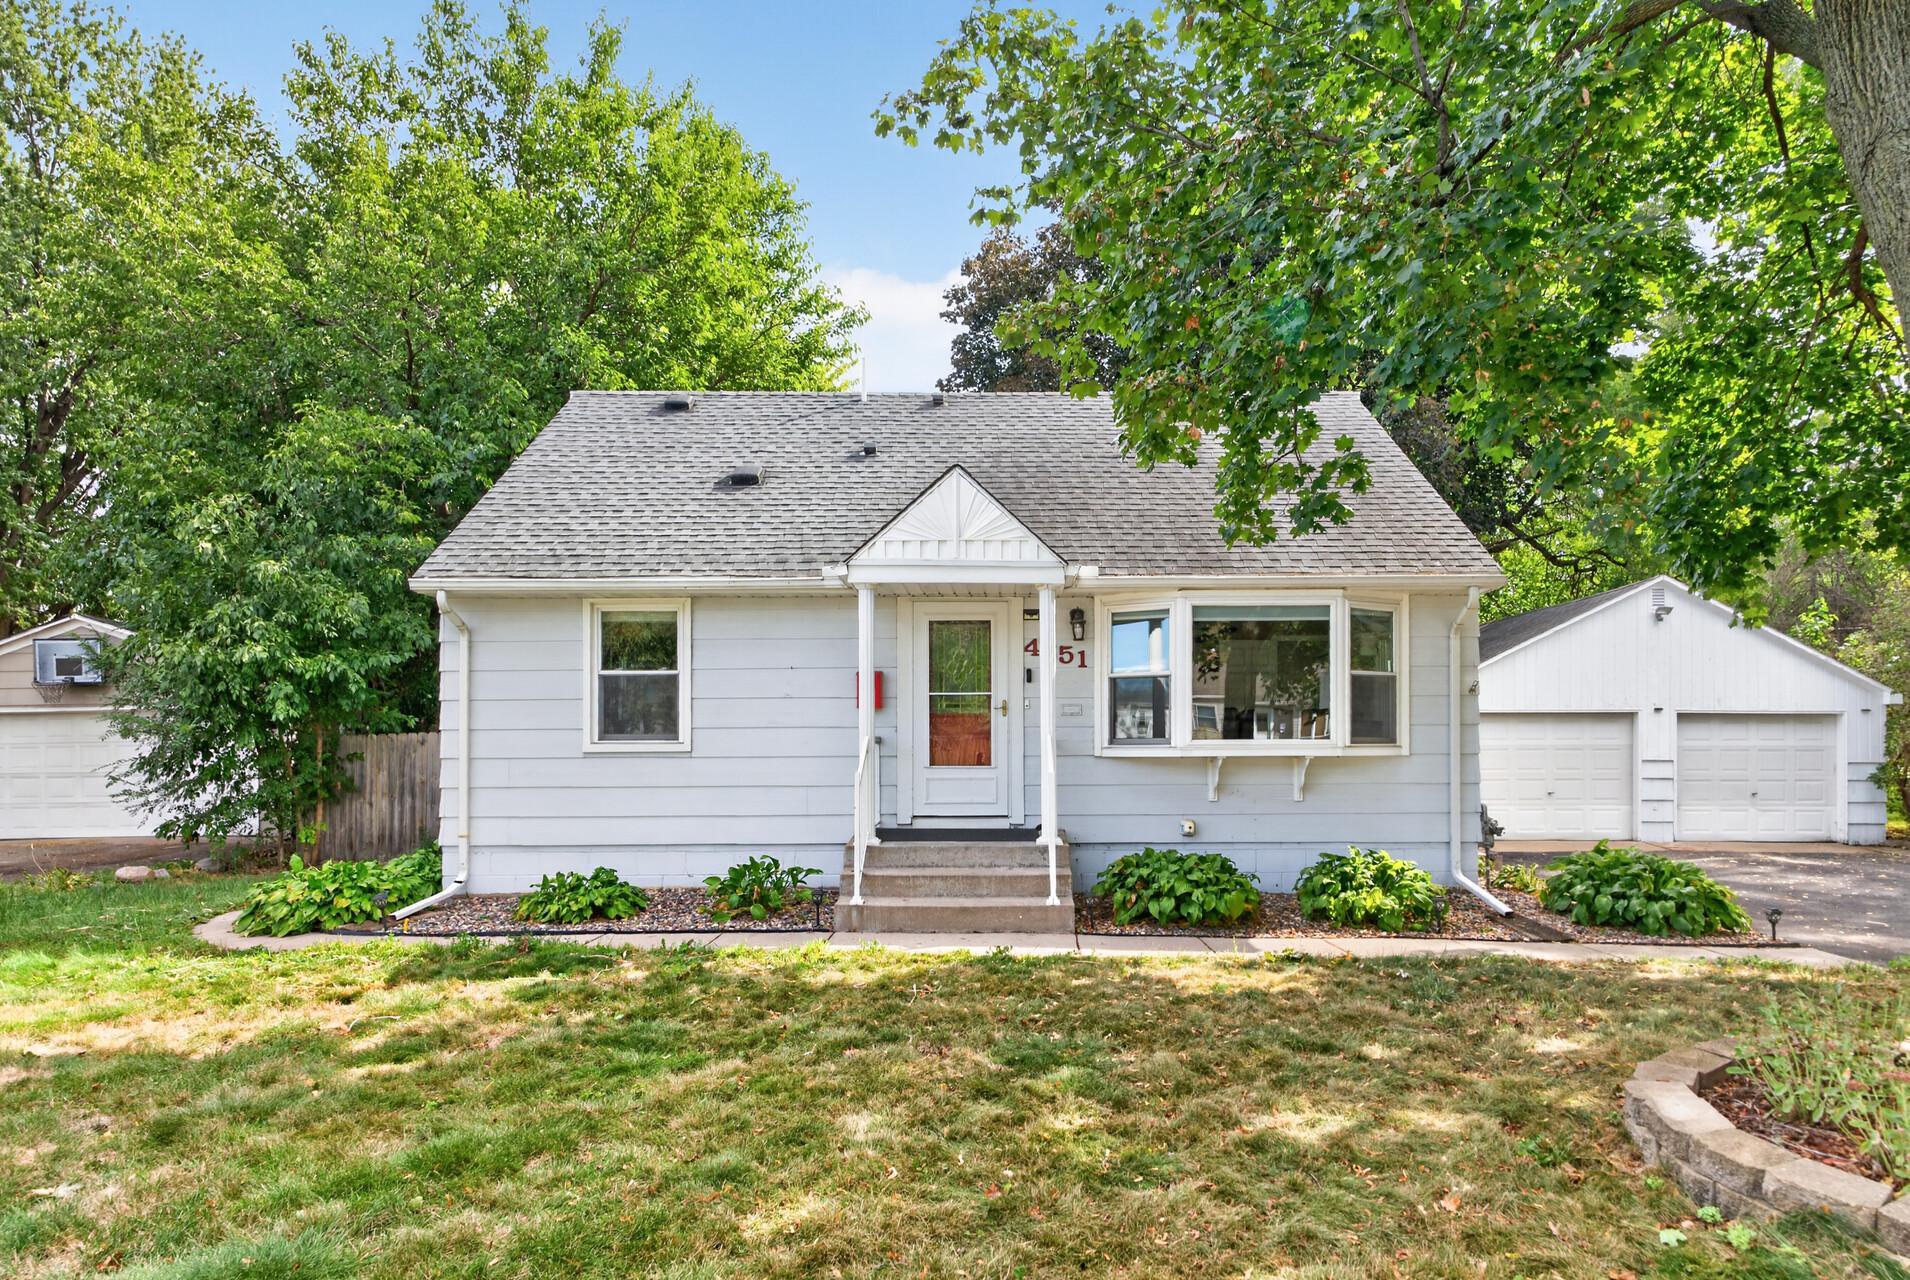
4651 3rd Street NE
Fridley, MN 55421

Single Family Residence|Coming Soon
4
Beds
3
Total Baths
2
Full Baths
1
Partial Bath
2,308
SqFt
$158
/SqFt
1956
Built
Subdivision:
Plymouth
County:
Anoka
Listing courtesy of Real Broker, LLC

Due to the health concerns created by Coronavirus we are offering personal 1-1 online video walkthough tours where possible.
Call Now: 1-651-468-9099
Is this the listing for you? We can help make it yours.
1-651-468-9099
Upcoming Open Houses
Due to COVID-19, we recommend you verify Open Houses before attending.
Sat, Sep 19, 2:00 PM - 3:00 PM
4651 3rd Street NE4651 3rd Street NE4651 3rd Street NE4651 3rd Street NE
Save
Ask
Tour
Hide
Share

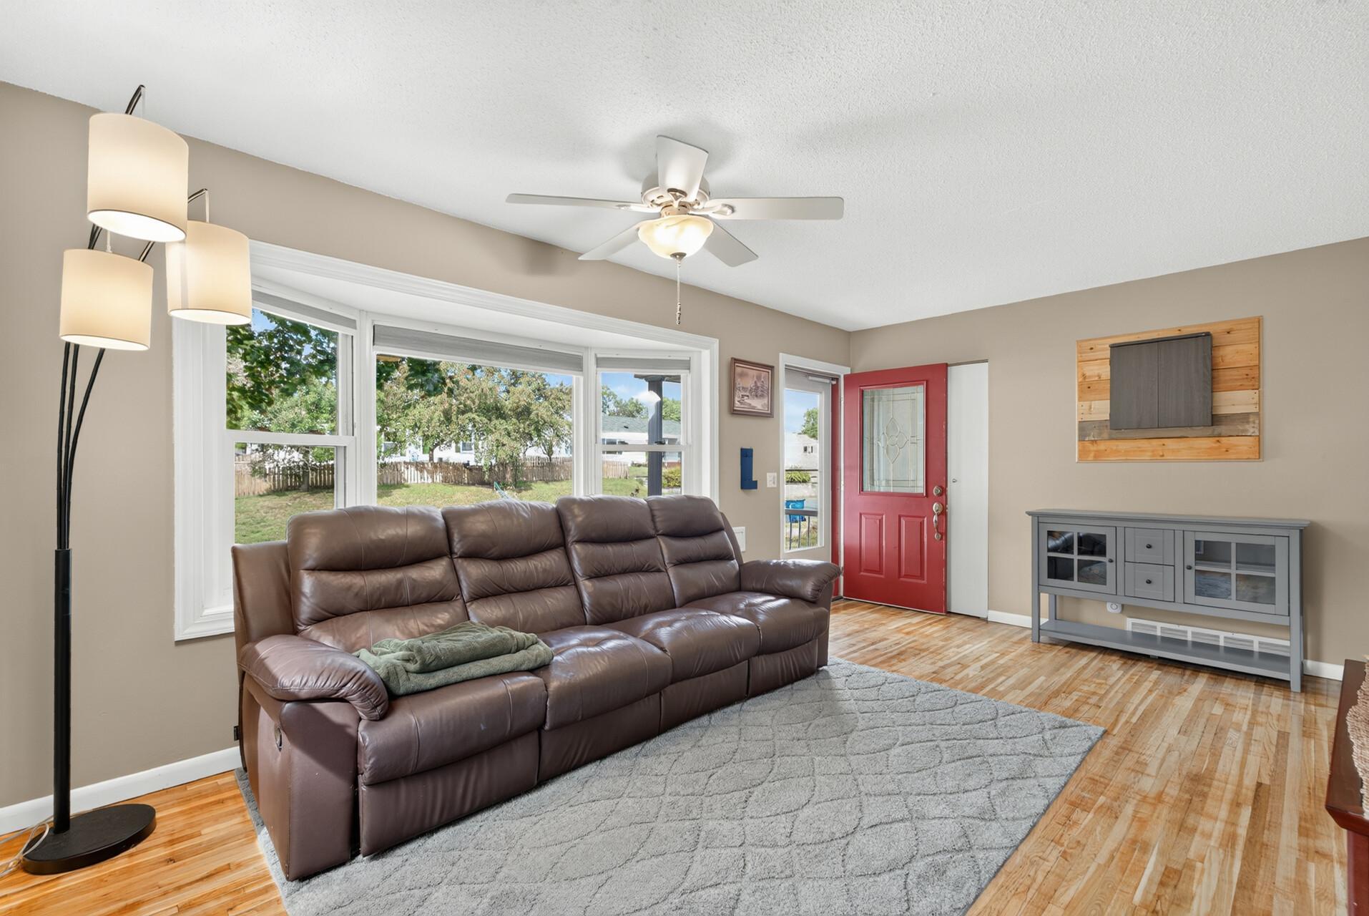
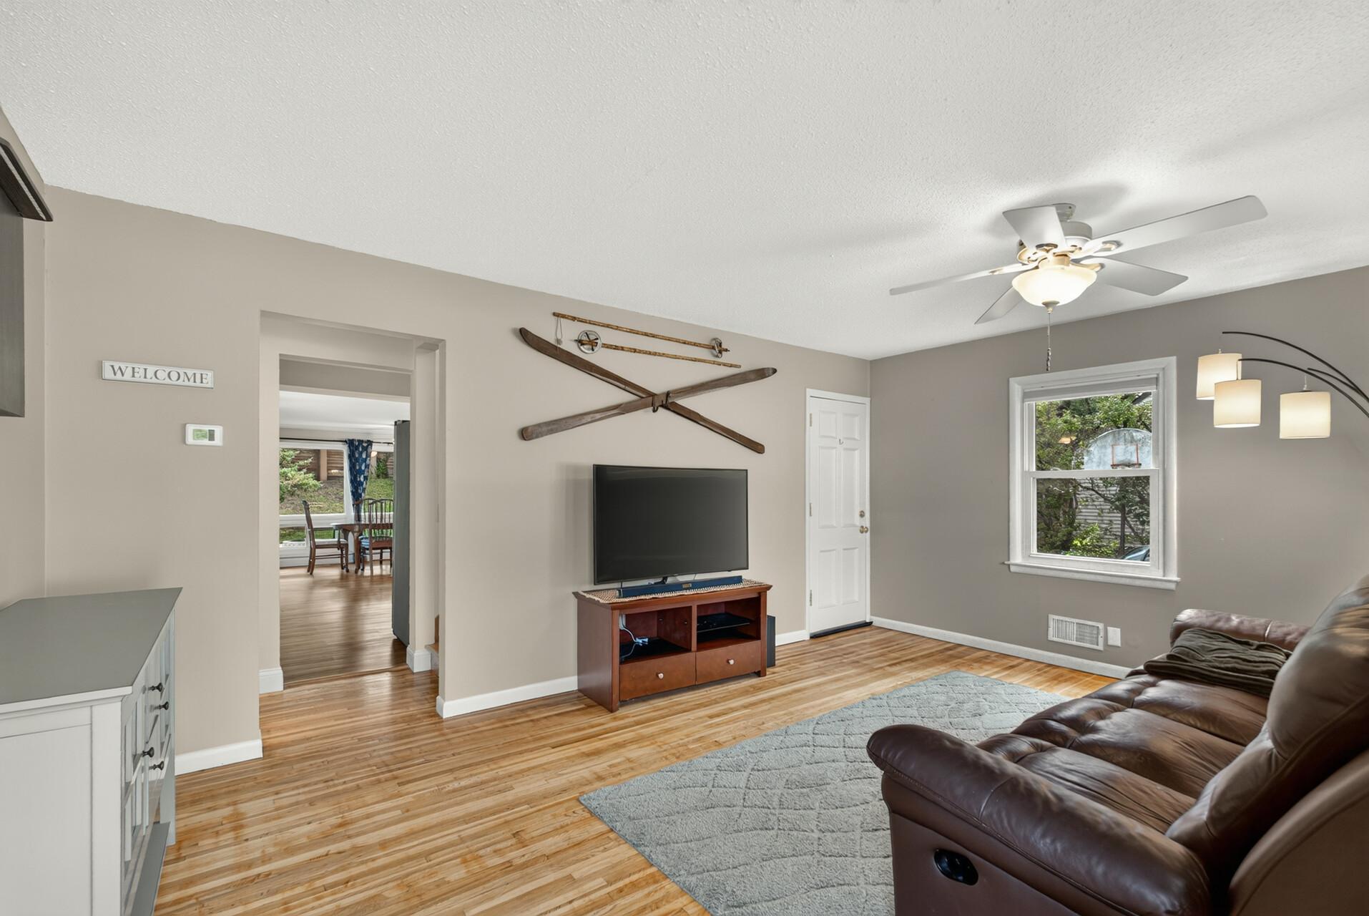
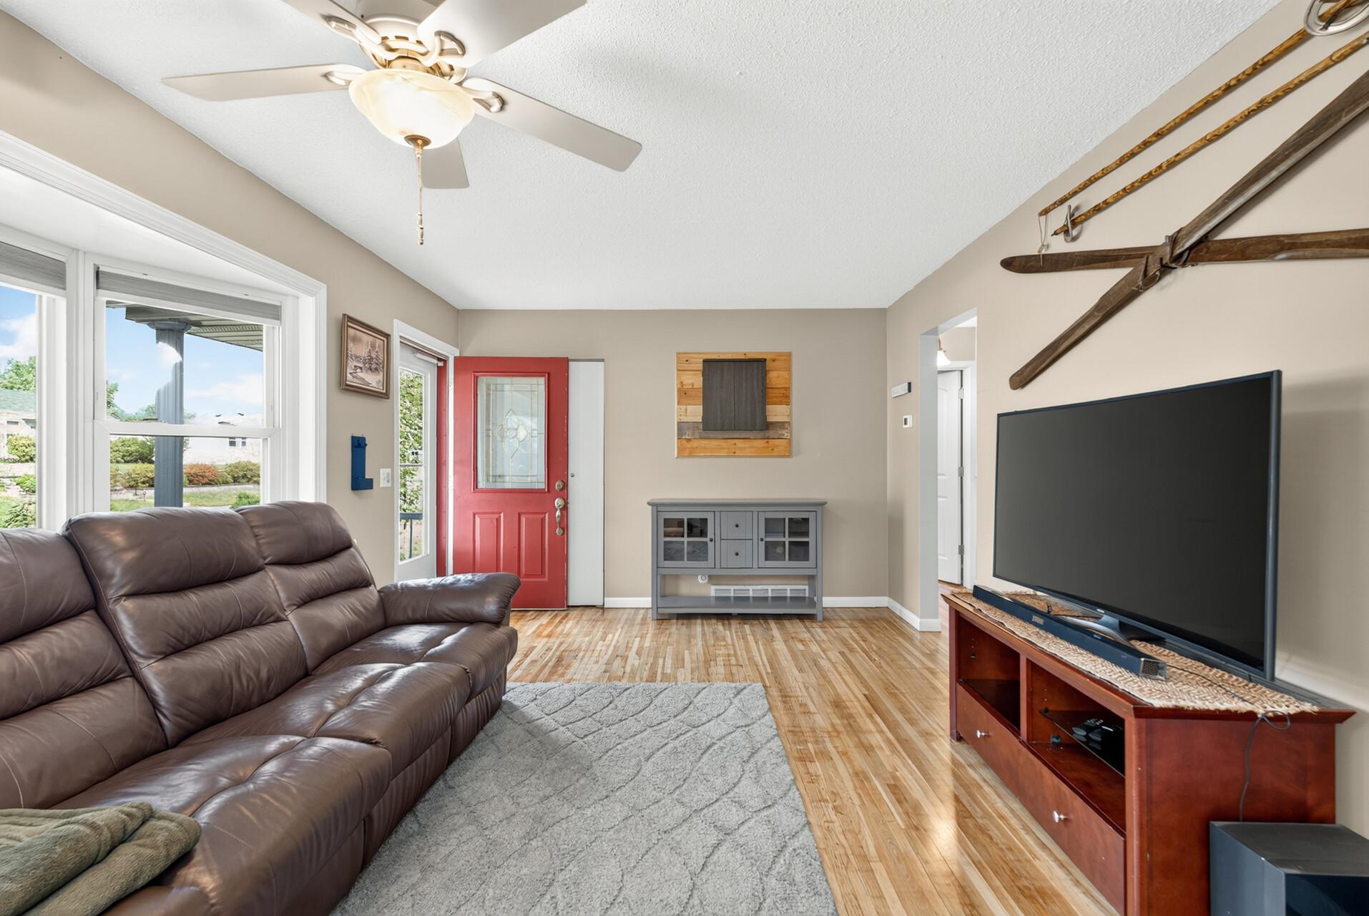
This home offers incredible flexibility for however you want to live. The lower level features a mother-in-law suite complete with a recently updated kitchen, separate bathroom, and laundry — ideal for multi-generational living, guests who want their own space, or even a separate rental unit down the road. Upstairs, you'll love the spacious layout, highlighted by a bright and airy family/dining room addition that flows seamlessly into the kitchen. It's the perfect setup for entertaining or everyday family life. Step outside to a large 20x20 deck right off the family/dining room addition — great for cookouts and gatherings with friends and family. You'll also find a large 2-car garage with extra storage, a fully fenced backyard, and a shed equipped with electricity. Thoughtful landscaping from the previous owner adds curb appeal, and a new patio with a firepit gives you one more place to relax or entertain outdoors. This home truly needs to be seen in person to appreciate everything it has to offer — schedule your showing today!

Save
Ask
Tour
Hide
Share
Listing Snapshot
Price 
$365,000
Days On Site 
0 Days
Bedrooms 
4
Inside Area (SqFt) 
2,308 sqft
Total Baths 
3
Full Baths 
2
Partial Baths 
1
Lot Size 
0.231 Acres
Year Built 
1956
MLS® Number 
7143919
Status 
Coming Soon
Property Tax 
$3,968
HOA/Condo/Coop Fees 
N/A
Sq Ft Source 
N/A
Friends & Family
Recent Activity
15 hours agoListing updated with changes from the MLS®
17 hours agoListing first seen on site
General Features
Acres 
0.231
Foundation 
Block
Garage 
Yes
Garage Spaces 
2
Land Lease 
No
Levels 
One and One Half
Number Of Stories 
1
Parking 
Asphalt
Property Sub Type 
Single Family Residence
Sewer 
Public Sewer
SqFt Above 
1517
SqFt Below 
791
SqFt Total 
2421
Water Source 
Public
Zoning 
Residential-Single Family
Interior Features
Appliances 
DishwasherDryerMicrowaveRangeRefrigeratorWasher
Basement 
FinishedFullDaylight
Cooling 
Central Air
Heating 
ElectricNatural GasBaseboardForced Air
Laundry Features 
In Basement
Bedroom 
Dimensions - 23x11Level - Main
Bedroom 2 
Dimensions - 13x8Level - Upper
Bedroom 3 
Dimensions - 13x11Level - Upper
Bedroom 4 
Dimensions - 14x13Level - Lower
Deck 
Dimensions - 20x20Level - Main
Dining Room 
Dimensions - 15x15Level - Main
Family Room 
Dimensions - 19x12Level - Lower
Kitchen 
Dimensions - 15x10Level - Main
Kitchen- 2nd 
Dimensions - 18x13Level - Lower
Laundry 
Dimensions - 11x10Level - Lower
Living Room 
Dimensions - 17x11Level - Main
Save
Ask
Tour
Hide
Share
Exterior Features
Construction Details 
Fiber Cement
Fencing 
Chain Link
Other Structures 
Shed(s)
Patio And Porch 
DeckPatio
Community Features
School District 
13 - Columbia Heights
Township 
Fridley
Schools
School District
13 - Columbia Heights
Elementary School
Unknown
Middle School
Unknown
High School
Unknown
Listing courtesy of Real Broker, LLC


Listing information is provided by Participants of the Northstar MLS. IDX information is provided exclusively for personal, non-commercial use, and may not be used for any purpose other than to identify prospective properties consumers may be interested in purchasing. Information is deemed reliable but not guaranteed. Copyright 2026, Northstar MLS.
Last checked: 2026-09-17 12:56 PM UTC

Neighborhood & Commute
Source: Walkscore
Save
Ask
Tour
Hide
Share