

Save
Ask
Tour
Hide
$294,900
2 Days On Site
718 19th Avenue NEMinneapolis, MN 55418
For Sale|Single Family Residence|Active
3
Beds
2
Total Baths
1
Full Bath
1
Partial Bath
1,465
SqFt
$201
/SqFt
1900
Built
Subdivision:
Wilsons Rgt Blks East Side Add
County:
Hennepin
Listing courtesy of Keller Williams Realty Integrity Lakes
Call Now: 1-651-468-9099
Is this the listing for you? We can help make it yours.
1-651-468-9099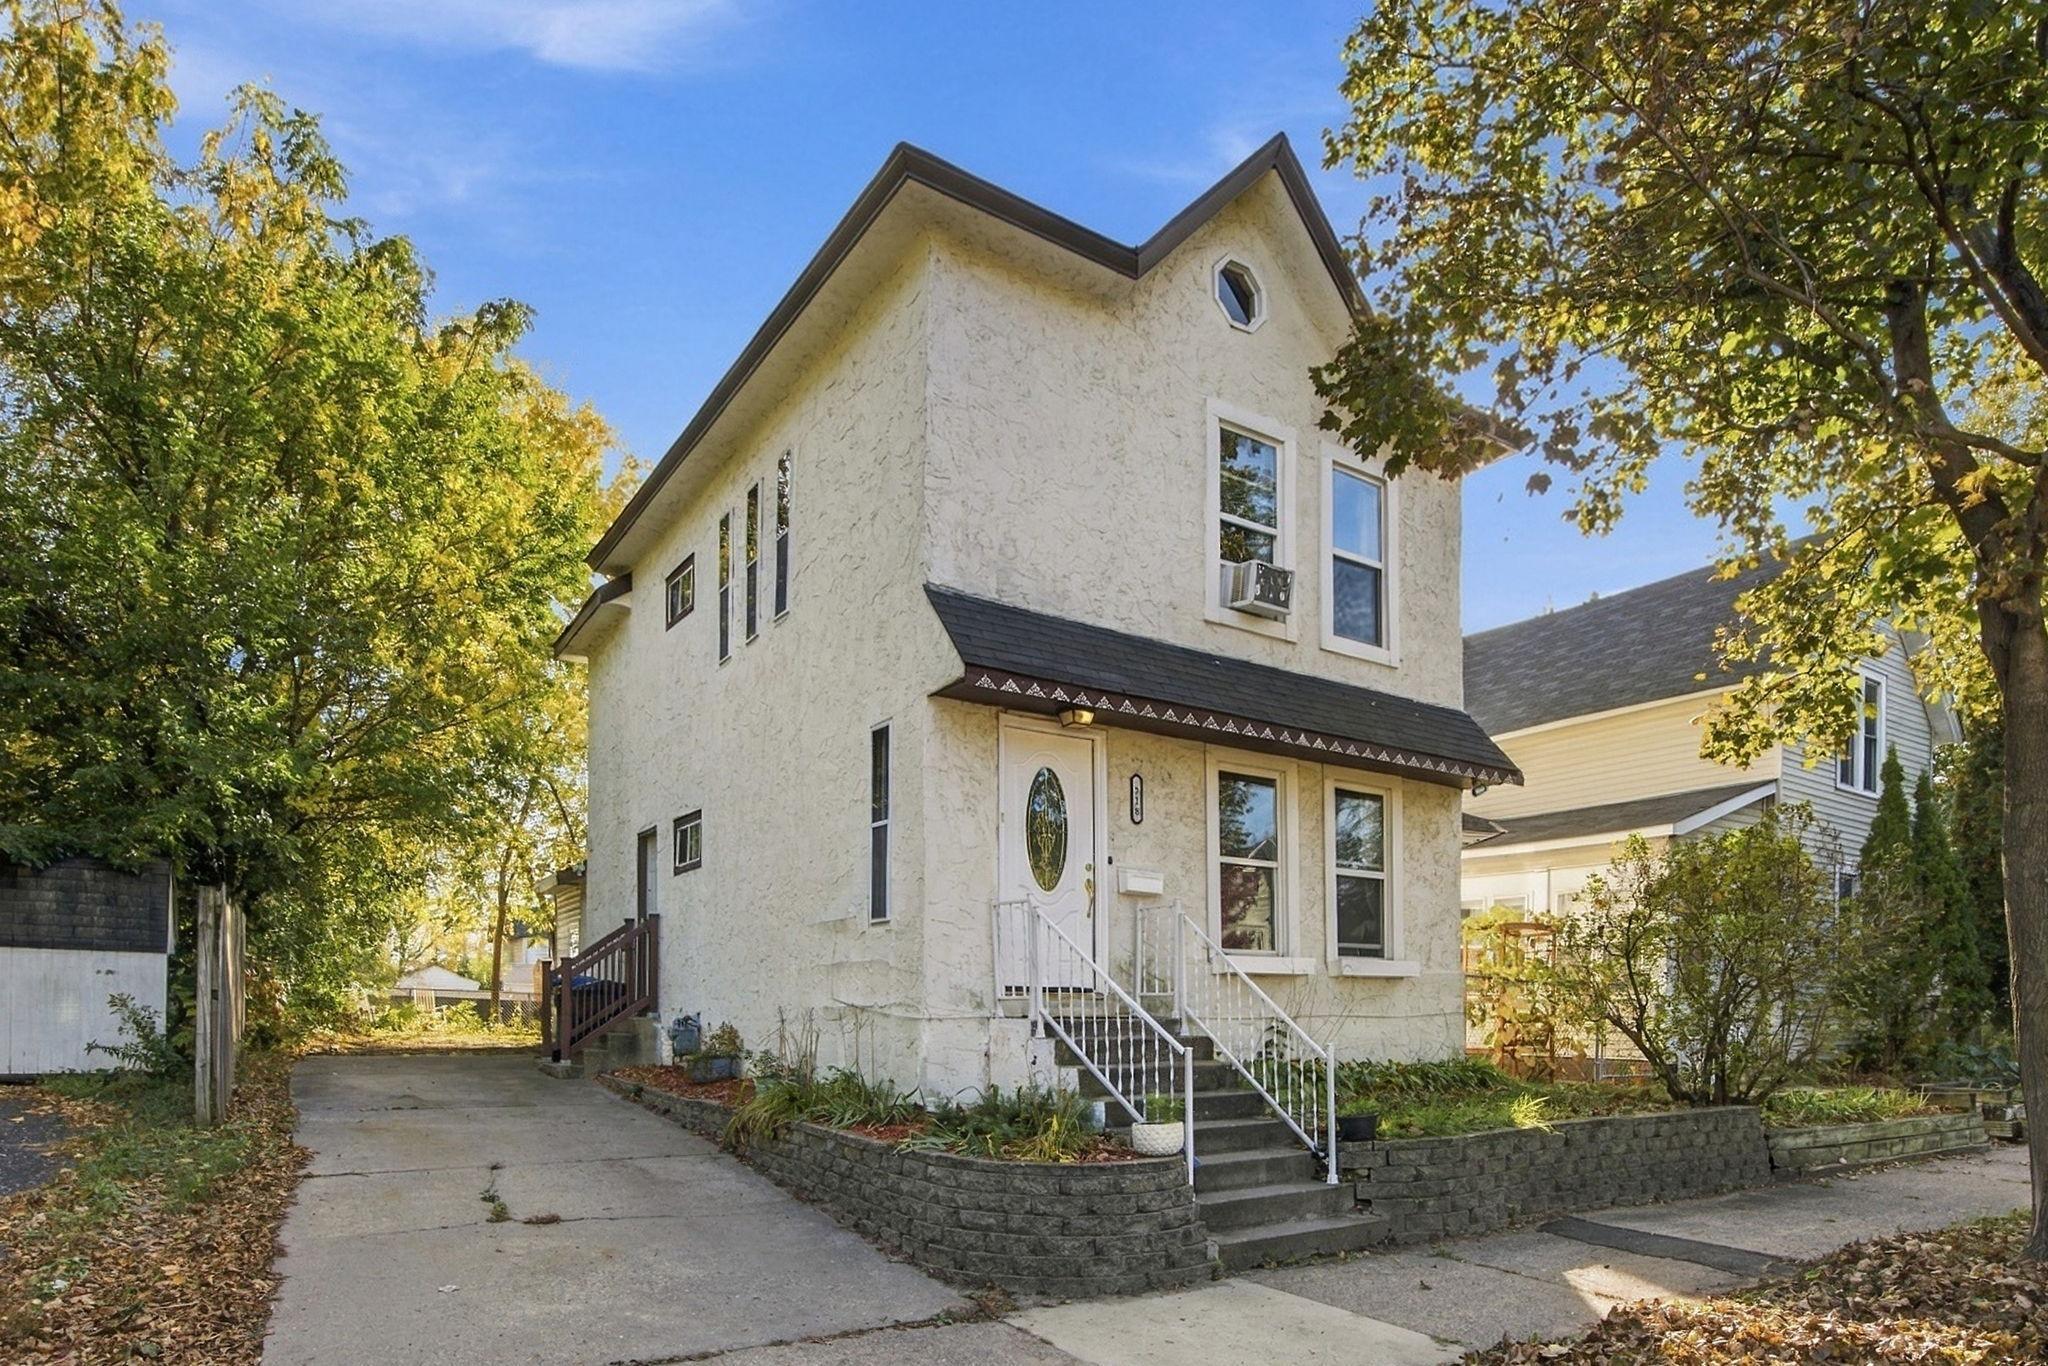
Save
Ask
Tour
Hide
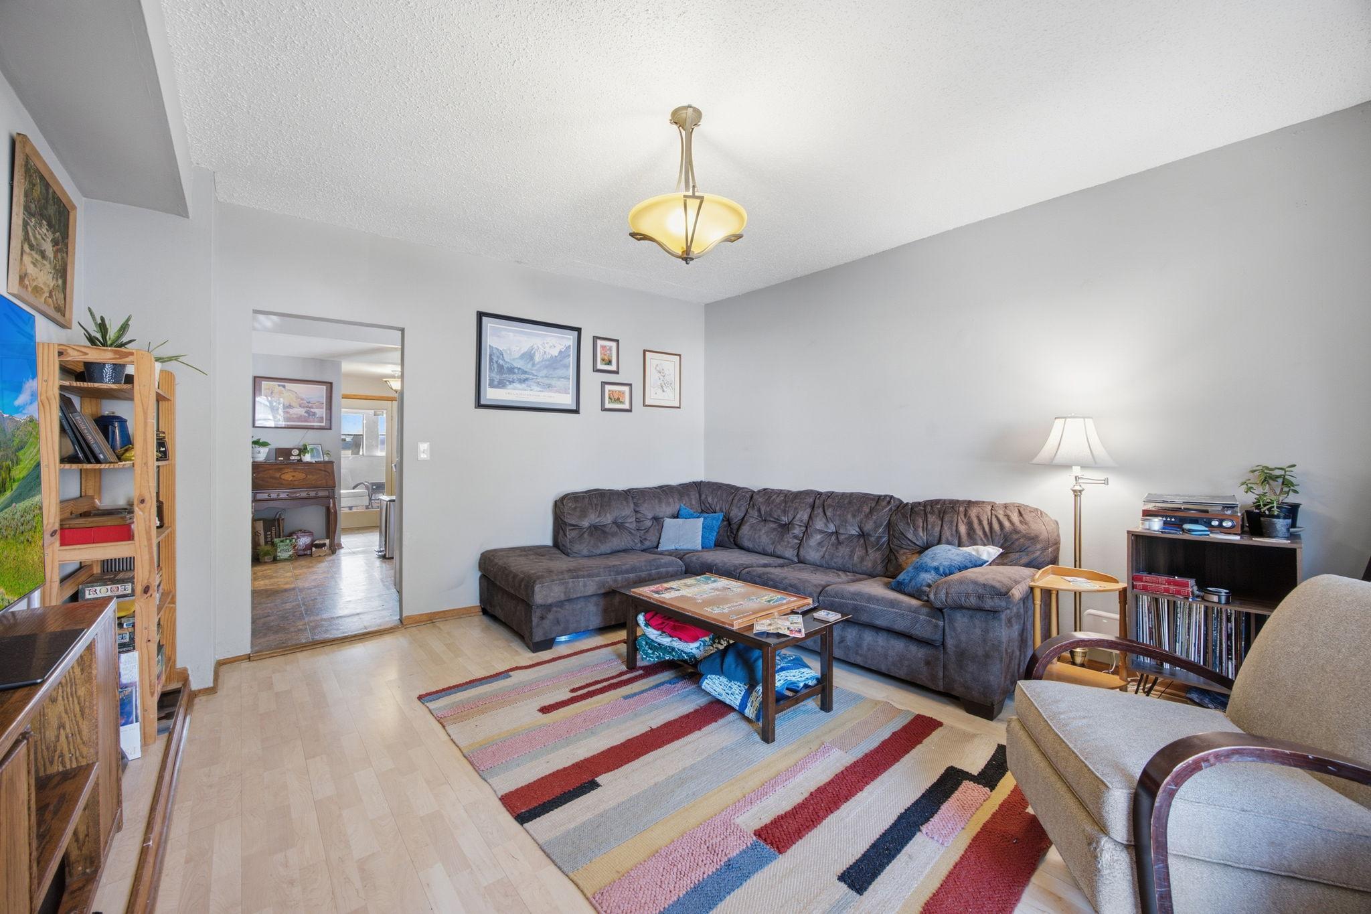
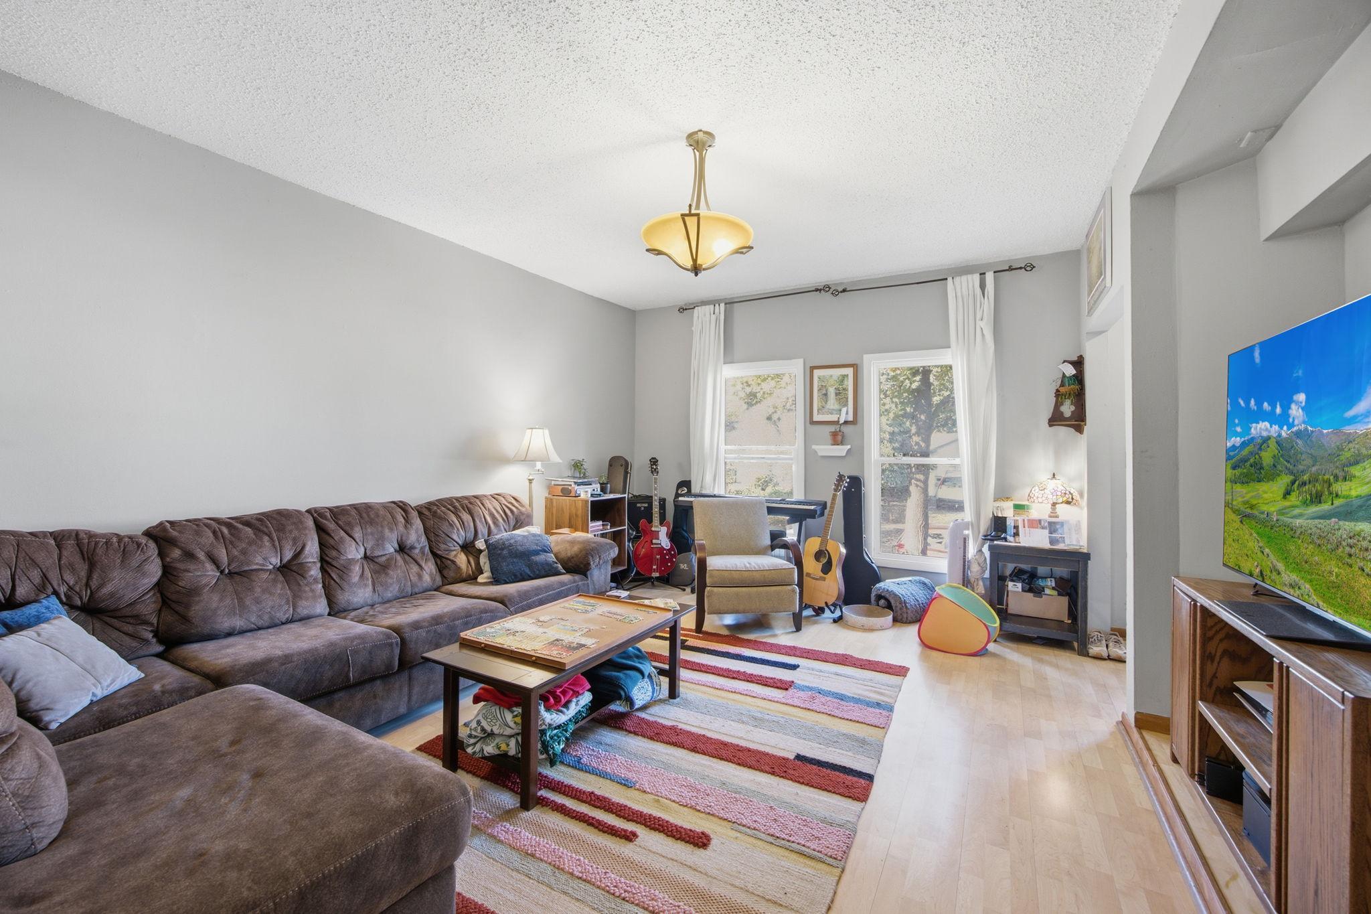
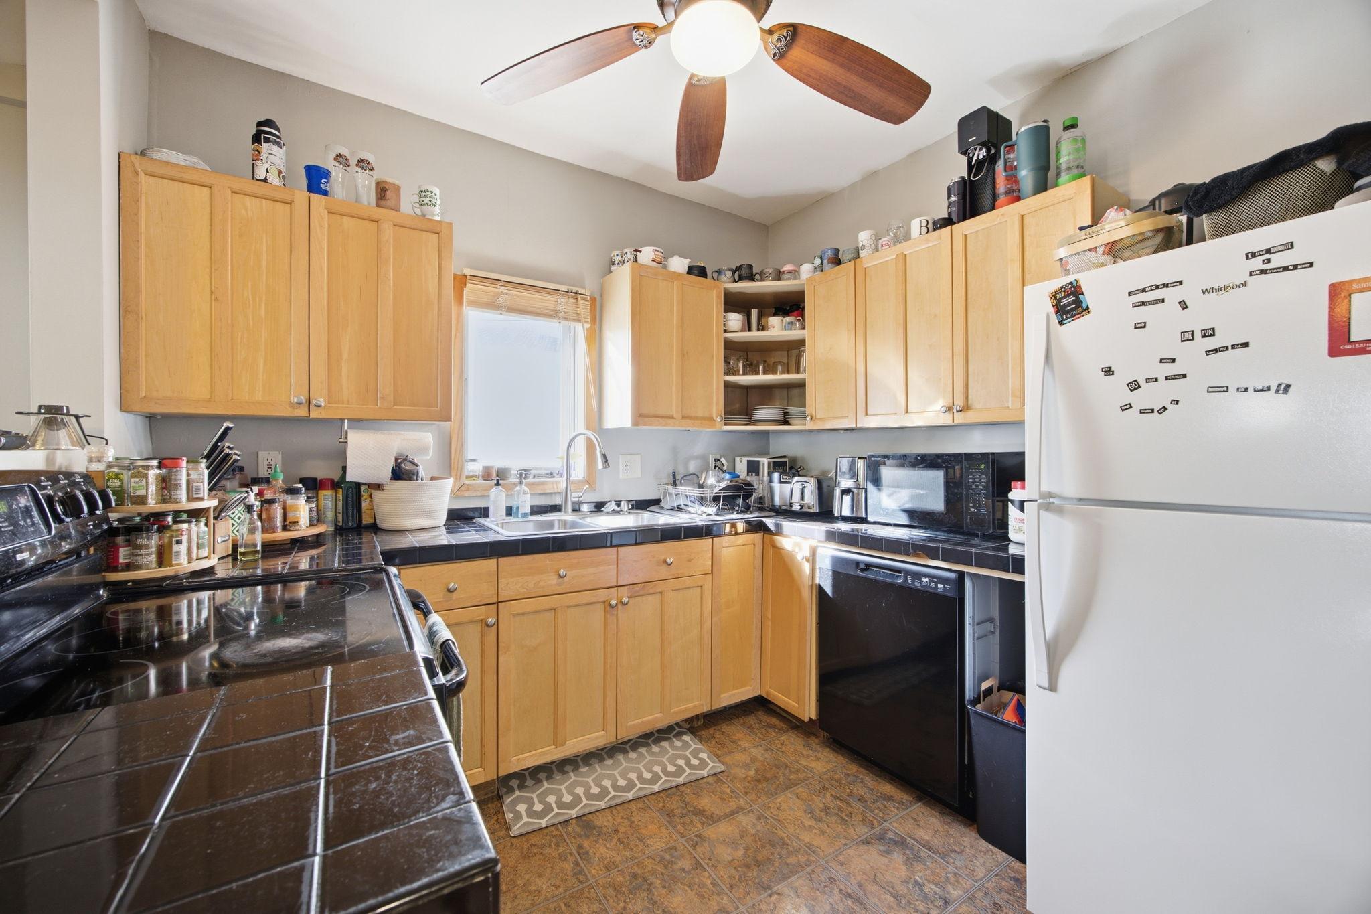
Live in the heart of NE in this well cared for 2 story home. Updated bathrooms and kitchen with tile. Beautiful hardwood floors upstairs. Spacious front living room and great light thru north facing updated windows. Newer Goodman forced air furnace. Updated windows. Cute back yard fenced in except the driveway. Walk to many amazing restaurants along Central Ave.. Walk to a park/green space just one block away. Hop on the bus only 4 blocks. Super convenient area. Currently rented thru July 31 2027. TISH report has 2 items the seller will correct. Because it is rented, please allow 24 hour notice for all showings.
Save
Ask
Tour
Hide
Listing Snapshot
Price
$294,900
Days On Site
2 Days
Bedrooms
3
Inside Area (SqFt)
1,465 sqft
Total Baths
2
Full Baths
1
Partial Baths
1
Lot Size
0.08 Acres
Year Built
1900
MLS® Number
7143955
Status
Active
Property Tax
$3,412
HOA/Condo/Coop Fees
N/A
Sq Ft Source
N/A
Friends & Family
Recent Activity
| 8 hours ago | Listing updated with changes from the MLS® | |
| 3 days ago | Listing first seen on site |
General Features
Acres
0.08
Foundation
Block
Land Lease
No
Levels
Two
Number Of Stories
2
Parking
Concrete
Property Sub Type
Single Family Residence
Sewer
Public Sewer
SqFt Above
1465
SqFt Total
2130
Water Source
Public
Zoning
Residential-Single Family
Interior Features
Appliances
DishwasherGas Water HeaterRangeRefrigerator
Basement
Block
Cooling
Window Unit(s)
Electric
Circuit Breakers100 Amp Service
Heating
Natural GasForced Air
Interior
Eat-in Kitchen
Laundry Features
In KitchenMain Level
Bedroom
Dimensions - 15x11Level - Upper
Bedroom 2
Dimensions - 19x8Level - Upper
Bedroom 3
Dimensions - 12x9Level - Upper
Dining Room
Dimensions - 12x8Level - Main
Kitchen
Dimensions - 12x9Level - Main
Library
Dimensions - 7x4Level - Upper
Living Room
Dimensions - 16x14Level - Main
Sun Room
Dimensions - 10x11Level - Main
Save
Ask
Tour
Hide
Exterior Features
Construction Details
BlockStoneStuccoVinyl Siding
Fencing
Partial
Lot Features
Near Public Transit
Road Frontage
City Street
Roof
AsphaltRubber
Community Features
School District
1 - Minneapolis
Township
Minneapolis
Schools
School District
1 - Minneapolis
Elementary School
Unknown
Middle School
Unknown
High School
Unknown
Listing courtesy of Keller Williams Realty Integrity Lakes

Listing information is provided by Participants of the Northstar MLS. IDX information is provided exclusively for personal, non-commercial use, and may not be used for any purpose other than to identify prospective properties consumers may be interested in purchasing. Information is deemed reliable but not guaranteed. Copyright 2026, Northstar MLS.
Last checked: 2026-10-18 02:00 AM UTC
Listing information is provided by Participants of the Northstar MLS. IDX information is provided exclusively for personal, non-commercial use, and may not be used for any purpose other than to identify prospective properties consumers may be interested in purchasing. Information is deemed reliable but not guaranteed. Copyright 2026, Northstar MLS.
Last checked: 2026-10-18 02:00 AM UTC
Neighborhood & Commute
Source: Walkscore
Save
Ask
Tour
Hide