Save
Ask
Tour
Hide
Share
$299,000
New Listing

280 Winona Street E
Saint Paul, MN 55107

Single Family Residence|Coming Soon
3
Beds
2
Total Baths
1
Full Bath
1
Partial Bath
952
SqFt
$314
/SqFt
1955
Built
County:
Ramsey
Listing courtesy of Engel & Volkers Minneapolis

Due to the health concerns created by Coronavirus we are offering personal 1-1 online video walkthough tours where possible.
Call Now: 1-651-468-9099
Is this the listing for you? We can help make it yours.
1-651-468-9099
280 Winona Street E280 Winona Street E280 Winona Street E280 Winona Street E
Save
Ask
Tour
Hide
Share

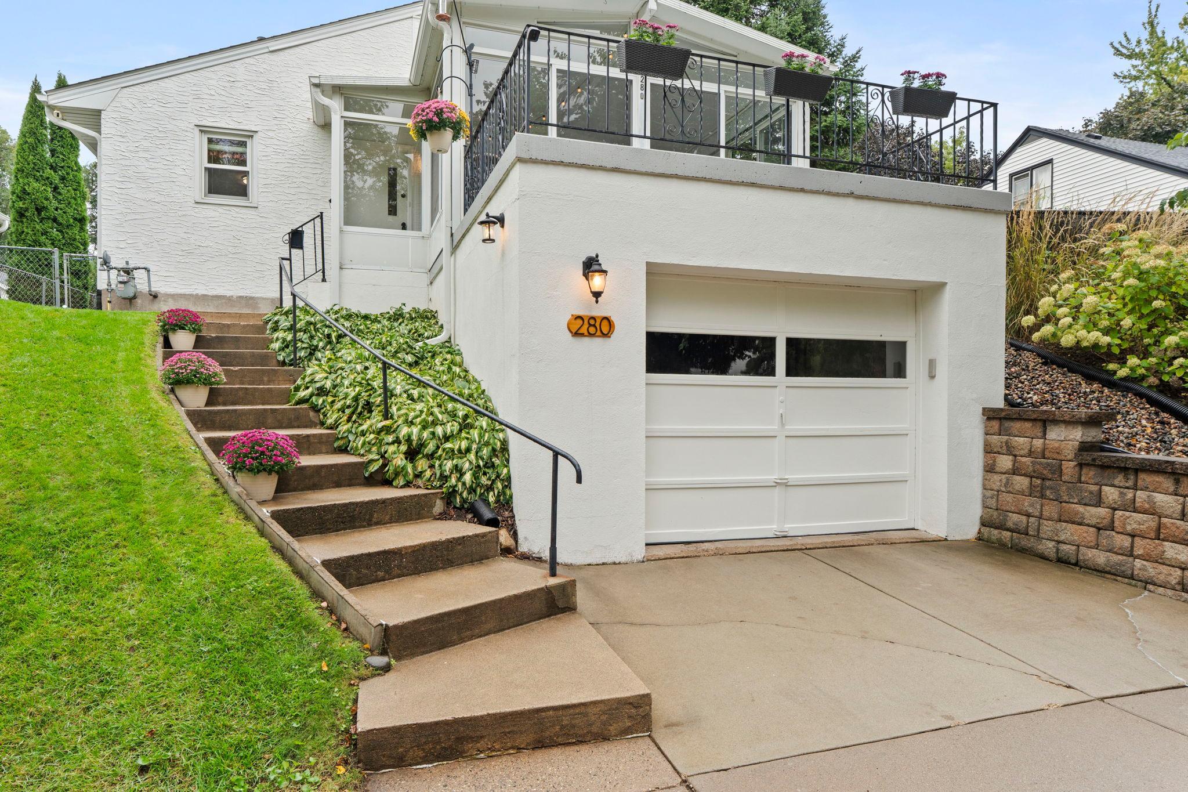
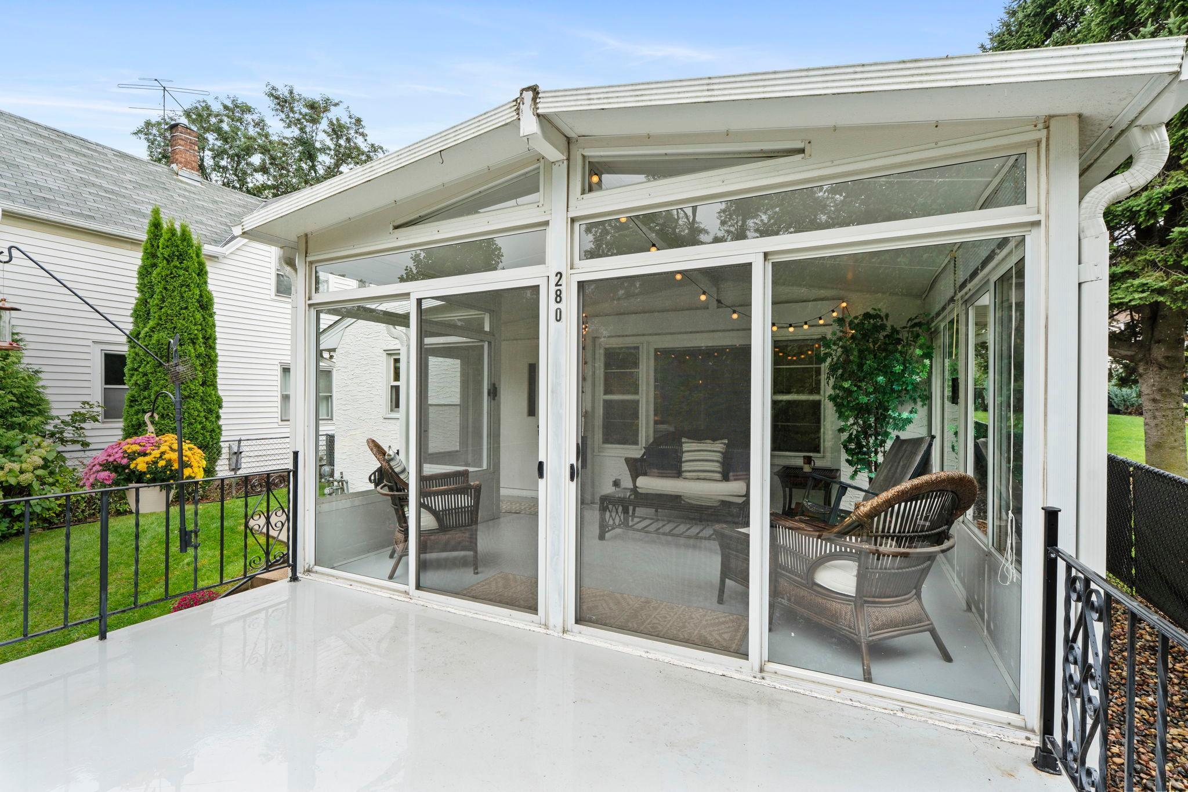
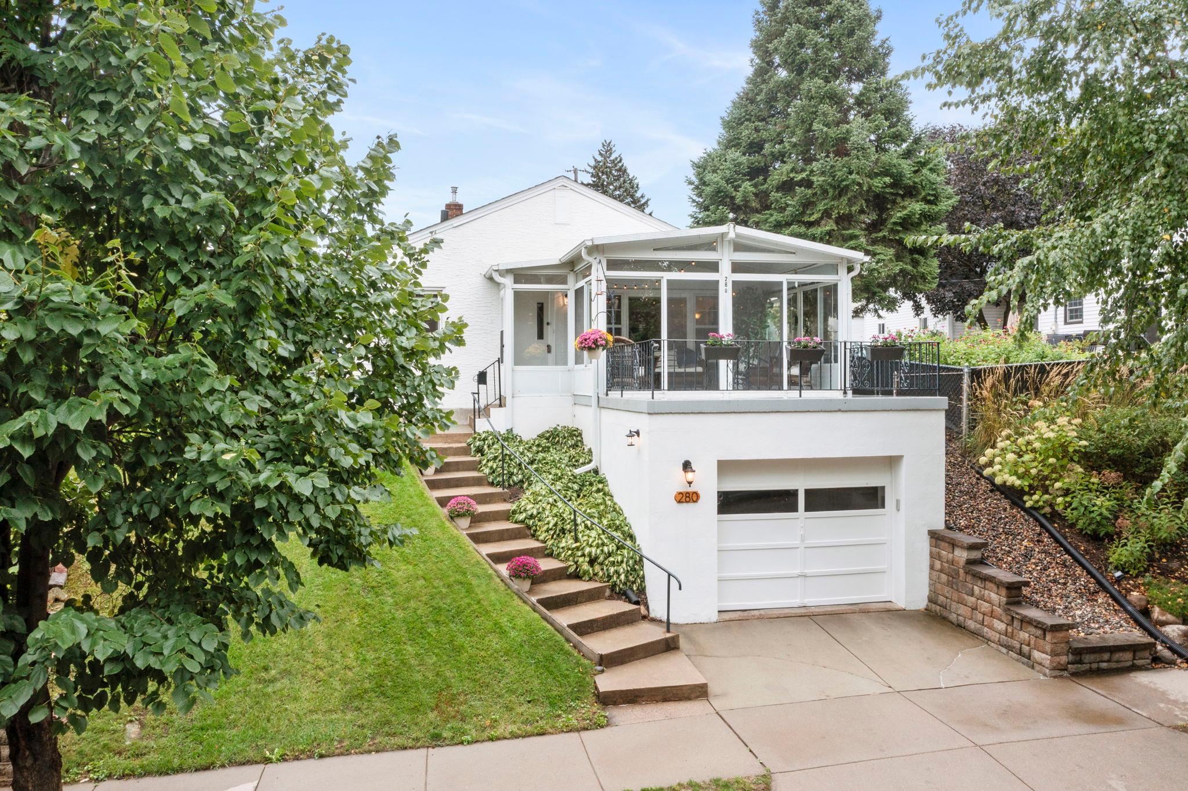
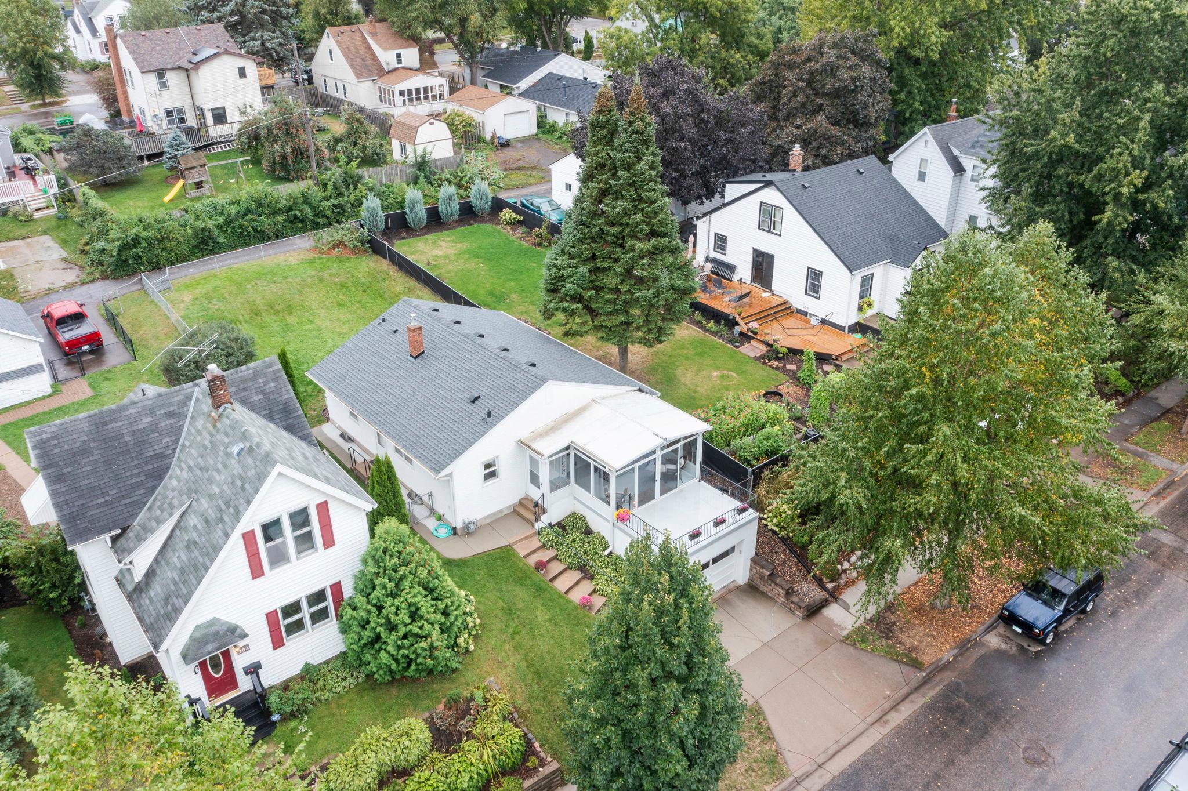
This charming 1955 West Side gem punches well above its finished square footage. A front three-season porch creates a bright, welcoming transitional space that opens up the sightlines and makes the home live larger than the numbers suggest, with a front deck above the tuckunder garage adding even more outdoor living. Inside, hardwood floors, coved ceilings, and an oversized picture window give the main level real character and warmth. The open kitchen with large peninsula flows naturally into the living room, and both the kitchen and full bath have been thoughtfully updated. Clean, move-in ready, and full of mid-century charm throughout. The lower level offers great storage and a functional three-quarter bath, with plumbing already in place for anyone looking to finish the space down the road. The attached two-car tandem garage is a genuine rarity in this part of St. Paul. Fenced backyard with a raspberry patch that delivers every summer. An exceptional value and a wonderful entry point into a neighborhood with real character. Don't miss this great house!

Save
Ask
Tour
Hide
Share
Listing Snapshot
Price 
$299,000
Days On Site 
0 Days
Bedrooms 
3
Inside Area (SqFt) 
952 sqft
Total Baths 
2
Full Baths 
1
Partial Baths 
1
Lot Size 
0.11 Acres
Year Built 
1955
MLS® Number 
7144115
Status 
Coming Soon
Property Tax 
$4,260
HOA/Condo/Coop Fees 
N/A
Sq Ft Source 
N/A
Friends & Family
Recent Activity
15 hours agoListing updated with changes from the MLS®
20 hours agoListing first seen on site
General Features
Acres 
0.11
Attached Garage 
Yes
Foundation 
Block
Garage 
Yes
Garage Spaces 
2
Land Lease 
No
Levels 
One
Number Of Stories 
1
Parking 
Attached
Property Sub Type 
Single Family Residence
Sewer 
Public Sewer
SqFt Above 
952
SqFt Total 
1590
Water Source 
Public
Zoning 
Residential-Single Family
Interior Features
Appliances 
DishwasherDisposalDryerGas Water HeaterMicrowaveRangeRefrigeratorWasher
Basement 
Block
Cooling 
Ceiling Fan(s)Central Air
Electric 
Circuit Breakers
Flooring 
Hardwood
Heating 
Natural GasForced Air
Interior 
Breakfast BarEat-in Kitchen
Laundry Features 
In Basement
Bedroom 
Dimensions - 13x12Level - Main
Bedroom 2 
Dimensions - 13x9Level - Main
Bedroom 3 
Dimensions - 11x8Level - Main
Deck 
Dimensions - 13x9Level - Main
Dining Room 
Dimensions - 10x9Level - Main
Kitchen 
Dimensions - 9x9Level - Main
Living Room 
Dimensions - 18x15Level - Main
Three Season Porch 
Dimensions - 18x12Level - Main
Utility Room 
Dimensions - 26x17Level - Lower
Save
Ask
Tour
Hide
Share
Exterior Features
Construction Details 
Stucco
Exterior 
Balcony
Fencing 
FencedChain LinkFull
Patio And Porch 
PorchScreened
Roof 
Asphalt
Community Features
School District 
625 - St. Paul
Township 
Saint Paul
Schools
School District
625 - St. Paul
Elementary School
Unknown
Middle School
Unknown
High School
Unknown
Listing courtesy of Engel & Volkers Minneapolis


Listing information is provided by Participants of the Northstar MLS. IDX information is provided exclusively for personal, non-commercial use, and may not be used for any purpose other than to identify prospective properties consumers may be interested in purchasing. Information is deemed reliable but not guaranteed. Copyright 2026, Northstar MLS.
Last checked: 2026-09-23 01:47 PM UTC

Neighborhood & Commute
Source: Walkscore
Save
Ask
Tour
Hide
Share