Save
Ask
Tour
Hide
Share
$329,900
26 Days On Site

4293 Oakmede Lane 46C
White Bear Lake, MN 55110

For Sale|Residential|Active
3
Beds
3
Total Baths
1
Full Bath
2
Partial Baths
2,043
SqFt
$161
/SqFt
1982
Built
Subdivision:
Condo 151 White Bear Preser
County:
Ramsey
Listing courtesy of Coldwell Banker Realty
Call Now: 1-651-468-9099
Is this the listing for you? We can help make it yours.
1-651-468-9099
4293 Oakmede Lane 46C4293 Oakmede Lane 46C4293 Oakmede Lane 46C4293 Oakmede Lane 46C
Save
Ask
Tour
Hide
Share

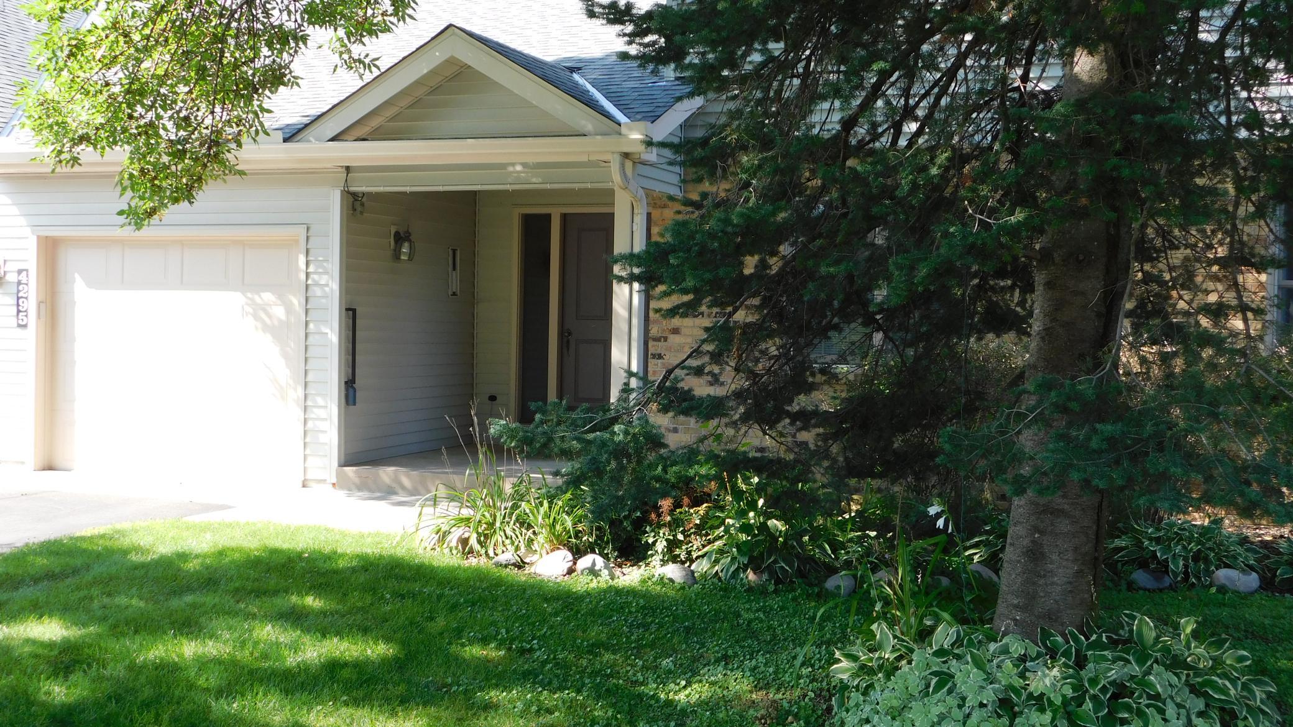
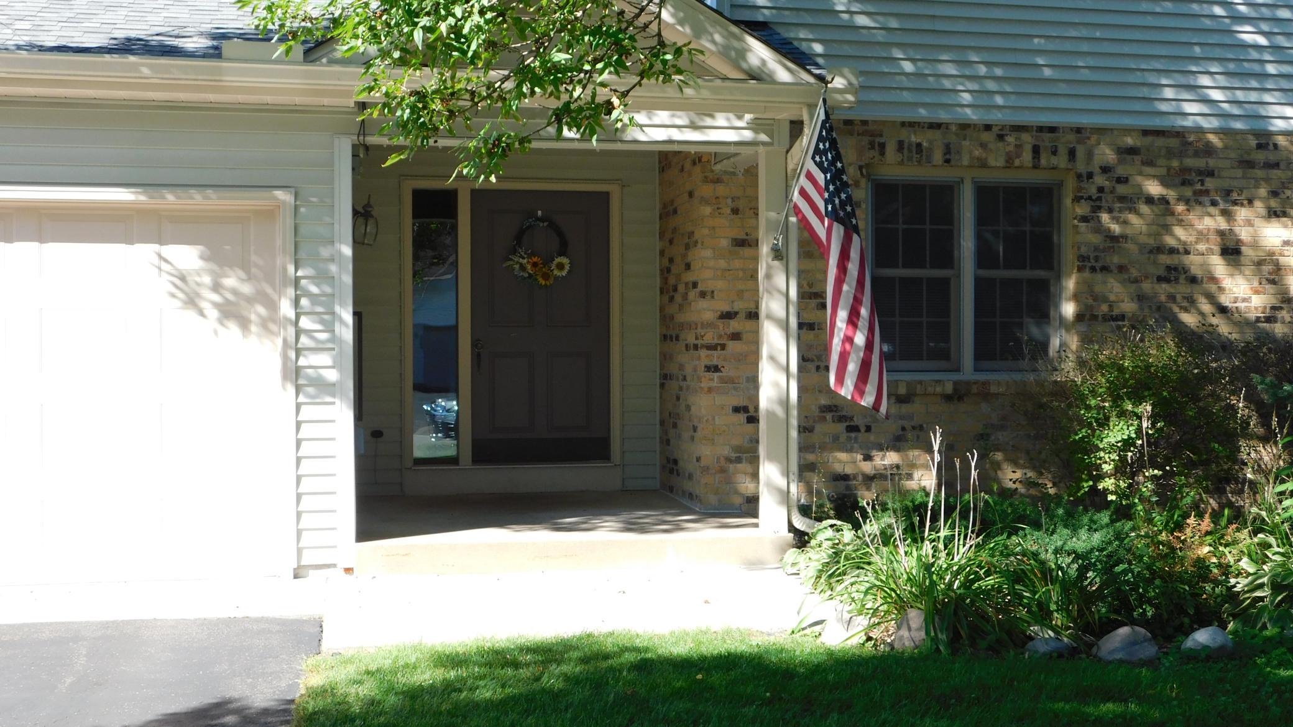
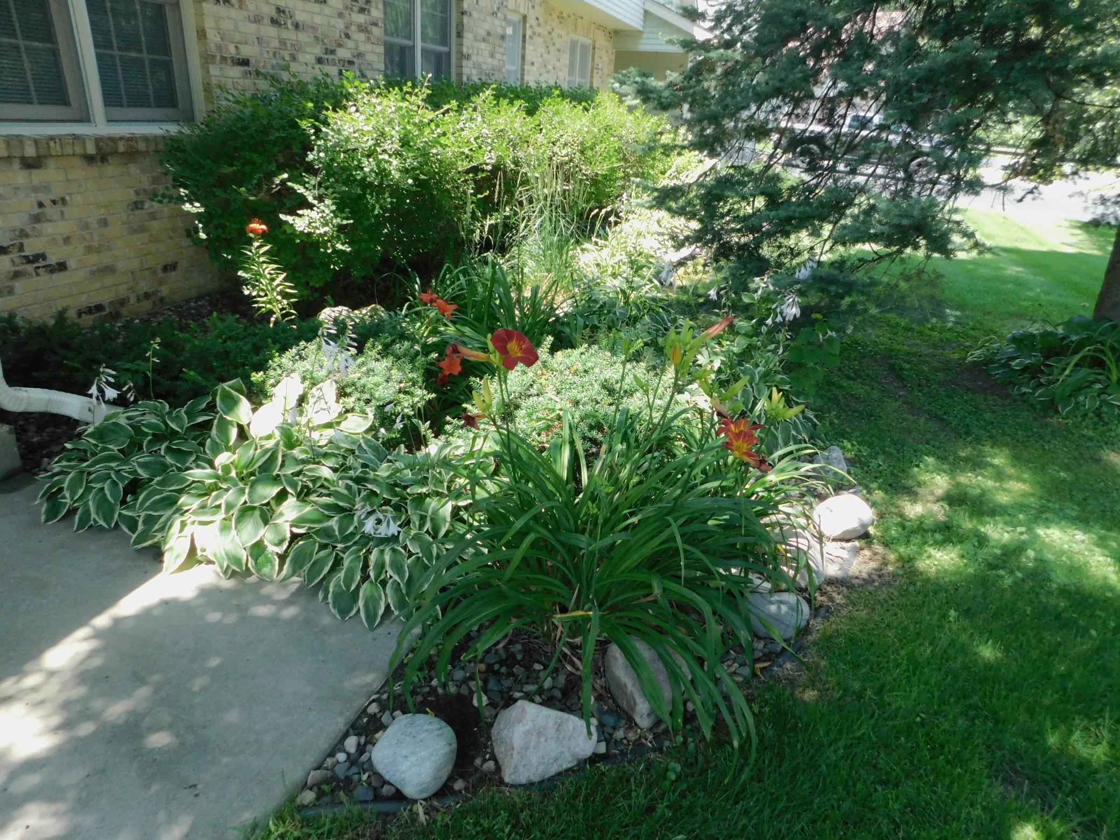
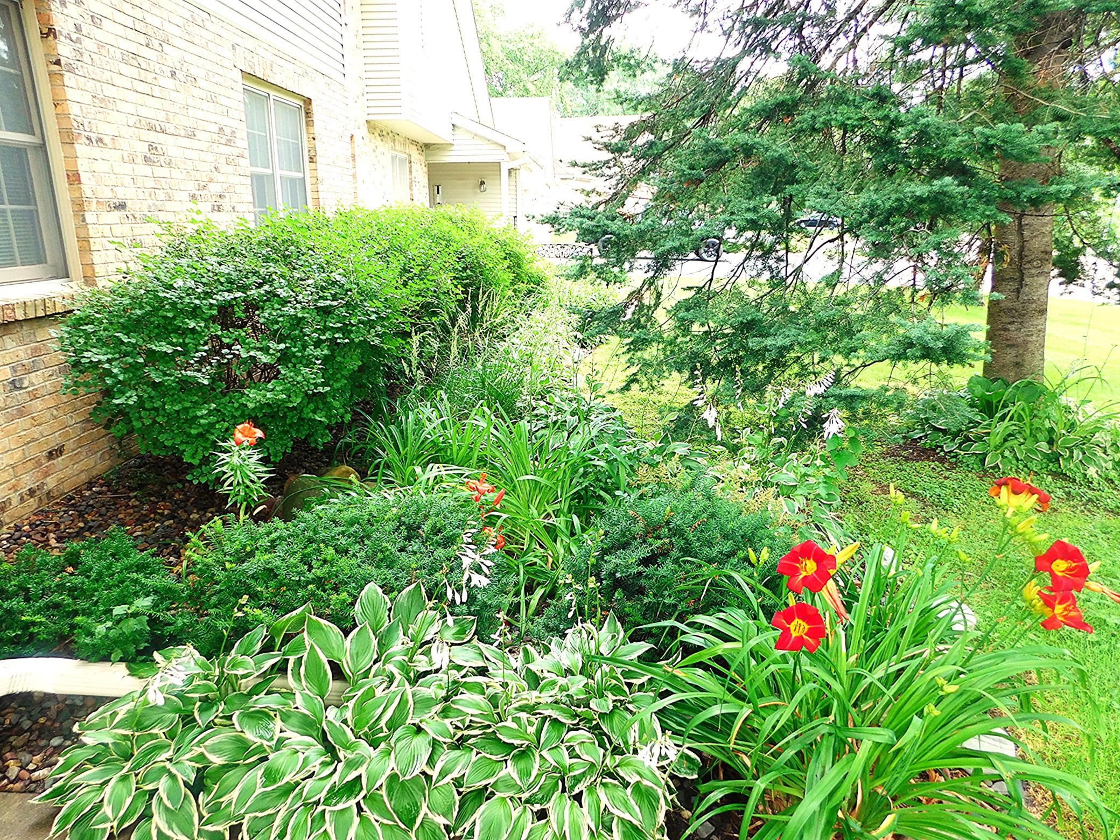
Welcome to this beautifully updated main-level condo in White Bear Lake, offering comfort, convenience, and peaceful nature views. With 3 bedrooms and 3 baths, this spacious home features an open layout designed for both everyday living and entertaining. The kitchen is enhanced with updated countertops, backsplash, faucets, stove, microwave, breakfast bar, pantry, and abundant workspace. New wood flooring, carpet, ceiling fans, and additional updates create a fresh, move-in-ready feel throughout. Enjoy the warmth and character of two brick fireplaces—one on each level. The main level includes convenient laundry, a generous living area, and access to a covered deck overlooking expansive greenspace and scenic nature views. The walkout lower level offers a large family room complete with stove, cooktop, sink, and cabinets—ideal for entertaining, hobbies, or flexible living space. Step outside to the cement patio and enjoy the surrounding outdoor setting. The lower level also includes a dedicated workout room plus an additional versatile room that can serve as storage, a craft room, workshop, or whatever best fits your needs. An attached garage provides everyday convenience, while the location puts parks, shopping, bike trails, and White Bear Lake community events just minutes from your front door. Enjoy low-maintenance living with space to relax, gather, and make this home your own.

Save
Ask
Tour
Hide
Share
Listing Snapshot
Price 
$329,900
Days On Site 
26 Days
Bedrooms 
3
Inside Area (SqFt) 
2,043 sqft
Total Baths 
3
Full Baths 
1
Partial Baths 
2
Lot Size 
0.775 Acres
Year Built 
1982
MLS® Number 
7144156
Status 
Active
Property Tax 
$3,106
HOA/Condo/Coop Fees 
$340 monthly
Sq Ft Source 
N/A
Friends & Family
Recent Activity
a week agoListing updated with changes from the MLS®
4 weeks agoListing first seen on site
General Features
Acres 
0.775
Attached Garage 
Yes
Foundation 
Block
Garage 
Yes
Garage Spaces 
1
Land Lease 
No
Levels 
One
Number Of Stories 
1
Parking 
AsphaltGarage Door OpenerAttachedGuestOn SiteOff Site
Sewer 
Public Sewer
SqFt Above 
1043
SqFt Below 
1000
SqFt Total 
2043
Water Source 
Public
Zoning 
Residential-Single Family
Interior Features
Appliances 
DishwasherDisposalGas Water HeaterMicrowaveRangeRefrigeratorWasher
Basement 
Walk-Out AccessBlockFinishedFullDaylight
Cooling 
Ceiling Fan(s)Central Air
Electric 
Circuit Breakers
Fireplace 
Yes
Fireplace Features 
Family RoomLiving RoomWood Burning
Fireplaces 
2
Flooring 
Hardwood
Heating 
Natural GasWoodForced AirFireplace(s)
Interior 
Breakfast BarEat-in KitchenKitchen IslandWalk-In Closet(s)Wet Bar
Laundry Features 
Gas Dryer HookupIn HallMain LevelWasher Hookup
Bedroom 
Dimensions - 13x11Level - Main
Bedroom 2 
Dimensions - 11x10Level - Main
Bedroom 3 
Dimensions - 14x9Level - Main
Den 
Dimensions - 22x8Level - Lower
Dining Room 
Dimensions - 11x9Level - Main
Family Room 
Dimensions - 19x13Level - Lower
Kitchen 
Dimensions - 11x10Level - Main
Living Room 
Dimensions - 20x13Level - Main
Storage 
Dimensions - 9.5x19.5Level - Lower
Save
Ask
Tour
Hide
Share
Exterior Features
Construction Details 
BlockBrickFrameAluminum SidingStone
Fencing 
None
Patio And Porch 
DeckPatioCovered
Road Frontage 
City Street
Waterfront Features 
Pond
Community Features
Accessibility Features 
Accessible Full Bath
Association Fee 
$340.0
Association Fee Frequency 
Monthly
School District 
624 - White Bear Lake
Township 
White Bear Twp
Roads 
Paved
Schools
School District
624 - White Bear Lake
Elementary School
Unknown
Middle School
Unknown
High School
Unknown
Listing courtesy of Coldwell Banker Realty


Listing information is provided by Participants of the Northstar MLS. IDX information is provided exclusively for personal, non-commercial use, and may not be used for any purpose other than to identify prospective properties consumers may be interested in purchasing. Information is deemed reliable but not guaranteed. Copyright 2026, Northstar MLS.
Last checked: 2026-10-10 09:38 PM UTC

Neighborhood & Commute
Source: Walkscore
Save
Ask
Tour
Hide
Share