Save
Ask
Tour
Hide
Share
$505,000
3 Days On Site

3012 Highpointe Curve
Roseville, MN 55113

For Sale|Townhouse|Active
3
Beds
3
Total Baths
1
Full Bath
2
Partial Baths
2,835
SqFt
$178
/SqFt
1996
Built
Subdivision:
Cic 310 Thms Of Lake Owasso
County:
Ramsey
Listing courtesy of Coldwell Banker Realty

Due to the health concerns created by Coronavirus we are offering personal 1-1 online video walkthough tours where possible.
Call Now: 1-651-468-9099
Is this the listing for you? We can help make it yours.
1-651-468-9099
3012 Highpointe Curve3012 Highpointe Curve3012 Highpointe Curve3012 Highpointe Curve
Save
Ask
Tour
Hide
Share

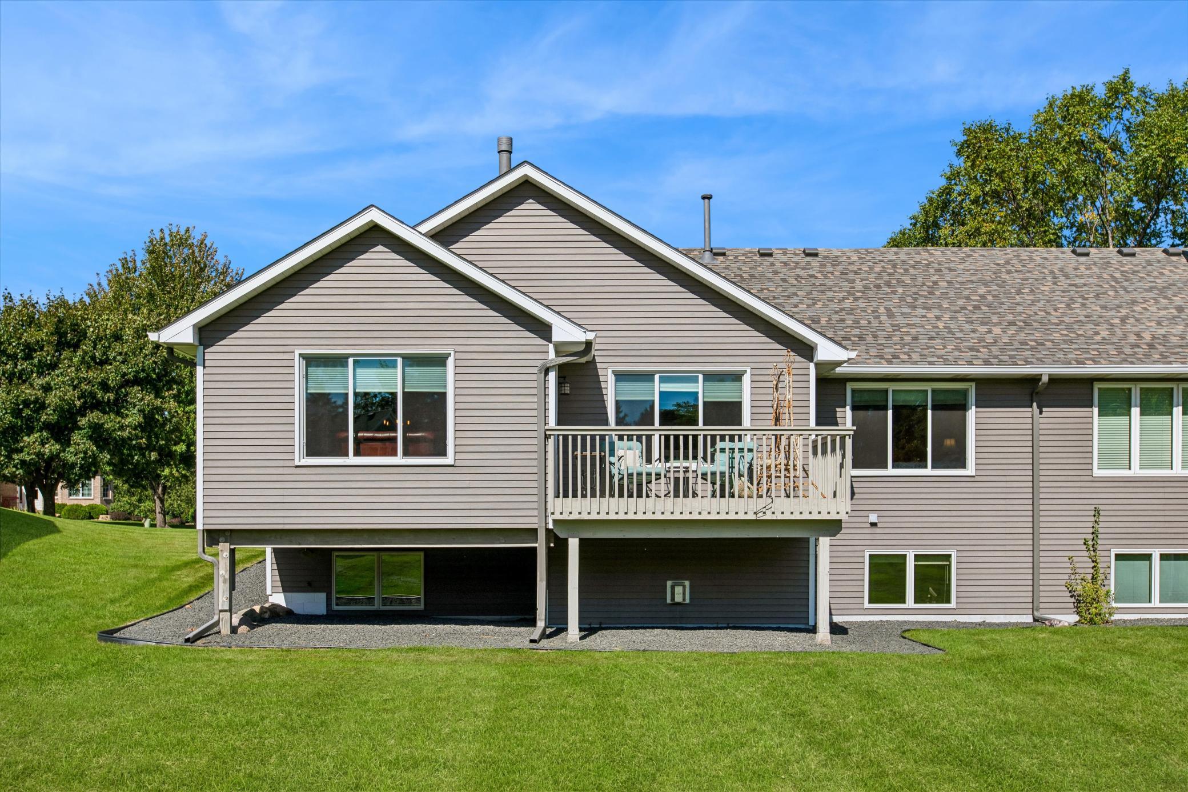
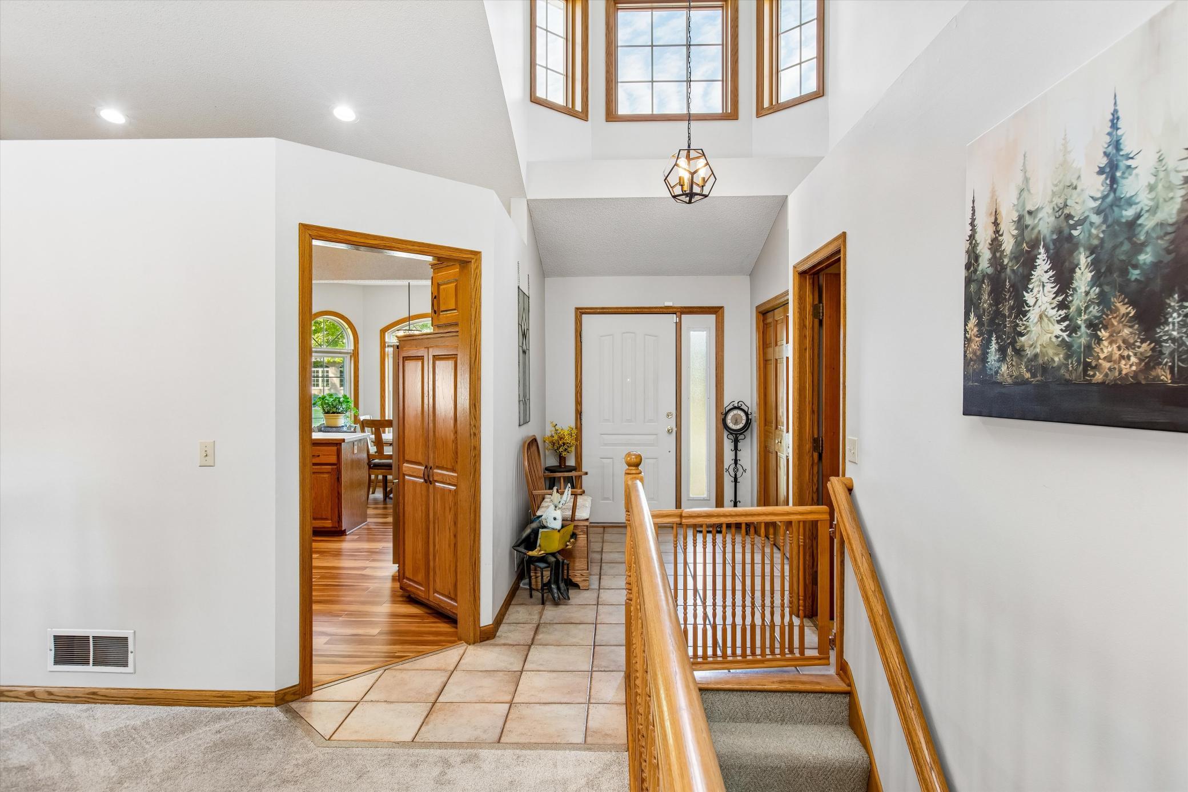
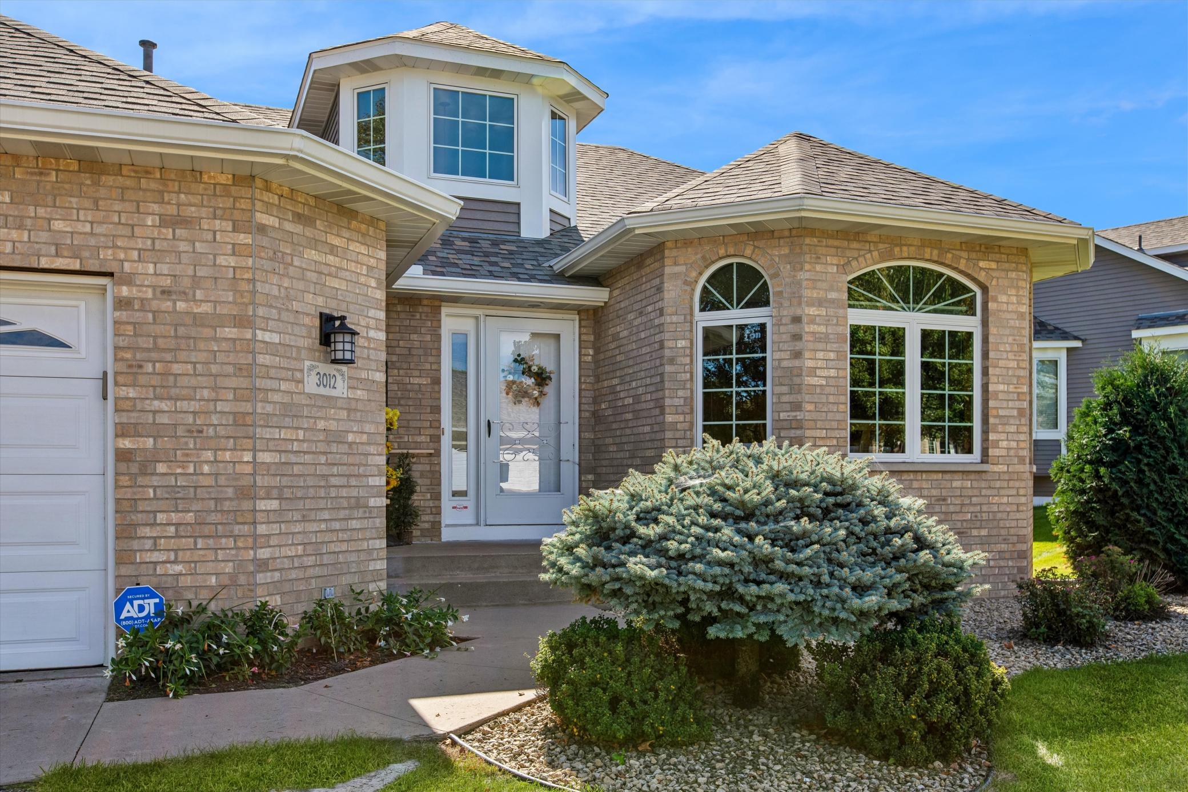
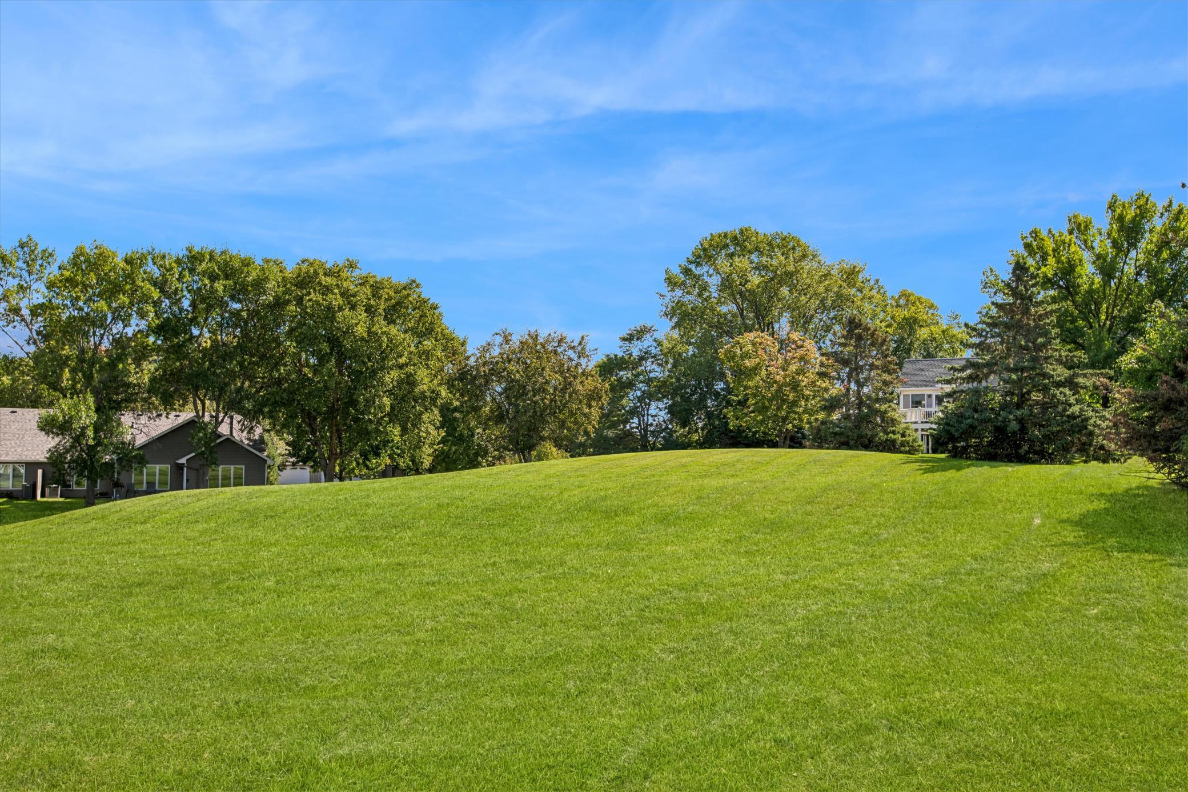
Welcome to easy, comfortable living in this beautifully maintained one-level Roseville townhome! Impressive curb appeal, a handsome brick exterior and updated landscaping create a wonderful first impression. Inside, spacious rooms and an inviting floor plan make this home feel open, bright and welcoming. The sunroom is a perfect spot to relax and enjoy views of the expansive green space behind the home, while the deck offers another great place to unwind and take in the peaceful surroundings. The main level offers the convenience of everyday living all on one floor, along with newer carpet and updated flooring. The home has also been thoughtfully maintained and updated, including a refrigerator and dryer in 2019, washer and microwave in 2026, new A/C in 2024 and a new roof in 2026. Some windows were replaced in 2026, with the remaining windows evaluated for condition. Downstairs, the beautifully finished lower level offers an impressive extension of the living space—perfect for entertaining, hobbies or guests—with a wet bar, fireplace, custom built-ins and abundant storage. There’s even a unique old-school photography darkroom that could continue as a creative space or easily be repurposed to suit your needs. With generous room sizes, beautiful outdoor surroundings and a versatile floor plan, this townhome offers an exceptional combination of comfort, space and easy living.

Save
Ask
Tour
Hide
Share
Listing Snapshot
Price 
$505,000
Days On Site 
3 Days
Bedrooms 
3
Inside Area (SqFt) 
2,835 sqft
Total Baths 
3
Full Baths 
1
Partial Baths 
2
Lot Size 
0.065 Acres
Year Built 
1996
MLS® Number 
7144188
Status 
Active
Property Tax 
$8,182
HOA/Condo/Coop Fees 
$515 monthly
Sq Ft Source 
N/A
Friends & Family
Recent Activity
2 days agoListing updated with changes from the MLS®
3 days agoListing first seen on site
General Features
Acres 
0.065
Attached Garage 
Yes
Foundation 
Block
Garage 
Yes
Garage Spaces 
2
Land Lease 
No
Levels 
One
Number Of Stories 
1
Parking 
ConcreteGarage Door OpenerAttached
Property Sub Type 
Townhouse
Sewer 
Public Sewer
SqFt Above 
1798
SqFt Below 
1037
SqFt Total 
3380
Water Source 
Public
Zoning 
Residential-Single Family
Interior Features
Appliances 
DishwasherDisposalDryerMicrowaveRangeRefrigerator
Basement 
BlockFinishedFullStorage SpaceDaylight
Cooling 
Ceiling Fan(s)Central Air
Electric 
Circuit Breakers150 Amp Service
Fireplace 
Yes
Fireplace Features 
Family RoomGasLiving Room
Fireplaces 
2
Heating 
Natural GasForced Air
Interior 
Eat-in KitchenWalk-In Closet(s)Wet Bar
Laundry Features 
Laundry RoomMain Level
Bar/Wet Bar Room 
Dimensions - 11x6Level - Lower
Bedroom 
Dimensions - 16x16Level - Main
Bedroom 2 
Dimensions - 15x13Level - Main
Bedroom 3 
Dimensions - 14x13Level - Lower
Bonus Room 
Dimensions - 9x7Level - Lower
Deck 
Dimensions - 14x8Level - Main
Dining Room 
Dimensions - 15x14Level - Main
Family Room 
Dimensions - 29x21Level - Lower
Informal Dining Room 
Dimensions - 10x8Level - Main
Kitchen 
Dimensions - 12x10Level - Main
Living Room 
Dimensions - 17x13Level - Main
Primary Bathroom 
Dimensions - 14x11Level - Main
Storage 
Dimensions - 15x10Level - Lower
Sun Room 
Dimensions - 15x11Level - Main
Save
Ask
Tour
Hide
Share
Exterior Features
Construction Details 
FrameStoneVinyl Siding
Patio And Porch 
Deck
Roof 
Asphalt
Community Features
Association Fee 
$515.0
Association Fee Frequency 
Monthly
School District 
623 - Roseville
Township 
Roseville
Roads 
Paved
Schools
School District
623 - Roseville
Elementary School
Unknown
Middle School
Unknown
High School
Unknown
Listing courtesy of Coldwell Banker Realty


Listing information is provided by Participants of the Northstar MLS. IDX information is provided exclusively for personal, non-commercial use, and may not be used for any purpose other than to identify prospective properties consumers may be interested in purchasing. Information is deemed reliable but not guaranteed. Copyright 2026, Northstar MLS.
Last checked: 2026-09-20 01:34 PM UTC

Neighborhood & Commute
Source: Walkscore
Save
Ask
Tour
Hide
Share